Leave a

Thank you for your message. I will be in touch with you shortly.

Explore Properties
9527 CENTERVILLE RD
9527 CENTERVILLE RD
9527 CENTERVILLE RD
9527 CENTERVILLE RD
9527 CENTERVILLE RD
9527 CENTERVILLE RD
9527 CENTERVILLE RD
9527 CENTERVILLE RD
9527 CENTERVILLE RD
9527 CENTERVILLE RD
9527 CENTERVILLE RD
9527 CENTERVILLE RD
9527 CENTERVILLE RD
9527 CENTERVILLE RD
9527 CENTERVILLE RD
9527 CENTERVILLE RD
9527 CENTERVILLE RD
9527 CENTERVILLE RD
9527 CENTERVILLE RD
9527 CENTERVILLE RD
9527 CENTERVILLE RD
9527 CENTERVILLE RD
9527 CENTERVILLE RD
9527 CENTERVILLE RD
9527 CENTERVILLE RD
9527 CENTERVILLE RD
9527 CENTERVILLE RD
9527 CENTERVILLE RD
9527 CENTERVILLE RD
9527 CENTERVILLE RD
9527 CENTERVILLE RD
9527 CENTERVILLE RD
9527 CENTERVILLE RD
9527 CENTERVILLE RD
9527 CENTERVILLE RD
9527 CENTERVILLE RD
9527 CENTERVILLE RD
9527 CENTERVILLE RD
9527 CENTERVILLE RD
9527 CENTERVILLE RD
9527 CENTERVILLE RD
9527 CENTERVILLE RD
9527 CENTERVILLE RD
9527 CENTERVILLE RD
9527 CENTERVILLE RD
9527 CENTERVILLE RD
9527 CENTERVILLE RD
9527 CENTERVILLE RD
9527 CENTERVILLE RD
9527 CENTERVILLE RD
9527 CENTERVILLE RD
9527 CENTERVILLE RD
9527 CENTERVILLE RD
9527 CENTERVILLE RD
9527 CENTERVILLE RD
9527 CENTERVILLE RD
9527 CENTERVILLE RD
9527 CENTERVILLE RD
9527 CENTERVILLE RD
9527 CENTERVILLE RD
9527 CENTERVILLE RD
9527 CENTERVILLE RD
9527 CENTERVILLE RD
9527 CENTERVILLE RD
9527 CENTERVILLE RD
9527 CENTERVILLE RD
9527 CENTERVILLE RD
9527 CENTERVILLE RD
9527 CENTERVILLE RD
9527 CENTERVILLE RD
9527 CENTERVILLE RD
9527 CENTERVILLE RD
9527 CENTERVILLE RD
9527 CENTERVILLE RD
9527 CENTERVILLE RD
SEE ALL PHOTOS
9527 CENTERVILLE RD
9527 CENTERVILLE RD
9527 CENTERVILLE RD
9527 CENTERVILLE RD
9527 CENTERVILLE RD
9527 CENTERVILLE RD
9527 CENTERVILLE RD
9527 CENTERVILLE RD
9527 CENTERVILLE RD
9527 CENTERVILLE RD
9527 CENTERVILLE RD
9527 CENTERVILLE RD
9527 CENTERVILLE RD
9527 CENTERVILLE RD
9527 CENTERVILLE RD
9527 CENTERVILLE RD
9527 CENTERVILLE RD
9527 CENTERVILLE RD
9527 CENTERVILLE RD
9527 CENTERVILLE RD
9527 CENTERVILLE RD
9527 CENTERVILLE RD
9527 CENTERVILLE RD
9527 CENTERVILLE RD
9527 CENTERVILLE RD
9527 CENTERVILLE RD
9527 CENTERVILLE RD
9527 CENTERVILLE RD
9527 CENTERVILLE RD
9527 CENTERVILLE RD
9527 CENTERVILLE RD
9527 CENTERVILLE RD
9527 CENTERVILLE RD
9527 CENTERVILLE RD
9527 CENTERVILLE RD
9527 CENTERVILLE RD
9527 CENTERVILLE RD
9527 CENTERVILLE RD
9527 CENTERVILLE RD
9527 CENTERVILLE RD
9527 CENTERVILLE RD
9527 CENTERVILLE RD
9527 CENTERVILLE RD
9527 CENTERVILLE RD
9527 CENTERVILLE RD
9527 CENTERVILLE RD
9527 CENTERVILLE RD
9527 CENTERVILLE RD
9527 CENTERVILLE RD
9527 CENTERVILLE RD
9527 CENTERVILLE RD
9527 CENTERVILLE RD
9527 CENTERVILLE RD
9527 CENTERVILLE RD
9527 CENTERVILLE RD
9527 CENTERVILLE RD
9527 CENTERVILLE RD
9527 CENTERVILLE RD
9527 CENTERVILLE RD
9527 CENTERVILLE RD
9527 CENTERVILLE RD
9527 CENTERVILLE RD
9527 CENTERVILLE RD
9527 CENTERVILLE RD
9527 CENTERVILLE RD
9527 CENTERVILLE RD
9527 CENTERVILLE RD
9527 CENTERVILLE RD
9527 CENTERVILLE RD
9527 CENTERVILLE RD
9527 CENTERVILLE RD
9527 CENTERVILLE RD
9527 CENTERVILLE RD
9527 CENTERVILLE RD
9527 CENTERVILLE RD
Pending

9527 CENTERVILLE RD

9527 CENTERVILLE RD, Bridgewater, VA 22812

$849,900
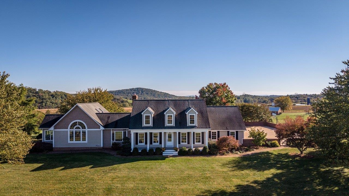
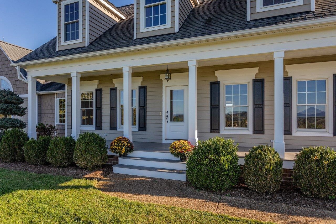
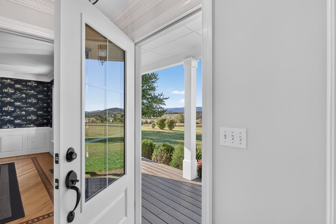
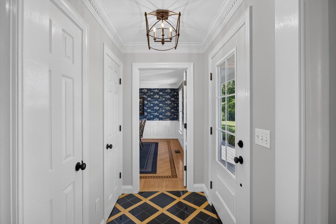
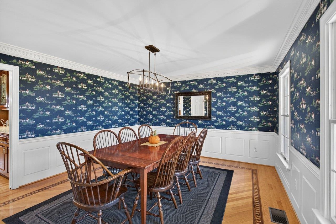
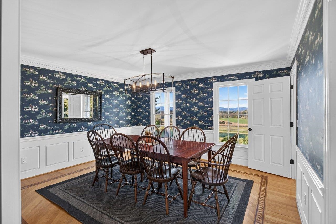
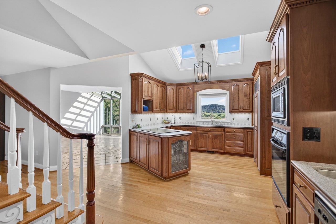
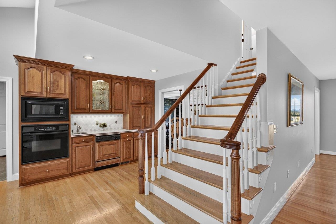
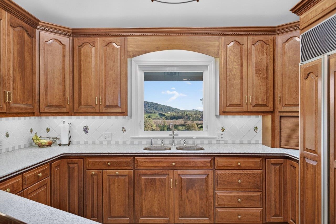
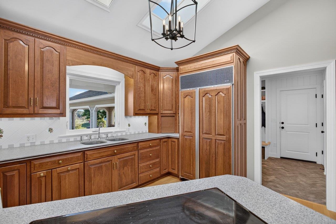
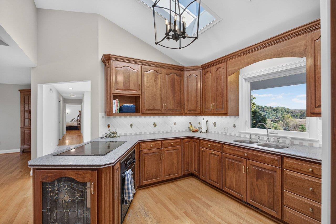
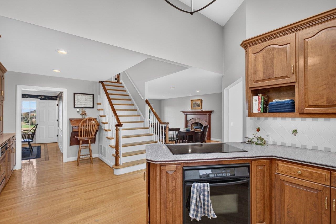
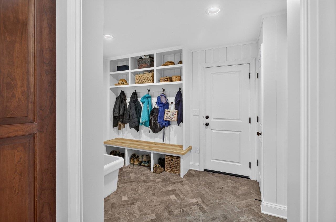
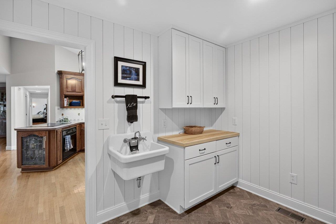
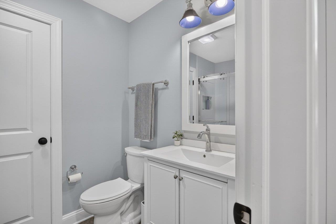
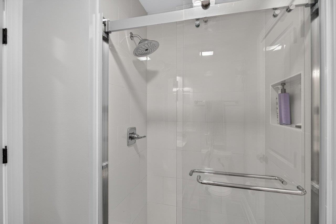
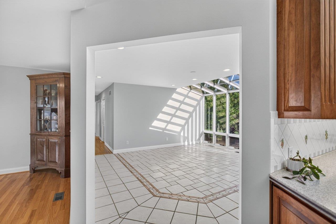
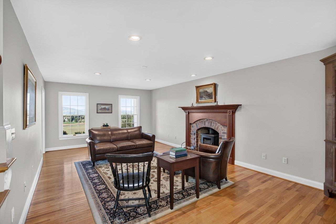
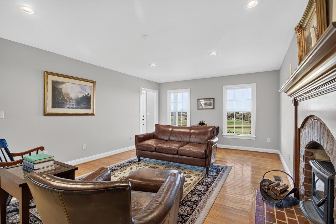
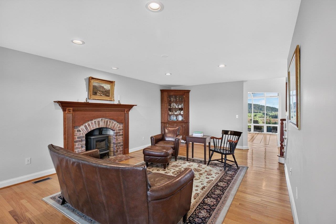
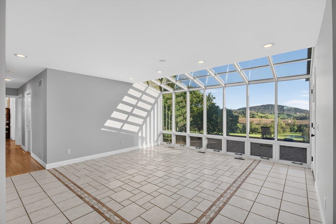
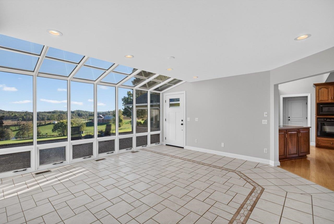
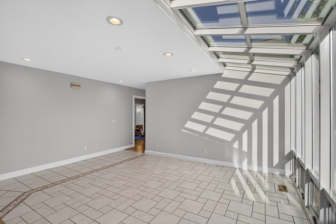
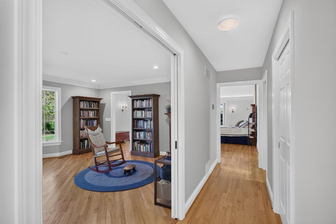
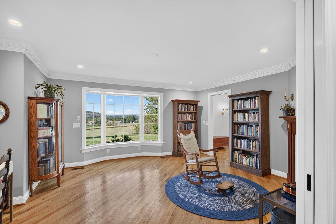
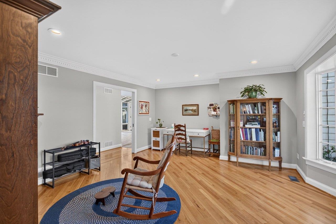
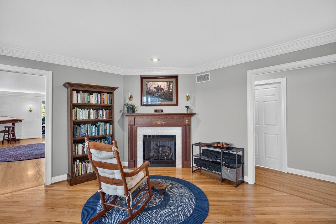
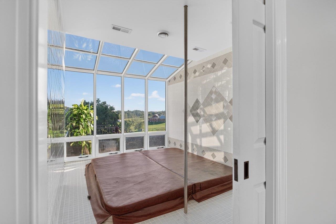
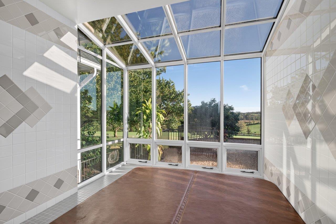
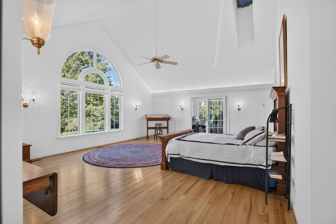
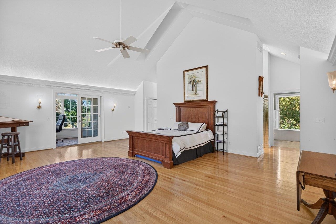
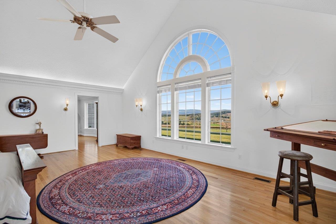
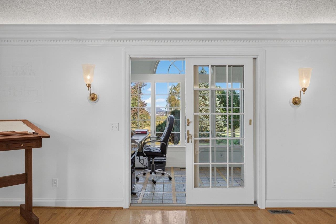
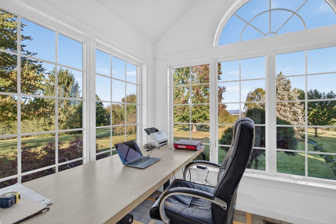
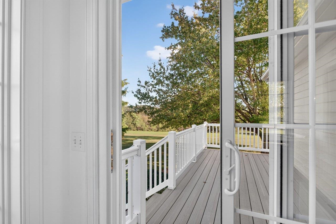
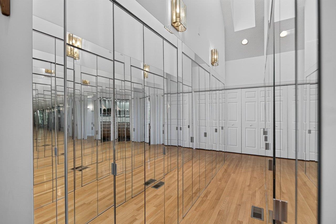
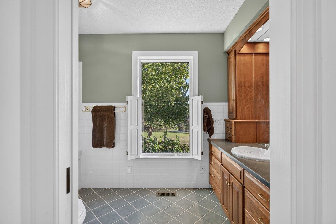
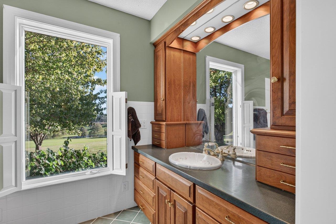
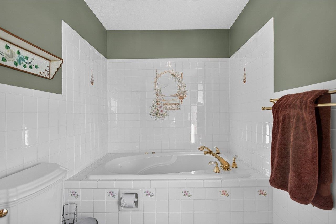
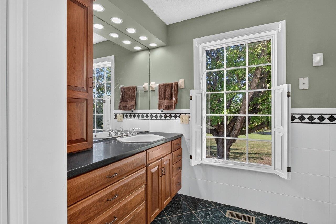
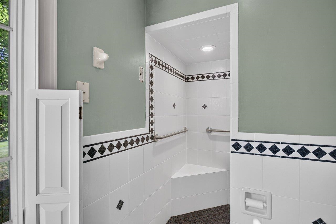
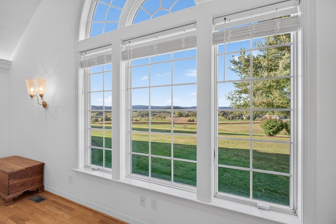
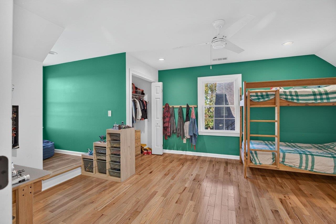
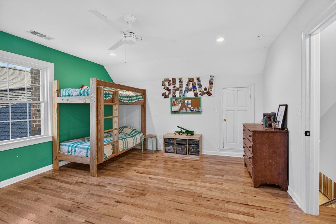
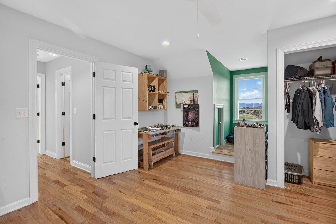
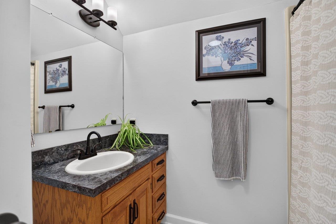
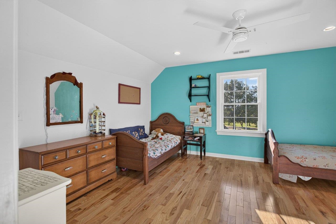
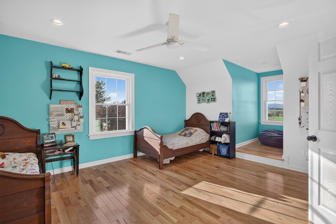
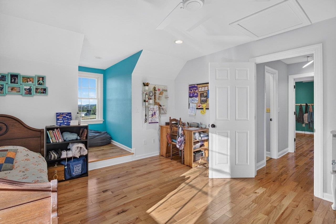
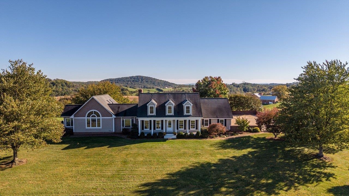
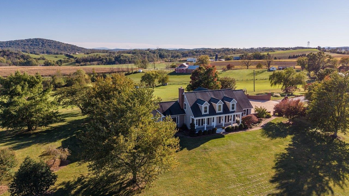
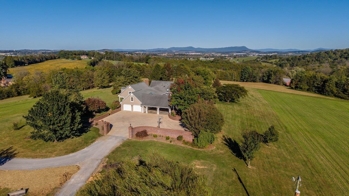
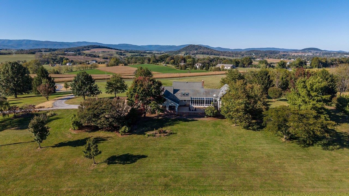
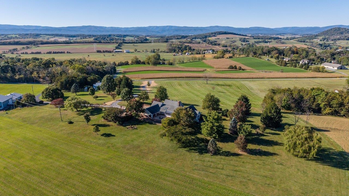
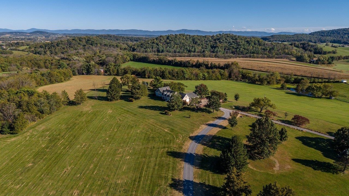
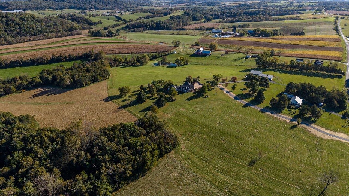
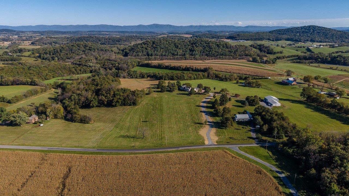
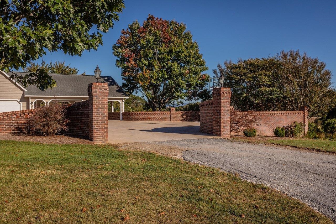
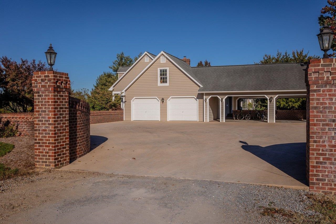
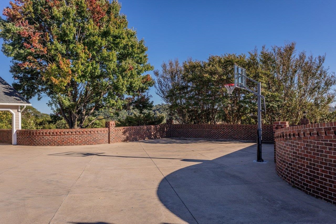
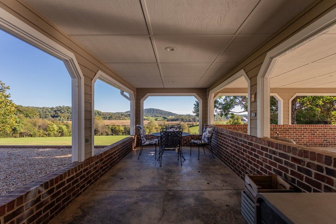
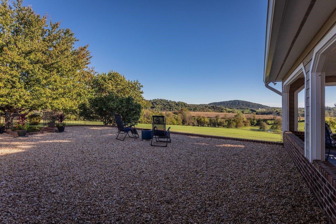
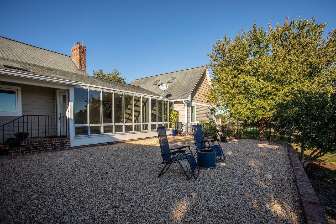
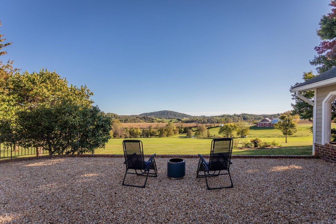
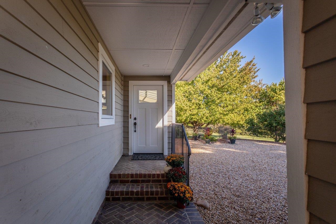
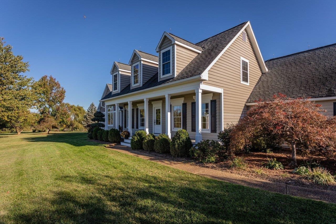
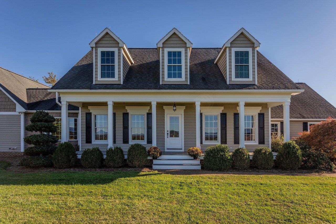
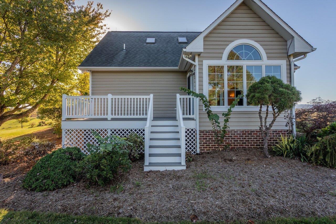
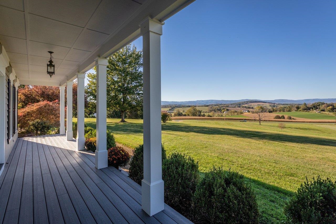
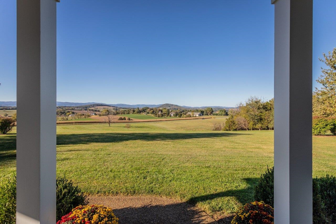
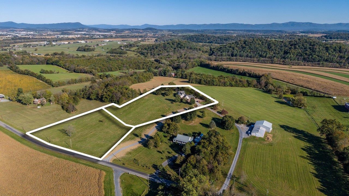
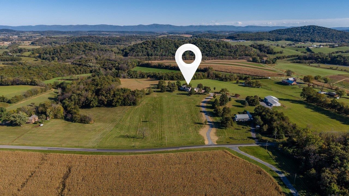
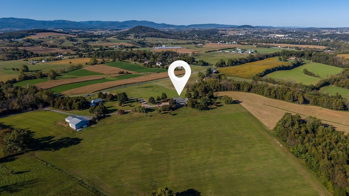
This spacious Cape Cod sits on five acres at the top of a hill, with open farmland rolling away below it and a long line of mountains across the horizon. Nearly every room inside has a window on that view. Most of the living happens on the main level. You drive in between brick pillars to a walled court with the garage and carport, and the mudroom off the garage has a herringbone brick floor, lockers with a bench, and a full bath with a walk-in shower. The kitchen rises to a vaulted ceiling with skylights, and the window over the sink looks straight out at the hills. Just off it, a sunroom glassed up into the ceiling takes in the same view. The primary suite has its own end of the house. The bedroom is vaulted around a tall arched window filled with fields and sky. Beyond it are a sitting room with a bay window, an office wrapped in windows, two full baths, and a long dressing hall of closets under skylights. Outside, the columned front porch looks over open ground to the mountains. A covered brick breezeway and a gravel terrace face out across the farms to the ridges, and the rear deck steps down to a lawn shaded by mature trees. An adjoining parcel of nearly three acres is also available to purchase with the house.

3
beds

4
baths

3,303 Sq.Ft. LIVING AREA

5.03 Acres lot

Chris Rooker

Chris Rooker

Features & Amenities

Interior

  • total bedrooms3
  • Total bathrooms4
  • full bathrooms4
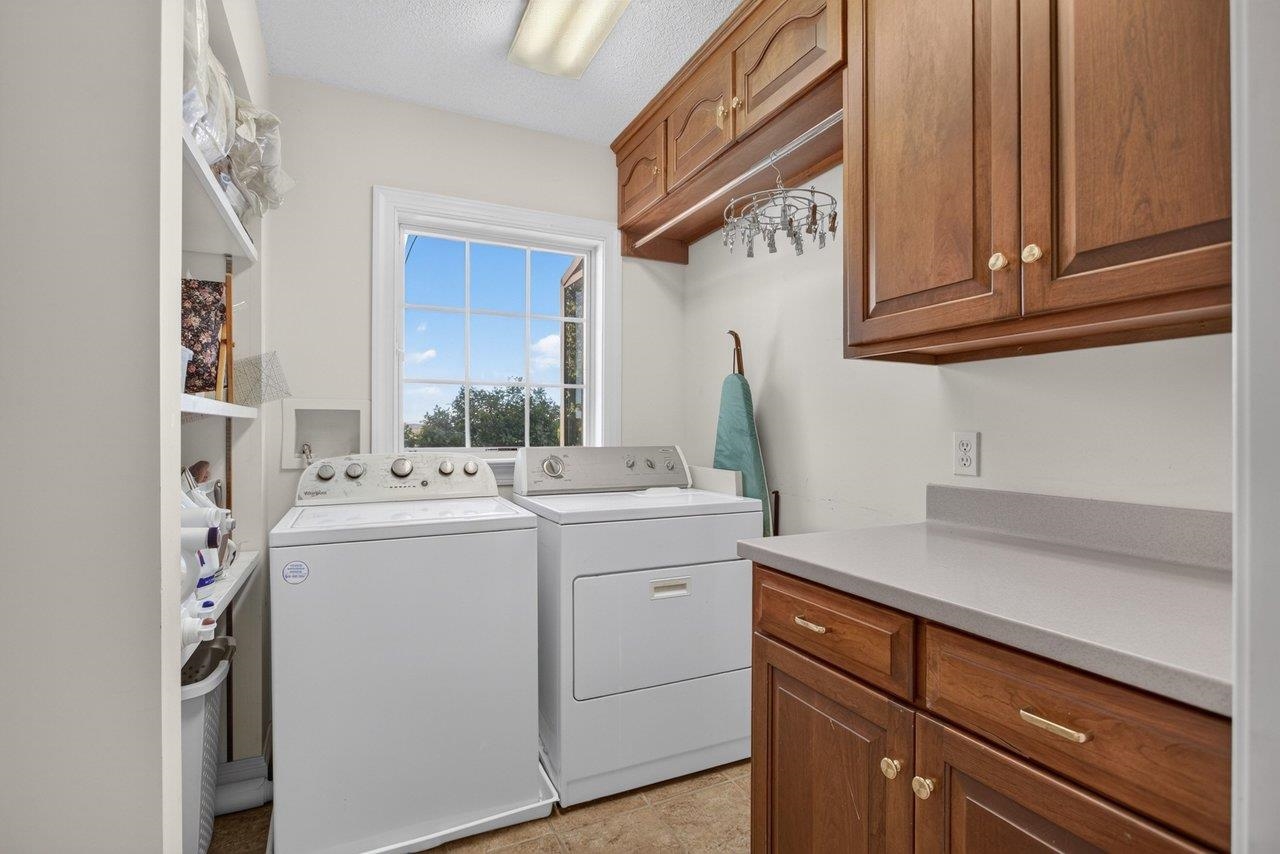
  • Laundry room Sink
  • Flooring Ceramic Tile, Hardwood, Porcelain Tile
  • Fireplace Insert, Gas, Wood Burning Stove
  • APPLIANCES Built-In Oven, Dishwasher, Electric Range, Microwave, Refrigerator, Dryer, Washer
  • other interior Features Primary Downstairs, Sitting Area in Primary, Skylights, Recessed Lighting

Area & Lot

  • Status Pending
  • Date Sold December 18, 2026
  • Living Area3,303 Sq.Ft.
  • Total Area4,967 Sq.Ft.
  • Lot Area5.03 Acres
  • MLS® ID682929
  • TypeResidential
  • YEAR BUILT1990
  • NeighborhoodBridgewater
  • View DescriptionMountain(s), Rural
  • Elementary SchoolJohn Wayland
  • Middle SchoolWilbur S. Pence
  • High SchoolTurner Ashby

Exterior

  • STORIES2
  • Garage Space2.0
  • water SourcePrivate, Well
  • utilitiesSatellite Internet Available
  • roofComposition, Shingle
  • lot featuresLandscaped, Open Lot
  • parkingAttached, Carport, Electricity, Garage, Garage Door Opener, Oversized, Garage Faces Side
  • HEAT TYPEForced Air, Propane
  • AIR CONDITIONINGCentral Air
  • sewerConventional Sewer
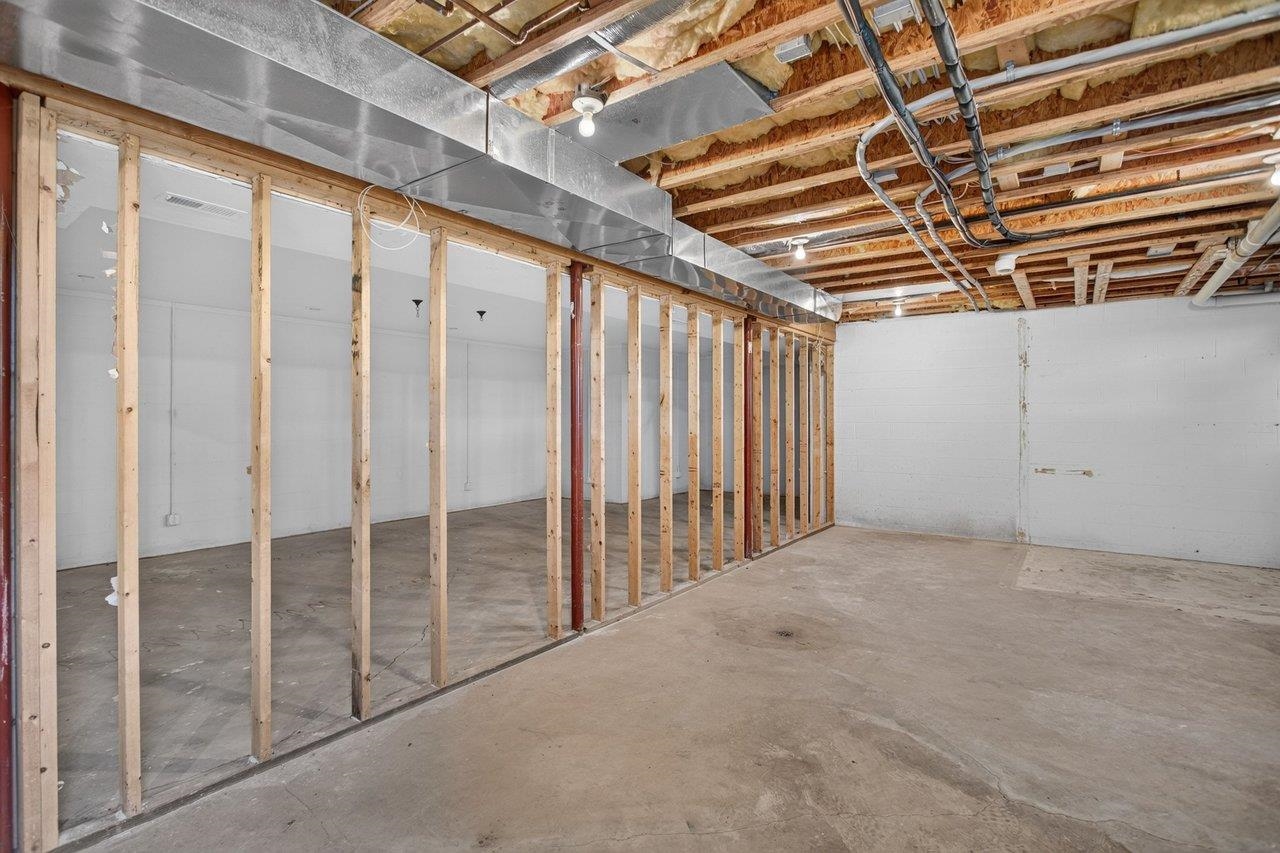
  • SubstructureBlock

Financial

  • Sales Price$849,900
  • Real Estate Tax $5,398/yr
image

Schedule a Showing

I would love to show you this beautiful property. Please select your preferred date and time below. I will be in touch shortly to confirm your appointment.

Schedule a Showing

I would love to show you this beautiful property. Please select your preferred date and time below. I will be in touch shortly to confirm your appointment.

Thank you for your interest in 9527 CENTERVILLE RD, Bridgewater, VA 22812. We are reviewing your request and will be in touch shortly!

Mortgage Calculator

Estimate your monthly mortgage payment, including the principal and interest, property taxes, and HOA. Adjust the values to generate a more accurate rate.
All estimates are provided for informational purposes only. Actual amounts may vary.
$0,000 Your Payment 20 15 65
$0,000 Your Payment

Follow Me on Instagram