Leave a

Thank you for your message. I will be in touch with you shortly.

Explore Properties
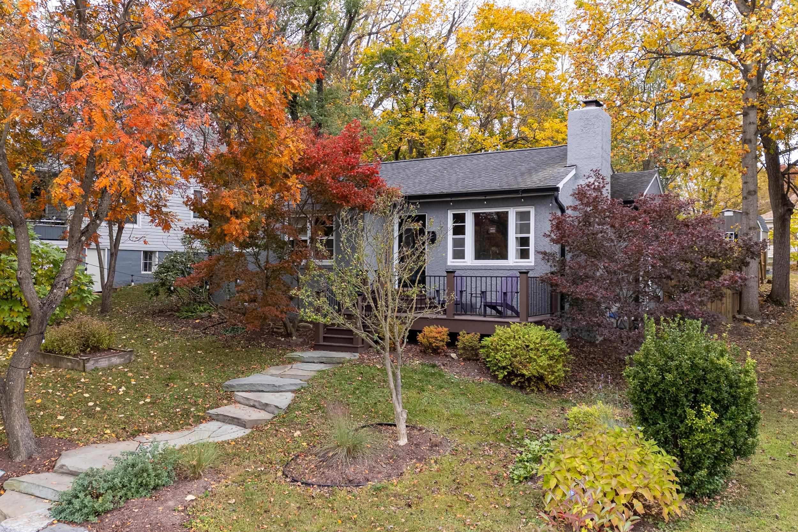
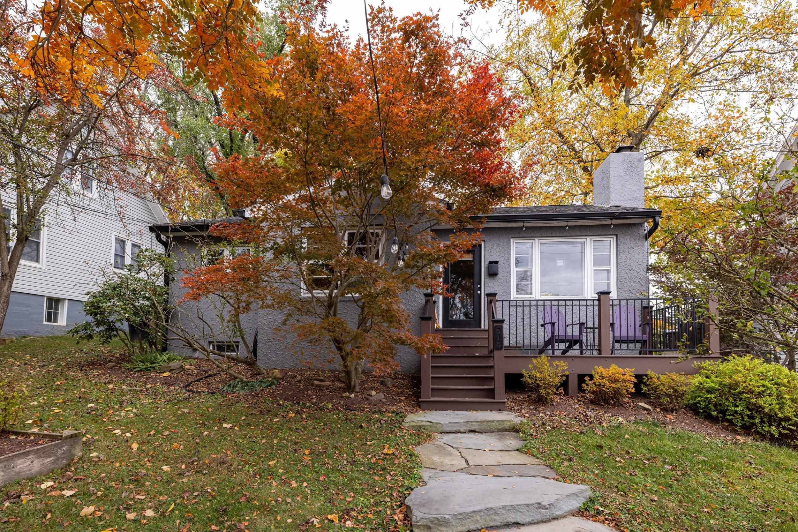
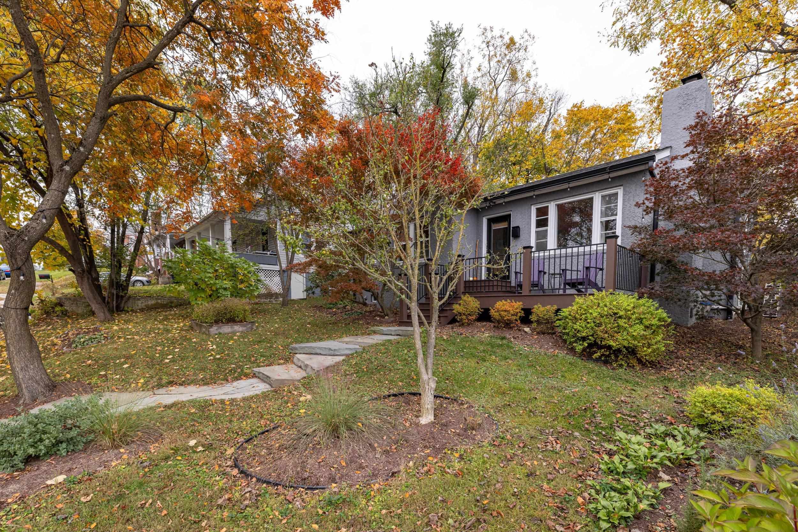
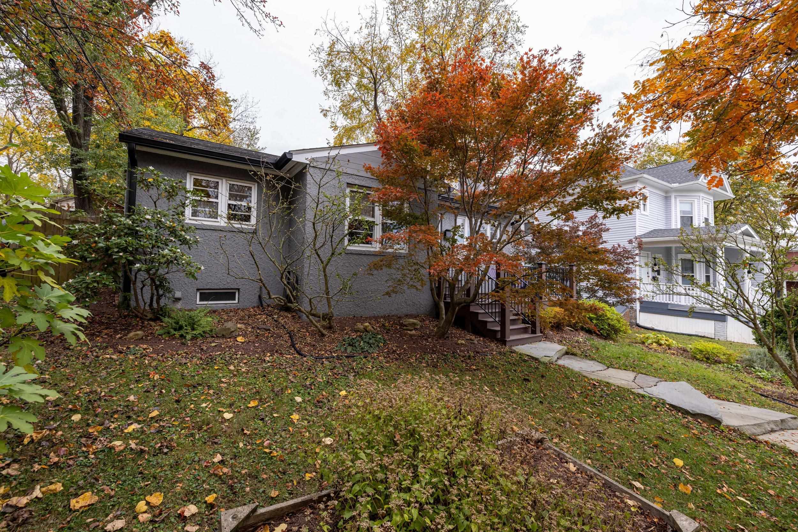
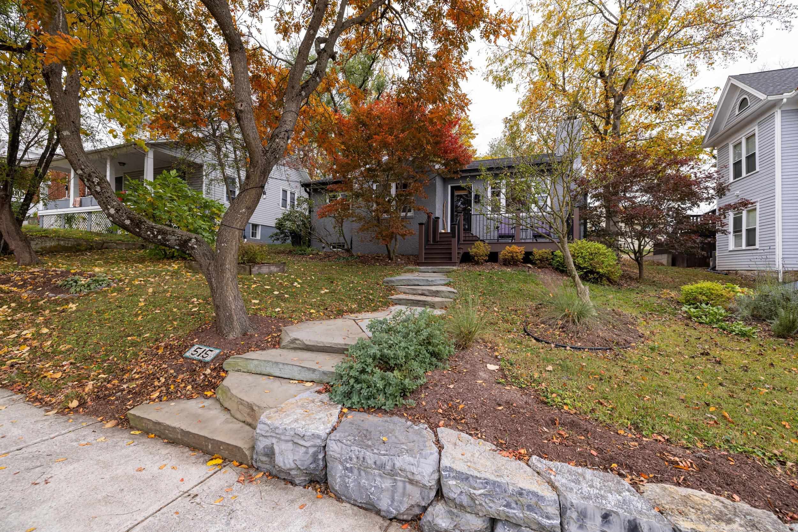
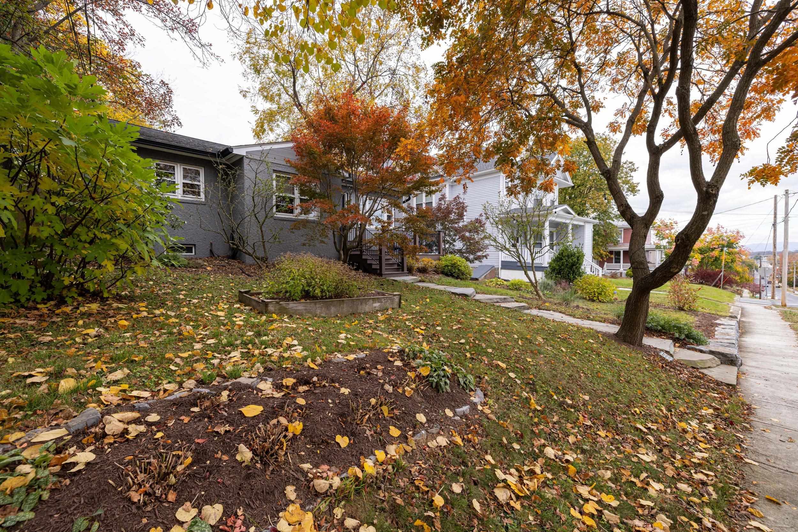
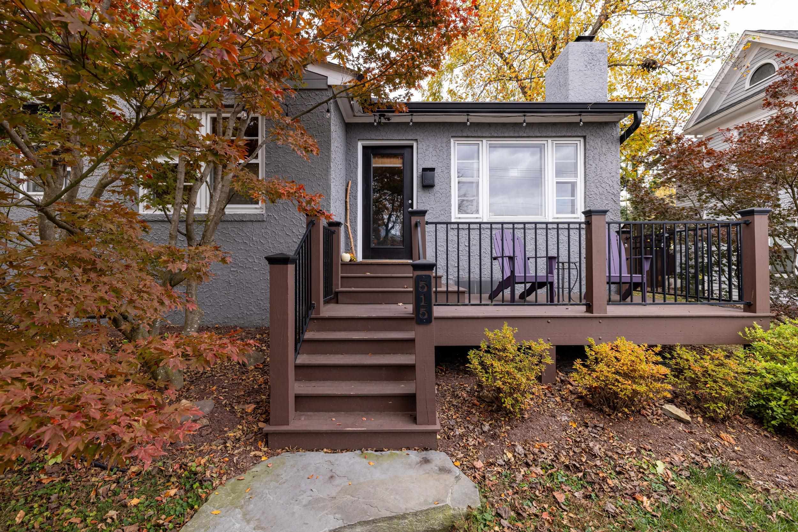
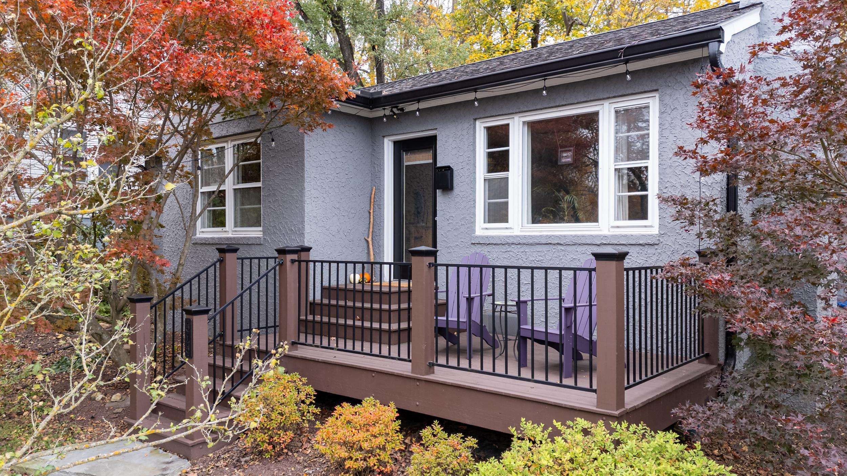
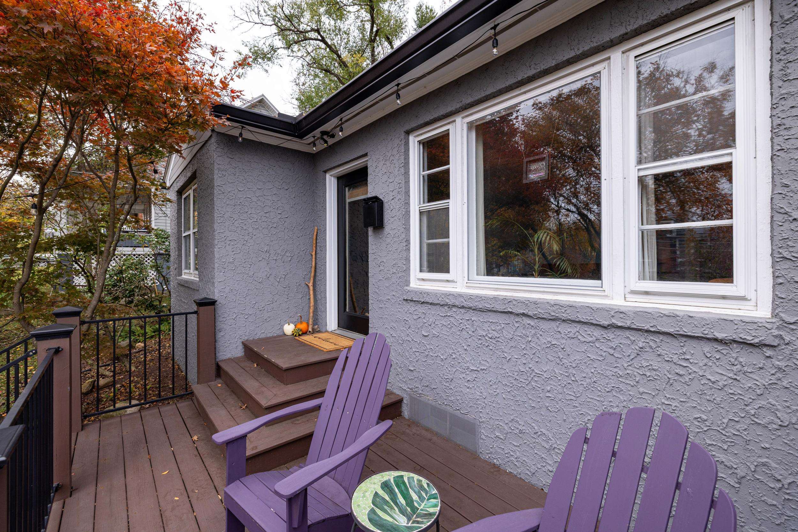
Gray house with a raised deck and stone garden path surrounded by colorful autumn foliage.
515 E WOLFE ST
515 E WOLFE ST
515 E WOLFE ST
515 E WOLFE ST
515 E WOLFE ST
515 E WOLFE ST
515 E WOLFE ST
515 E WOLFE ST
515 E WOLFE ST
515 E WOLFE ST
515 E WOLFE ST
515 E WOLFE ST
515 E WOLFE ST
515 E WOLFE ST
515 E WOLFE ST
515 E WOLFE ST
515 E WOLFE ST
515 E WOLFE ST
515 E WOLFE ST
515 E WOLFE ST
515 E WOLFE ST
515 E WOLFE ST
515 E WOLFE ST
515 E WOLFE ST
515 E WOLFE ST
515 E WOLFE ST
515 E WOLFE ST
515 E WOLFE ST
515 E WOLFE ST
515 E WOLFE ST
515 E WOLFE ST
515 E WOLFE ST
515 E WOLFE ST
515 E WOLFE ST
515 E WOLFE ST
515 E WOLFE ST
515 E WOLFE ST
515 E WOLFE ST
515 E WOLFE ST
515 E WOLFE ST
515 E WOLFE ST
515 E WOLFE ST
515 E WOLFE ST
515 E WOLFE ST
515 E WOLFE ST
515 E WOLFE ST
515 E WOLFE ST
515 E WOLFE ST
515 E WOLFE ST
515 E WOLFE ST
515 E WOLFE ST
515 E WOLFE ST
515 E WOLFE ST
515 E WOLFE ST
515 E WOLFE ST
SEE ALL PHOTOS
Gray house with a raised deck and stone garden path surrounded by colorful autumn foliage.
515 E WOLFE ST
515 E WOLFE ST
515 E WOLFE ST
515 E WOLFE ST
515 E WOLFE ST
515 E WOLFE ST
515 E WOLFE ST
515 E WOLFE ST
515 E WOLFE ST
515 E WOLFE ST
515 E WOLFE ST
515 E WOLFE ST
515 E WOLFE ST
515 E WOLFE ST
515 E WOLFE ST
515 E WOLFE ST
515 E WOLFE ST
515 E WOLFE ST
515 E WOLFE ST
515 E WOLFE ST
515 E WOLFE ST
515 E WOLFE ST
515 E WOLFE ST
515 E WOLFE ST
515 E WOLFE ST
515 E WOLFE ST
515 E WOLFE ST
515 E WOLFE ST
515 E WOLFE ST
515 E WOLFE ST
515 E WOLFE ST
515 E WOLFE ST
515 E WOLFE ST
515 E WOLFE ST
515 E WOLFE ST
515 E WOLFE ST
515 E WOLFE ST
515 E WOLFE ST
515 E WOLFE ST
515 E WOLFE ST
515 E WOLFE ST
515 E WOLFE ST
515 E WOLFE ST
515 E WOLFE ST
515 E WOLFE ST
515 E WOLFE ST
515 E WOLFE ST
515 E WOLFE ST
515 E WOLFE ST
515 E WOLFE ST
515 E WOLFE ST
515 E WOLFE ST
515 E WOLFE ST
515 E WOLFE ST
515 E WOLFE ST
Sold

515 E WOLFE ST

515 E WOLFE ST, Harrisonburg, VA 22801

$350,000
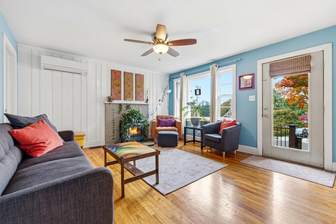
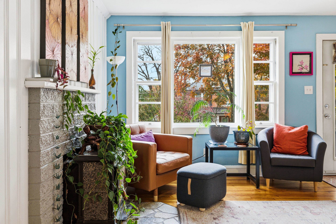
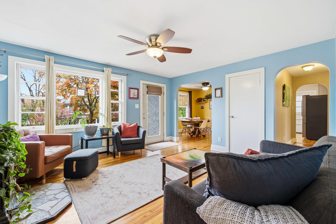
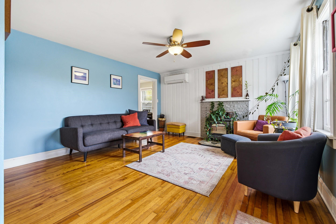
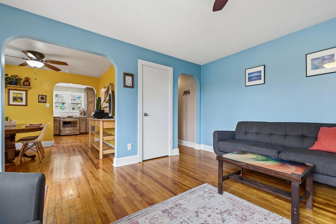
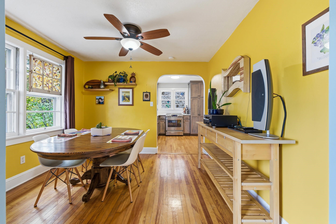
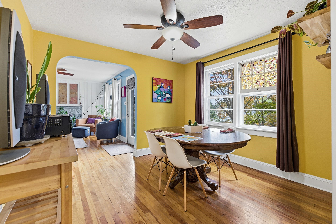
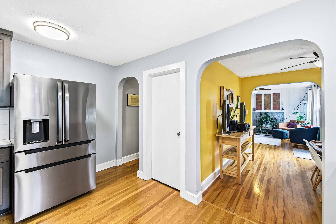
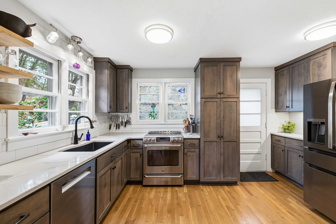
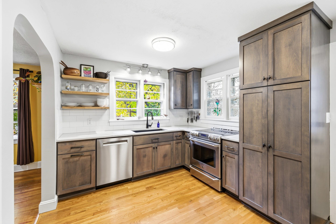
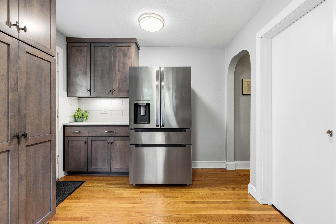
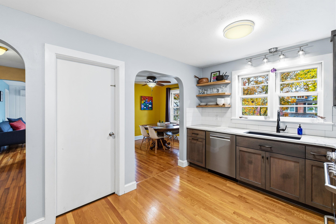
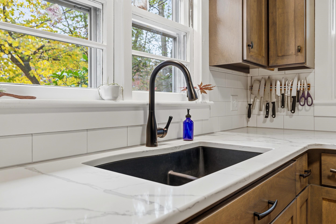
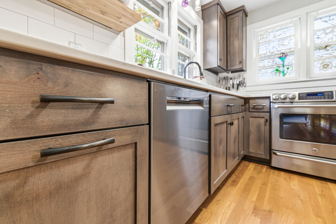
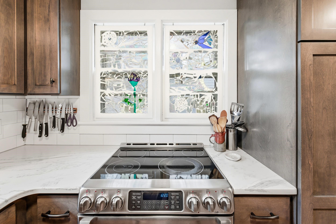
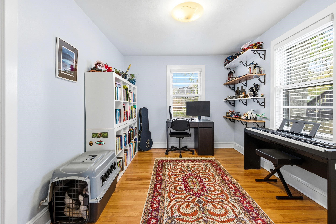
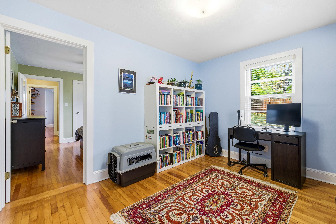
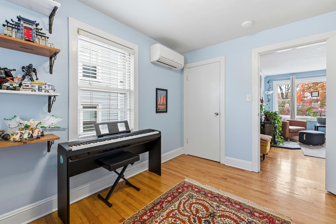
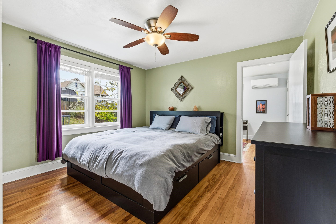
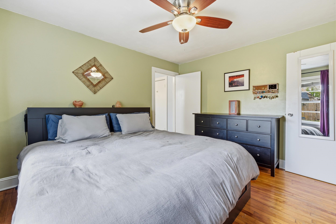
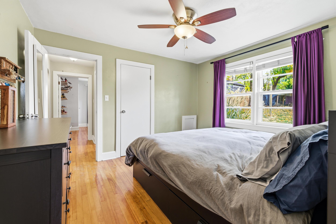
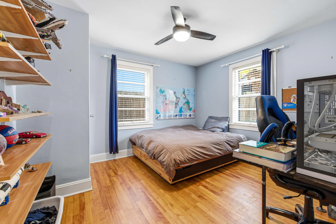
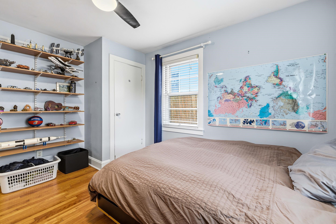
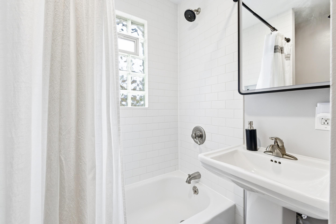
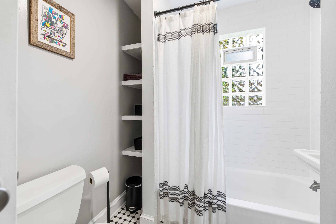
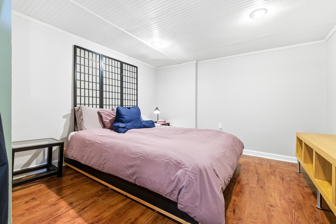
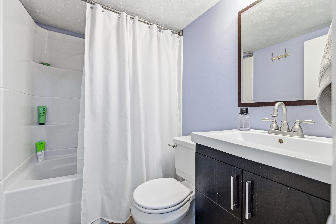
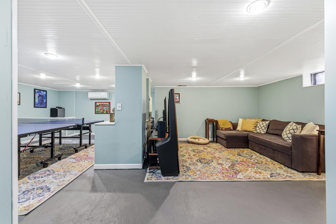
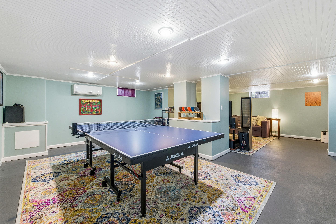
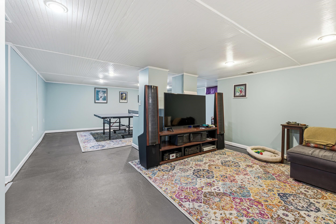
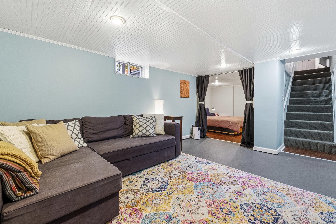
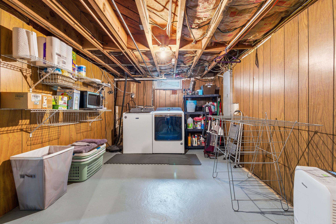
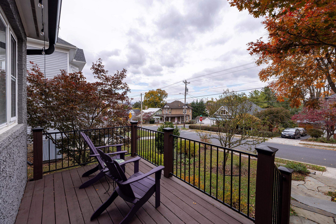
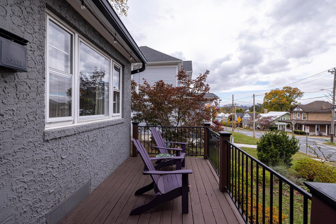
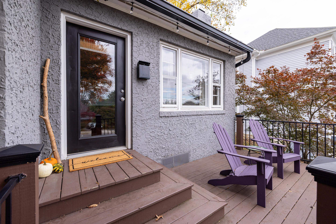
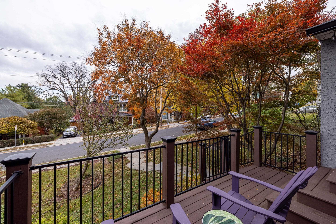
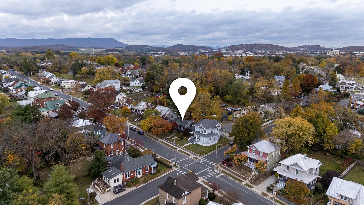
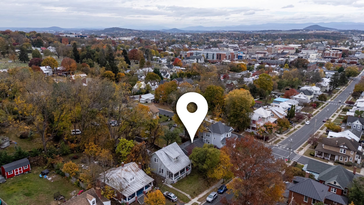
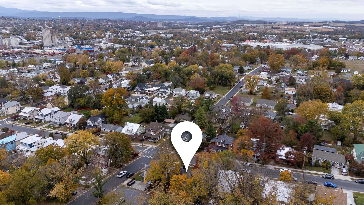
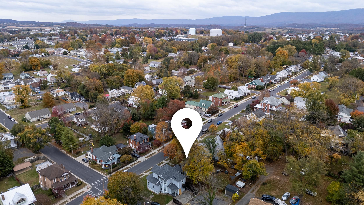
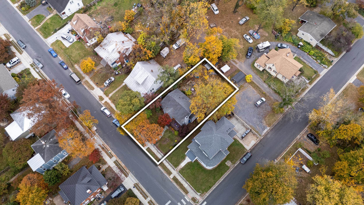
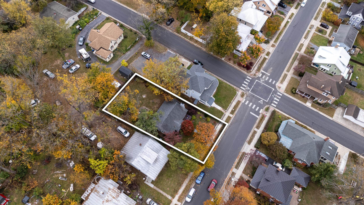
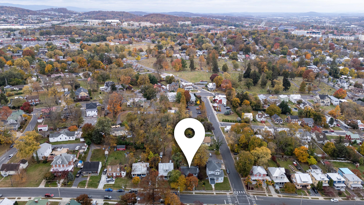
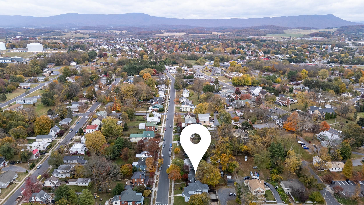
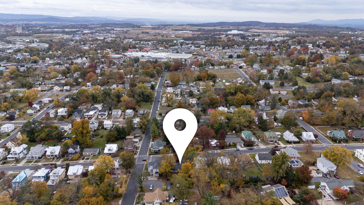
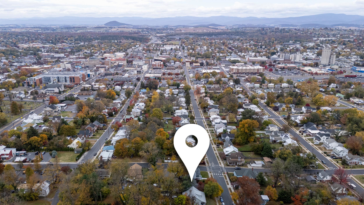
Welcome to this charming and thoughtfully updated single-family home just steps from downtown Harrisonburg and city parks. Offering 3 bedrooms, 2 full baths, and 2,053 finished square feet, this home blends classic character with modern comfort. Inside, you'll find beautiful hardwood floors throughout and a bright, open layout perfect for everyday living and entertaining. The modern, updated kitchen features stylish cabinetry, solid-surface counters, and stainless steel appliances. A high-efficiency mini split HVAC system ensures year-round comfort and energy savings. Outdoor living is equally inviting with a fully fenced yard, natural stone walkway, and lush native plantings that create a private, park-like setting. Enjoy the convenience of walking to local shops, restaurants, and nearby parks--all from one of Harrisonburg's most desirable in-town locations. This home offers the perfect mix of style, sustainability, and location--ready for you to move in and enjoy Harrisonburg living at it's best.

3
beds

2
baths

2,053 Sq.Ft. LIVING AREA

7,840.8 Sq.Ft. lot

Anna Bergey

Anna Bergey

Features & Amenities

Interior

  • total bedrooms3
  • Total bathrooms2
  • full bathrooms2
  • Laundry room Washer Hookup, Dryer Hookup
  • Flooring Hardwood, Laminate
  • Fireplace Insert, Wood Burning Stove
  • APPLIANCES Dishwasher, Electric Range, Disposal, Refrigerator
  • other interior Features Primary Downstairs

Area & Lot

  • Status Sold
  • Date Sold December 22, 2025
  • Living Area2,053 Sq.Ft.
  • Total Area2,346 Sq.Ft.
  • Lot Area7,840.8 Sq.Ft.
  • MLS® ID670609
  • TypeResidential
  • YEAR BUILT1955
  • NeighborhoodCity of Harrisonburg
  • View DescriptionResidential
  • Elementary SchoolSpotswood (Harrisonburg)
  • Middle SchoolSkyline
  • High SchoolRocktown

Exterior

  • STORIES1
  • water SourcePublic
  • utilitiesCable Available, Fiber Optic Available
  • roofComposition, Shingle
  • lot featuresLevel, Native Plants, Private
  • parkingGravel, Off Street, On Street
  • HEAT TYPEDuctless, Electric, Heat Pump
  • AIR CONDITIONINGDuctless
  • sewerPublic Sewer
  • SubstructureBlock
  • other exterior FeaturesFire Pit

Financial

  • Sales Price$350,000
  • Real Estate Tax $2,758/yr

Follow Me on Instagram