Leave a

Thank you for your message. I will be in touch with you shortly.

Explore Properties
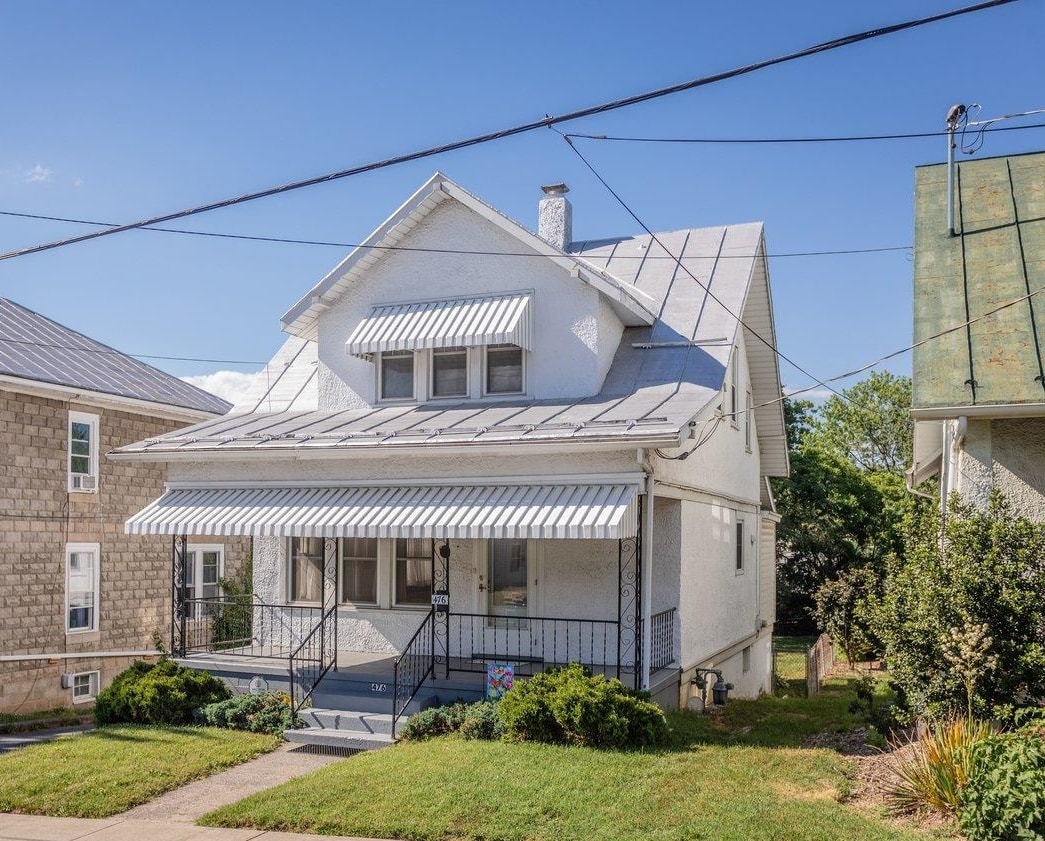
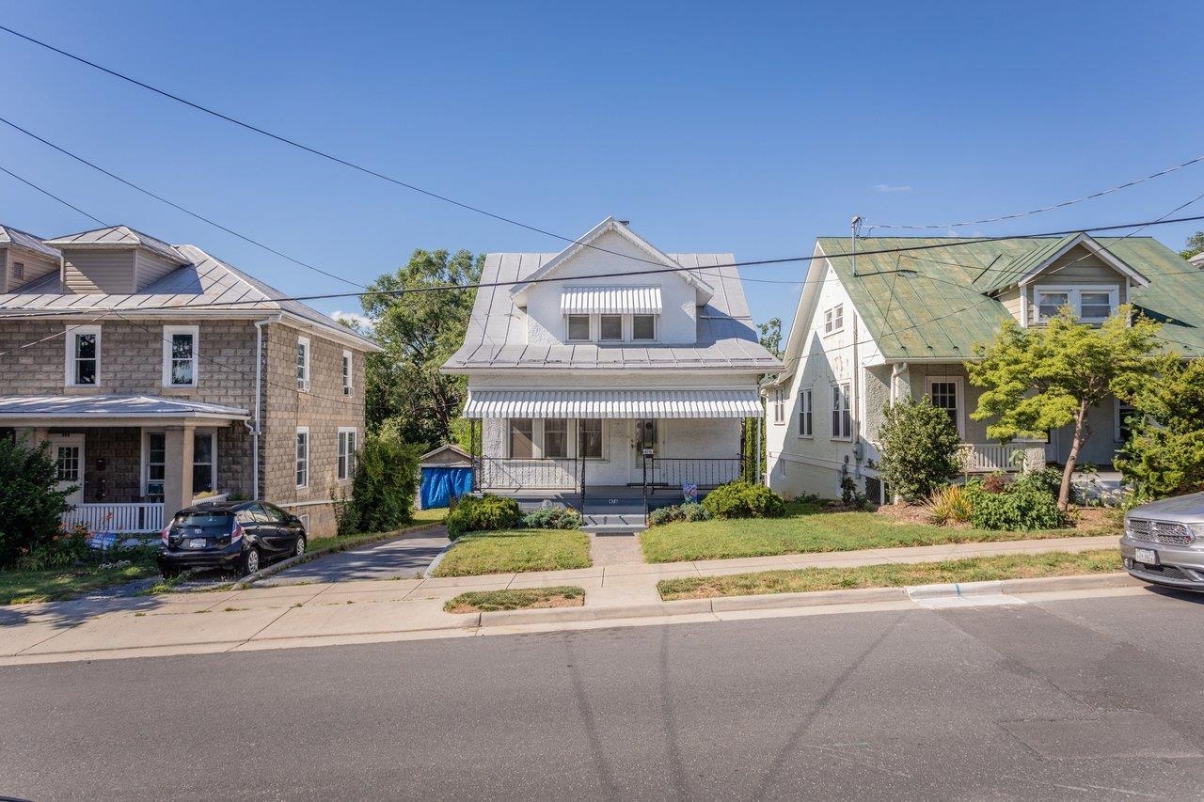
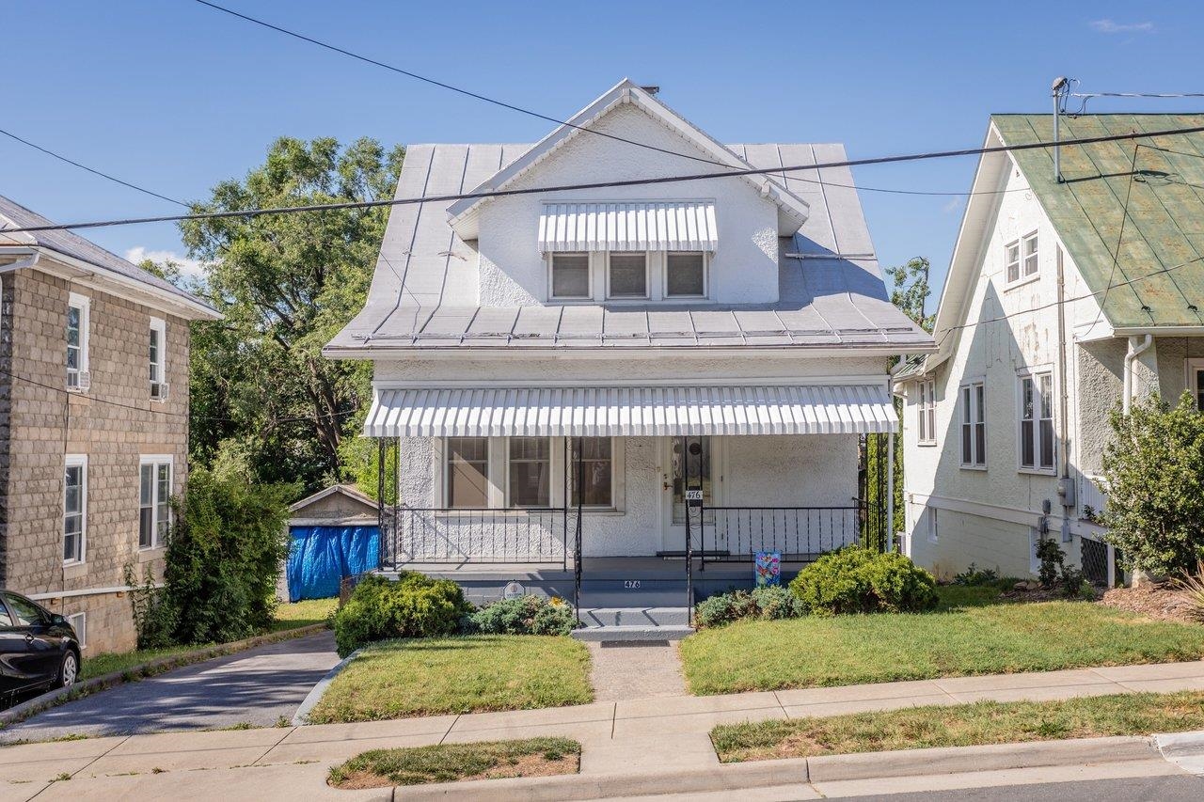
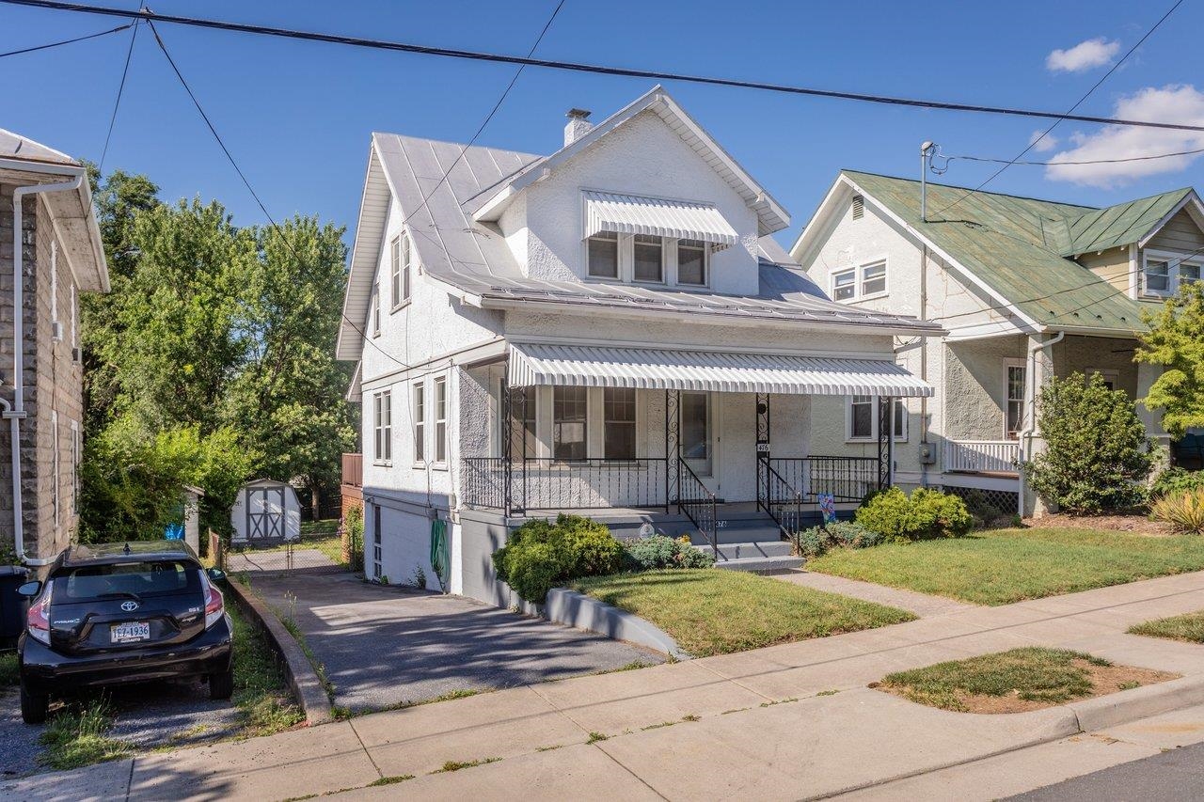
White two-story house with a metal roof and striped awnings over the windows and porch.
476 W WOLFE ST
476 W WOLFE ST
476 W WOLFE ST
476 W WOLFE ST
476 W WOLFE ST
476 W WOLFE ST
476 W WOLFE ST
476 W WOLFE ST
476 W WOLFE ST
476 W WOLFE ST
476 W WOLFE ST
476 W WOLFE ST
476 W WOLFE ST
476 W WOLFE ST
476 W WOLFE ST
476 W WOLFE ST
476 W WOLFE ST
476 W WOLFE ST
476 W WOLFE ST
476 W WOLFE ST
476 W WOLFE ST
476 W WOLFE ST
476 W WOLFE ST
476 W WOLFE ST
476 W WOLFE ST
476 W WOLFE ST
476 W WOLFE ST
476 W WOLFE ST
476 W WOLFE ST
476 W WOLFE ST
476 W WOLFE ST
476 W WOLFE ST
476 W WOLFE ST
476 W WOLFE ST
476 W WOLFE ST
476 W WOLFE ST
476 W WOLFE ST
476 W WOLFE ST
476 W WOLFE ST
476 W WOLFE ST
476 W WOLFE ST
476 W WOLFE ST
476 W WOLFE ST
476 W WOLFE ST
476 W WOLFE ST
476 W WOLFE ST
476 W WOLFE ST
476 W WOLFE ST
476 W WOLFE ST
SEE ALL PHOTOS
White two-story house with a metal roof and striped awnings over the windows and porch.
476 W WOLFE ST
476 W WOLFE ST
476 W WOLFE ST
476 W WOLFE ST
476 W WOLFE ST
476 W WOLFE ST
476 W WOLFE ST
476 W WOLFE ST
476 W WOLFE ST
476 W WOLFE ST
476 W WOLFE ST
476 W WOLFE ST
476 W WOLFE ST
476 W WOLFE ST
476 W WOLFE ST
476 W WOLFE ST
476 W WOLFE ST
476 W WOLFE ST
476 W WOLFE ST
476 W WOLFE ST
476 W WOLFE ST
476 W WOLFE ST
476 W WOLFE ST
476 W WOLFE ST
476 W WOLFE ST
476 W WOLFE ST
476 W WOLFE ST
476 W WOLFE ST
476 W WOLFE ST
476 W WOLFE ST
476 W WOLFE ST
476 W WOLFE ST
476 W WOLFE ST
476 W WOLFE ST
476 W WOLFE ST
476 W WOLFE ST
476 W WOLFE ST
476 W WOLFE ST
476 W WOLFE ST
476 W WOLFE ST
476 W WOLFE ST
476 W WOLFE ST
476 W WOLFE ST
476 W WOLFE ST
476 W WOLFE ST
476 W WOLFE ST
476 W WOLFE ST
476 W WOLFE ST
476 W WOLFE ST
Sold

476 W WOLFE ST

476 W WOLFE ST, Harrisonburg, VA 22802

$275,000
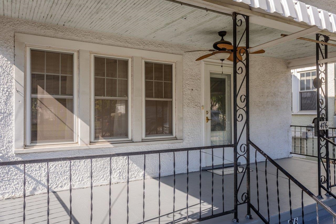
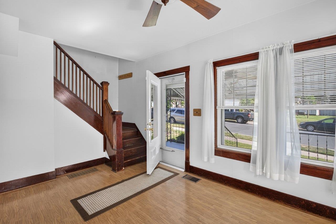
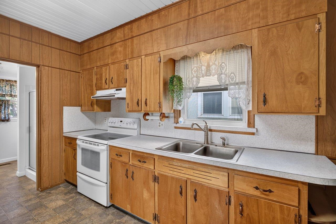
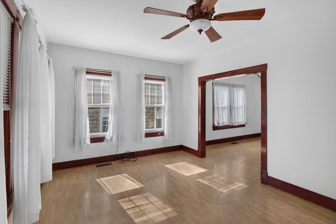
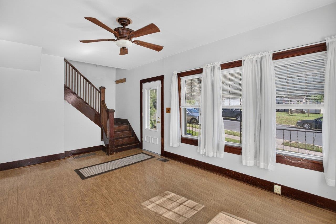
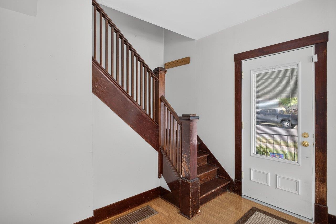
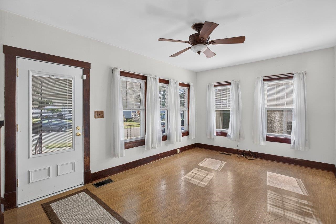
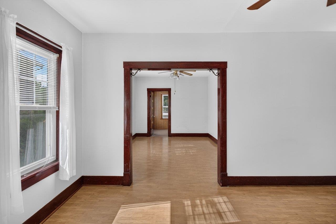
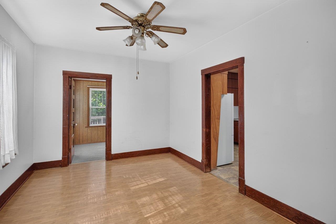
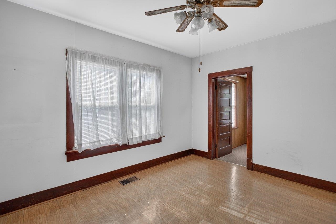
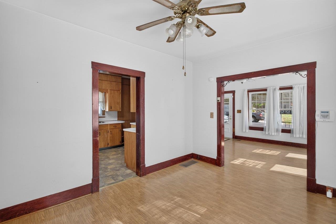
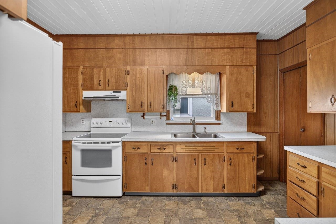
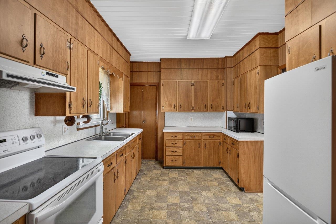
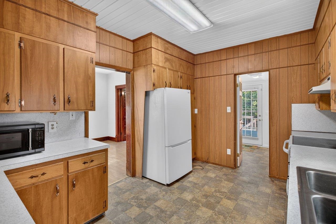
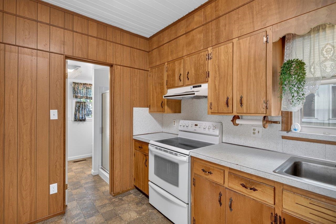
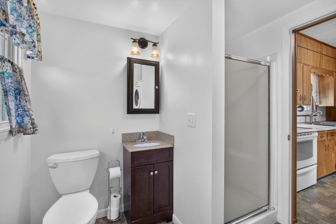
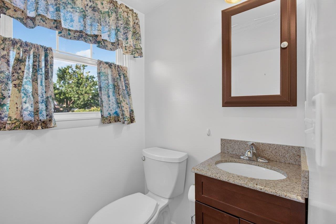
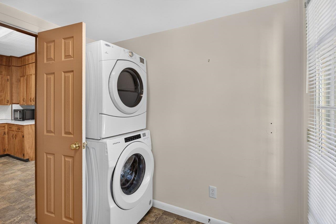
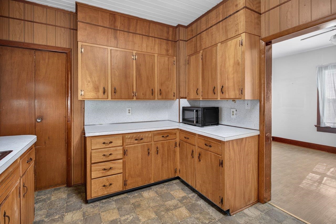
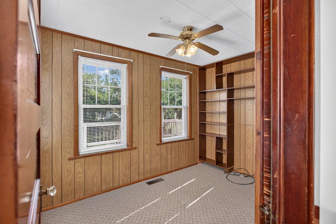
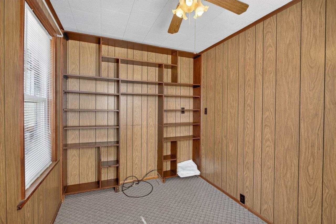
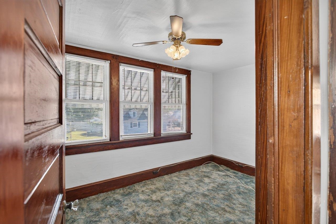
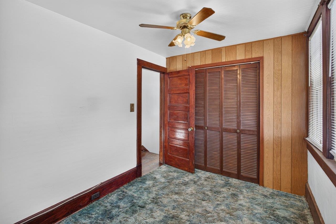
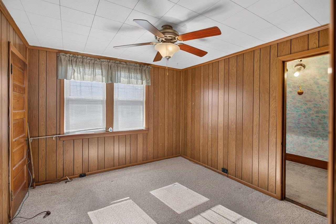
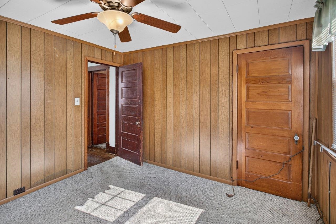
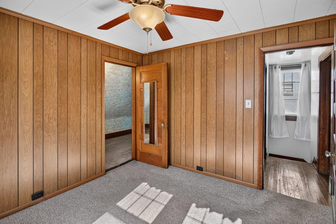
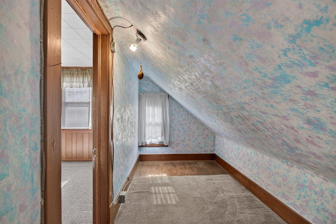
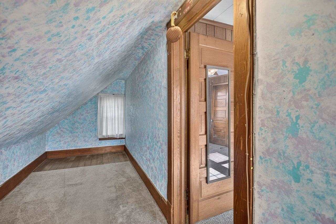
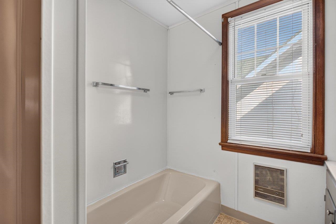
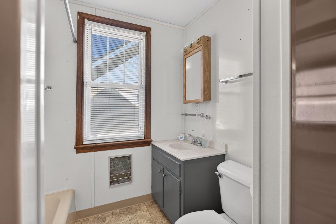
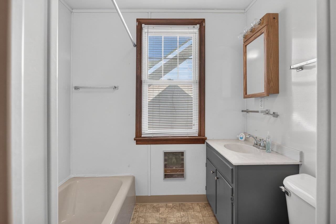
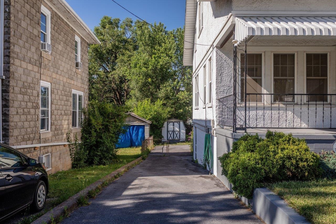
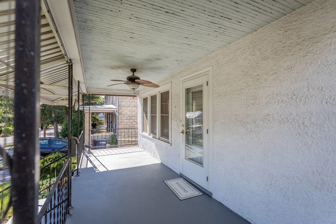
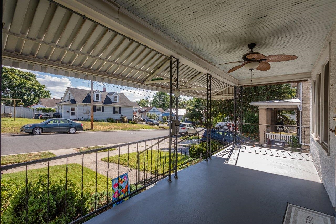
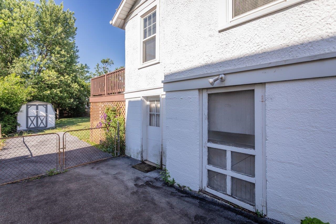
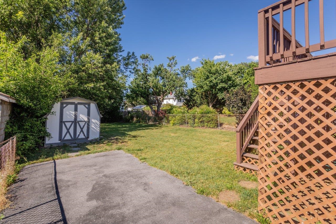
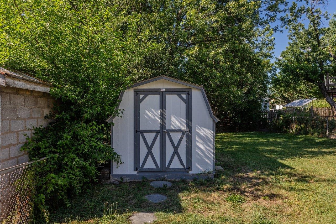
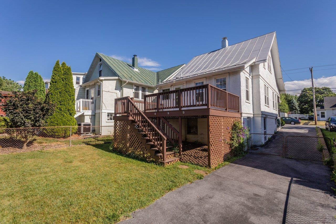
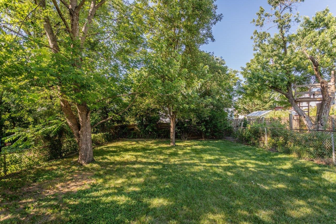
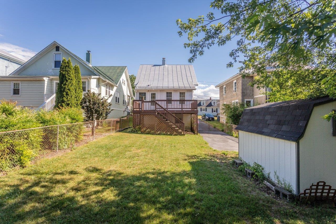
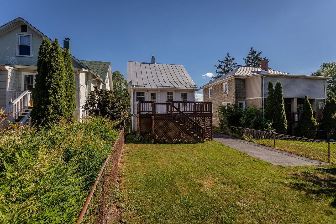
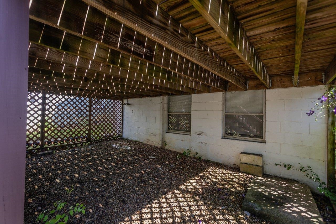
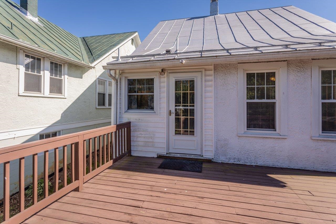
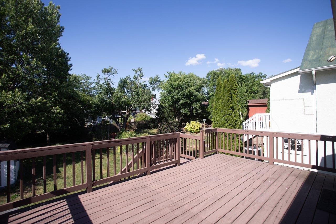
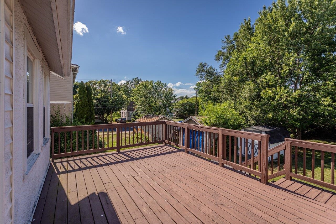
Just minutes to downtown! All of your Friendly City favorites are just a couple blocks away. The first thing you'll notice about this charming bungalow is the covered front porch, with plenty of room for rocking chairs or a swing. Enter the home into the open living room with an abundance of natural light. The dining room leads to both the kitchen and office/study, complete with built-ins. Recent updates are highlighted by a full bath with shower on the main level, plus main-level laundry- less steps to the basement! Outdoor space is plentiful on the deck or in the backyard, perfect for a garden or a fire pit. Upstairs, there are 2 bedrooms and a full bath, while the basement is perfect for storage or a workshop. Store the outdoor toys in the detached shed or the basement closet, and there's always off-street parking in your own driveway. Floorplans available upon request. Make your appointment today!

2
beds

2
baths

1,013 Sq.Ft. LIVING AREA

5,227.2 Sq.Ft. lot

Matt Ogden

Matt Ogden

Features & Amenities

Interior

  • total bedrooms2
  • Total bathrooms2
  • full bathrooms2
  • Laundry room Washer Hookup, Dryer Hookup
  • APPLIANCES Electric Range, Microwave, Refrigerator

Area & Lot

  • Status Sold
  • Date Sold August 4, 2026
  • Living Area1,013 Sq.Ft.
  • Total Area1,541 Sq.Ft.
  • Lot Area5,227.2 Sq.Ft.
  • MLS® ID678736
  • TypeResidential
  • YEAR BUILT1940
  • NeighborhoodCity of Harrisonburg
  • Architecture StylesBungalow
  • Elementary SchoolWaterman
  • Middle SchoolThomas Harrison
  • High SchoolHarrisonburg

Exterior

  • STORIES2
  • water SourcePublic
  • utilitiesCable Available, Fiber Optic Available
  • roofMetal, Other
  • HEAT TYPEForced Air, Natural Gas
  • AIR CONDITIONINGWindow Unit(s)
  • sewerPublic Sewer
  • SubstructureBlock

Financial

  • Sales Price$275,000
  • Real Estate Tax $2,721/yr

Follow Me on Instagram