Leave a

Thank you for your message. I will be in touch with you shortly.

Explore Properties
4634 SHEN LAKE DR
4634 SHEN LAKE DR
4634 SHEN LAKE DR
4634 SHEN LAKE DR
4634 SHEN LAKE DR
4634 SHEN LAKE DR
4634 SHEN LAKE DR
4634 SHEN LAKE DR
4634 SHEN LAKE DR
4634 SHEN LAKE DR
4634 SHEN LAKE DR
4634 SHEN LAKE DR
4634 SHEN LAKE DR
4634 SHEN LAKE DR
4634 SHEN LAKE DR
4634 SHEN LAKE DR
4634 SHEN LAKE DR
4634 SHEN LAKE DR
4634 SHEN LAKE DR
4634 SHEN LAKE DR
4634 SHEN LAKE DR
4634 SHEN LAKE DR
4634 SHEN LAKE DR
4634 SHEN LAKE DR
4634 SHEN LAKE DR
4634 SHEN LAKE DR
4634 SHEN LAKE DR
4634 SHEN LAKE DR
4634 SHEN LAKE DR
4634 SHEN LAKE DR
4634 SHEN LAKE DR
4634 SHEN LAKE DR
4634 SHEN LAKE DR
4634 SHEN LAKE DR
4634 SHEN LAKE DR
4634 SHEN LAKE DR
4634 SHEN LAKE DR
4634 SHEN LAKE DR
4634 SHEN LAKE DR
4634 SHEN LAKE DR
4634 SHEN LAKE DR
4634 SHEN LAKE DR
4634 SHEN LAKE DR
4634 SHEN LAKE DR
4634 SHEN LAKE DR
4634 SHEN LAKE DR
4634 SHEN LAKE DR
4634 SHEN LAKE DR
4634 SHEN LAKE DR
4634 SHEN LAKE DR
4634 SHEN LAKE DR
4634 SHEN LAKE DR
4634 SHEN LAKE DR
4634 SHEN LAKE DR
4634 SHEN LAKE DR
4634 SHEN LAKE DR
4634 SHEN LAKE DR
4634 SHEN LAKE DR
4634 SHEN LAKE DR
4634 SHEN LAKE DR
4634 SHEN LAKE DR
4634 SHEN LAKE DR
4634 SHEN LAKE DR
4634 SHEN LAKE DR
4634 SHEN LAKE DR
4634 SHEN LAKE DR
SEE ALL PHOTOS
4634 SHEN LAKE DR
4634 SHEN LAKE DR
4634 SHEN LAKE DR
4634 SHEN LAKE DR
4634 SHEN LAKE DR
4634 SHEN LAKE DR
4634 SHEN LAKE DR
4634 SHEN LAKE DR
4634 SHEN LAKE DR
4634 SHEN LAKE DR
4634 SHEN LAKE DR
4634 SHEN LAKE DR
4634 SHEN LAKE DR
4634 SHEN LAKE DR
4634 SHEN LAKE DR
4634 SHEN LAKE DR
4634 SHEN LAKE DR
4634 SHEN LAKE DR
4634 SHEN LAKE DR
4634 SHEN LAKE DR
4634 SHEN LAKE DR
4634 SHEN LAKE DR
4634 SHEN LAKE DR
4634 SHEN LAKE DR
4634 SHEN LAKE DR
4634 SHEN LAKE DR
4634 SHEN LAKE DR
4634 SHEN LAKE DR
4634 SHEN LAKE DR
4634 SHEN LAKE DR
4634 SHEN LAKE DR
4634 SHEN LAKE DR
4634 SHEN LAKE DR
4634 SHEN LAKE DR
4634 SHEN LAKE DR
4634 SHEN LAKE DR
4634 SHEN LAKE DR
4634 SHEN LAKE DR
4634 SHEN LAKE DR
4634 SHEN LAKE DR
4634 SHEN LAKE DR
4634 SHEN LAKE DR
4634 SHEN LAKE DR
4634 SHEN LAKE DR
4634 SHEN LAKE DR
4634 SHEN LAKE DR
4634 SHEN LAKE DR
4634 SHEN LAKE DR
4634 SHEN LAKE DR
4634 SHEN LAKE DR
4634 SHEN LAKE DR
4634 SHEN LAKE DR
4634 SHEN LAKE DR
4634 SHEN LAKE DR
4634 SHEN LAKE DR
4634 SHEN LAKE DR
4634 SHEN LAKE DR
4634 SHEN LAKE DR
4634 SHEN LAKE DR
4634 SHEN LAKE DR
4634 SHEN LAKE DR
4634 SHEN LAKE DR
4634 SHEN LAKE DR
4634 SHEN LAKE DR
4634 SHEN LAKE DR
4634 SHEN LAKE DR
Sold

4634 SHEN LAKE DR

4634 SHEN LAKE DR, Rockingham, VA 22801

$550,000
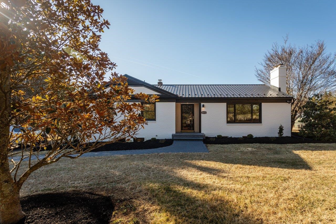
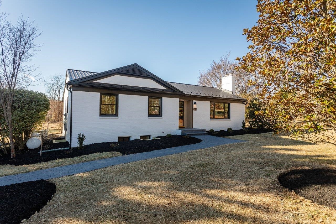
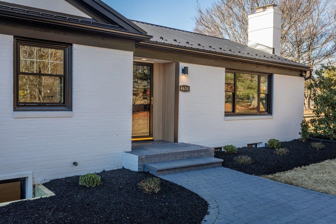
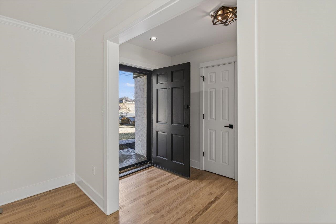
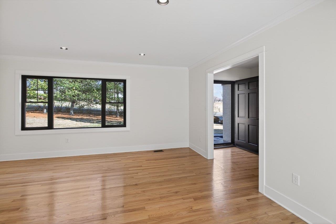
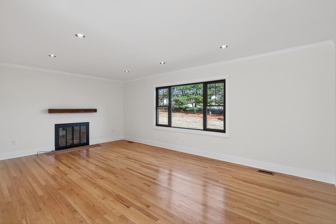
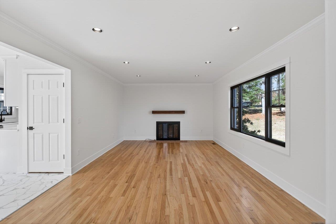
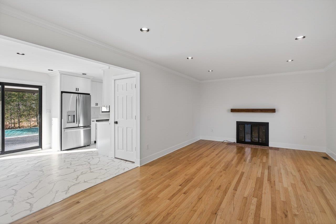
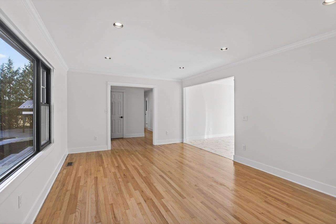
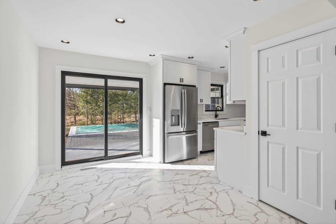
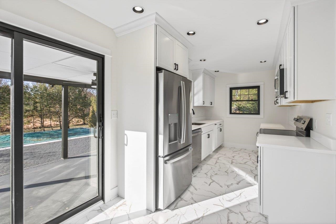
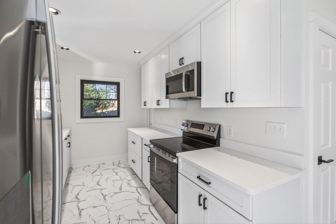
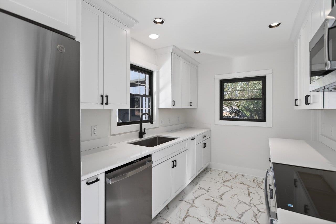
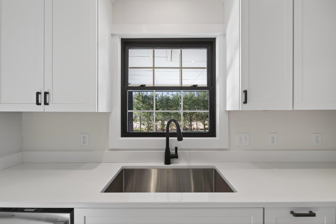
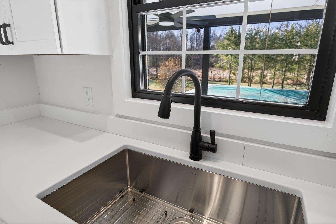
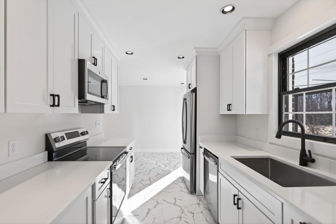
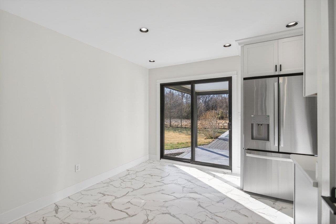
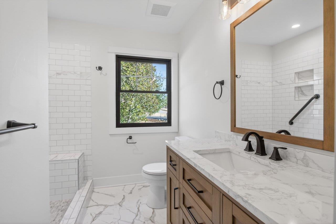
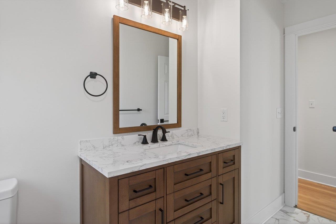
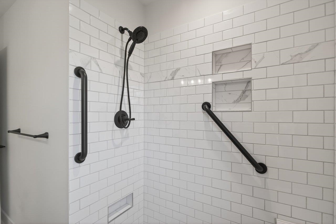
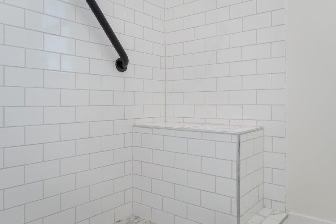
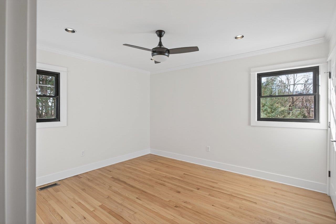
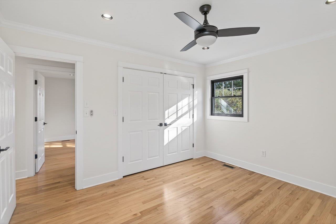
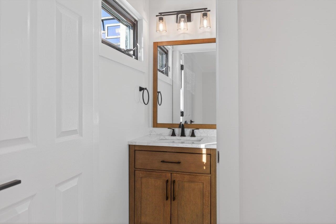
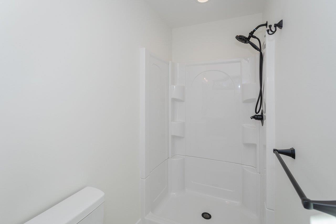
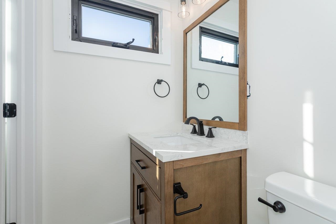
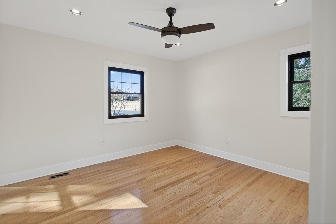
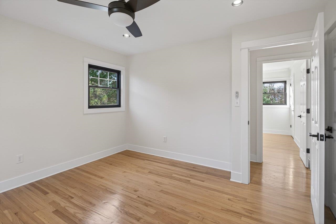
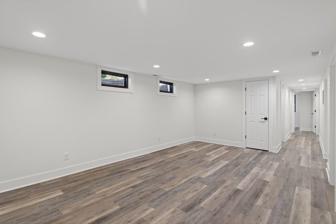
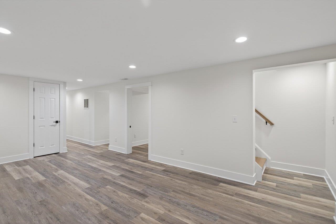
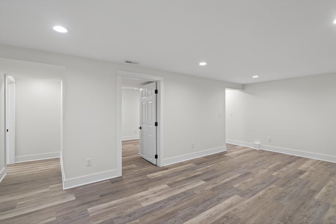
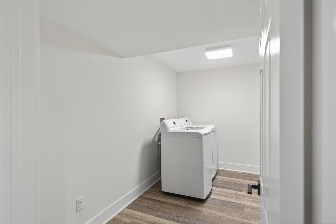
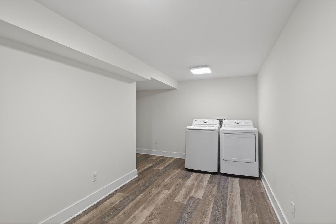
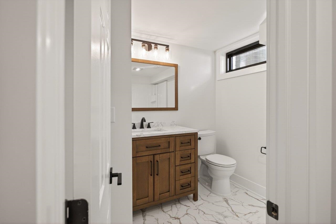
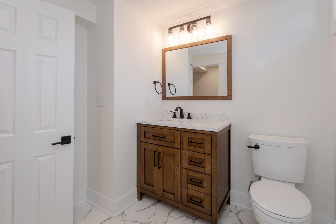
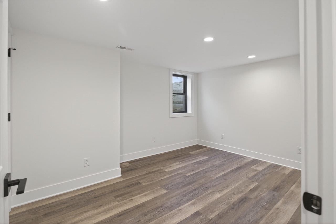
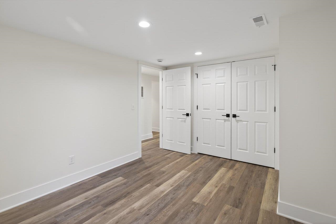
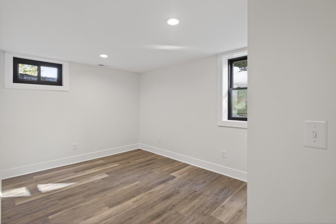
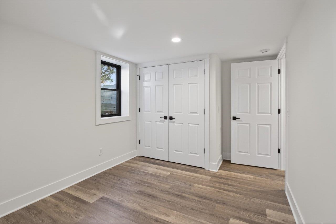
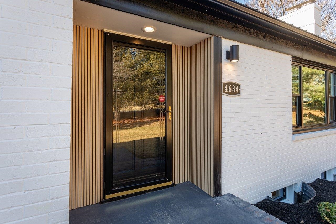
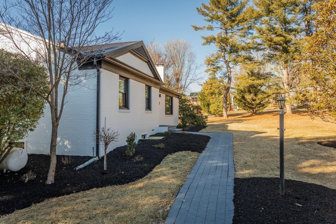
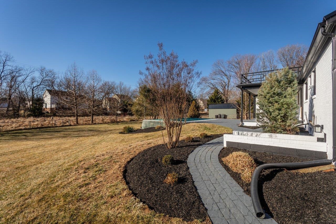
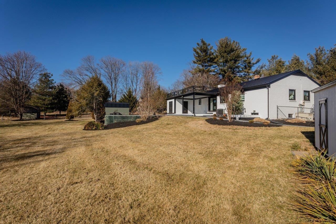
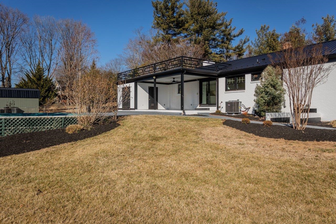
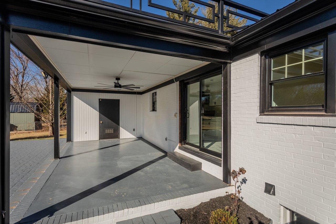
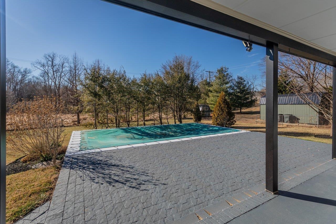
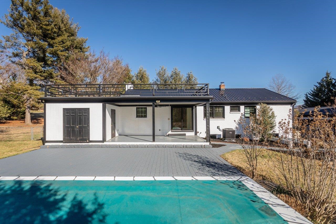
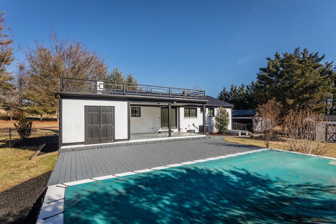
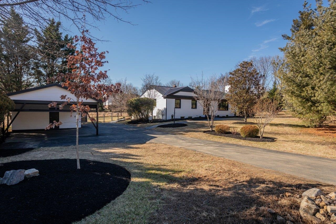
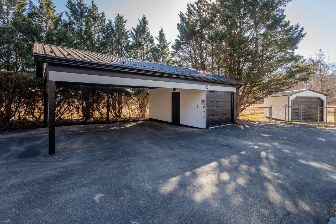
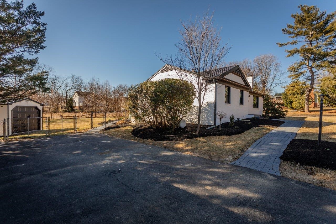
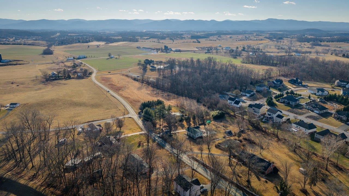
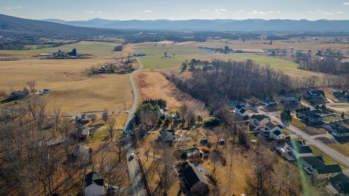
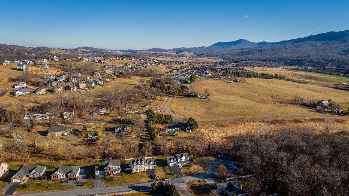
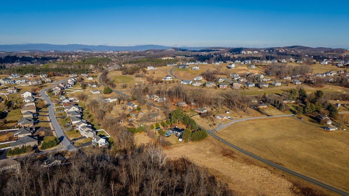
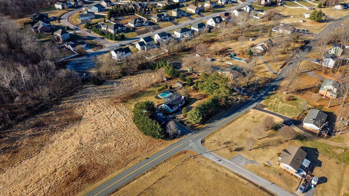
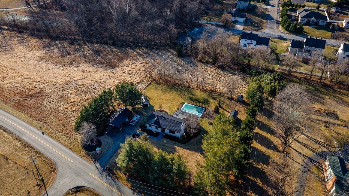
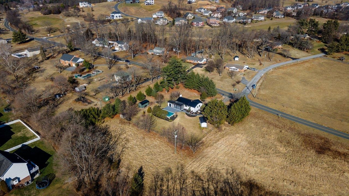
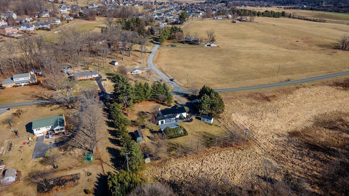
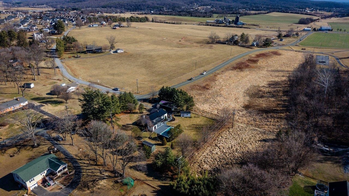
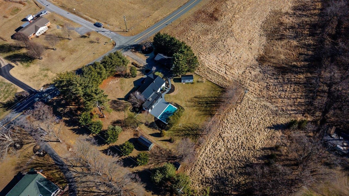
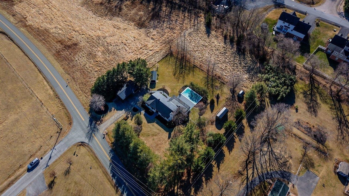
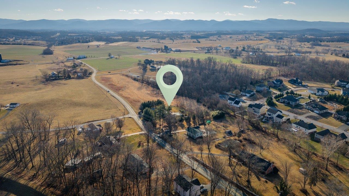
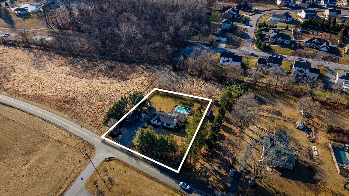
New Price! I'm not sure Chip and Joanna could have done it any better! The Sellers designed and then hired Gary Crummett & Sons Construction to gorgeously transform this home into a modern-day beauty. Looking through the trees of Shen Lake Dr, the freshly painted white brick and black trim provide instant curb appeal from the street. Once inside, you will be greeted with abundant natural light and the feel of a new home (because it practically is!). No corners were skipped with the renovation. Highlights include a new, stylish kitchen with granite counters, soft-close cabinetry, and tile floor. A primary suite that was expanded to include a private, full bathroom. A completely new finished basement with a large rec room, two spare bedrooms, a full bath, and an oversized laundry room. New/updated baths, hardware, fixtures, paint...the list goes on and on. Major component updates include a new HVAC system and a perimeter drainage system installed by Fortress Foundation Solutions with a lifetime warranty! A large rear patio leads the way to your private pool. And, there is still plenty of additional yard space for gardening and play. A single-car garage and carport area provide ample parking for visitors.

5
beds

3
baths

2,296 Sq.Ft. LIVING AREA

0.82 Acres lot

Brant Suter

Brant Suter

Features & Amenities

Interior

  • total bedrooms5
  • Total bathrooms3
  • full bathrooms3
  • Flooring Hardwood, Luxury Vinyl Plank
  • APPLIANCES Dishwasher, Electric Range, Microwave, Refrigerator, Dryer, Water Softener, Washer
  • other interior Features Primary Downstairs, Remodeled

Area & Lot

  • Status Sold
  • Date Sold October 23, 2026
  • Living Area2,296 Sq.Ft.
  • Total Area2,566 Sq.Ft.
  • Lot Area0.82 Acres
  • MLS® ID672999
  • TypeResidential
  • YEAR BUILT1964
  • NeighborhoodRockingham County
  • Architecture StylesRanch
  • Elementary SchoolPeak View
  • Middle SchoolMontevideo
  • High SchoolSpotswood

Exterior

  • STORIES1
  • Garage Space1.0
  • water SourcePrivate, Well
  • utilitiesCable Available
  • PoolPool, Private
  • roofMetal
  • lot featuresGarden, Landscaped, Level
  • parkingAsphalt, Carport, Detached, Garage
  • HEAT TYPECentral, Electric
  • AIR CONDITIONINGCentral Air, Heat Pump
  • sewerSeptic Tank
  • SubstructureBlock
  • other exterior FeaturesMature Trees/Landscape

Financial

  • Sales Price$550,000
  • Real Estate Tax $1,691/yr

Follow Me on Instagram