Leave a

Thank you for your message. I will be in touch with you shortly.

Explore Properties
362 PAR LN
362 PAR LN
362 PAR LN
362 PAR LN
362 PAR LN
362 PAR LN
362 PAR LN
362 PAR LN
362 PAR LN
362 PAR LN
362 PAR LN
362 PAR LN
362 PAR LN
362 PAR LN
362 PAR LN
362 PAR LN
362 PAR LN
362 PAR LN
362 PAR LN
362 PAR LN
362 PAR LN
362 PAR LN
362 PAR LN
362 PAR LN
362 PAR LN
362 PAR LN
362 PAR LN
362 PAR LN
362 PAR LN
362 PAR LN
362 PAR LN
362 PAR LN
362 PAR LN
362 PAR LN
362 PAR LN
362 PAR LN
362 PAR LN
362 PAR LN
362 PAR LN
362 PAR LN
362 PAR LN
362 PAR LN
362 PAR LN
362 PAR LN
362 PAR LN
362 PAR LN
362 PAR LN
362 PAR LN
362 PAR LN
362 PAR LN
362 PAR LN
362 PAR LN
362 PAR LN
362 PAR LN
362 PAR LN
362 PAR LN
362 PAR LN
362 PAR LN
362 PAR LN
362 PAR LN
362 PAR LN
362 PAR LN
362 PAR LN
362 PAR LN
362 PAR LN
362 PAR LN
362 PAR LN
362 PAR LN
362 PAR LN
362 PAR LN
362 PAR LN
362 PAR LN
362 PAR LN
SEE ALL PHOTOS
362 PAR LN
362 PAR LN
362 PAR LN
362 PAR LN
362 PAR LN
362 PAR LN
362 PAR LN
362 PAR LN
362 PAR LN
362 PAR LN
362 PAR LN
362 PAR LN
362 PAR LN
362 PAR LN
362 PAR LN
362 PAR LN
362 PAR LN
362 PAR LN
362 PAR LN
362 PAR LN
362 PAR LN
362 PAR LN
362 PAR LN
362 PAR LN
362 PAR LN
362 PAR LN
362 PAR LN
362 PAR LN
362 PAR LN
362 PAR LN
362 PAR LN
362 PAR LN
362 PAR LN
362 PAR LN
362 PAR LN
362 PAR LN
362 PAR LN
362 PAR LN
362 PAR LN
362 PAR LN
362 PAR LN
362 PAR LN
362 PAR LN
362 PAR LN
362 PAR LN
362 PAR LN
362 PAR LN
362 PAR LN
362 PAR LN
362 PAR LN
362 PAR LN
362 PAR LN
362 PAR LN
362 PAR LN
362 PAR LN
362 PAR LN
362 PAR LN
362 PAR LN
362 PAR LN
362 PAR LN
362 PAR LN
362 PAR LN
362 PAR LN
362 PAR LN
362 PAR LN
362 PAR LN
362 PAR LN
362 PAR LN
362 PAR LN
362 PAR LN
362 PAR LN
362 PAR LN
362 PAR LN
For Sale

362 PAR LN

362 PAR LN, Harrisonburg, VA 22802

$599,900
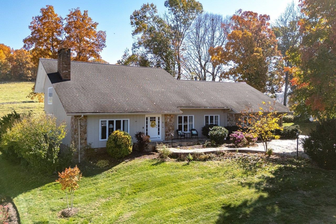
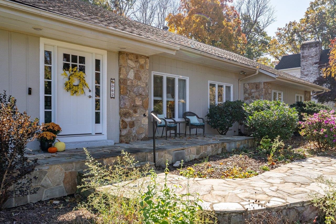
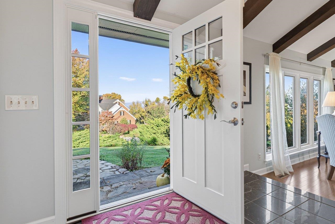
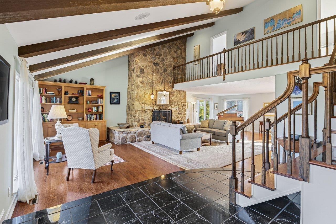
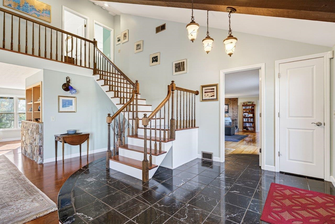
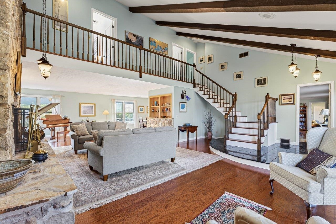
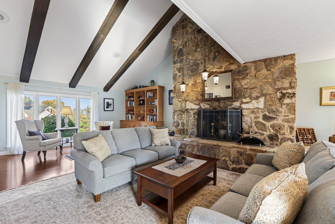
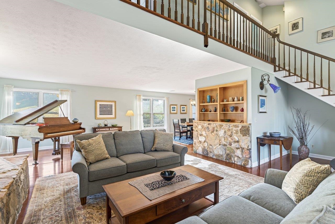
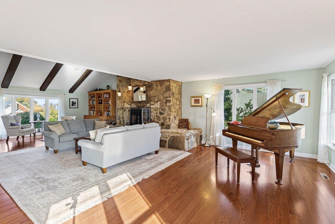
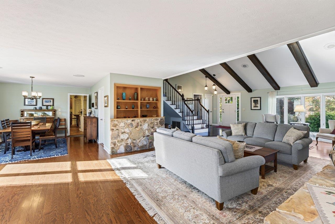
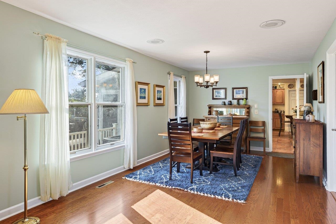
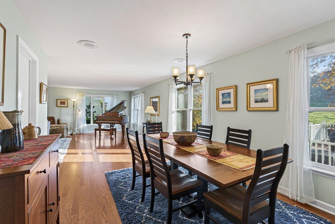
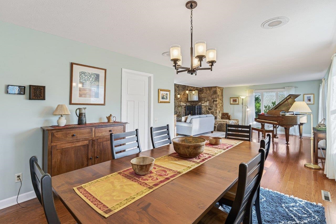
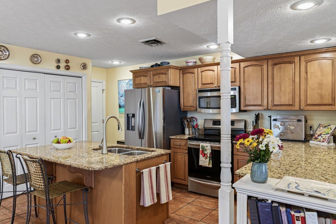
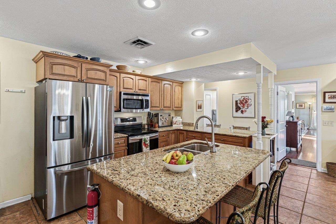
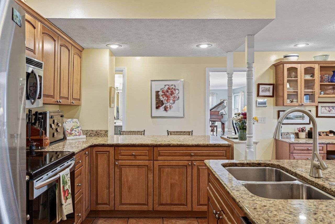
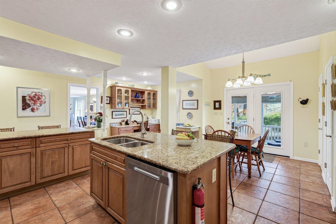
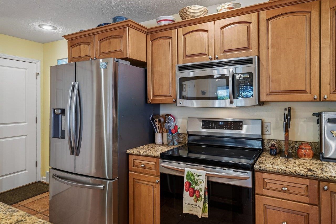
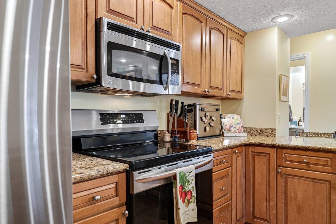
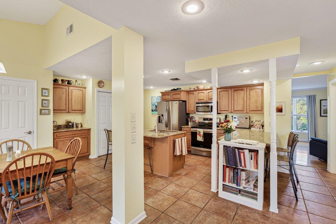
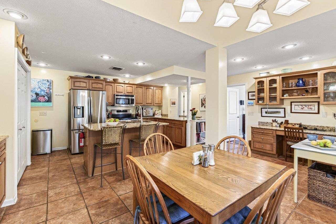
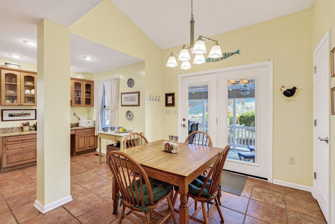
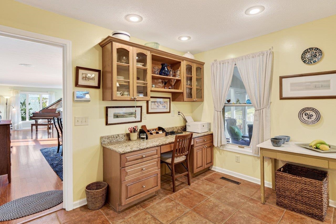
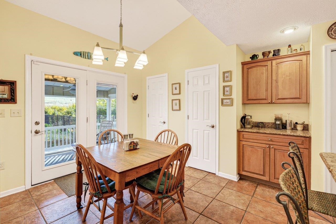
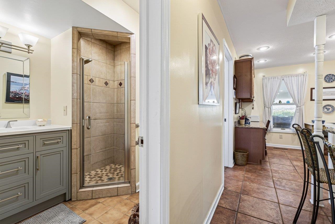
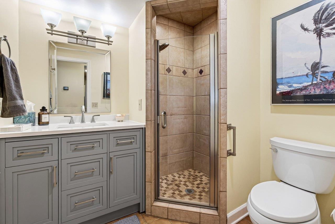
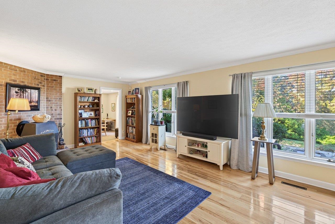
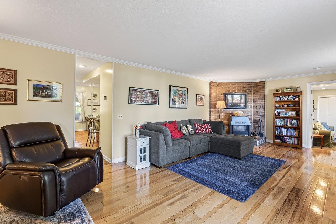
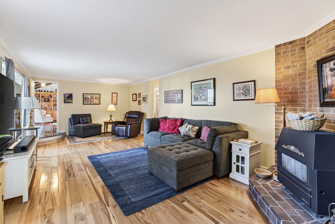
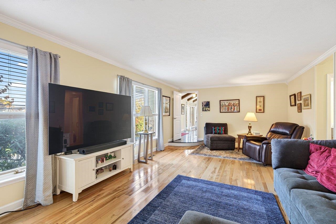
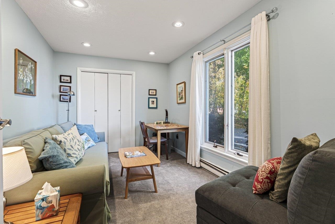
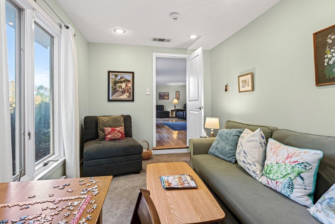
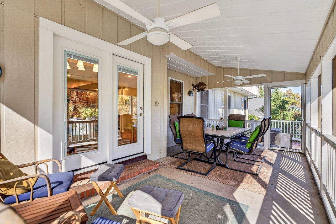
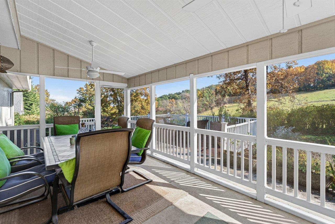
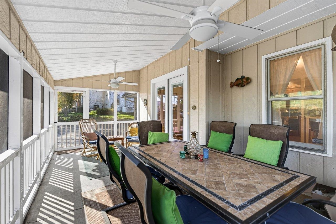
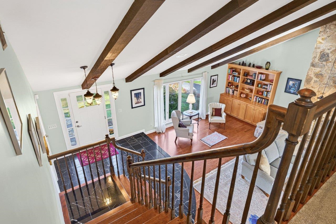
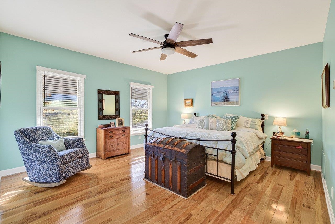
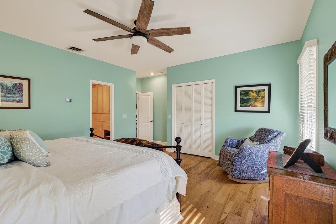
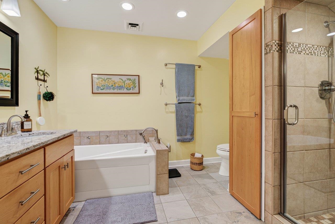
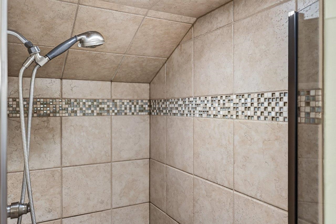
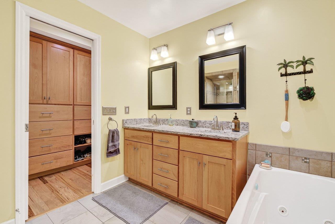
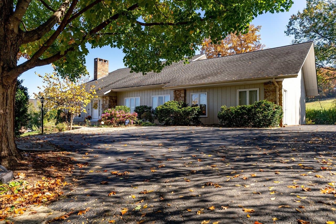
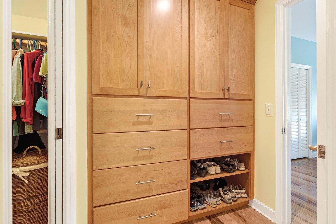
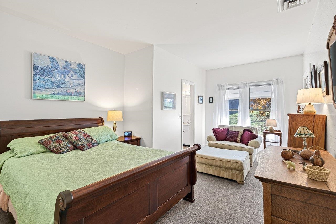
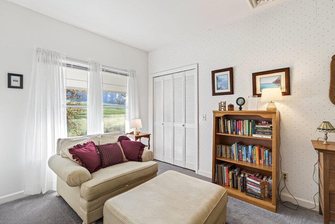
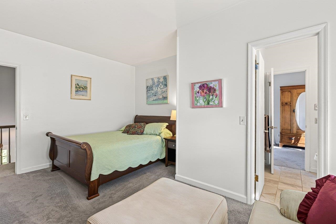
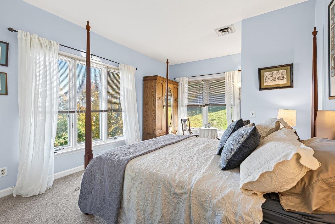
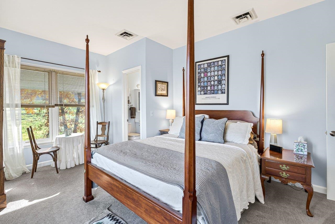
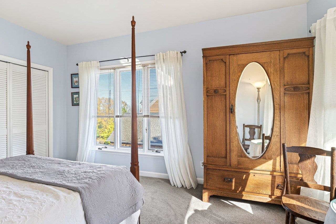
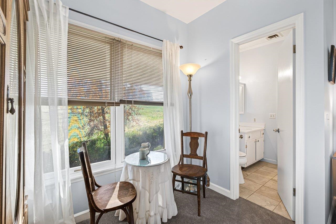
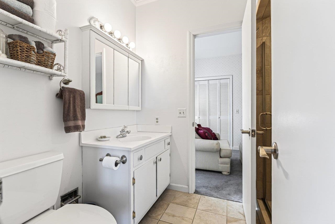
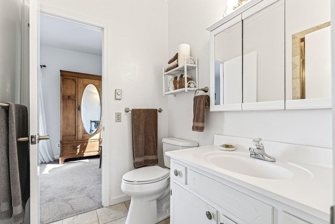
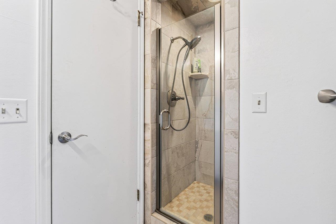
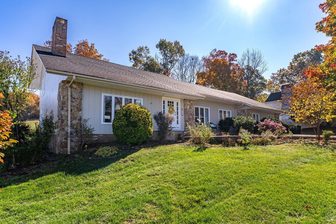
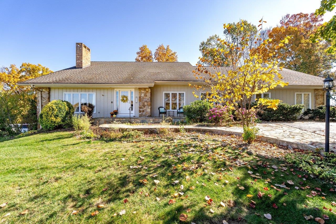
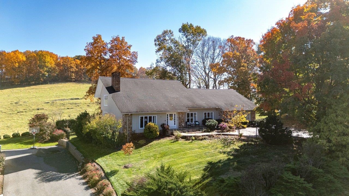
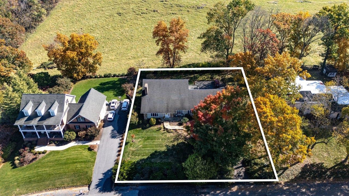
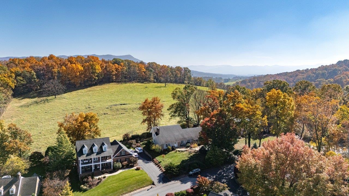
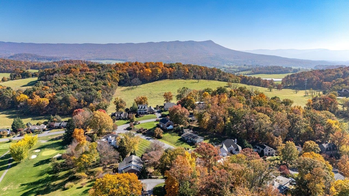
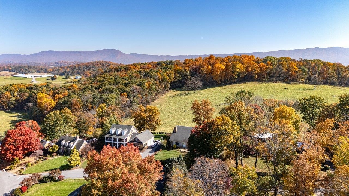
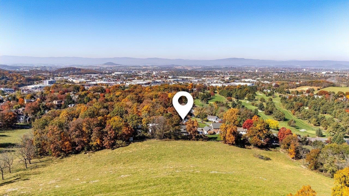
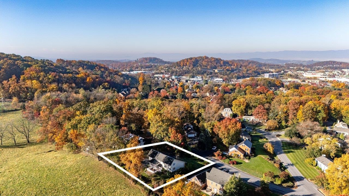
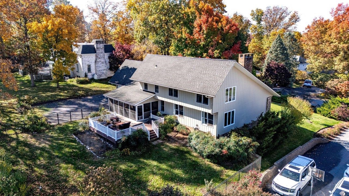
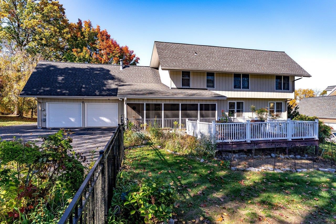
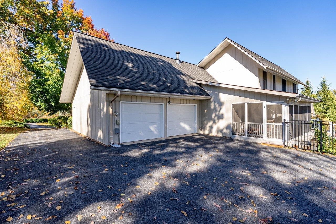
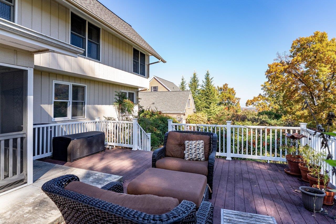
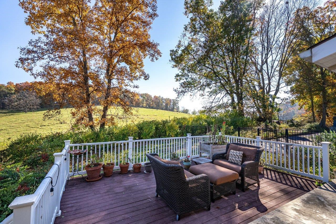
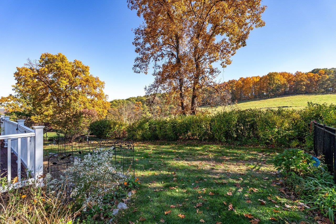
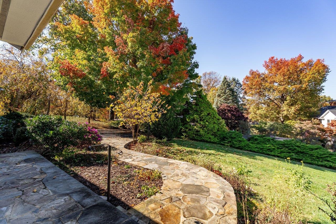
This house puts its best room right inside the front door. The living room has a vaulted ceiling with exposed wood beams and a magnificent stone fireplace that runs from floor to ceiling. Built-in bookcases sit to one side of it, and an open staircase climbs to a walkway that's open to the room below. Upstairs, the primary suite has two closets, built-in cabinetry and a renovated bath with both a tiled walk-in shower and a tiled tub. Two more bedrooms share a Jack-and-Jill bath. Back downstairs, the dining room opens off the living room and leads into the kitchen, which is set up for cooking, with an induction range, two pantries and an island that holds a double sink and bar seating. Also on the main level, a second living room leads to a bedroom with its own door that can serve as an office, a guest room or a place for a hobby, with a full bath on the same floor. A door off the kitchen opens to a 533-square-foot screened porch with an open deck beyond it, and a fenced backyard that runs out to hilly farmland.

11/7/2026 1:00PM - 3:00PM EST

4
beds

3
baths

2,839 Sq.Ft. LIVING AREA

0.47 Acres lot

Chris Rooker

Chris Rooker

Features & Amenities

Interior

  • total bedrooms4
  • Total bathrooms3
  • full bathrooms3
  • Flooring Carpet, Ceramic Tile, Hardwood
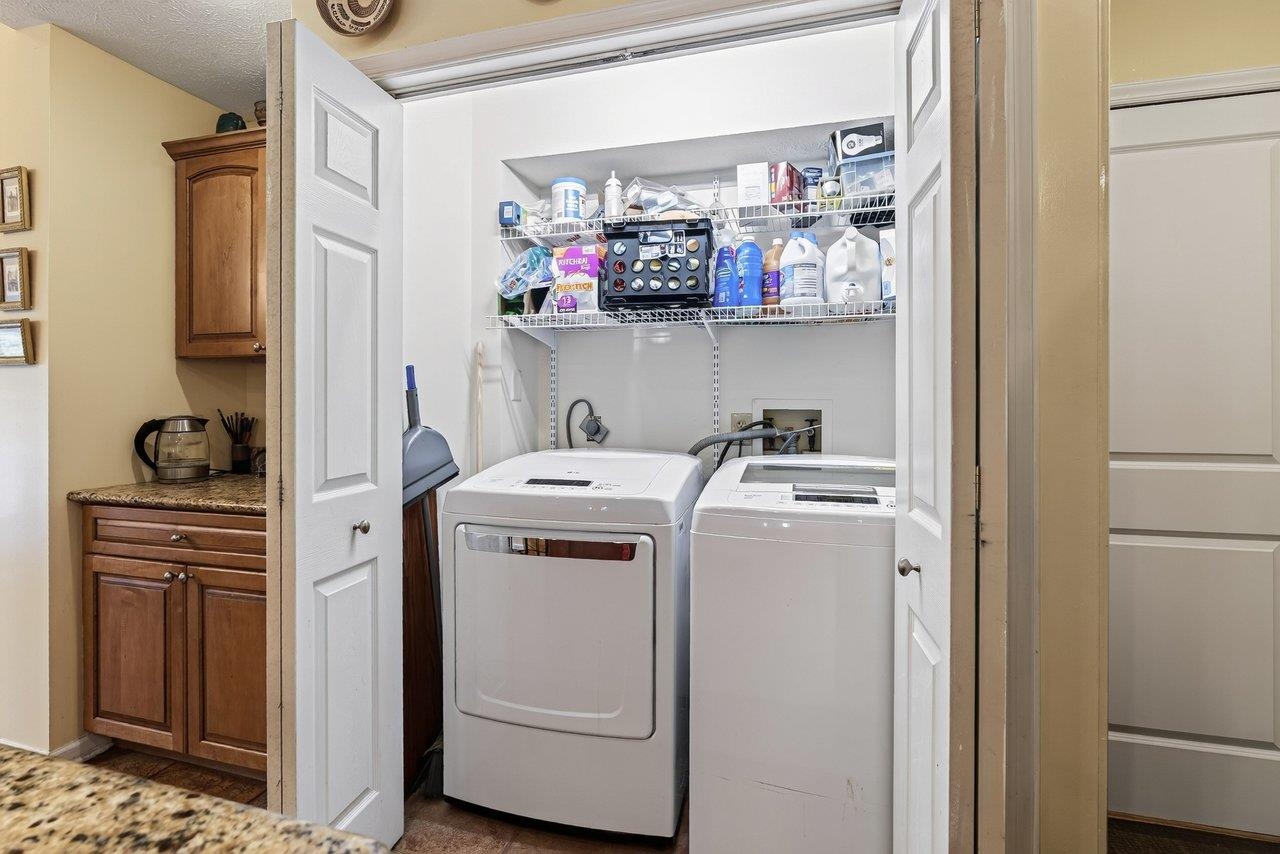
  • APPLIANCES Dishwasher, Disposal, Induction Cooktop, Microwave, Refrigerator, Dryer, Washer
  • other interior Features Double Vanity, Walk-In Closet(s), Breakfast Bar, Breakfast Area, Eat-in Kitchen, Kitchen Island, Recessed Lighting, Vaulted Ceiling(s)

Area & Lot

  • Status For Sale
  • OPEN HOUSE

    11/7/2026 1:00PM - 3:00PM EST

  • Living Area2,839 Sq.Ft.
  • Total Area3,559 Sq.Ft.
  • Lot Area0.47 Acres
  • MLS® ID683795
  • TypeResidential
  • YEAR BUILT1977
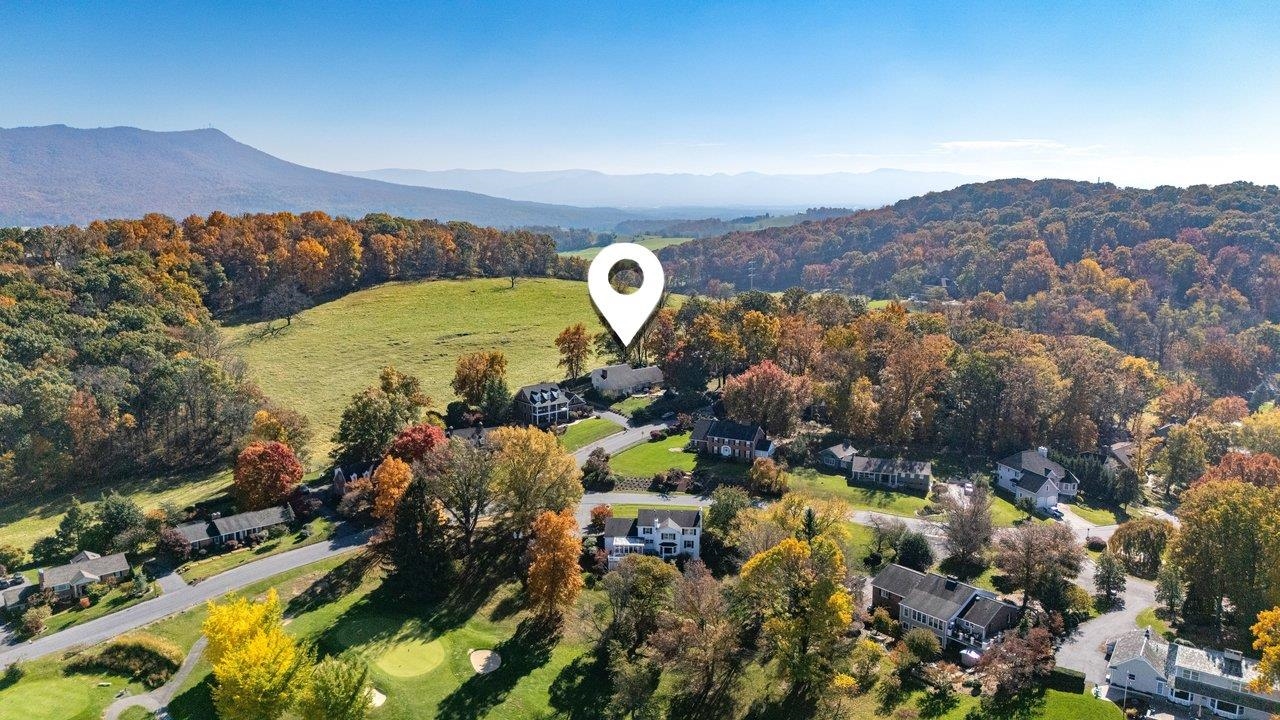
  • NeighborhoodFairway Hills
  • View DescriptionResidential, Rural
  • Elementary SchoolSmithland
  • Middle SchoolSkyline
  • High SchoolRocktown

Exterior

  • STORIES2
  • Garage Space2.0
  • water SourcePublic
  • utilitiesCable Available
  • roofArchitectural
  • lot featuresDead End
  • parkingAttached, Garage, Garage Door Opener, Garage Faces Rear
  • HEAT TYPEHeat Pump
  • AIR CONDITIONINGCentral Air
  • sewerPublic Sewer
  • SubstructureBlock
  • security FeaturesSurveillance System
  • other exterior FeaturesFence, Porch

Financial

  • Sales Price$599,900
  • Real Estate Tax $5,319/yr
image

Schedule a Showing

I would love to show you this beautiful property. Please select your preferred date and time below. I will be in touch shortly to confirm your appointment.

Schedule a Showing

I would love to show you this beautiful property. Please select your preferred date and time below. I will be in touch shortly to confirm your appointment.

Thank you for your interest in 362 PAR LN, Harrisonburg, VA 22802. We are reviewing your request and will be in touch shortly!

Mortgage Calculator

Estimate your monthly mortgage payment, including the principal and interest, property taxes, and HOA. Adjust the values to generate a more accurate rate.
All estimates are provided for informational purposes only. Actual amounts may vary.
$0,000 Your Payment 20 15 65
$0,000 Your Payment

Follow Me on Instagram