Leave a

Thank you for your message. I will be in touch with you shortly.

Explore Properties
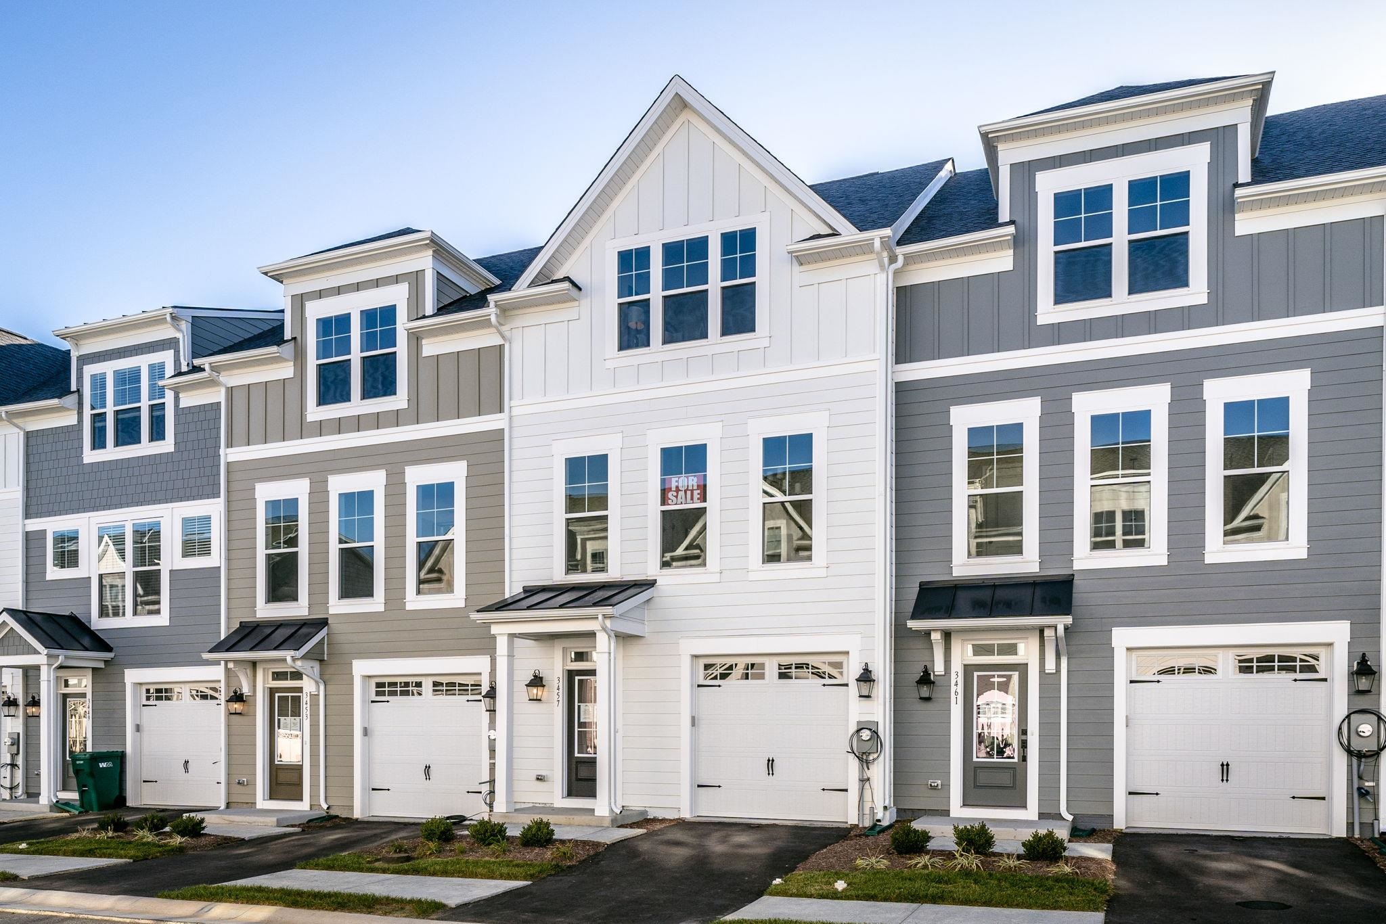
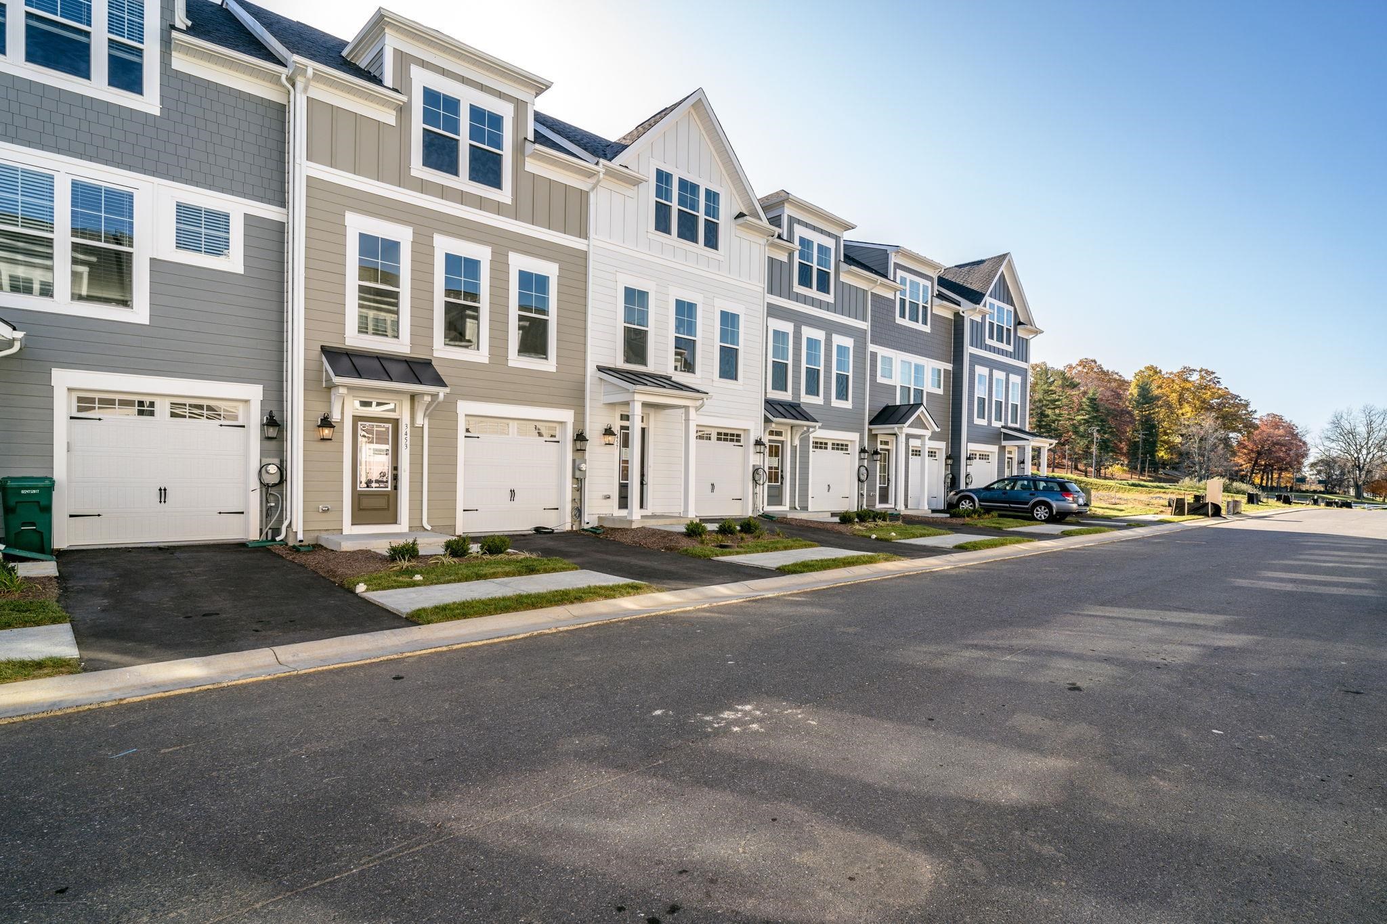
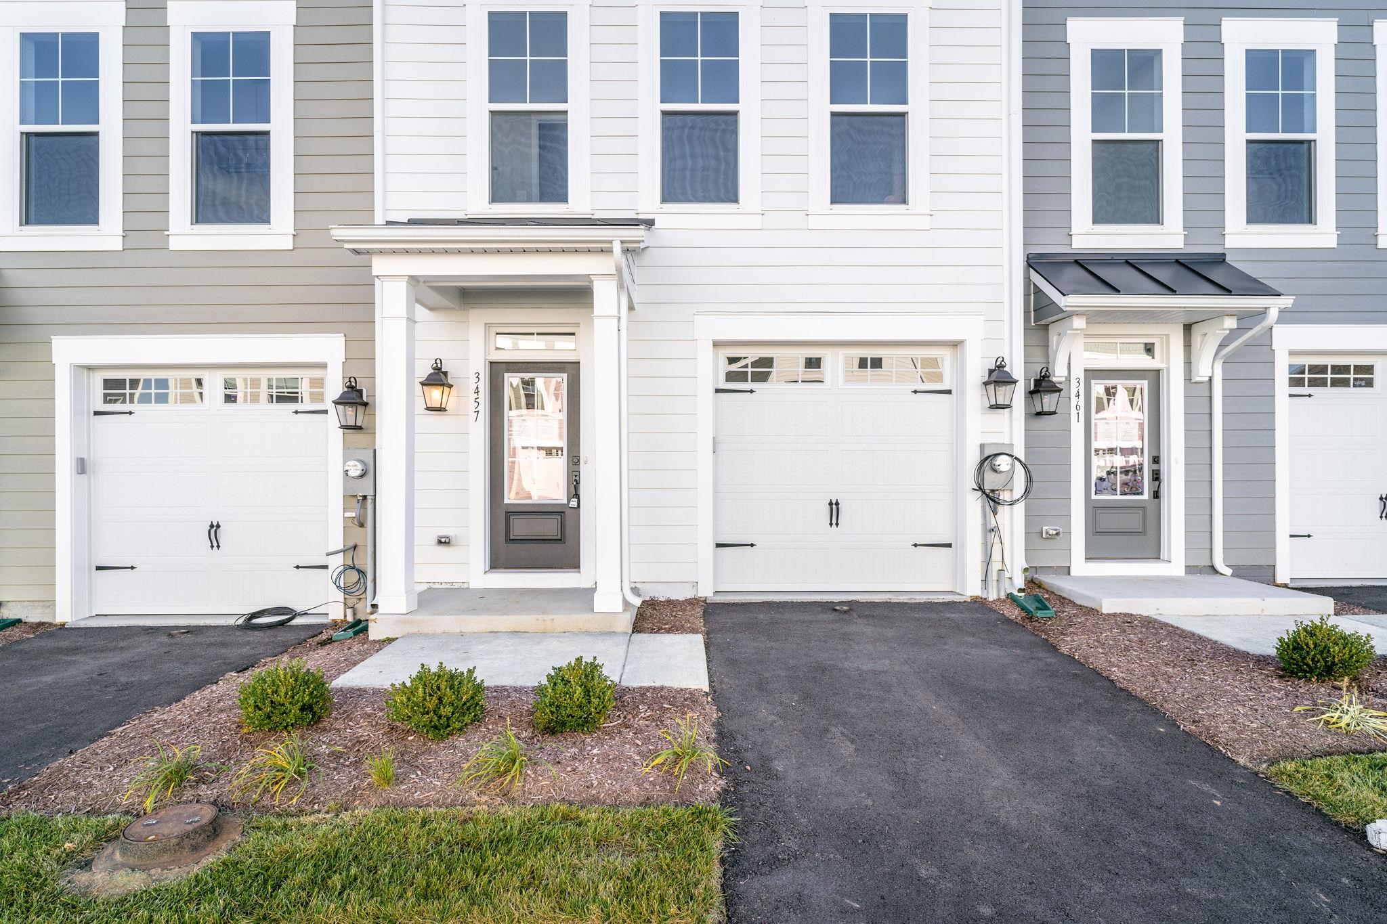
Attached gray and white townhouses with prominent gables, white-trimmed windows, and front-facing garages.
3517 MONTEREY DR Unit: 35C
SEE ALL PHOTOS
Attached gray and white townhouses with prominent gables, white-trimmed windows, and front-facing garages.
3517 MONTEREY DR Unit: 35C
Sold

3517 MONTEREY DR Unit: 35C

3517 MONTEREY DR Unit: 35C, Rockingham, VA 22801

$364,000
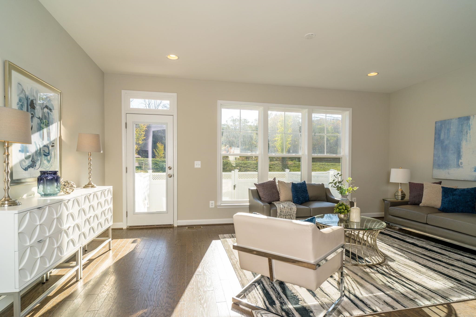
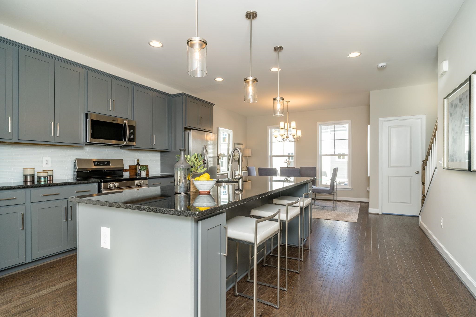
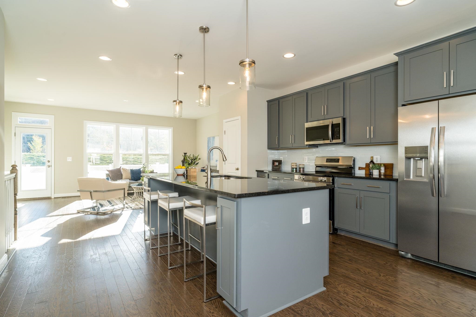
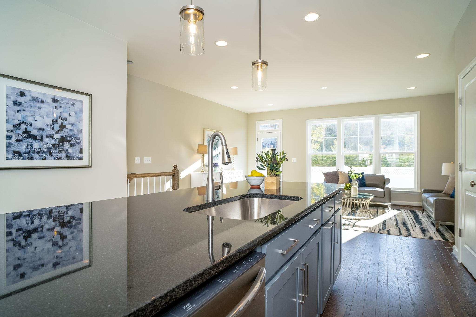
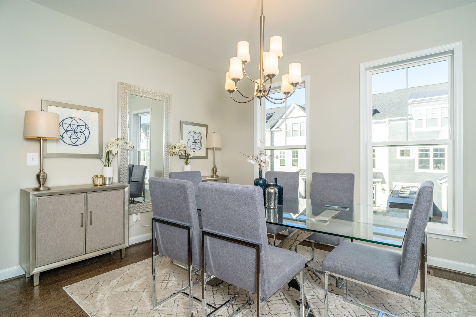
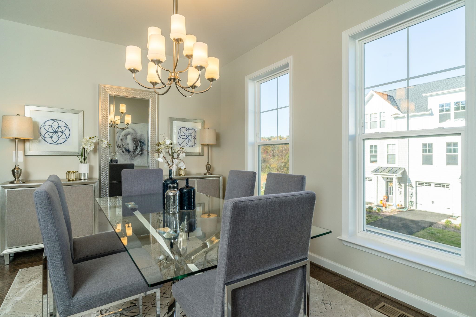
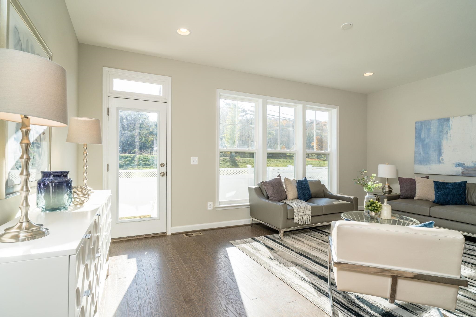
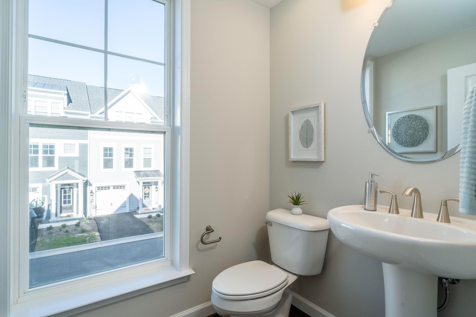
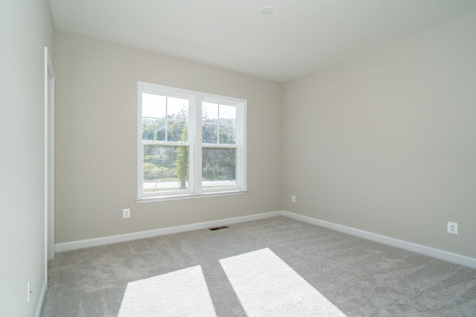
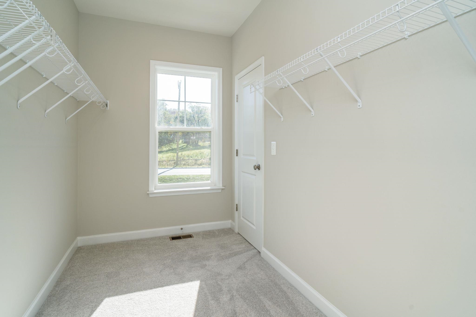
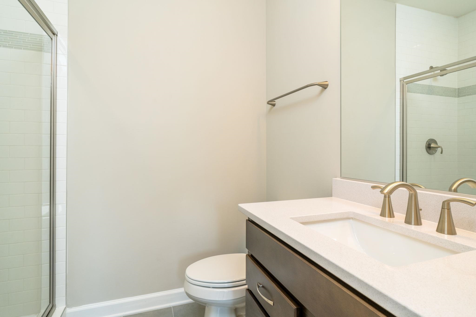
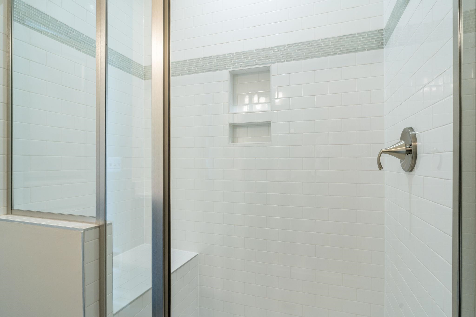
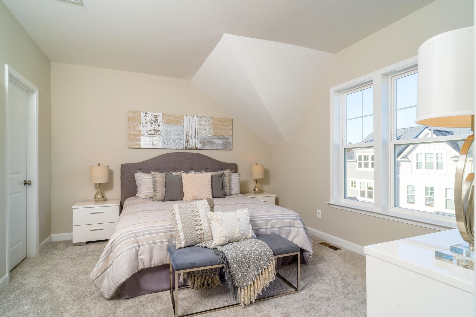
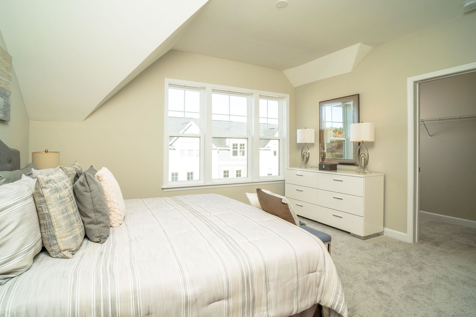
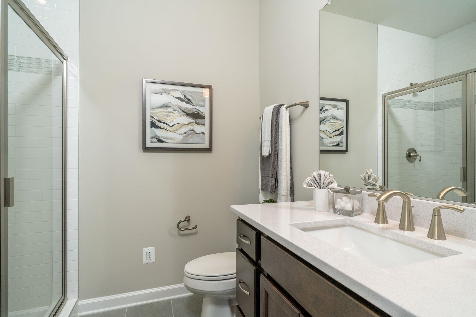
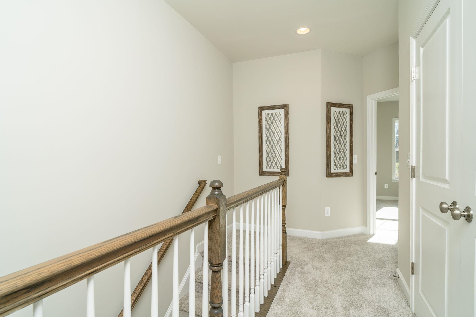
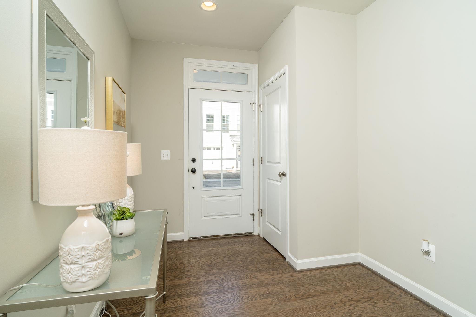
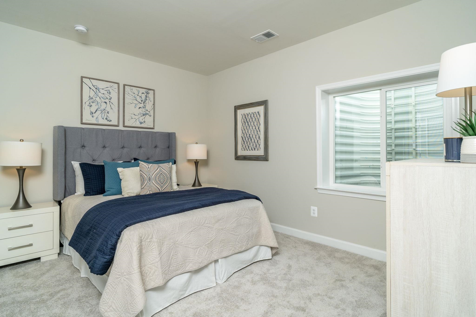
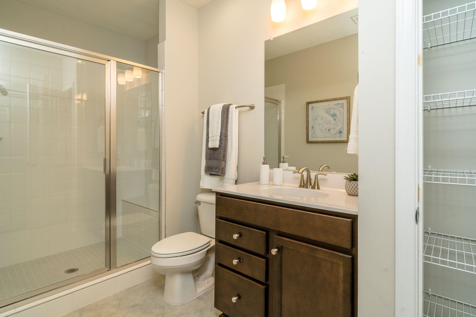
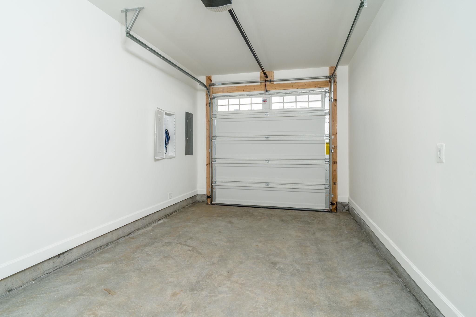
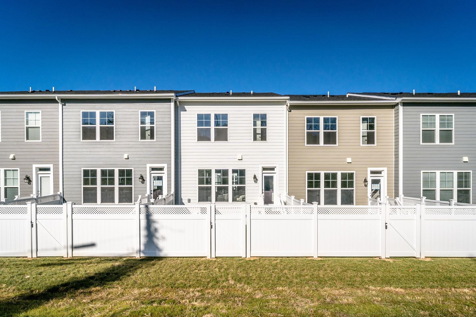
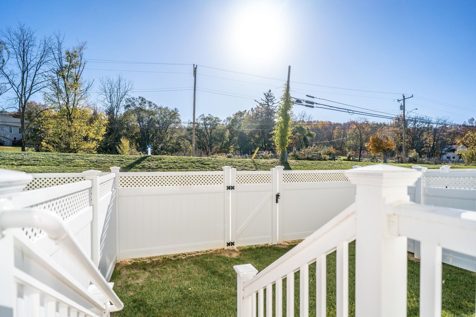
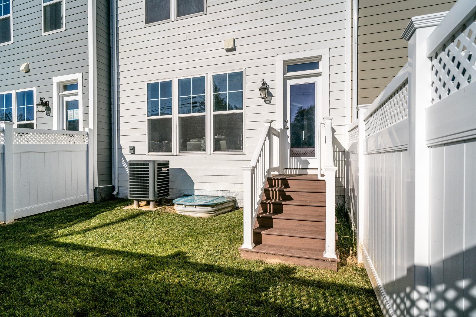
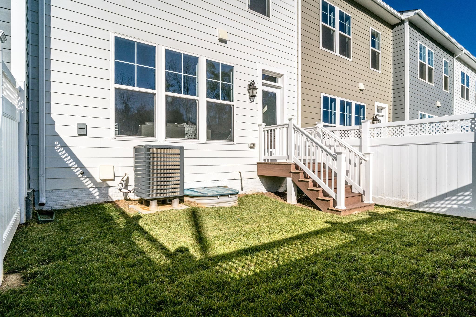
NEW home by Evergreene Homes in Preston Lake. Welcome to this luxury three-story townhome, perfectly tailored for first-time homeowners, young professional singles, or savvy investors. This spacious home features three en-suite bedrooms, with two located upstairs and a private en suite in the basement. The single-car garage and fenced-in backyard offer convenience and privacy, ideal for entertaining or quiet retreats. Located in a vibrant community rich with amenities, you'll enjoy access to social activities, walking paths, and recreational spaces--making this the perfect place to call home or invest in. Estimated completion for Winter 2025 **Built Similar to Pictures.**

3
beds

3
baths

2,100 Sq.Ft. LIVING AREA

5,227.2 Sq.Ft. lot

Brant Suter

Brant Suter

Features & Amenities

Interior

  • total bedrooms3
  • Total bathrooms3
  • full bathrooms3
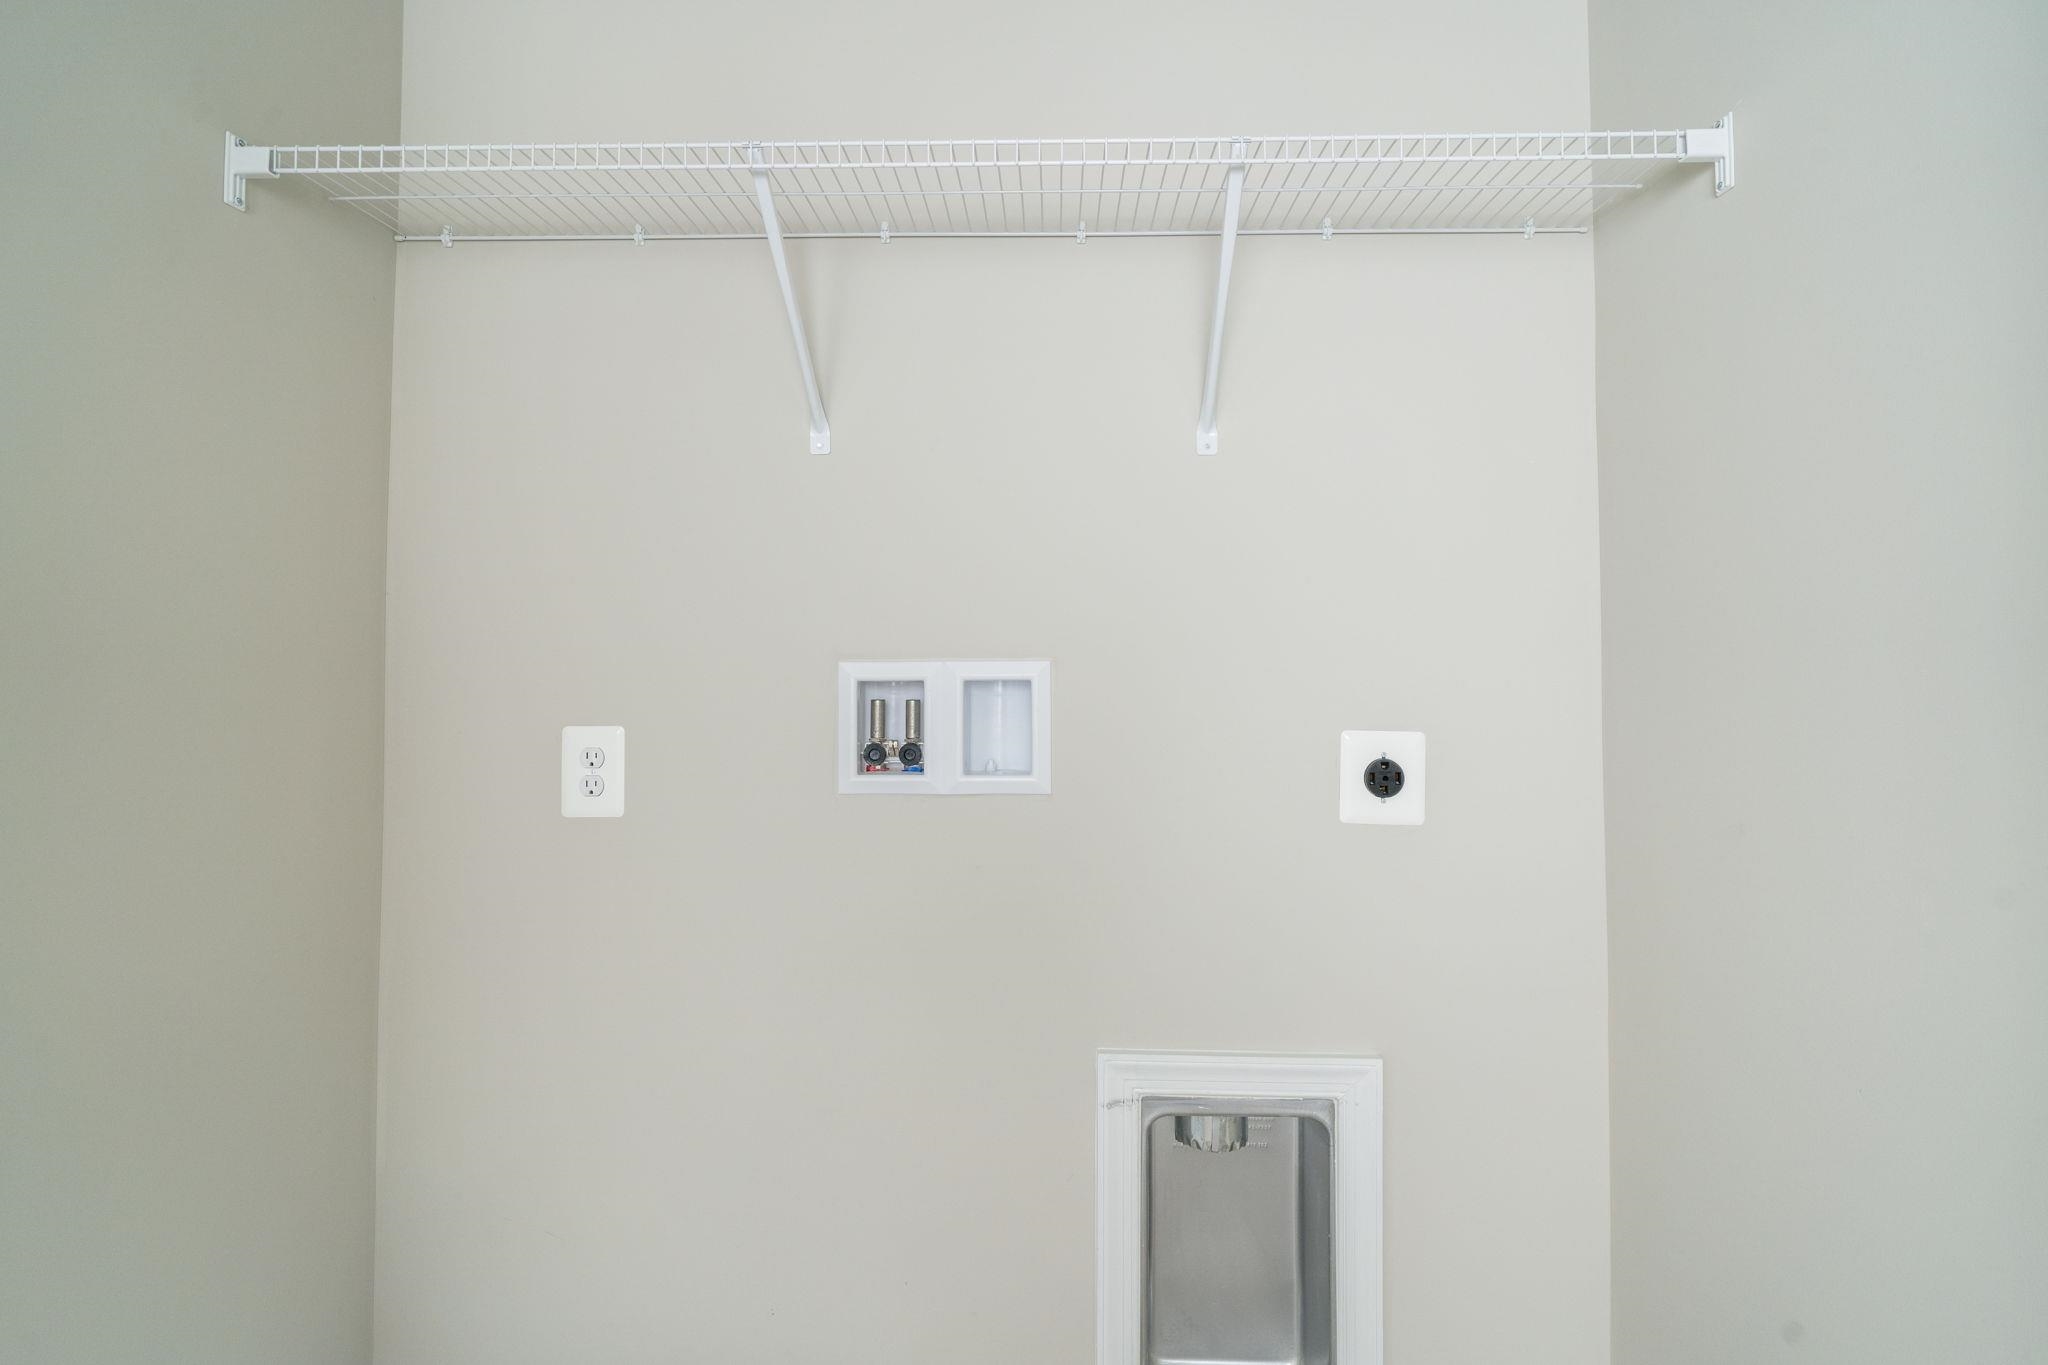
  • Laundry room Washer Hookup, Dryer Hookup
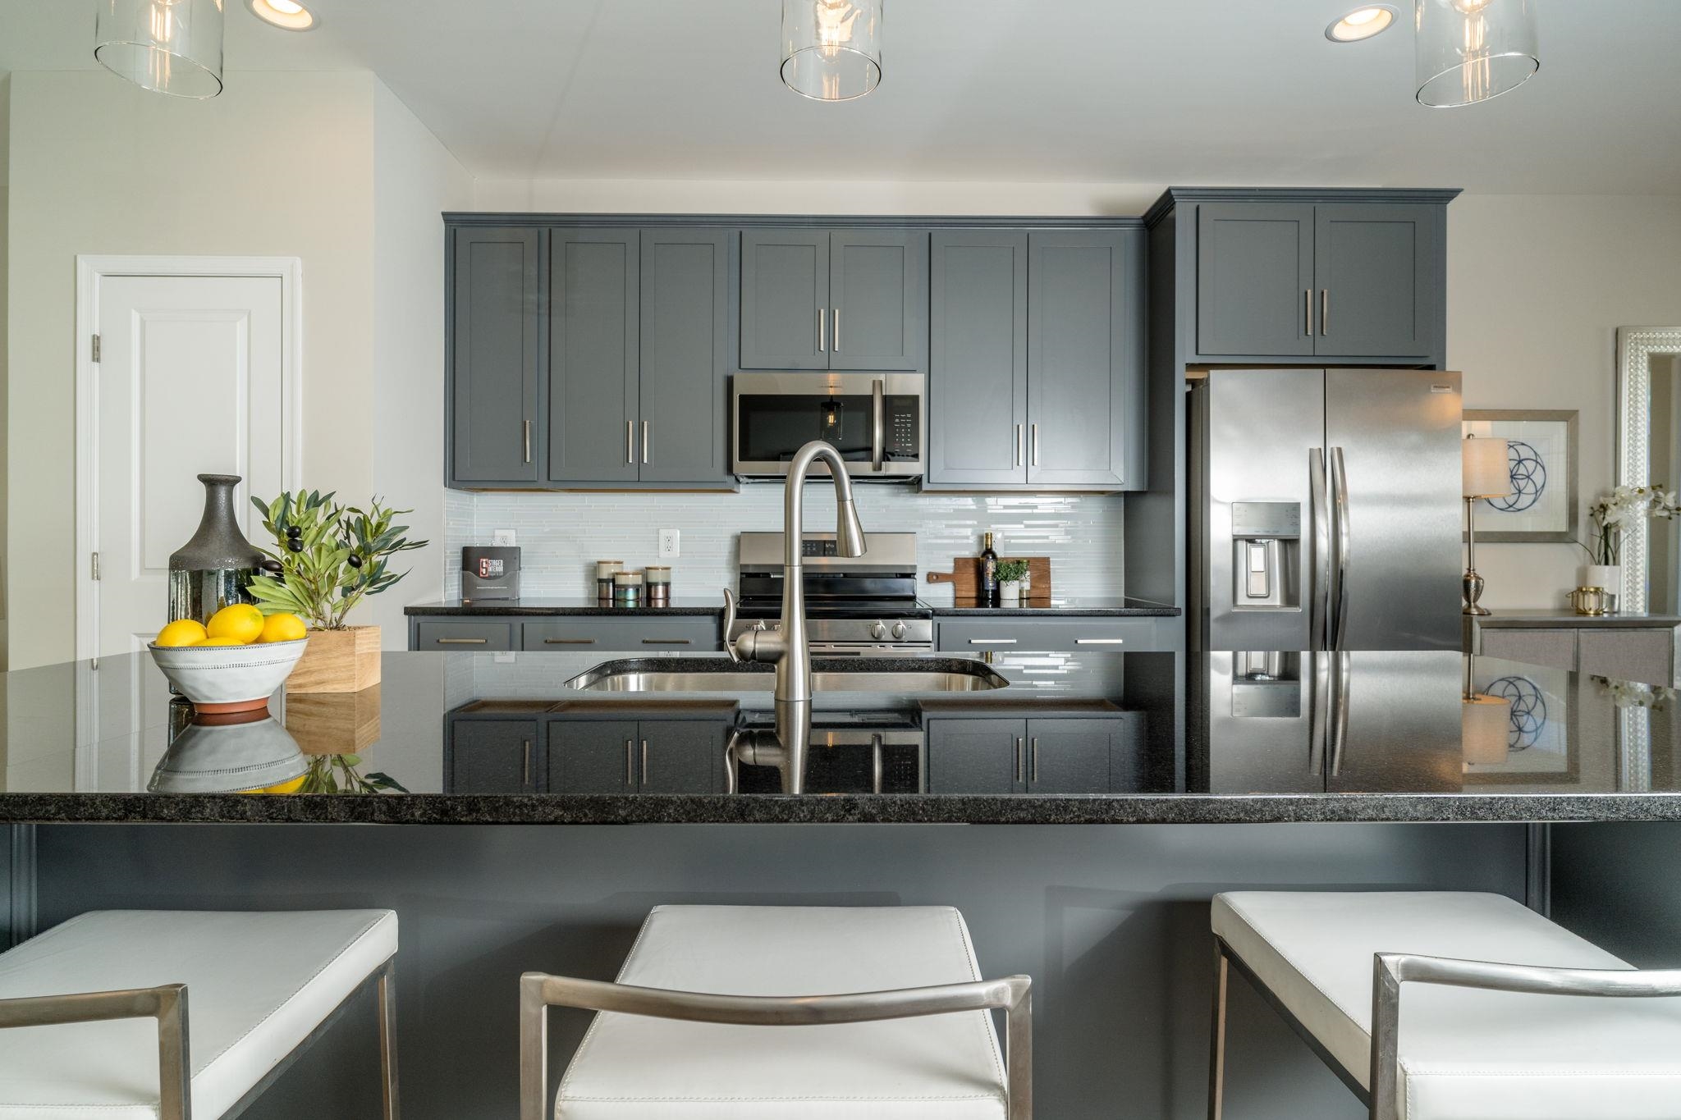
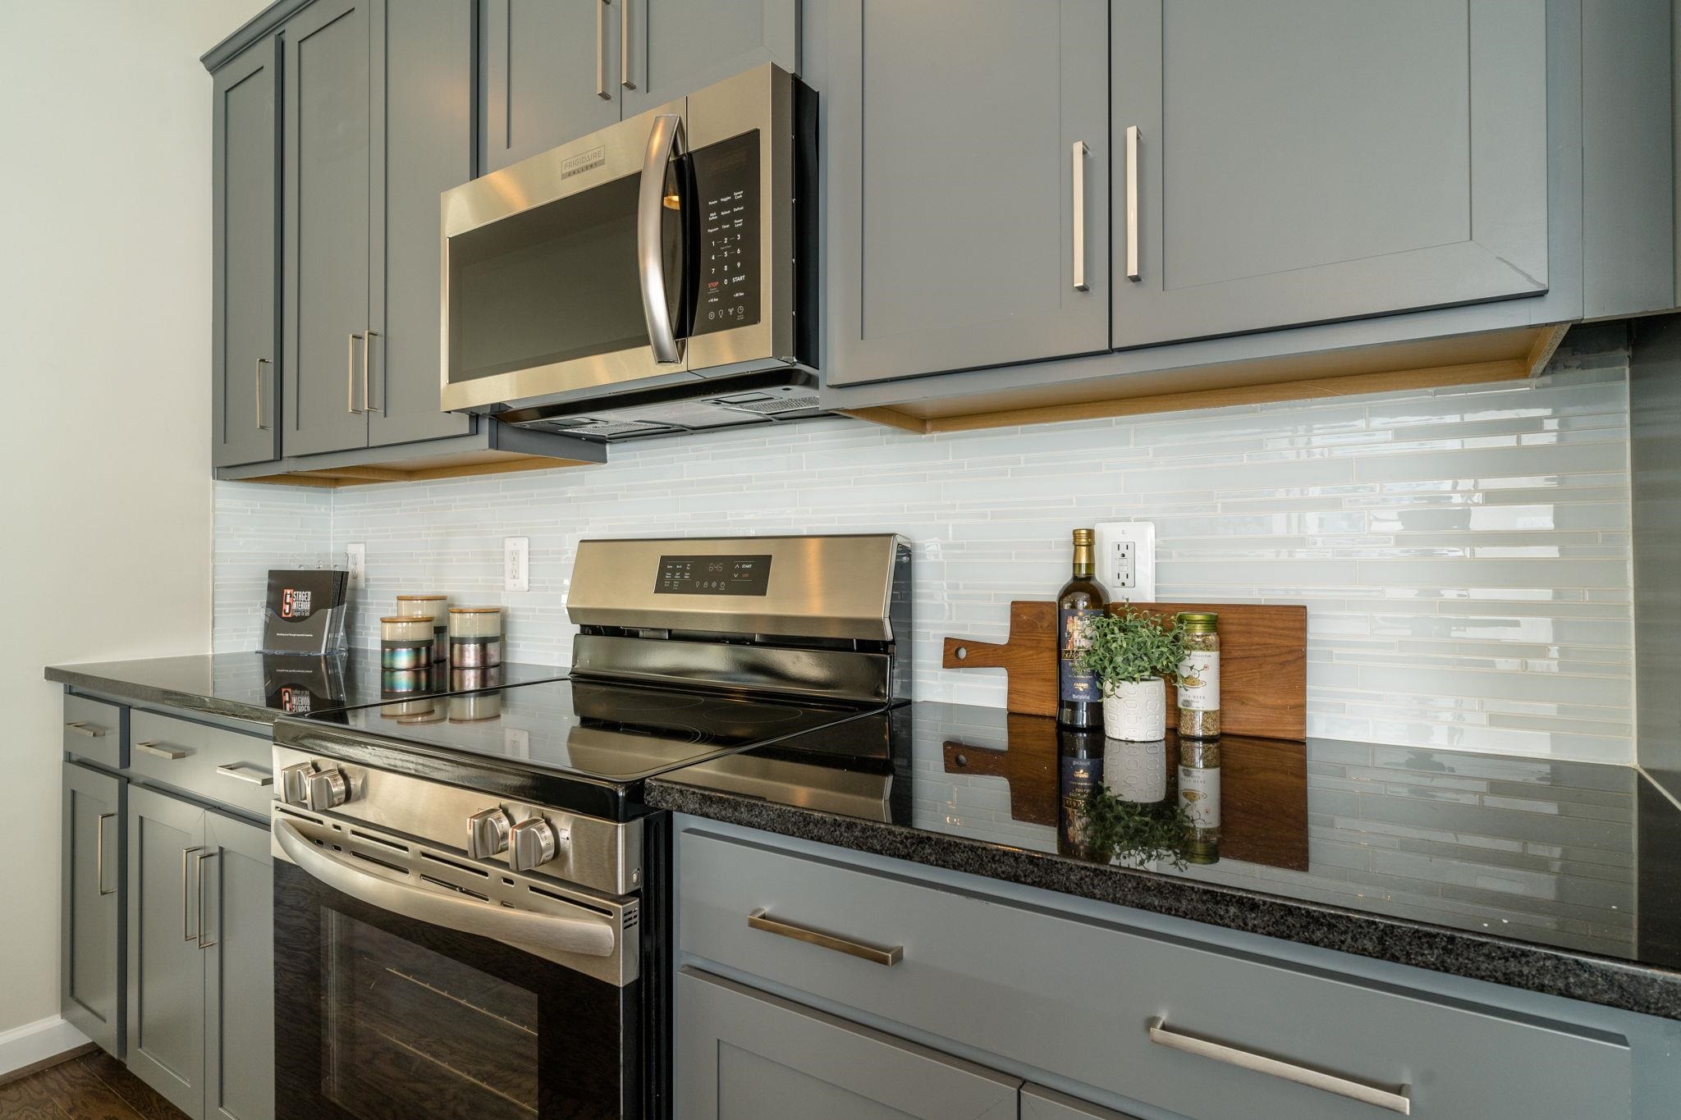
  • APPLIANCES Dishwasher, Electric Range, Microwave, Refrigerator
  • other interior Features Eat-in Kitchen

Area & Lot

  • Status Sold
  • Date Sold January 31, 2026
  • Living Area2,100 Sq.Ft.
  • Total Area2,300 Sq.Ft.
  • Lot Area5,227.2 Sq.Ft.
  • MLS® ID670628
  • TypeResidential
  • YEAR BUILT2025
  • NeighborhoodRockingham County
  • Elementary SchoolCub Run (Rockingham)
  • Middle SchoolMontevideo
  • High SchoolSpotswood

Exterior

  • STORIES3
  • Garage Space1.0
  • water SourcePublic
  • utilitiesFiber Optic Available
  • PoolCommunity, Pool
  • roofComposition, Shingle
  • parkingAttached, Garage
  • HEAT TYPEHeat Pump
  • AIR CONDITIONINGCentral Air
  • sewerPublic Sewer
  • SubstructurePoured
  • HOA AmenitiesClubhouse, Fitness Center, Trail(s), Water

Financial

  • Sales Price$364,000
  • HOA $250/mo

Follow Me on Instagram