Leave a

Thank you for your message. I will be in touch with you shortly.

Explore Properties
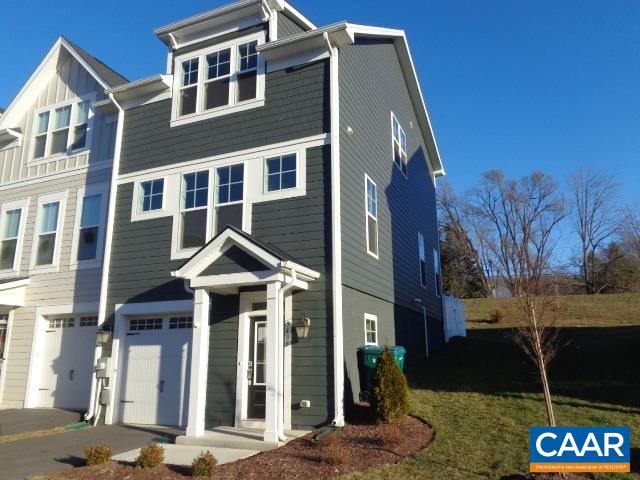
Dark gray townhouse with white trim, attached garage, and landscaped front yard.
3435 MONTEREY DR
3435 MONTEREY DR
3435 MONTEREY DR
3435 MONTEREY DR
3435 MONTEREY DR
3435 MONTEREY DR
3435 MONTEREY DR
3435 MONTEREY DR
3435 MONTEREY DR
3435 MONTEREY DR
3435 MONTEREY DR
3435 MONTEREY DR
3435 MONTEREY DR
3435 MONTEREY DR
3435 MONTEREY DR
3435 MONTEREY DR
3435 MONTEREY DR
3435 MONTEREY DR
3435 MONTEREY DR
3435 MONTEREY DR
3435 MONTEREY DR
3435 MONTEREY DR
3435 MONTEREY DR
3435 MONTEREY DR
3435 MONTEREY DR
3435 MONTEREY DR
3435 MONTEREY DR
3435 MONTEREY DR
3435 MONTEREY DR
3435 MONTEREY DR
3435 MONTEREY DR
3435 MONTEREY DR
3435 MONTEREY DR
3435 MONTEREY DR
3435 MONTEREY DR
3435 MONTEREY DR
3435 MONTEREY DR
SEE ALL PHOTOS
Dark gray townhouse with white trim, attached garage, and landscaped front yard.
3435 MONTEREY DR
3435 MONTEREY DR
3435 MONTEREY DR
3435 MONTEREY DR
3435 MONTEREY DR
3435 MONTEREY DR
3435 MONTEREY DR
3435 MONTEREY DR
3435 MONTEREY DR
3435 MONTEREY DR
3435 MONTEREY DR
3435 MONTEREY DR
3435 MONTEREY DR
3435 MONTEREY DR
3435 MONTEREY DR
3435 MONTEREY DR
3435 MONTEREY DR
3435 MONTEREY DR
3435 MONTEREY DR
3435 MONTEREY DR
3435 MONTEREY DR
3435 MONTEREY DR
3435 MONTEREY DR
3435 MONTEREY DR
3435 MONTEREY DR
3435 MONTEREY DR
3435 MONTEREY DR
3435 MONTEREY DR
3435 MONTEREY DR
3435 MONTEREY DR
3435 MONTEREY DR
3435 MONTEREY DR
3435 MONTEREY DR
3435 MONTEREY DR
3435 MONTEREY DR
3435 MONTEREY DR
3435 MONTEREY DR
Sold

3435 MONTEREY DR

3435 MONTEREY DR, Harrisonburg, VA 22801

$344,000
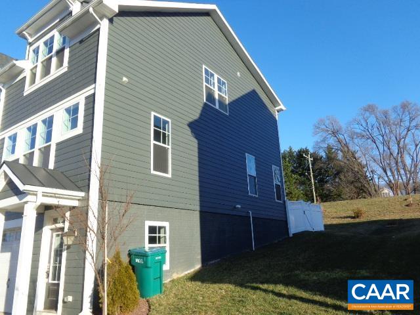
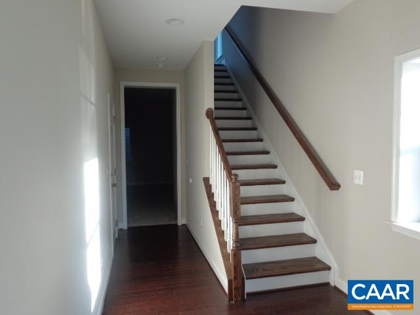
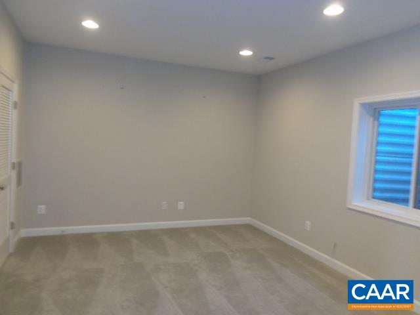
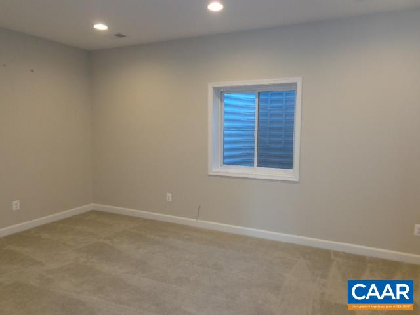
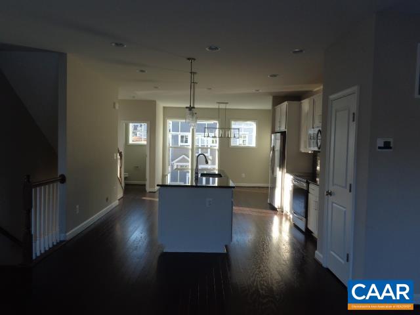
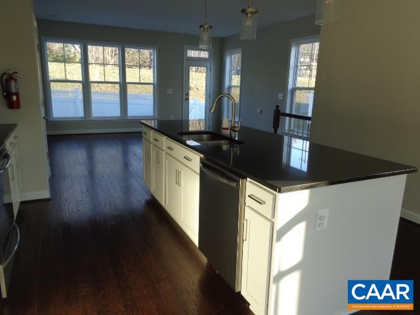
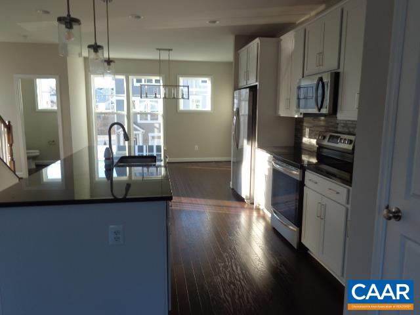
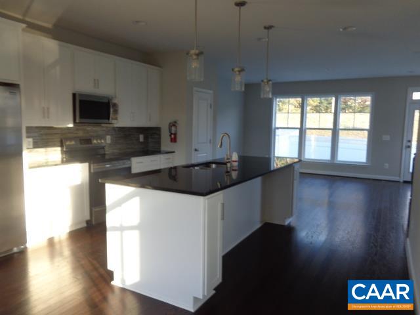
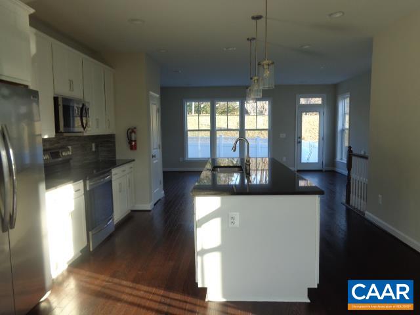
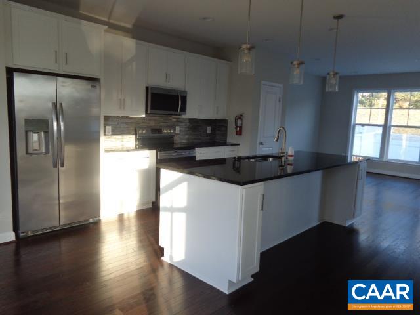
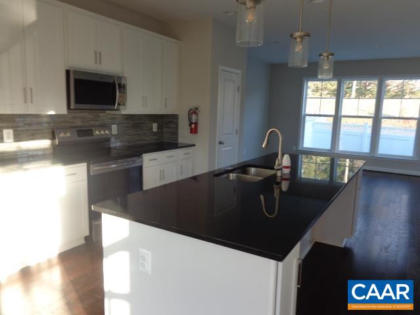
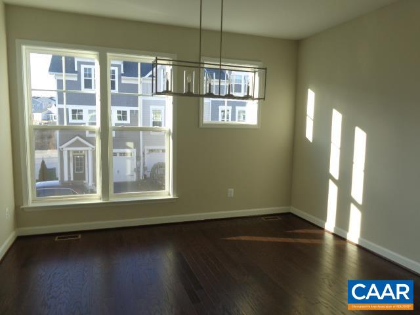
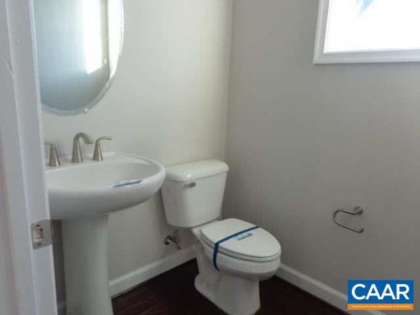
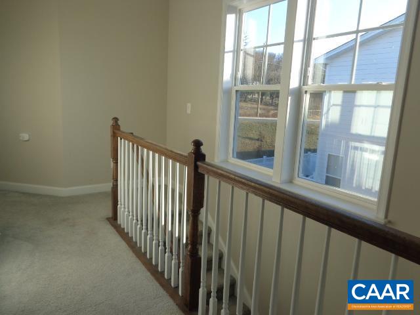
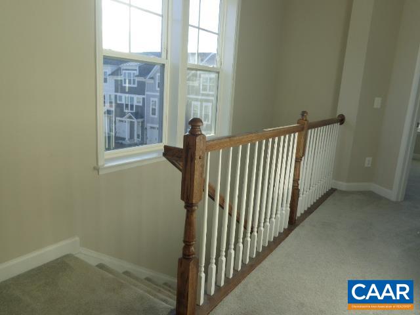
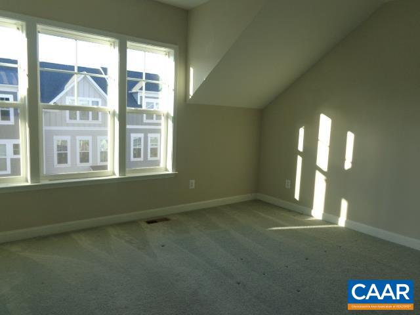
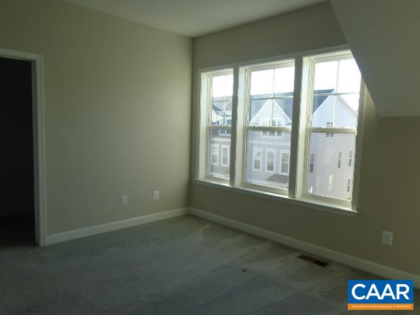
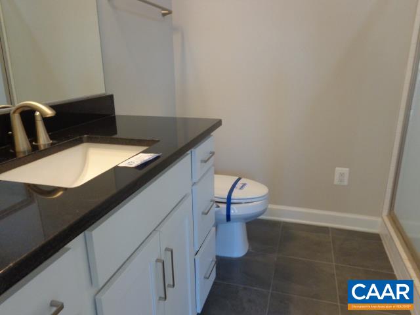
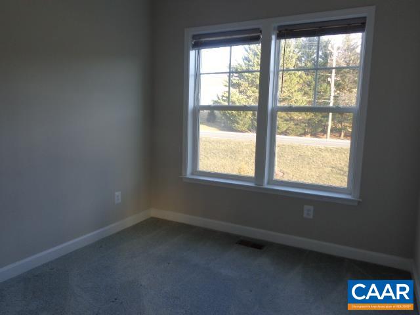
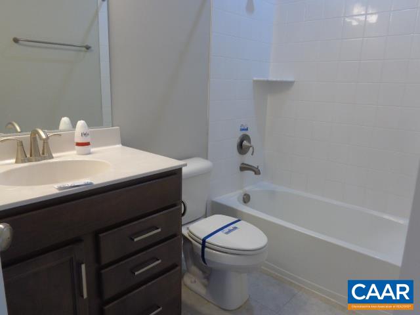
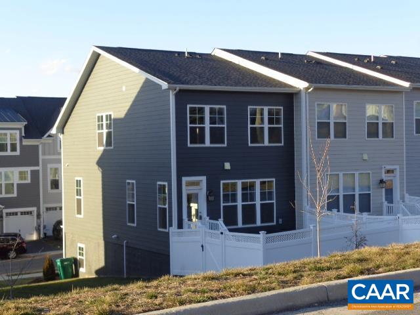
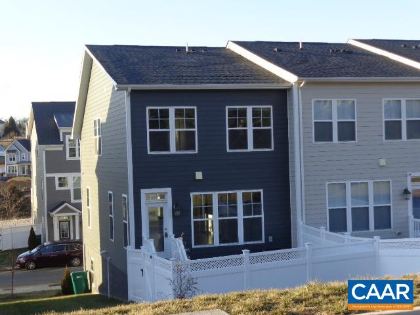
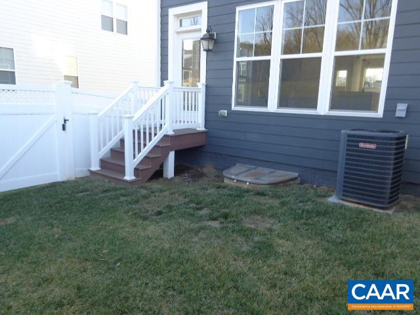
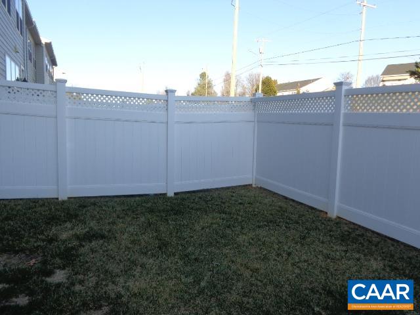
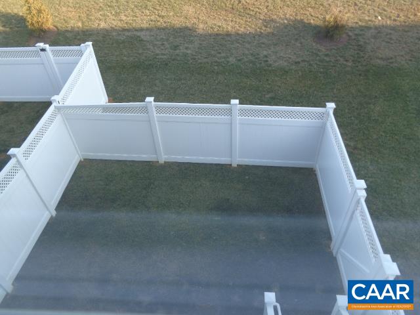
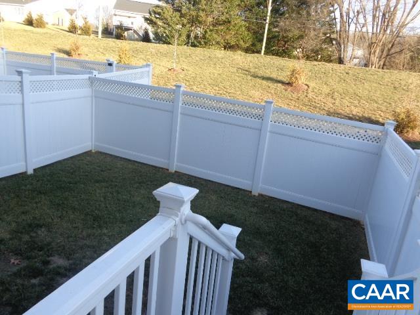
PRESTION LAKE!!! Three Year Old Townhouse End Unit with a Privacy Fenced Back Yard. Three Bedrooms, Two Full Baths and Two Half Baths. Open Floor Plan with Kitchen, Dining and Family Area One Big Open Space. Room on Entry Level Could Be Office, Gym, or Maybe a Fourth Bedroom. Attached One Car Garage. Call Today!!! This Unit Will Not Last Long.

3
beds

4
baths

2,160 Sq.Ft. LIVING AREA

2,613.6 Sq.Ft. lot

Features & Amenities

Interior

  • total bedrooms3
  • Total bathrooms4
  • full bathrooms2
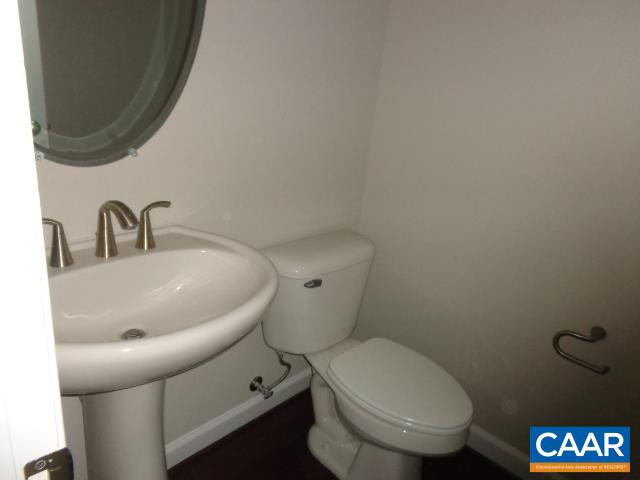
  • half bathrooms2
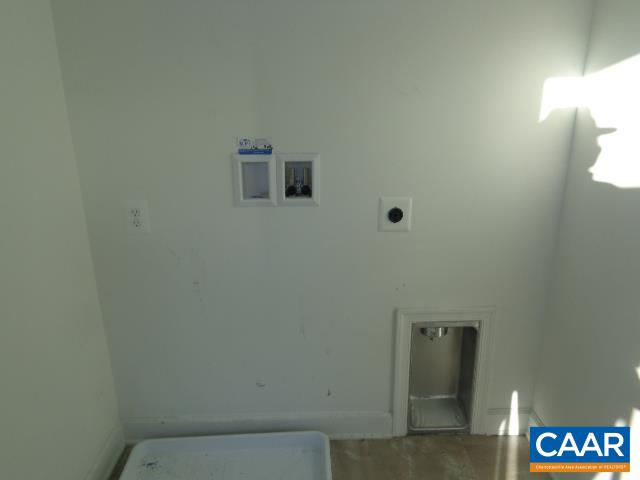
  • Laundry room Washer Hookup, Dryer Hookup
  • Flooring Carpet, Luxury Vinyl Plank
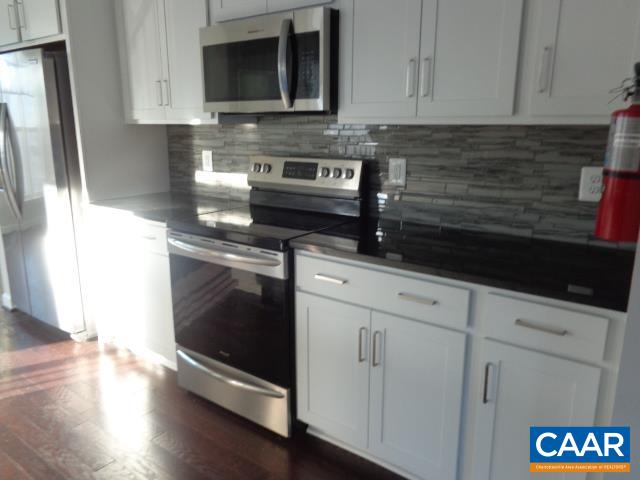
  • APPLIANCES Dishwasher, Electric Range, Microwave, Refrigerator
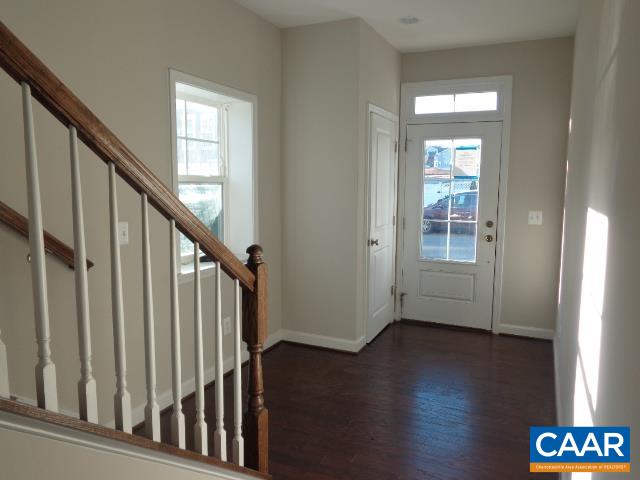
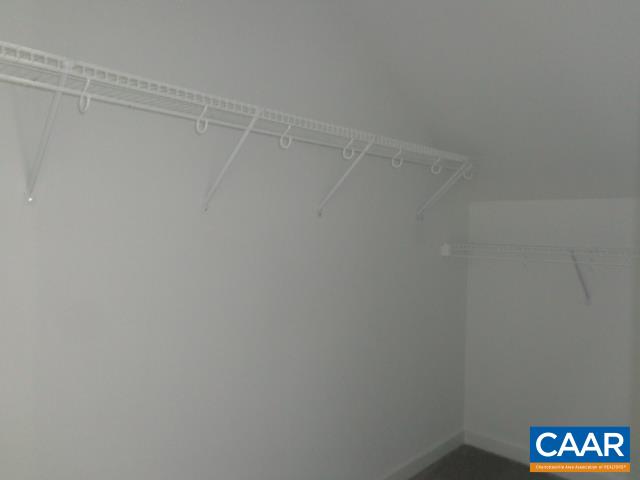
  • other interior Features Walk-In Closet(s), Entrance Foyer, Home Office

Area & Lot

  • Status Sold
  • Date Sold July 10, 2026
  • Living Area2,160 Sq.Ft.
  • Total Area2,400 Sq.Ft.
  • Lot Area2,613.6 Sq.Ft.
  • MLS® ID672901
  • TypeResidential
  • YEAR BUILT2023
  • NeighborhoodRockingham County
  • Elementary SchoolCub Run (Rockingham)
  • Middle SchoolMontevideo
  • High SchoolSpotswood

Exterior

  • STORIES2
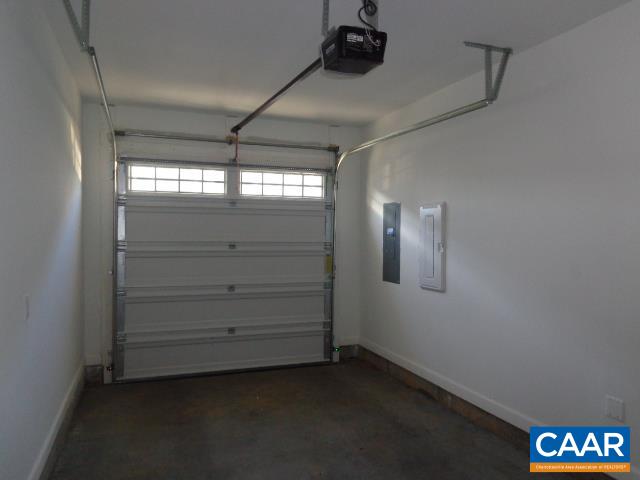
  • Garage Space1.0
  • water SourcePublic
  • utilitiesOther
  • roofArchitectural
  • parkingAttached, Garage Faces Front, Garage, Garage Door Opener
  • HEAT TYPEHeat Pump
  • AIR CONDITIONINGCentral Air
  • sewerPublic Sewer
  • SubstructureBlock
  • HOA AmenitiesPlayground

Financial

  • Sales Price$344,000
  • Real Estate Tax $2,195/yr
  • HOA $250/mo

Follow Me on Instagram