Leave a

Thank you for your message. I will be in touch with you shortly.

Explore Properties
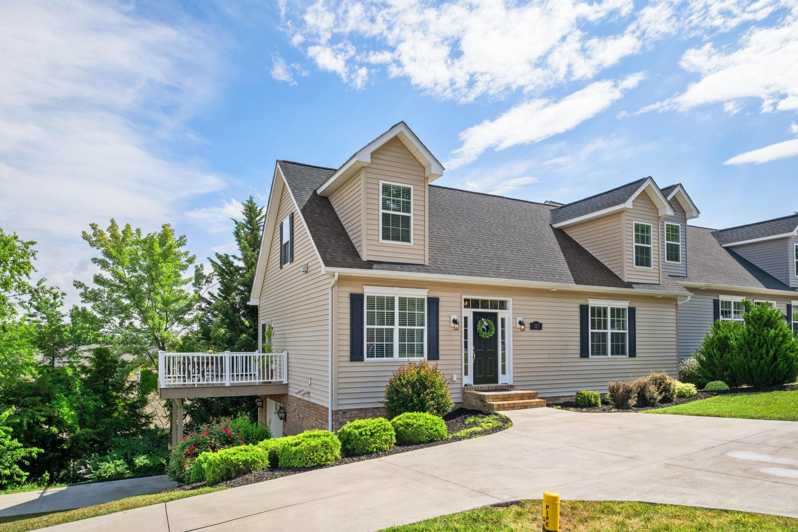
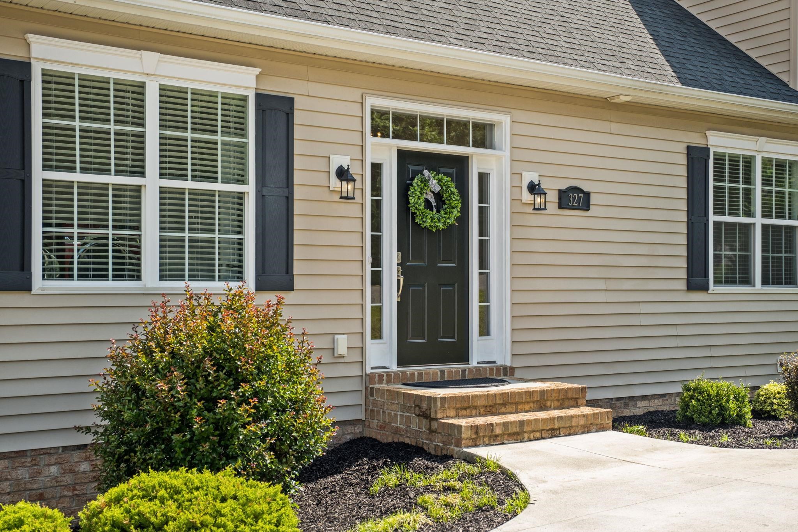
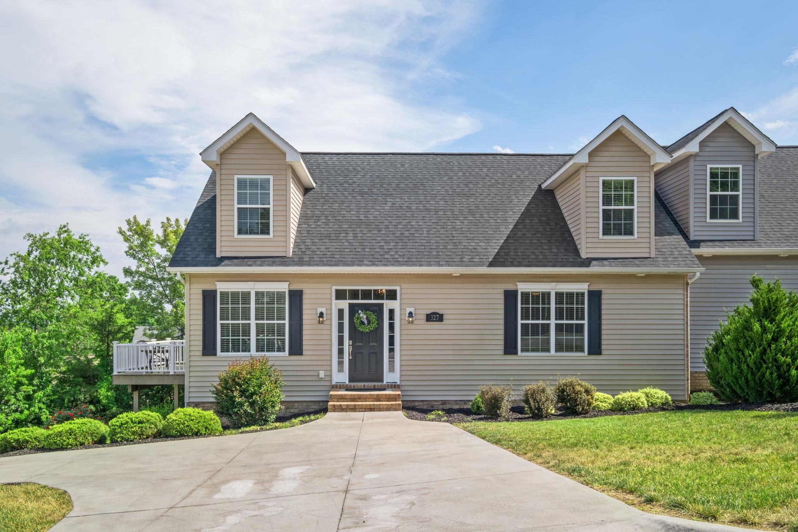
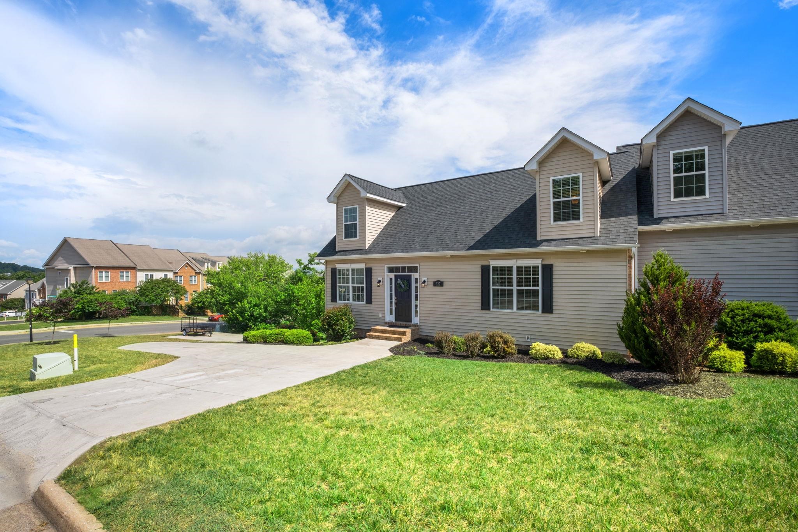
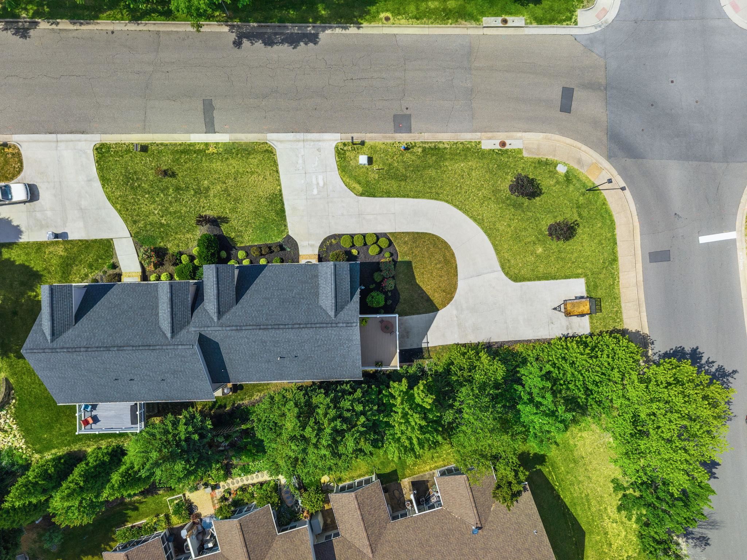
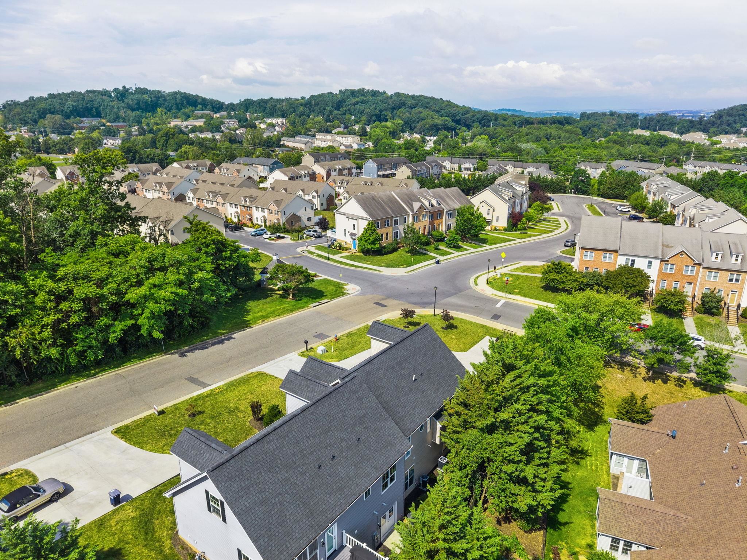
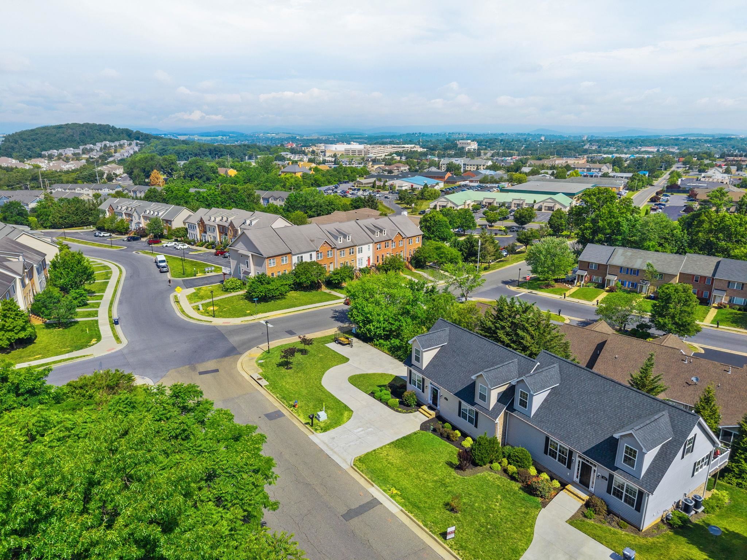
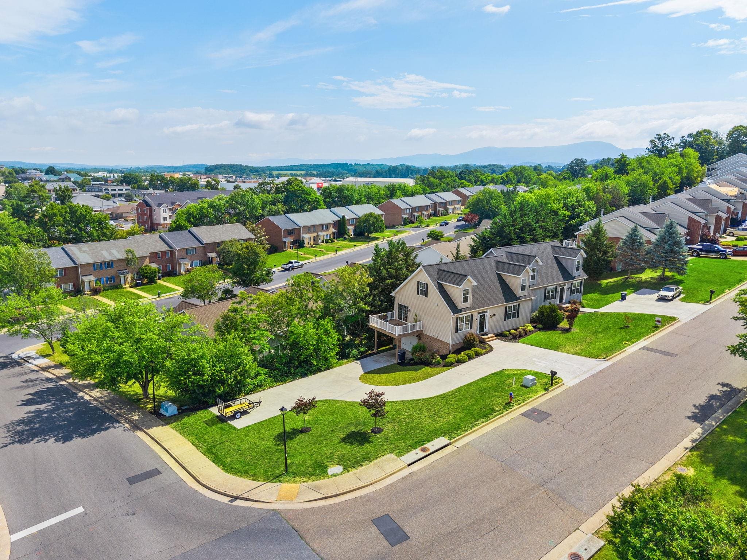
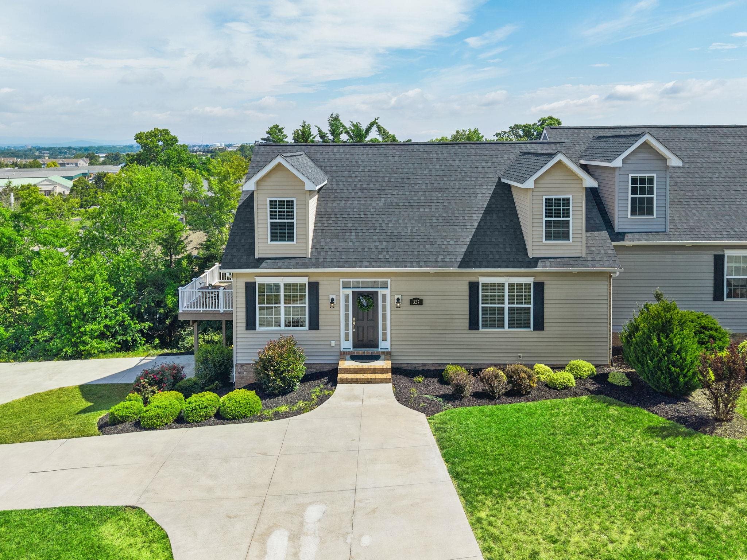
Beige house with multiple dormers, a raised deck, landscaped shrubs, and a wide driveway.
327 BLUE STONE HILLS DR
SEE ALL PHOTOS
Beige house with multiple dormers, a raised deck, landscaped shrubs, and a wide driveway.
327 BLUE STONE HILLS DR
Sold

327 BLUE STONE HILLS DR

327 BLUE STONE HILLS DR, Harrisonburg, VA 22801

$465,000
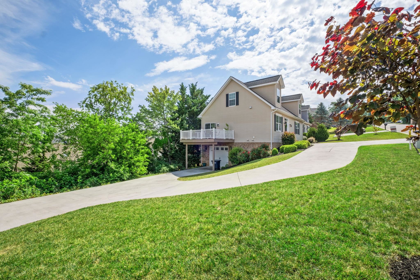
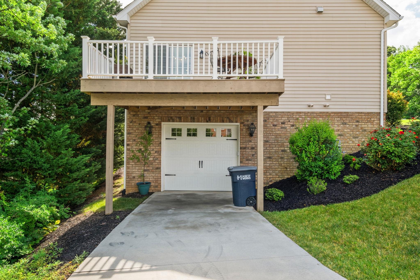
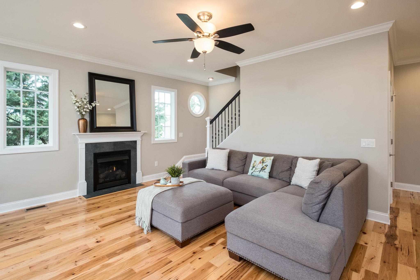
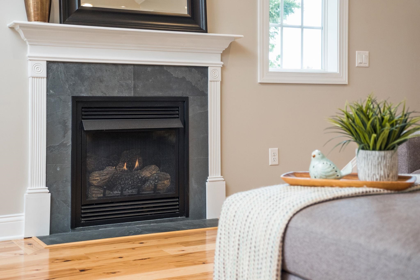
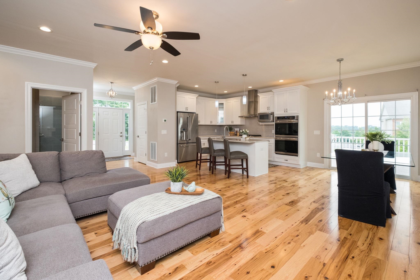
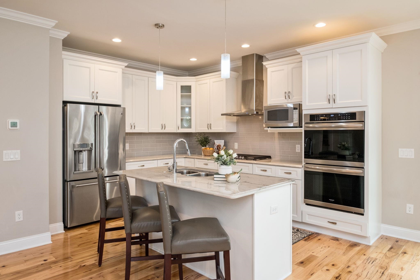
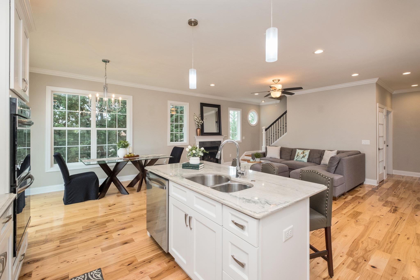
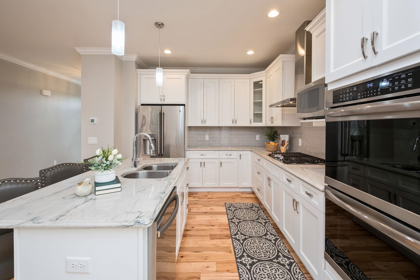
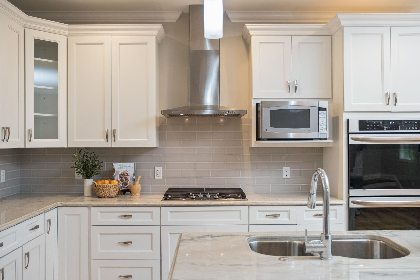
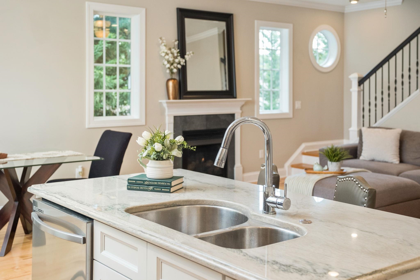
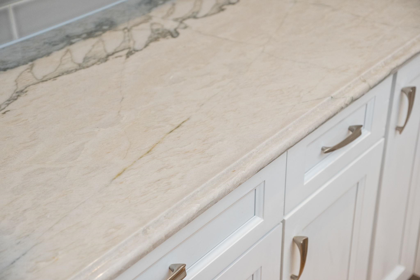
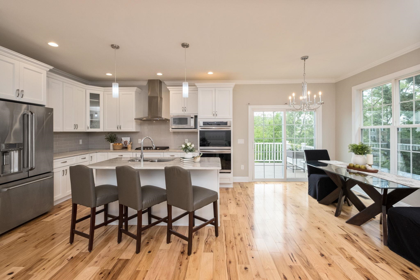
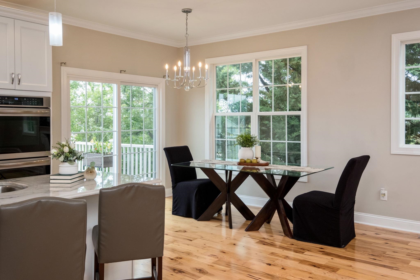
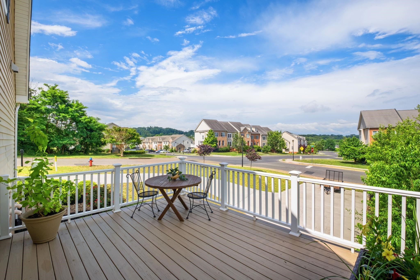
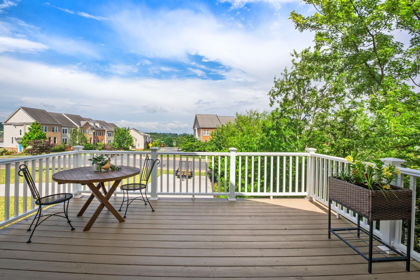
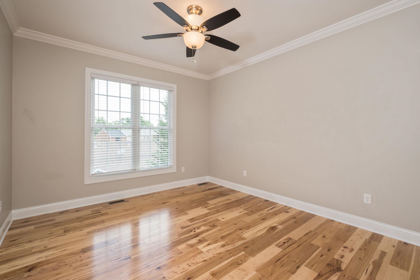
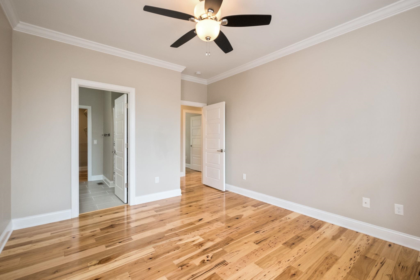
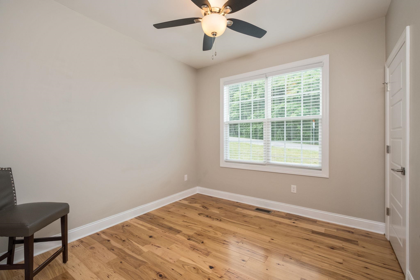
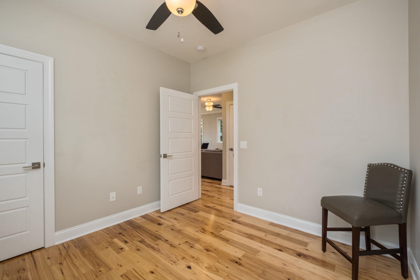
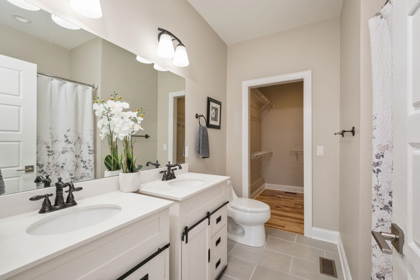
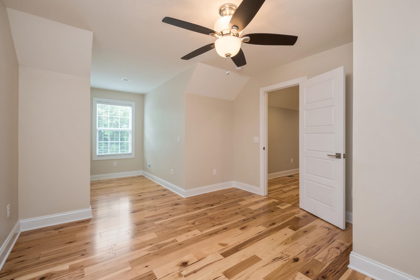
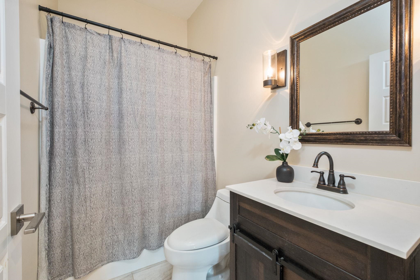
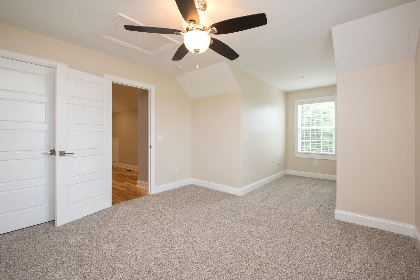
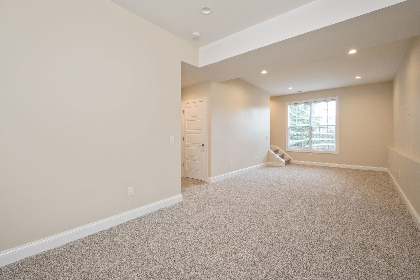
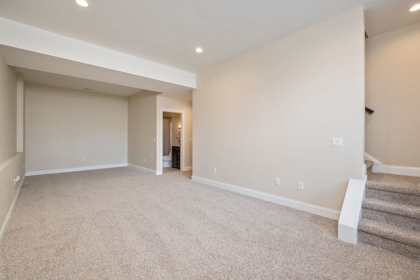
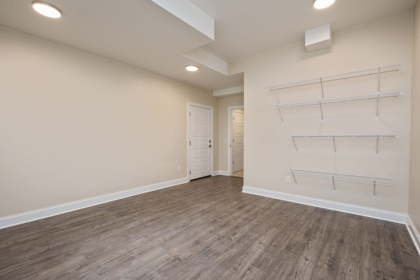
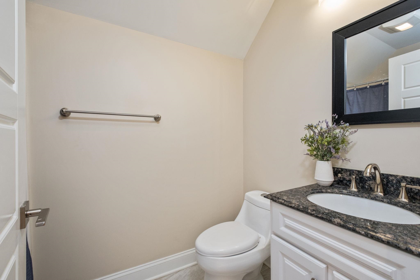
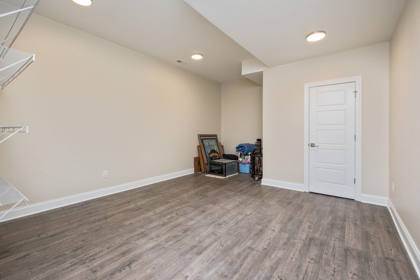
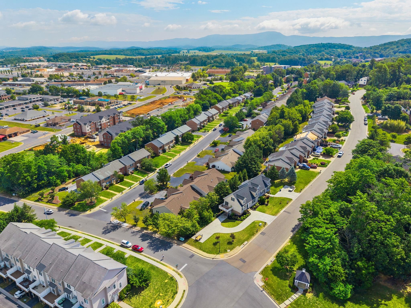
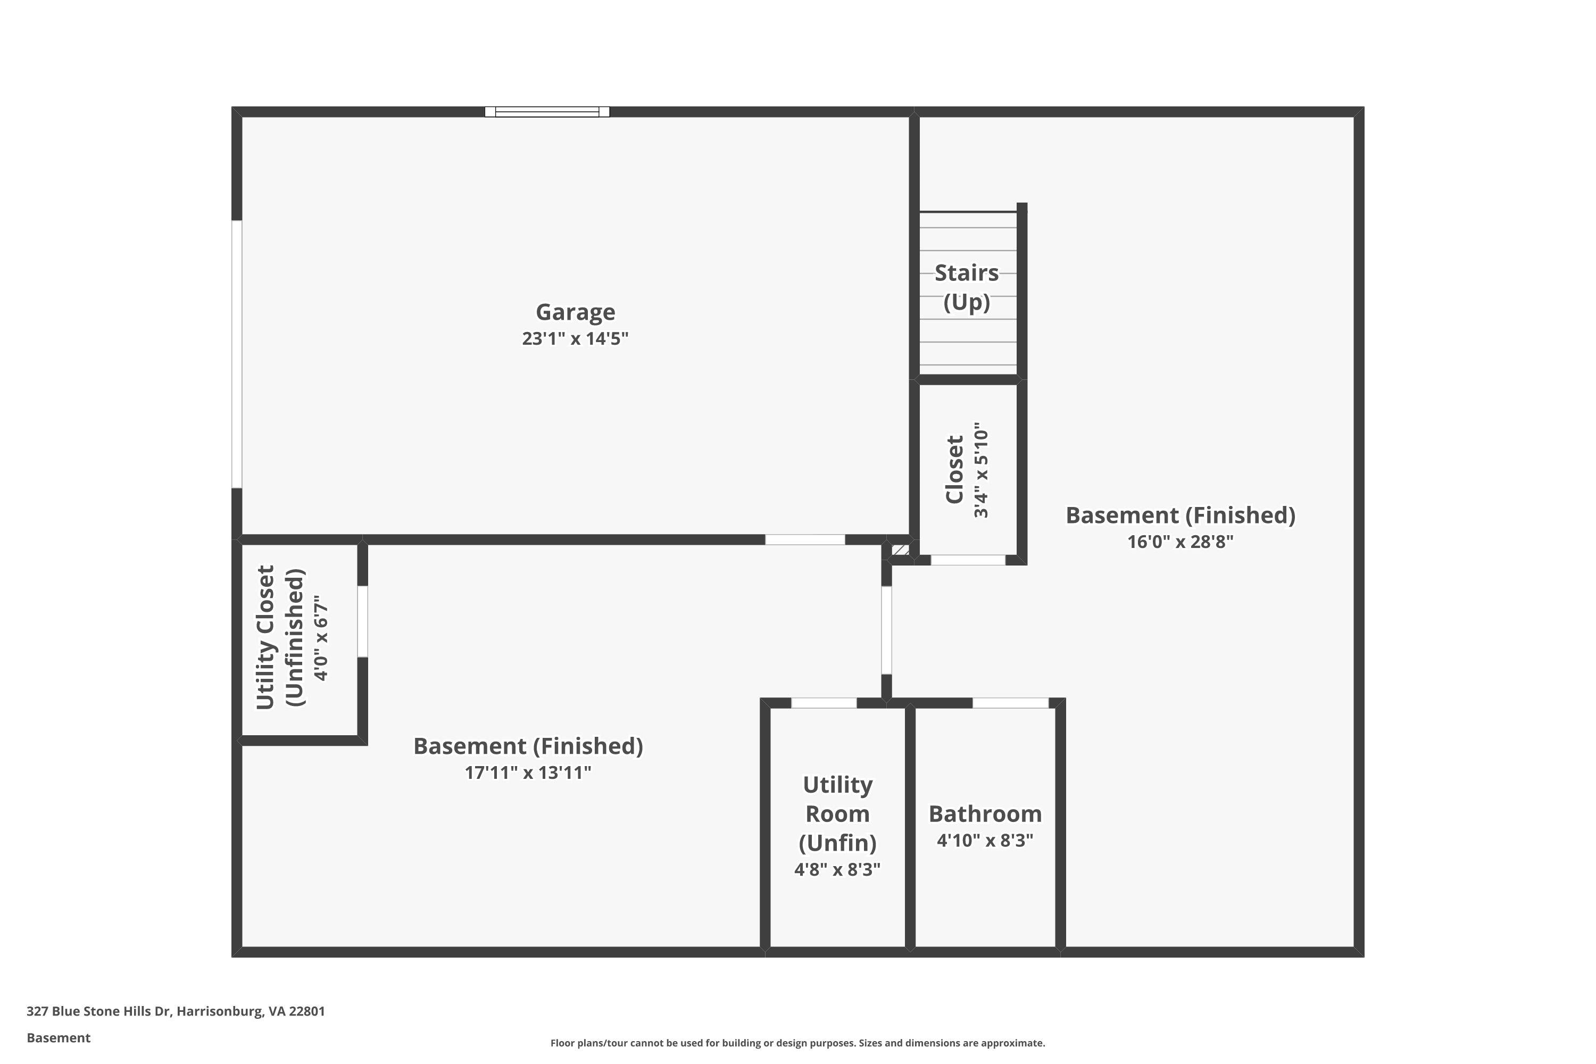
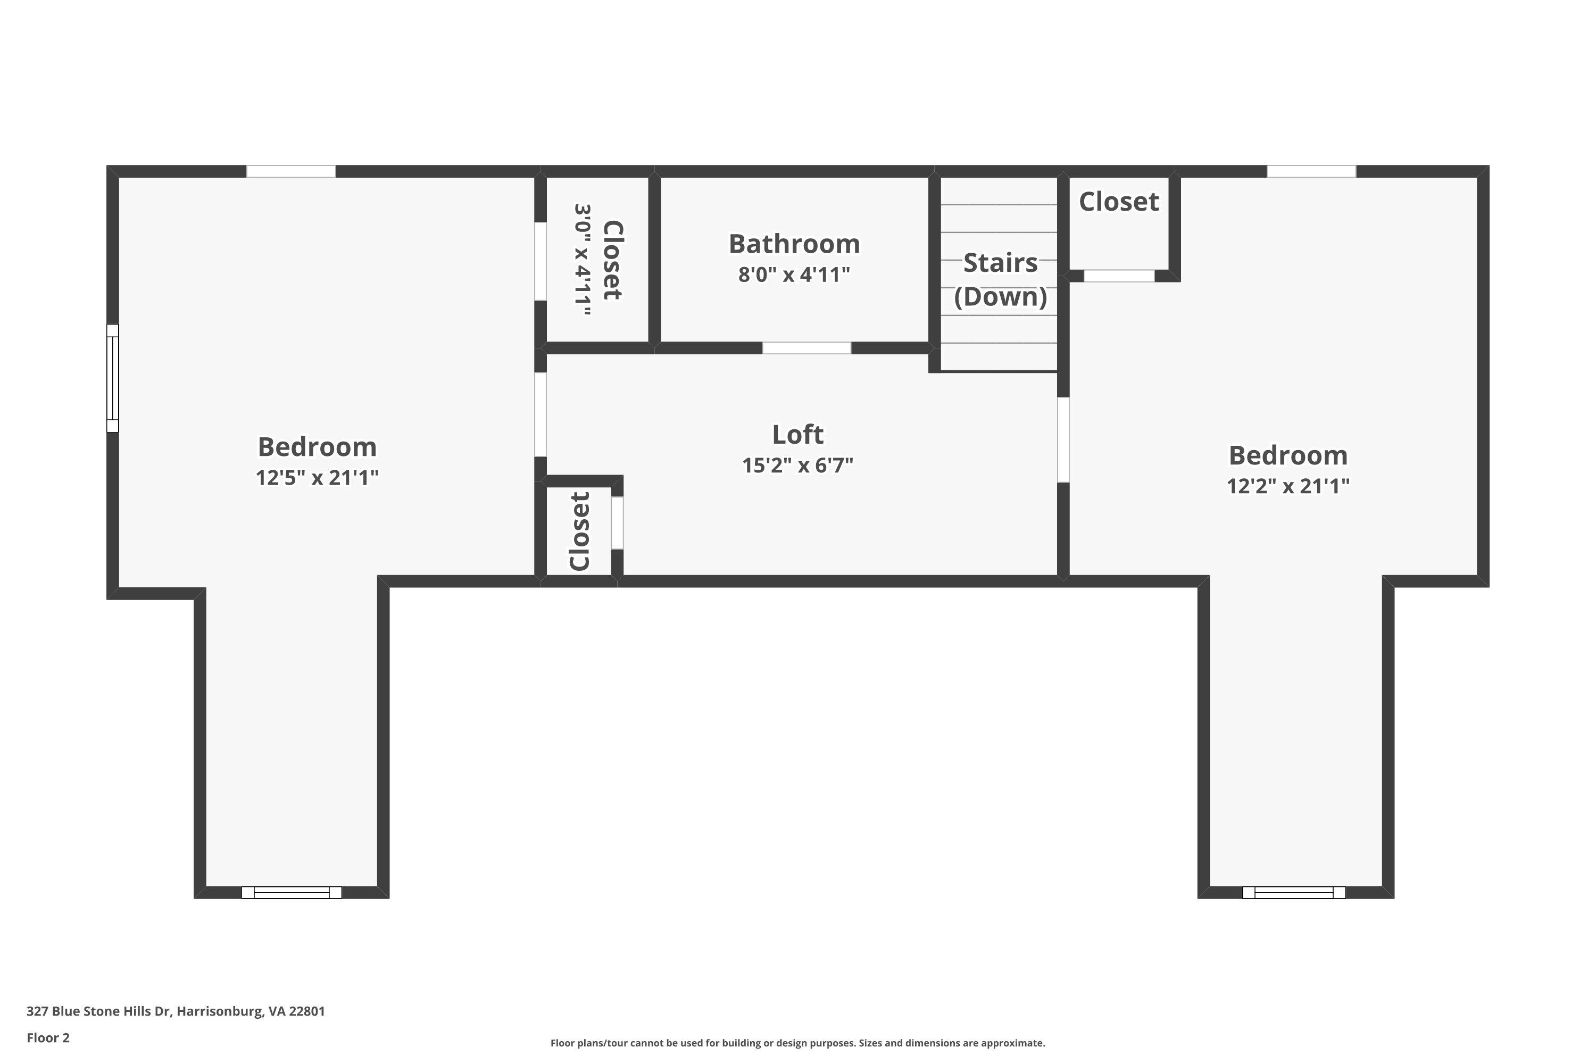
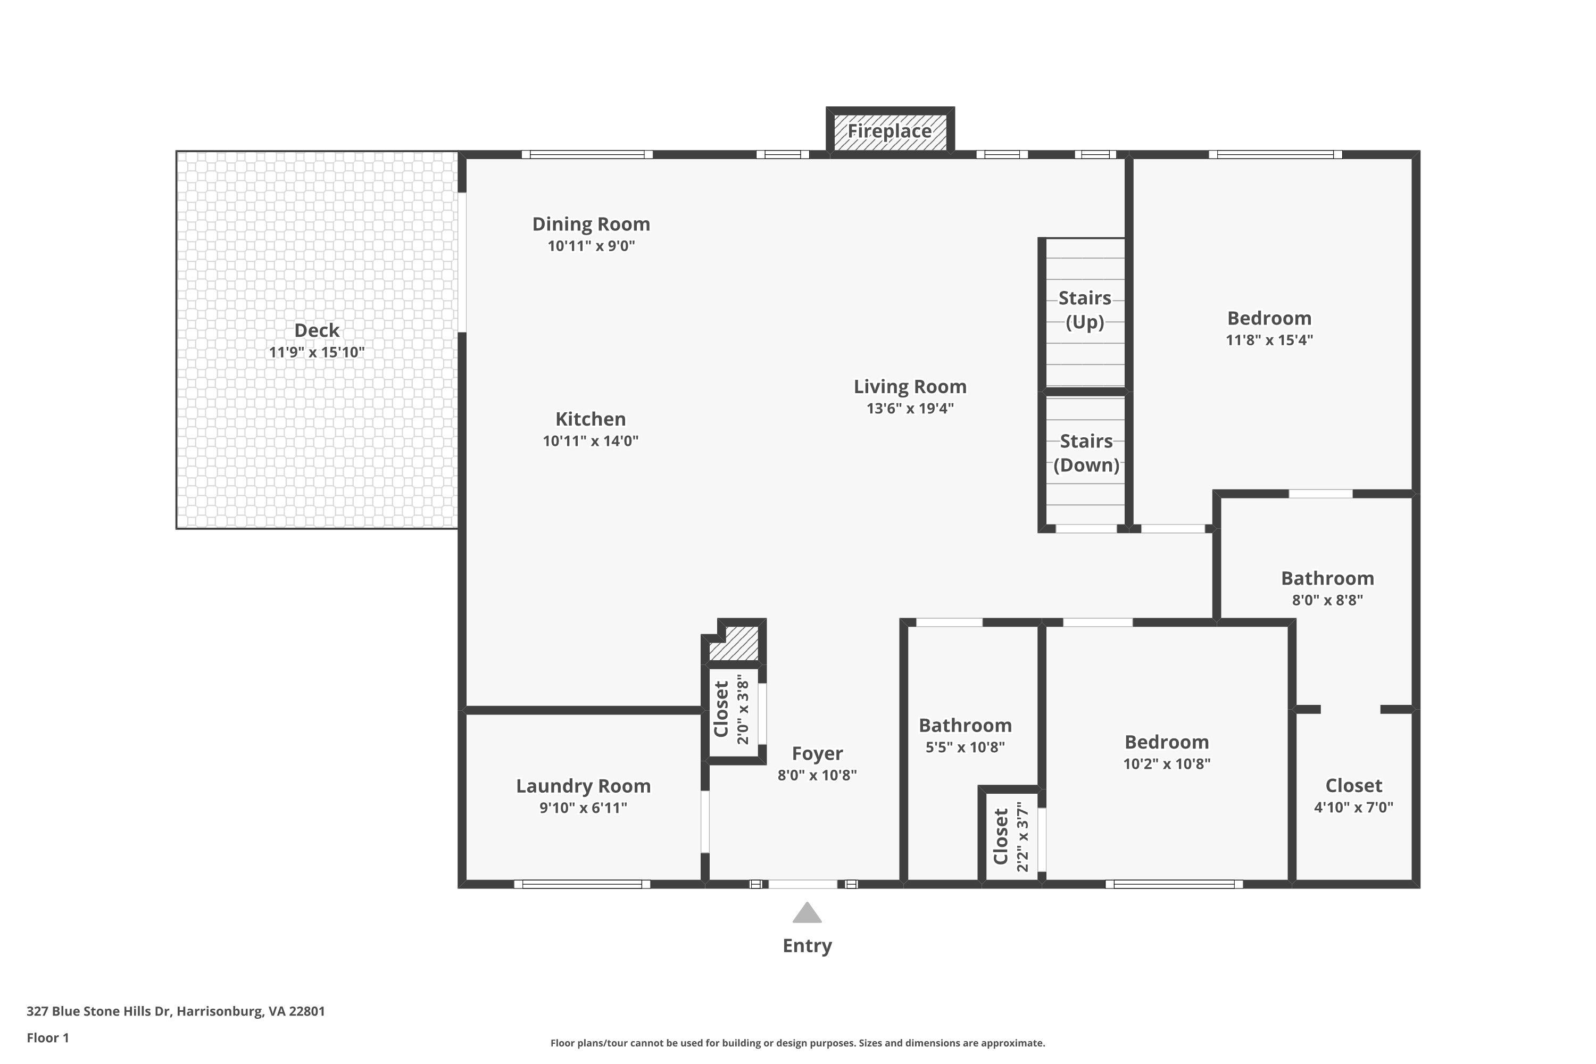
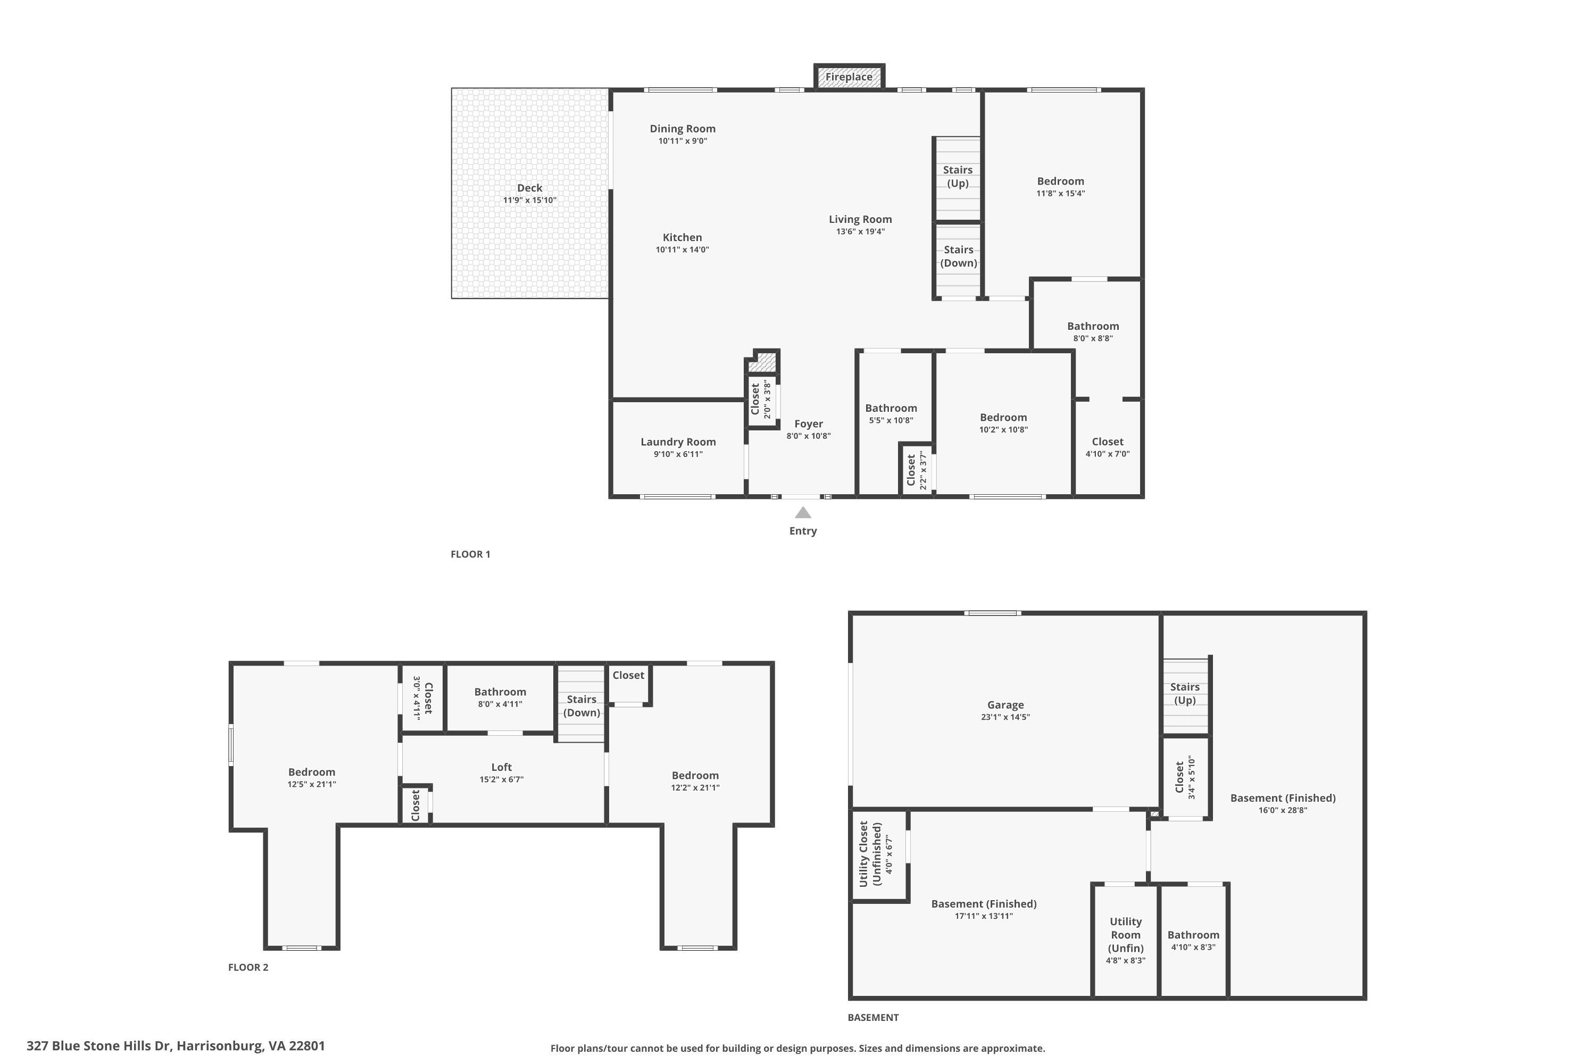
Thoughtfully designed and impeccably maintained, this beautifully crafted duplex was built by a respected local builder known for quality construction and attention to detail. Offering 4 bedrooms and 4 full baths, the home features a bright, open layout with spacious living areas designed for both everyday comfort and entertaining. The stunning kitchen serves as the heart of the home, showcasing stainless steel appliances, elegant quartzite countertops, and a generous island perfect for gathering with family and friends. The adjoining living room is warm and inviting, highlighted by a gas fireplace and abundant natural light. Throughout the home, you'll appreciate the exceptional workmanship, refined finishes, and carefully selected materials that create a timeless and welcoming atmosphere. Step outside to enjoy the side deck, where peaceful views provide the perfect setting for morning coffee or evening relaxation. Additional features include off-street parking and a highly convenient location with easy access to Sentara RMH, JMU, shopping, dining, parks, and everything Harrisonburg has to offer. A rare opportunity to enjoy modern living, quality craftsmanship, and an unbeatable location.

4
beds

4
baths

2,600 Sq.Ft. LIVING AREA

8,712 Sq.Ft. lot

Nina Zotov

Nina Zotov

Features & Amenities

Interior

  • total bedrooms4
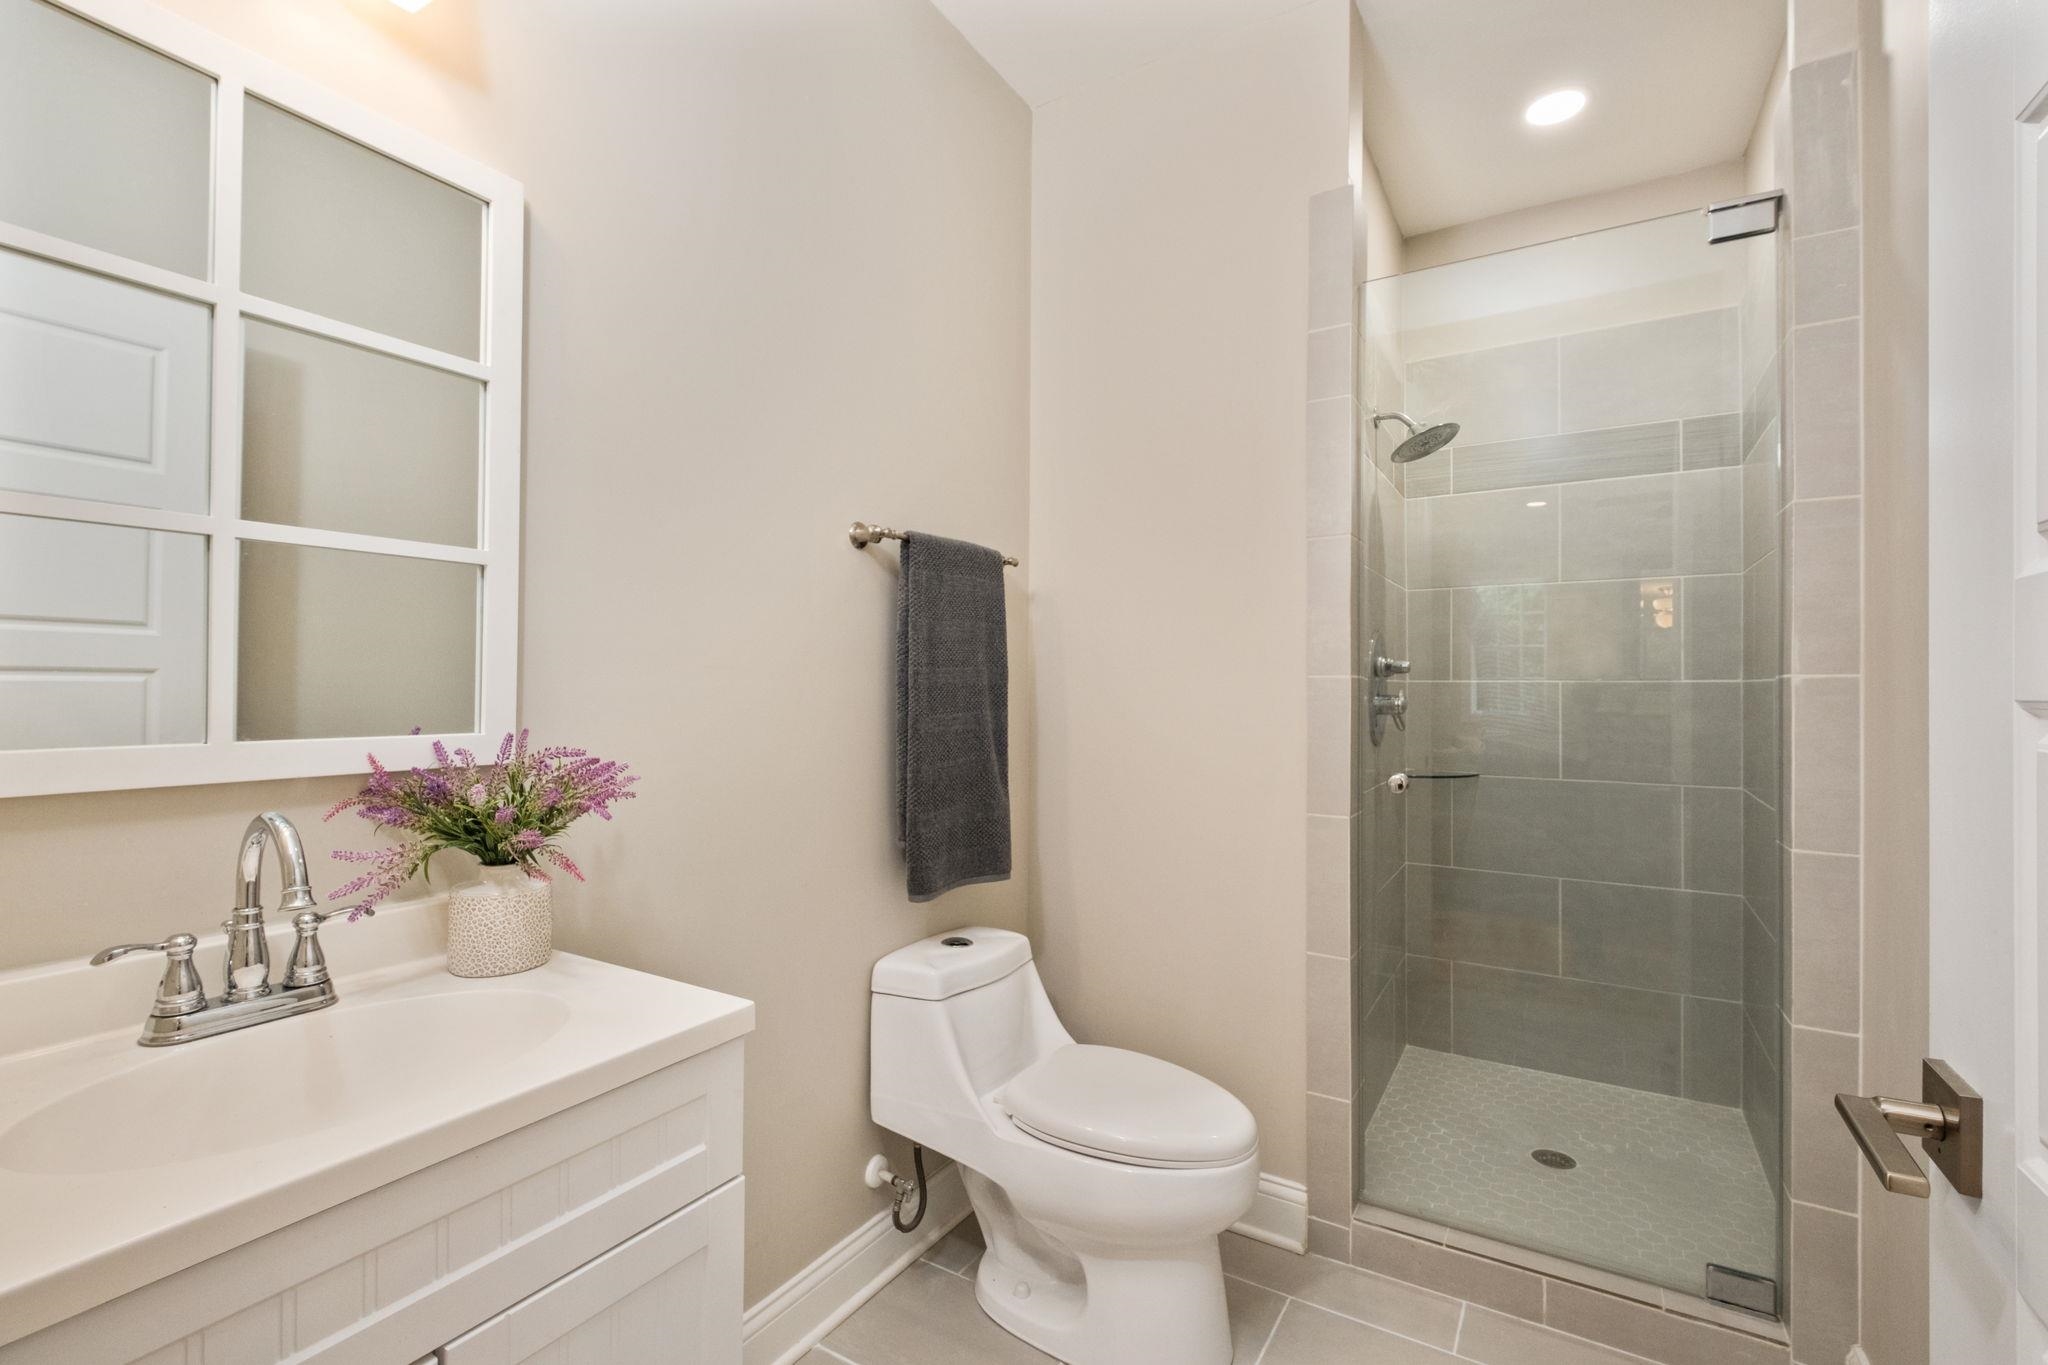
  • Total bathrooms4
  • full bathrooms4
  • Flooring Carpet, Hardwood, Porcelain Tile
  • Fireplace One, Gas
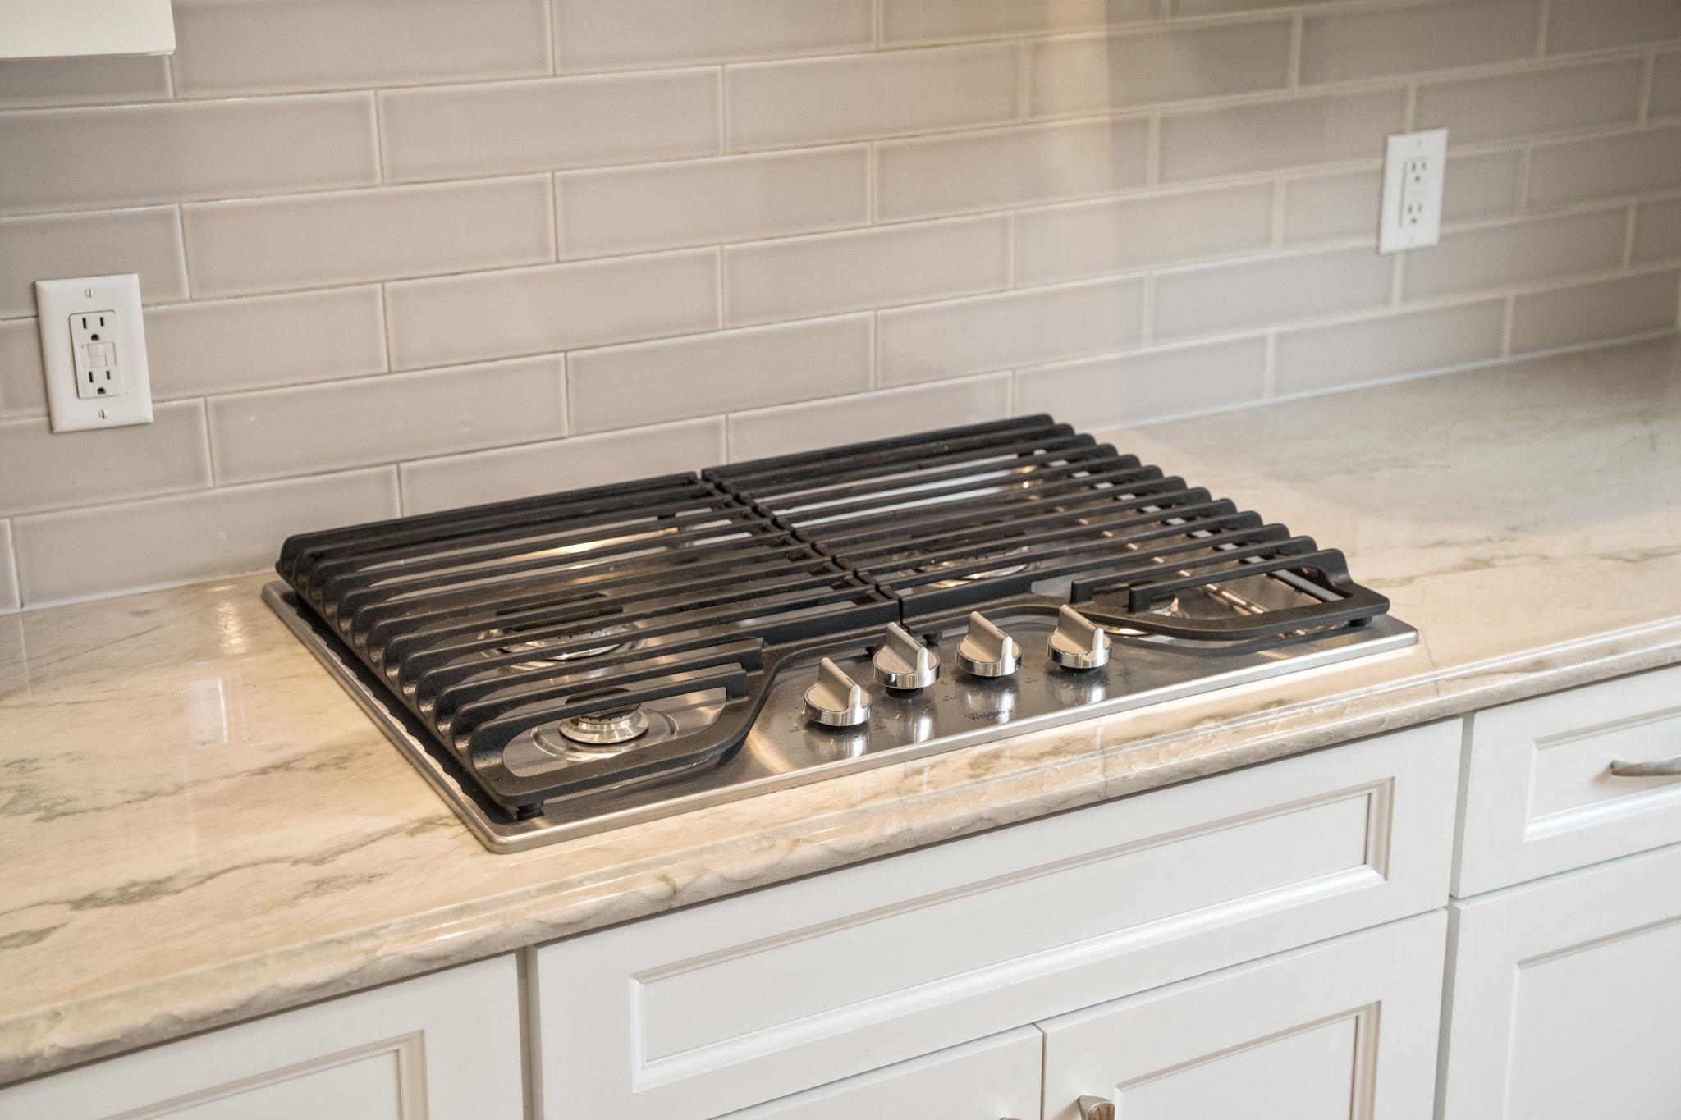
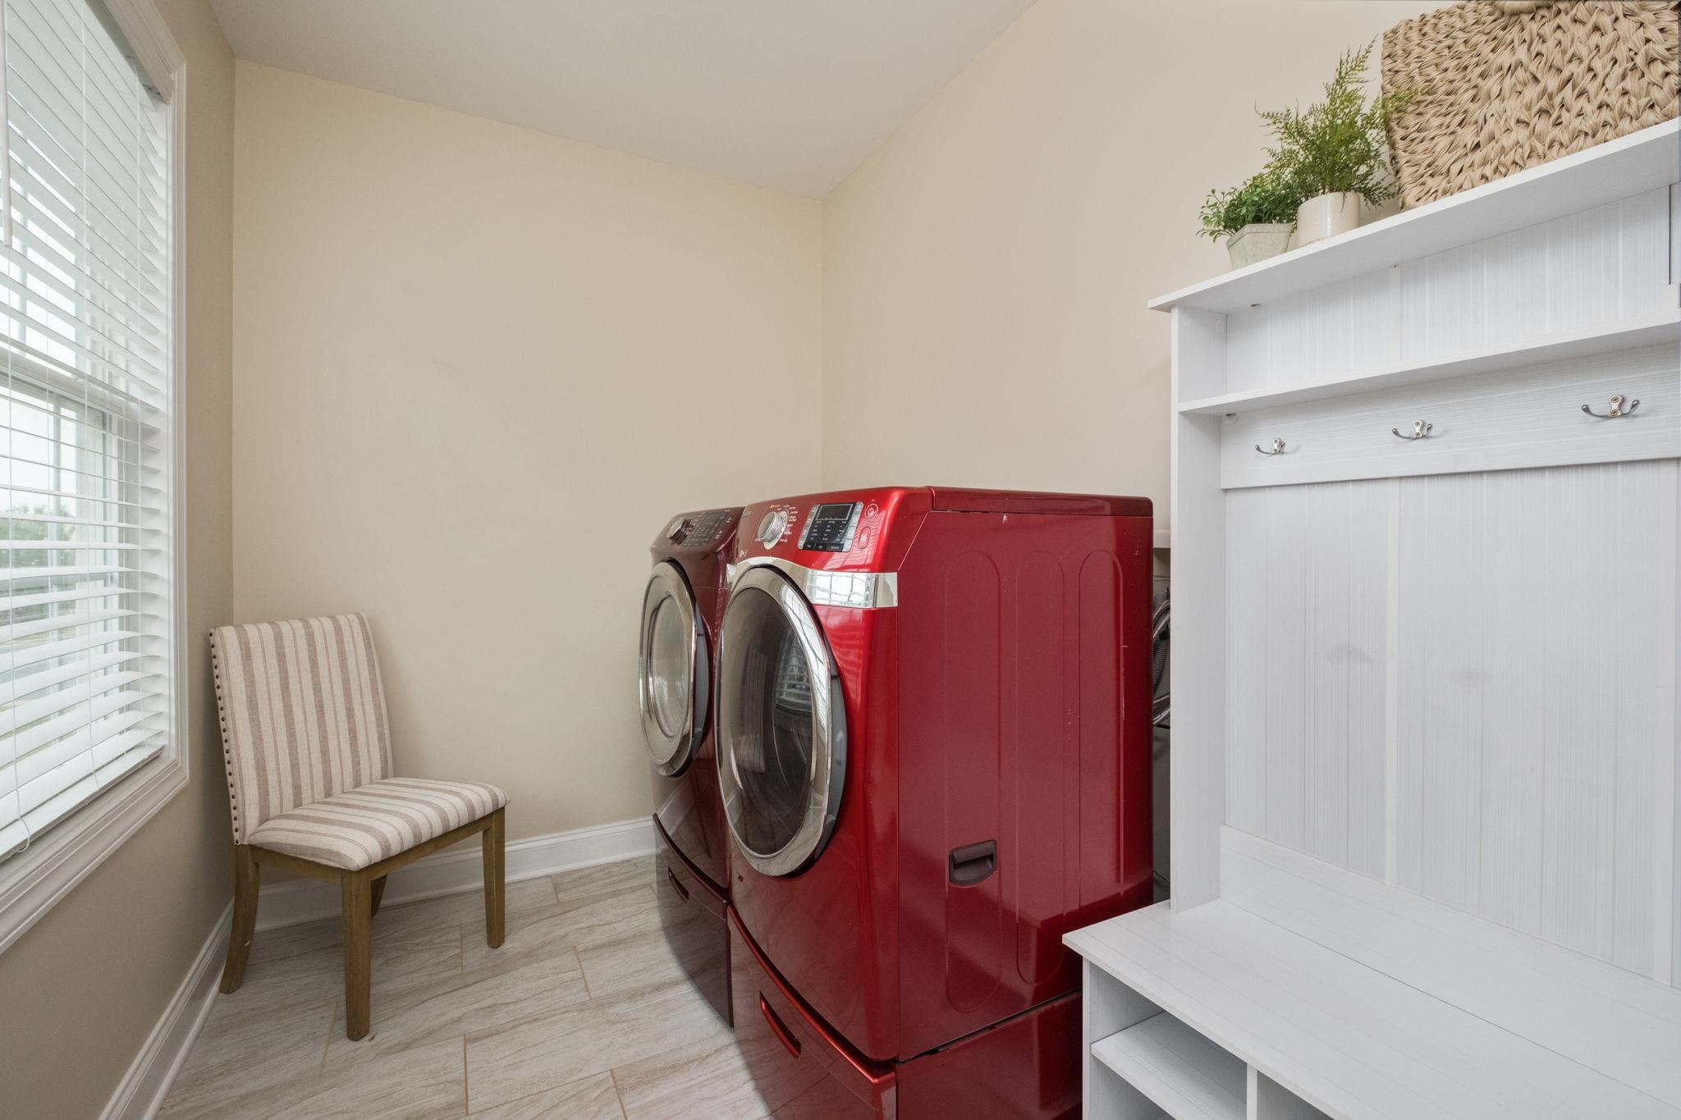
  • APPLIANCES Built-In Oven, Double Oven, Dishwasher, ENERGY STAR Qualified Appliances, Gas Cooktop, Disposal, Microwave, Refrigerator, Dryer, Washer
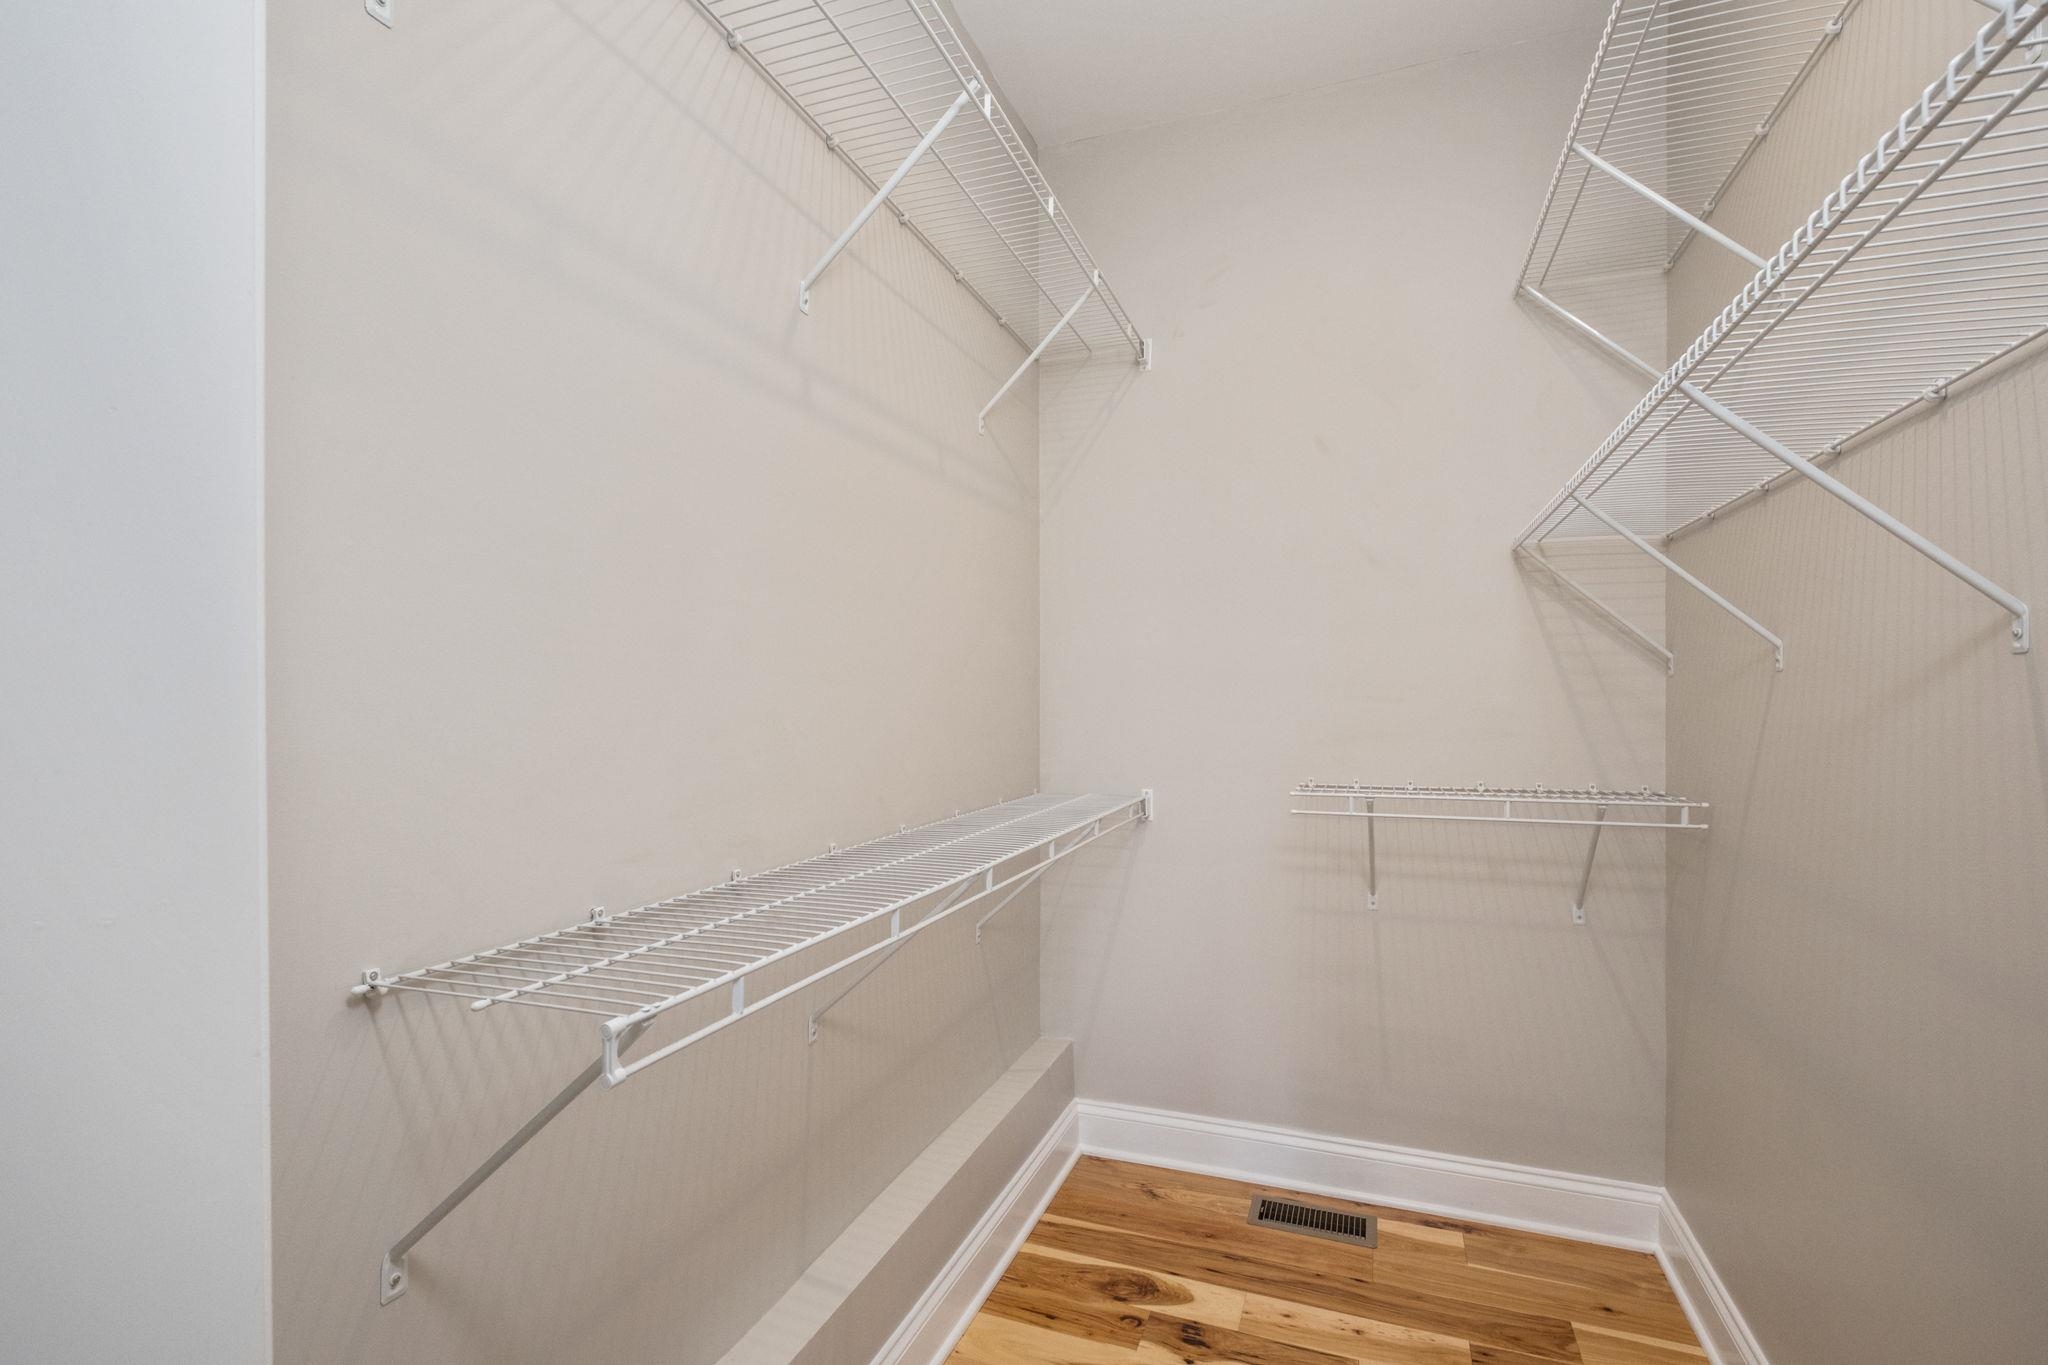
  • other interior Features Double Vanity, Primary Downstairs, Walk-In Closet(s), High Ceilings, Kitchen Island, Recessed Lighting

Area & Lot

  • Status Sold
  • Date Sold September 1, 2026
  • Living Area2,600 Sq.Ft.
  • Total Area2,962 Sq.Ft.
  • Lot Area8,712 Sq.Ft.
  • MLS® ID678316
  • TypeResidential
  • YEAR BUILT2020
  • NeighborhoodBluestone Hills
  • Architecture StylesCottage, Craftsman
  • Elementary SchoolStone Spring
  • Middle SchoolSkyline
  • High SchoolRocktown

Exterior

  • STORIES2
  • Garage Space1.0
  • water SourcePublic
  • utilitiesCable Available, Natural Gas Available
  • roofComposition, Shingle
  • lot featuresLandscaped
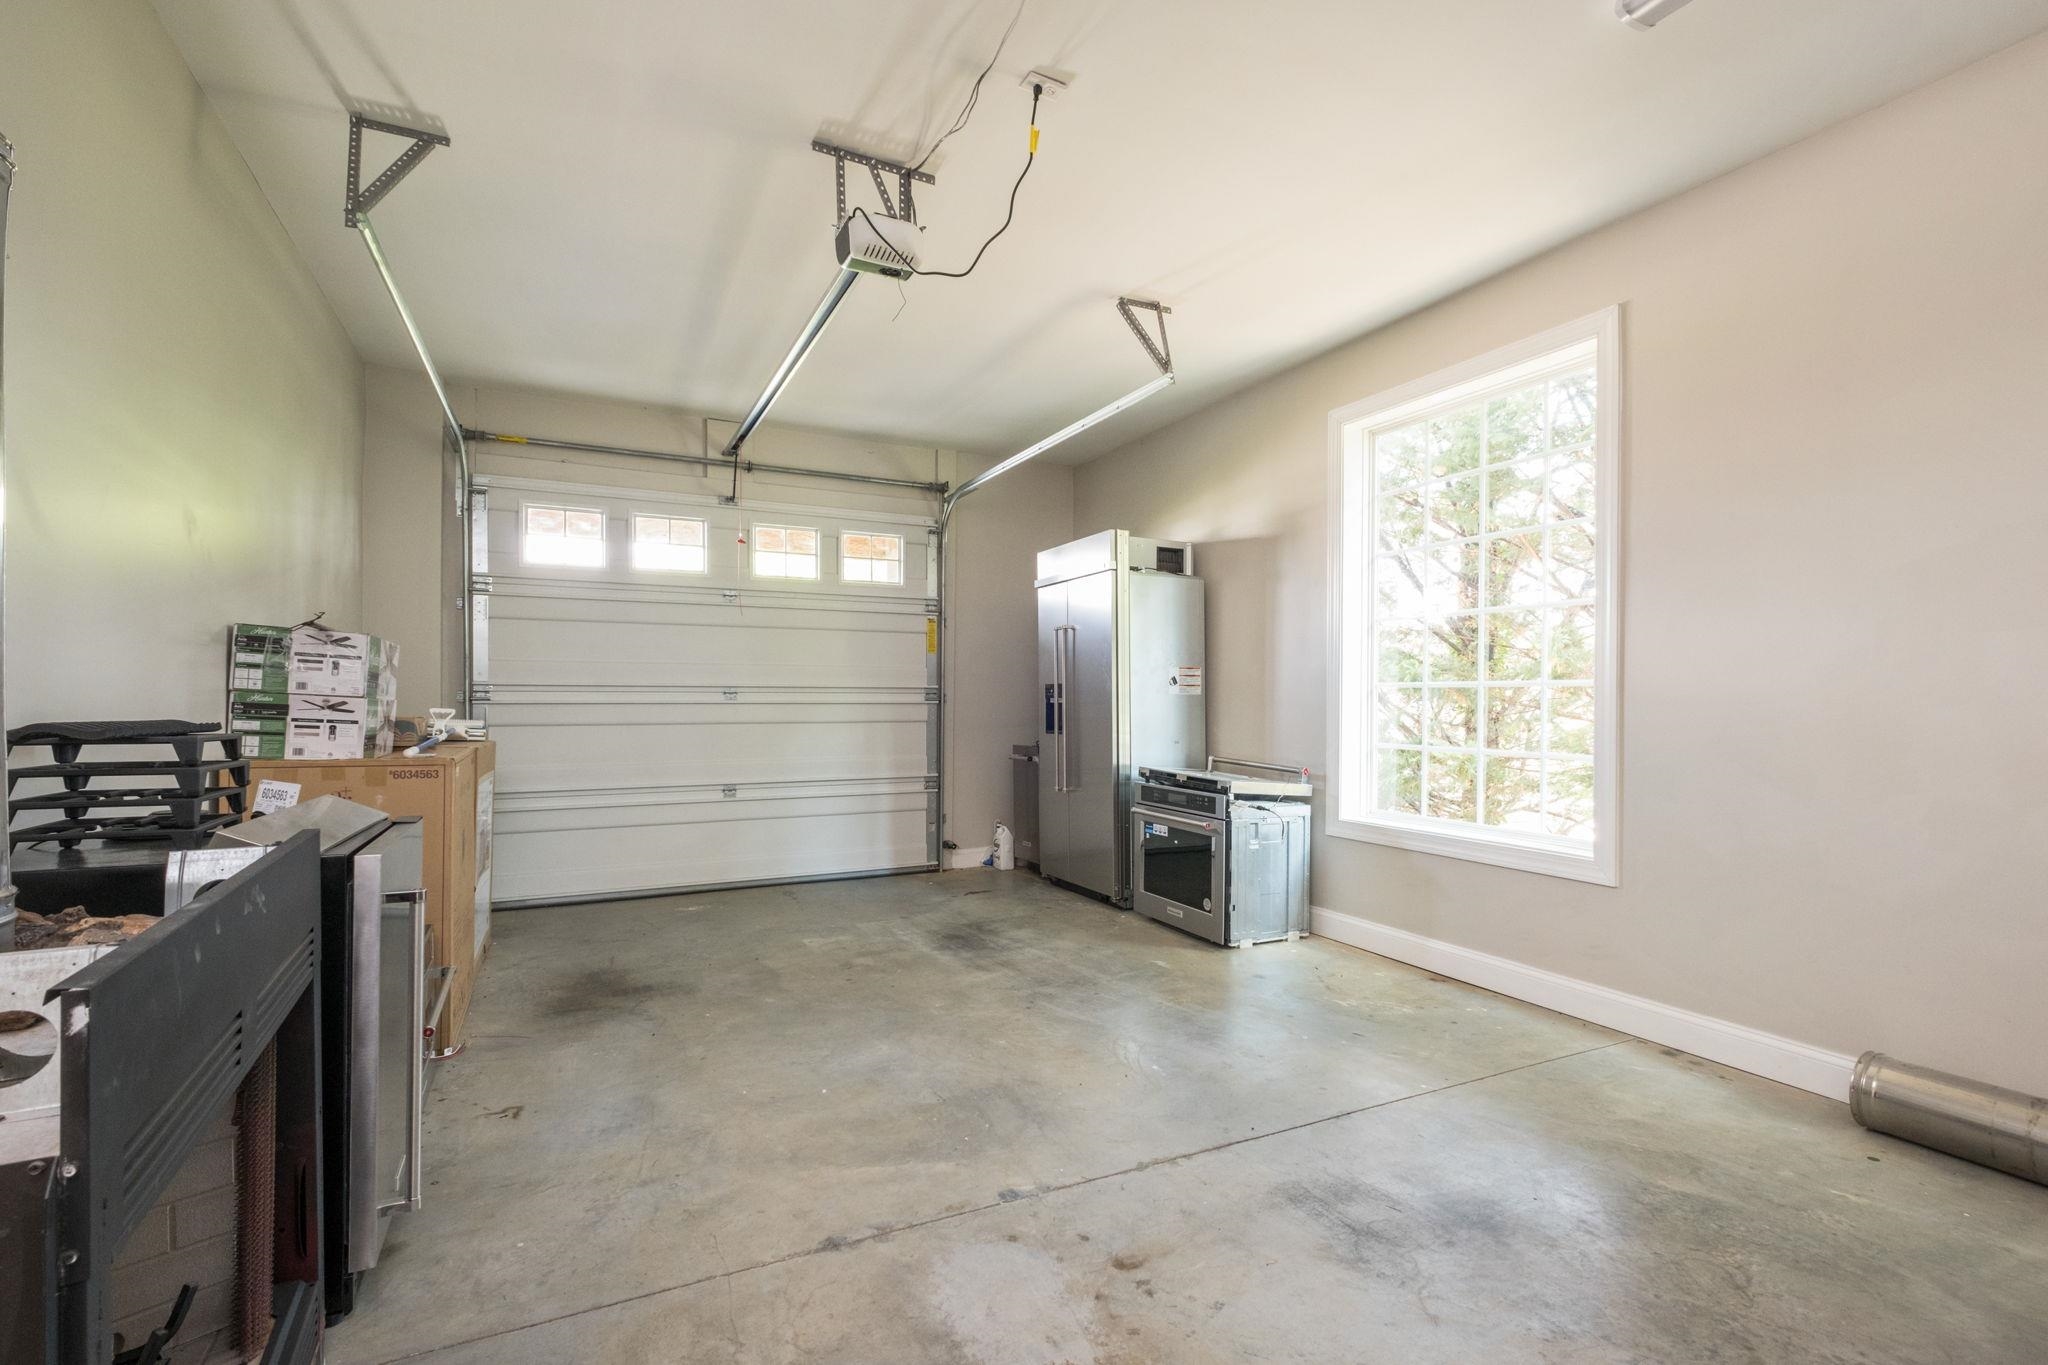
  • parkingAttached, Basement, Concrete, Electricity, Garage, Garage Door Opener, Off Street, Garage Faces Side
  • HEAT TYPECentral, Electric, Heat Pump
  • AIR CONDITIONINGCentral Air, Heat Pump
  • sewerPublic Sewer
  • SubstructureBlock
  • security FeaturesCarbon Monoxide Detector(s)

Financial

  • Sales Price$465,000
  • Real Estate Tax $3,587/yr
View Virtual Tour

Follow Me on Instagram