Leave a

Thank you for your message. I will be in touch with you shortly.

Explore Properties
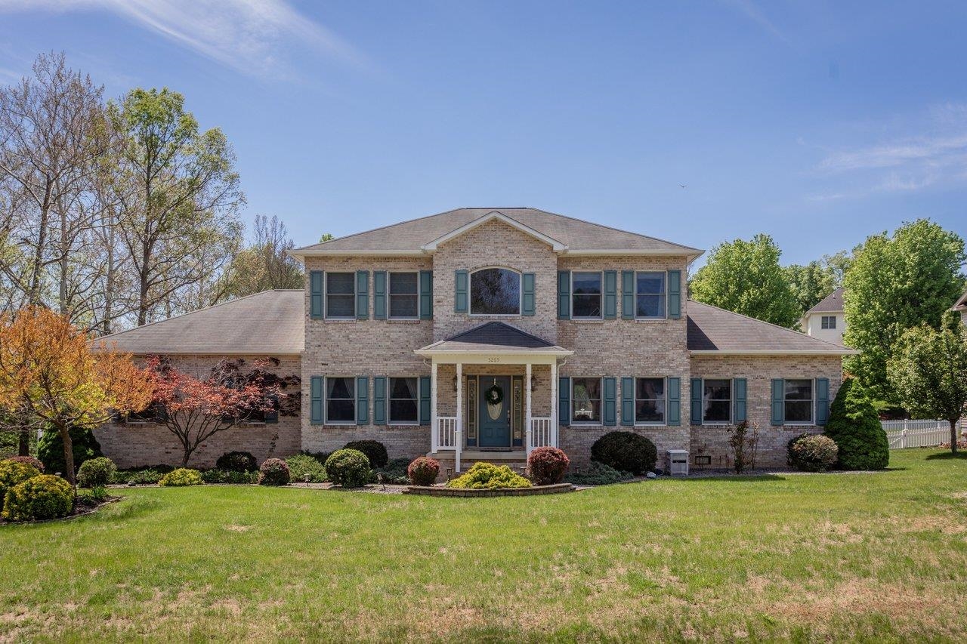
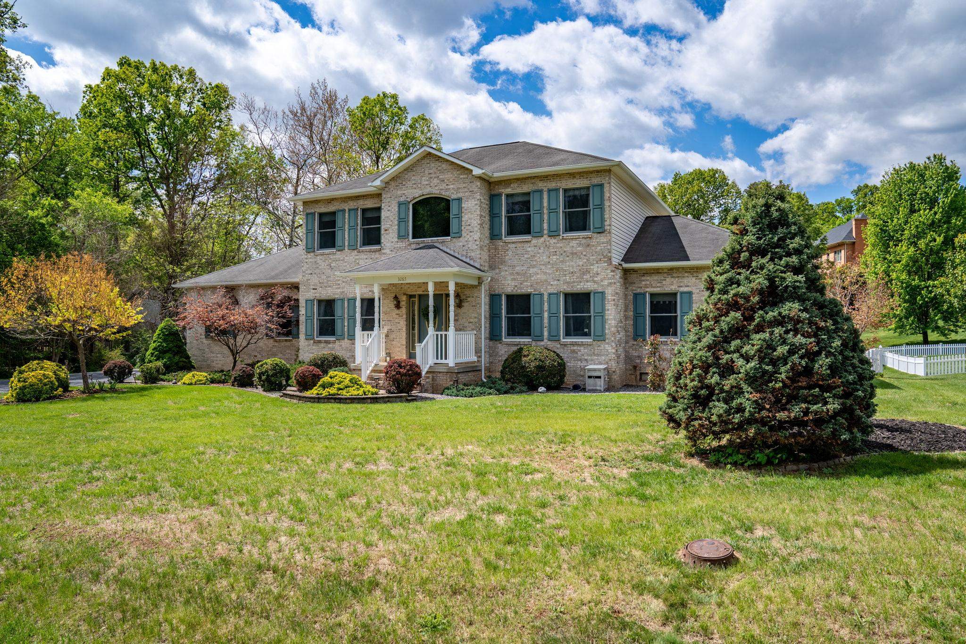
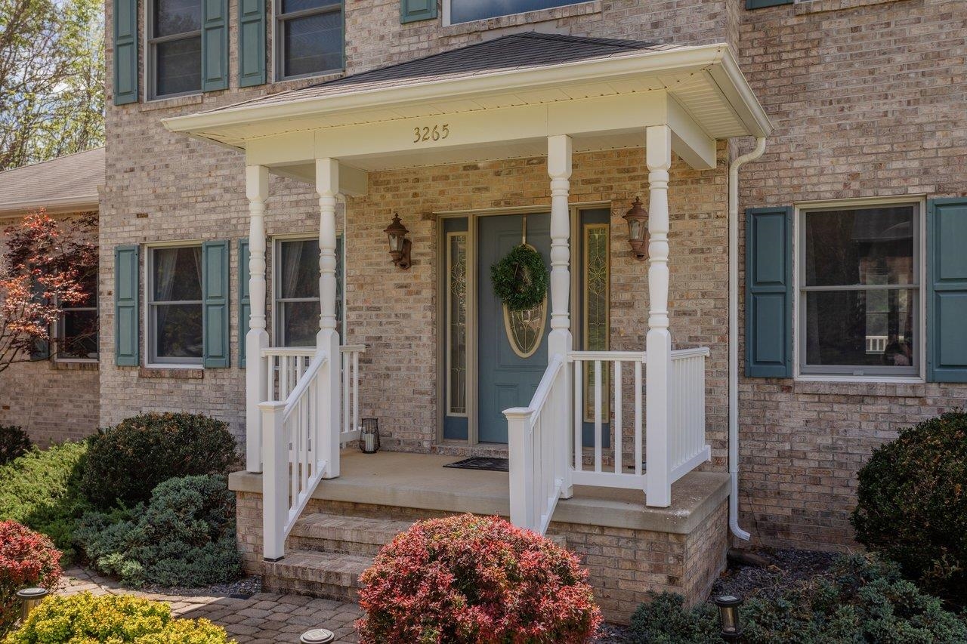
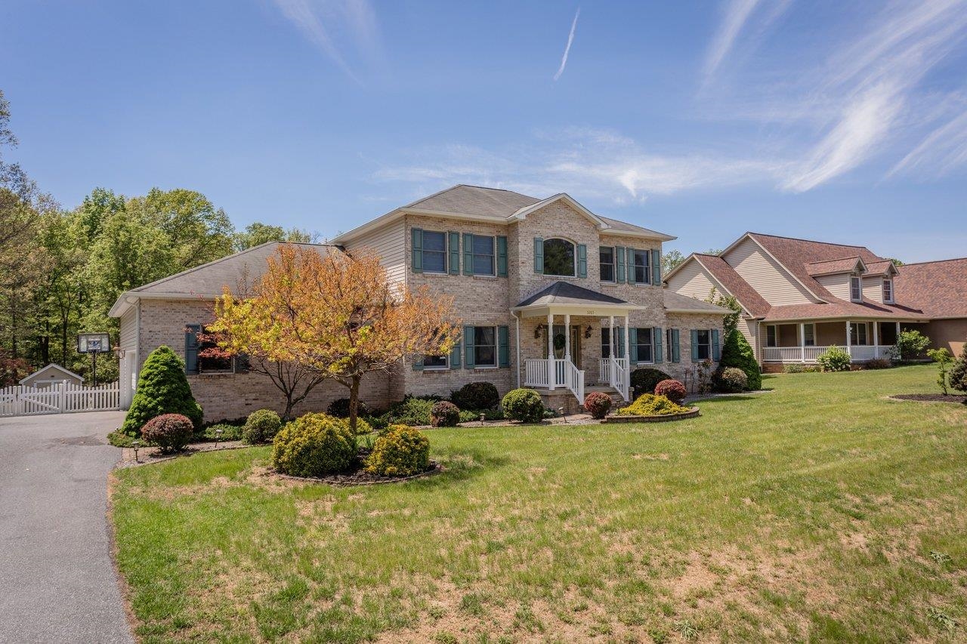
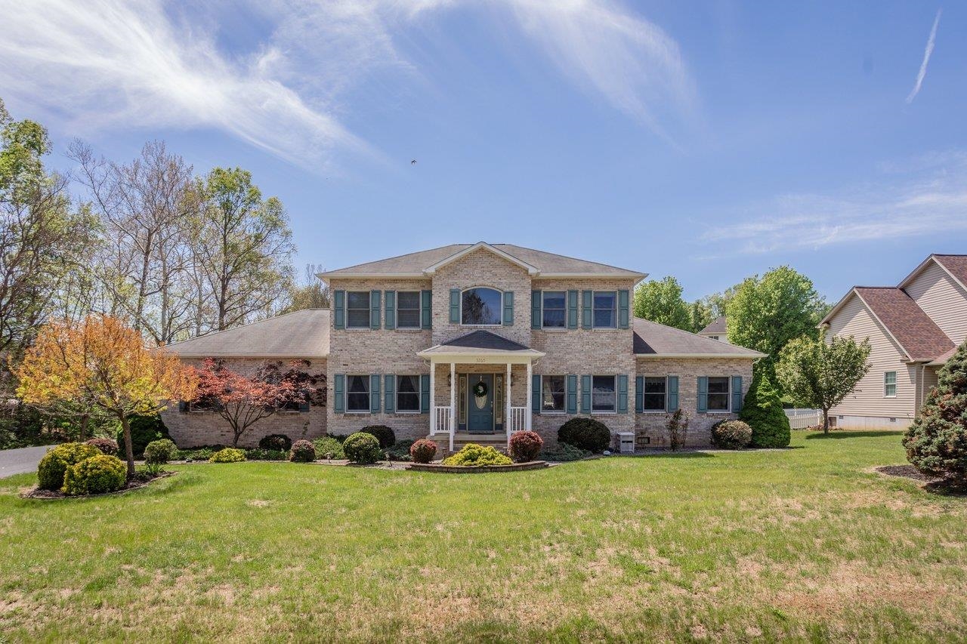
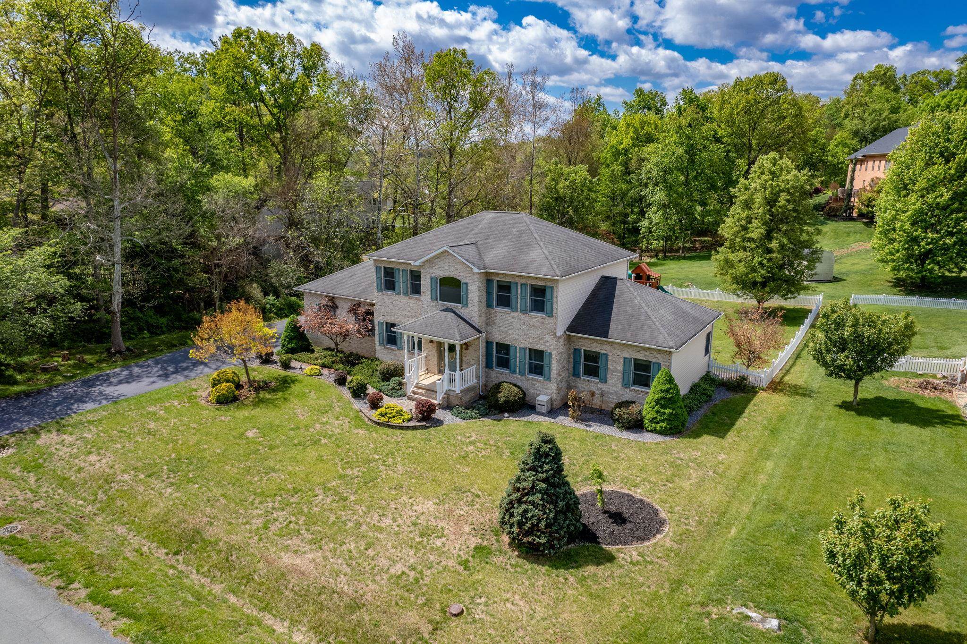
Two-story brick house with teal shutters, a covered entry, and landscaped front lawn.
3265 BERRYFIELD DR
3265 BERRYFIELD DR
3265 BERRYFIELD DR
3265 BERRYFIELD DR
3265 BERRYFIELD DR
3265 BERRYFIELD DR
3265 BERRYFIELD DR
3265 BERRYFIELD DR
3265 BERRYFIELD DR
3265 BERRYFIELD DR
3265 BERRYFIELD DR
3265 BERRYFIELD DR
3265 BERRYFIELD DR
3265 BERRYFIELD DR
3265 BERRYFIELD DR
3265 BERRYFIELD DR
3265 BERRYFIELD DR
3265 BERRYFIELD DR
3265 BERRYFIELD DR
3265 BERRYFIELD DR
3265 BERRYFIELD DR
3265 BERRYFIELD DR
3265 BERRYFIELD DR
3265 BERRYFIELD DR
3265 BERRYFIELD DR
3265 BERRYFIELD DR
3265 BERRYFIELD DR
3265 BERRYFIELD DR
3265 BERRYFIELD DR
3265 BERRYFIELD DR
3265 BERRYFIELD DR
3265 BERRYFIELD DR
3265 BERRYFIELD DR
3265 BERRYFIELD DR
3265 BERRYFIELD DR
3265 BERRYFIELD DR
3265 BERRYFIELD DR
3265 BERRYFIELD DR
3265 BERRYFIELD DR
3265 BERRYFIELD DR
3265 BERRYFIELD DR
3265 BERRYFIELD DR
3265 BERRYFIELD DR
3265 BERRYFIELD DR
3265 BERRYFIELD DR
3265 BERRYFIELD DR
3265 BERRYFIELD DR
3265 BERRYFIELD DR
3265 BERRYFIELD DR
3265 BERRYFIELD DR
3265 BERRYFIELD DR
3265 BERRYFIELD DR
3265 BERRYFIELD DR
3265 BERRYFIELD DR
3265 BERRYFIELD DR
3265 BERRYFIELD DR
3265 BERRYFIELD DR
3265 BERRYFIELD DR
3265 BERRYFIELD DR
3265 BERRYFIELD DR
3265 BERRYFIELD DR
3265 BERRYFIELD DR
3265 BERRYFIELD DR
3265 BERRYFIELD DR
3265 BERRYFIELD DR
3265 BERRYFIELD DR
3265 BERRYFIELD DR
3265 BERRYFIELD DR
3265 BERRYFIELD DR
3265 BERRYFIELD DR
3265 BERRYFIELD DR
3265 BERRYFIELD DR
3265 BERRYFIELD DR
SEE ALL PHOTOS
Two-story brick house with teal shutters, a covered entry, and landscaped front lawn.
3265 BERRYFIELD DR
3265 BERRYFIELD DR
3265 BERRYFIELD DR
3265 BERRYFIELD DR
3265 BERRYFIELD DR
3265 BERRYFIELD DR
3265 BERRYFIELD DR
3265 BERRYFIELD DR
3265 BERRYFIELD DR
3265 BERRYFIELD DR
3265 BERRYFIELD DR
3265 BERRYFIELD DR
3265 BERRYFIELD DR
3265 BERRYFIELD DR
3265 BERRYFIELD DR
3265 BERRYFIELD DR
3265 BERRYFIELD DR
3265 BERRYFIELD DR
3265 BERRYFIELD DR
3265 BERRYFIELD DR
3265 BERRYFIELD DR
3265 BERRYFIELD DR
3265 BERRYFIELD DR
3265 BERRYFIELD DR
3265 BERRYFIELD DR
3265 BERRYFIELD DR
3265 BERRYFIELD DR
3265 BERRYFIELD DR
3265 BERRYFIELD DR
3265 BERRYFIELD DR
3265 BERRYFIELD DR
3265 BERRYFIELD DR
3265 BERRYFIELD DR
3265 BERRYFIELD DR
3265 BERRYFIELD DR
3265 BERRYFIELD DR
3265 BERRYFIELD DR
3265 BERRYFIELD DR
3265 BERRYFIELD DR
3265 BERRYFIELD DR
3265 BERRYFIELD DR
3265 BERRYFIELD DR
3265 BERRYFIELD DR
3265 BERRYFIELD DR
3265 BERRYFIELD DR
3265 BERRYFIELD DR
3265 BERRYFIELD DR
3265 BERRYFIELD DR
3265 BERRYFIELD DR
3265 BERRYFIELD DR
3265 BERRYFIELD DR
3265 BERRYFIELD DR
3265 BERRYFIELD DR
3265 BERRYFIELD DR
3265 BERRYFIELD DR
3265 BERRYFIELD DR
3265 BERRYFIELD DR
3265 BERRYFIELD DR
3265 BERRYFIELD DR
3265 BERRYFIELD DR
3265 BERRYFIELD DR
3265 BERRYFIELD DR
3265 BERRYFIELD DR
3265 BERRYFIELD DR
3265 BERRYFIELD DR
3265 BERRYFIELD DR
3265 BERRYFIELD DR
3265 BERRYFIELD DR
3265 BERRYFIELD DR
3265 BERRYFIELD DR
3265 BERRYFIELD DR
3265 BERRYFIELD DR
3265 BERRYFIELD DR
Sold

3265 BERRYFIELD DR

3265 BERRYFIELD DR, Rockingham, VA 22801

$575,000
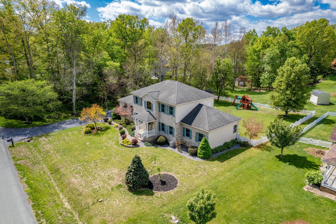
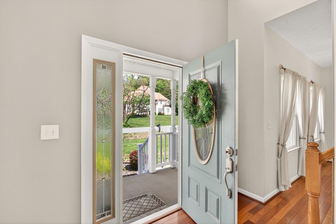
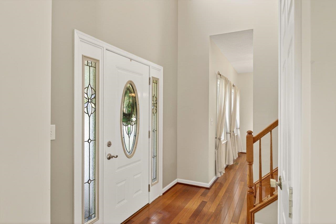
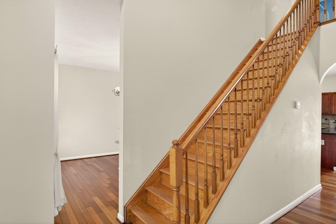
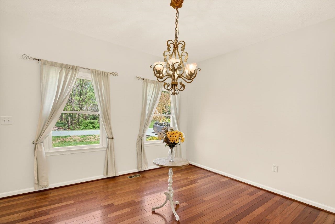
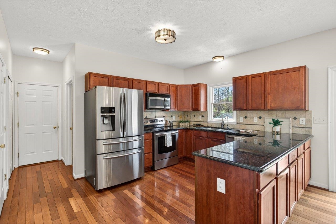
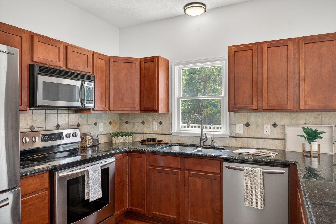
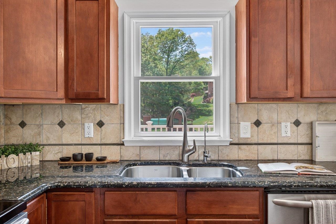
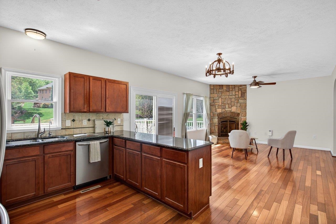
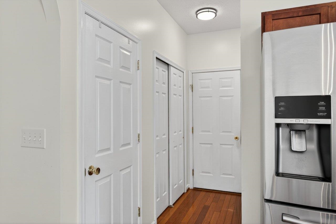
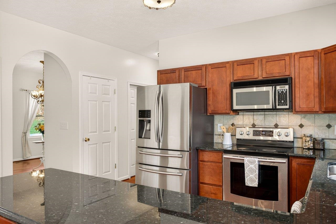
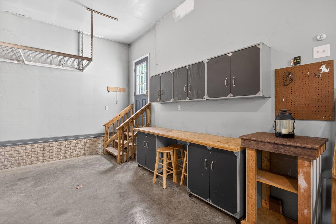
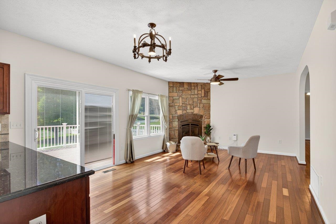
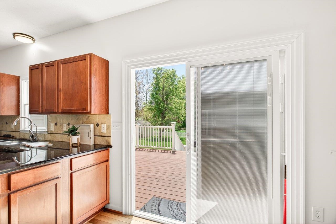
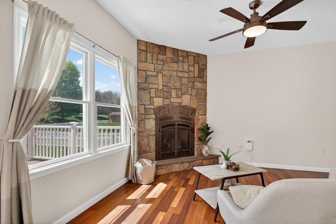
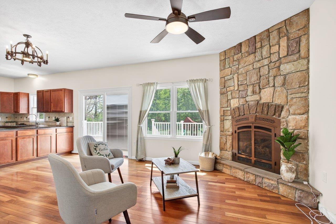
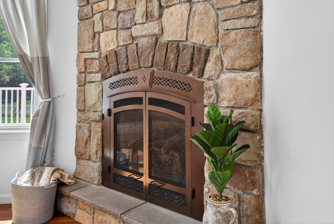
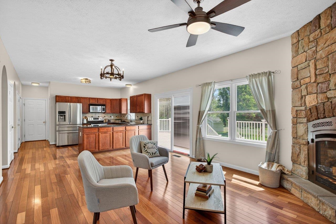
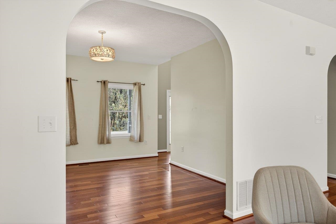
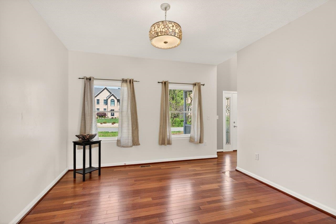
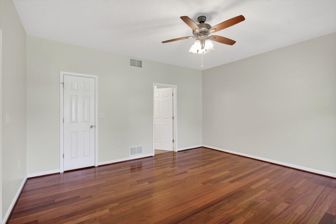
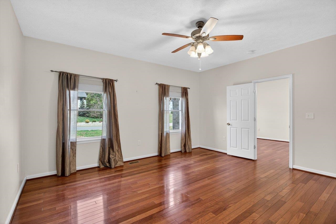
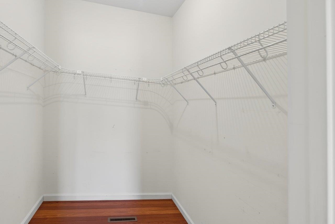
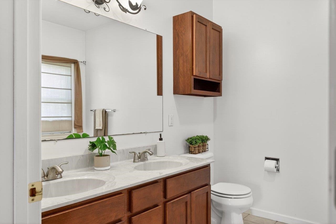
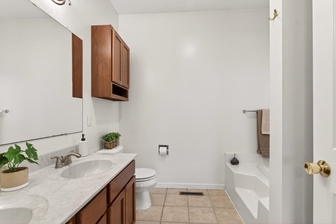
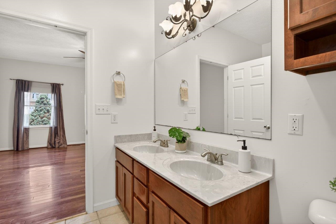
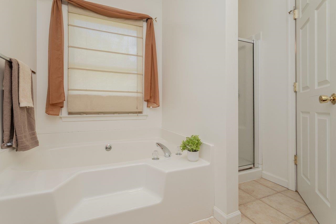
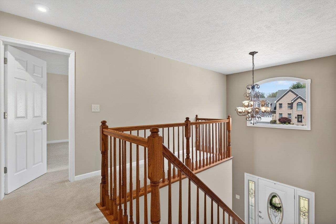
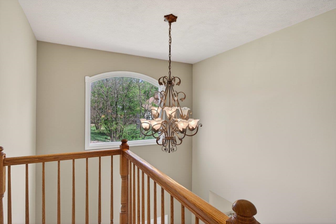
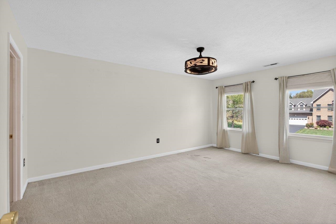
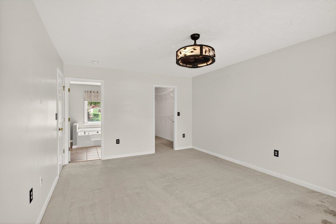
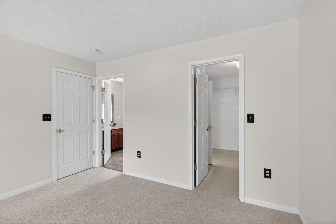
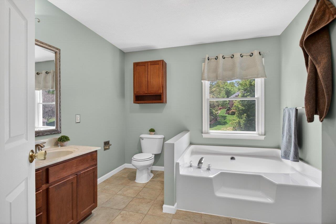
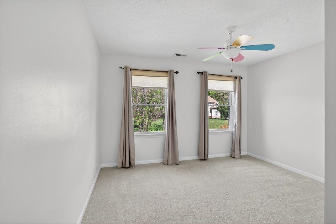
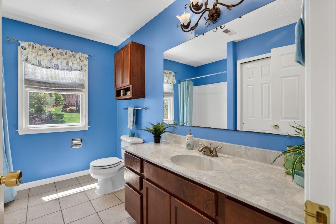
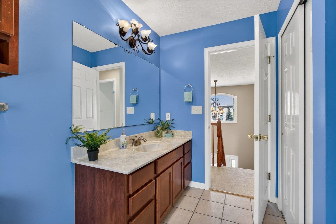
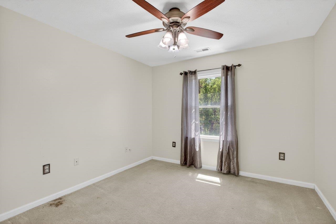
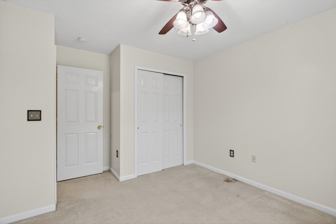
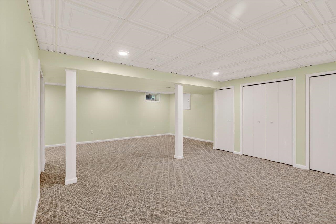
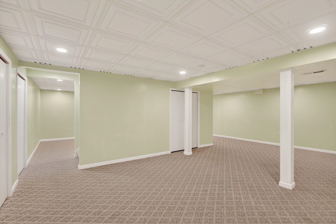
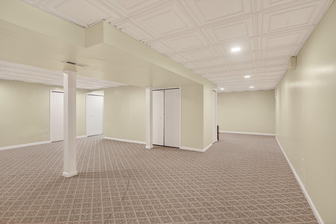
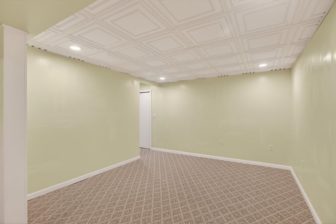
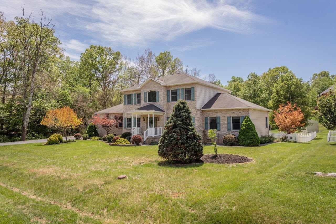
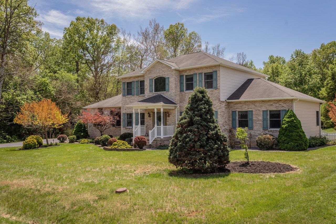
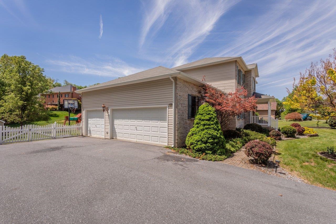
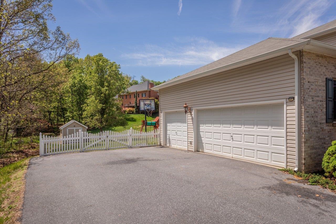
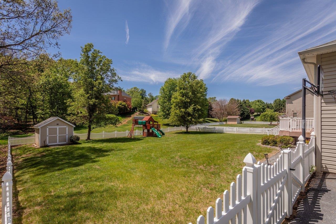
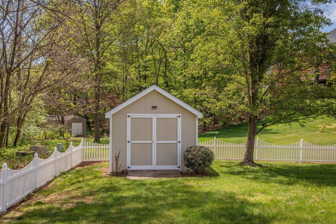
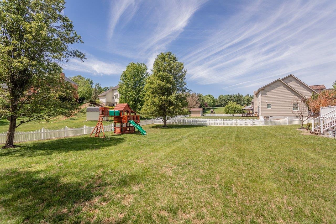
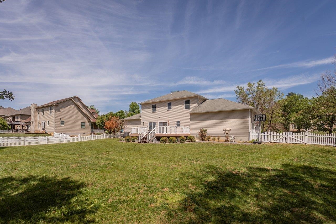
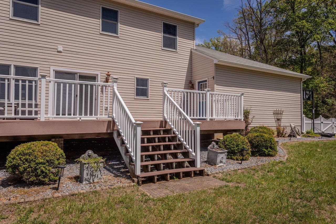
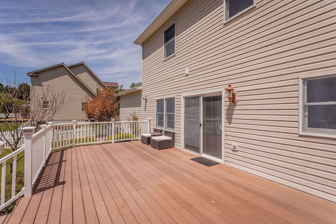
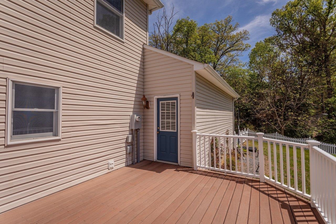
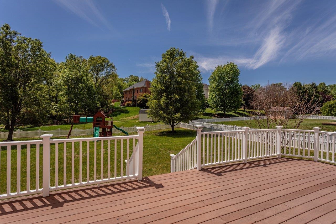
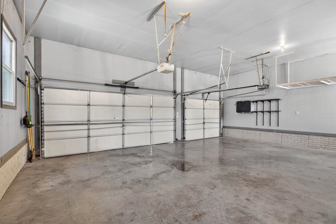
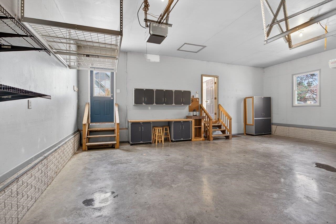
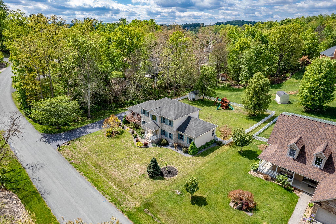
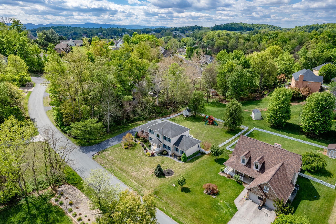
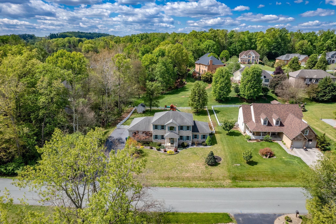
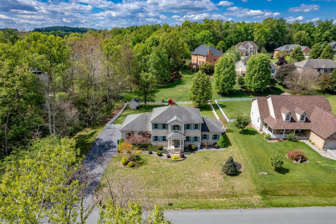
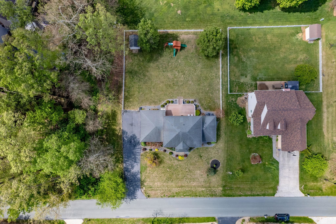
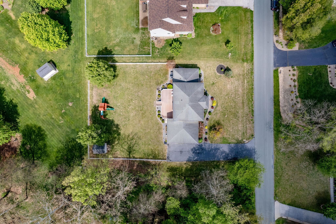
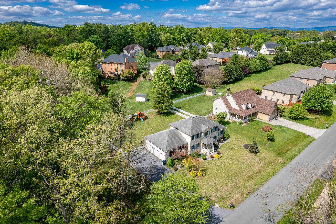
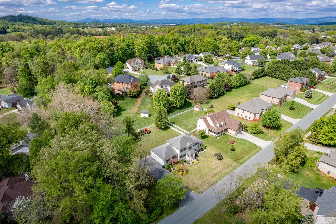
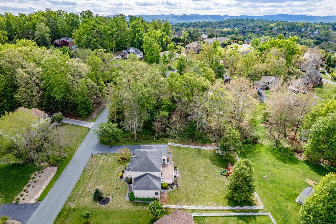
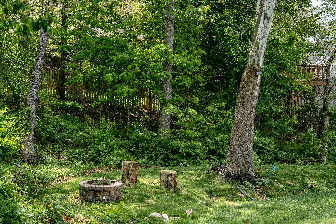
Welcome to this spacious and beautifully maintained 2-story home, built in 2003 with classic brick and vinyl siding, located in the highly desirable Barrington subdivision. Offering 4 bedrooms and 3.5 bathrooms, this home features a flexible and sought-after layout with two primary suites, one on the main level and another upstairs, ideal for multi-generational living or added privacy. The main level boasts hardwood flooring throughout, creating a warm and inviting feel. The kitchen is thoughtfully designed with granite countertops, abundant cabinetry, and two pantries, providing excellent storage and functionality. The family room is the perfect gathering space, highlighted by a stone gas fireplace. Upstairs, you'll find comfortable carpeting and generously sized bedrooms. Additional features include a full basement with endless potential, and a triple-car attached side-load garage. Enjoy outdoor living on the large composite deck overlooking a nearly level 0.59-acre lot. The fenced backyard is great for entertaining includes a playset. Recent upgrades offer a new HVAC system (2024) and hot water heater (2025). This home offers the perfect combination of space, comfort, and modern updates ready for you to move in and enjoy.

4
beds

4
baths

3,339 Sq.Ft. LIVING AREA

0.59 Acres lot

Features & Amenities

Interior

  • total bedrooms4
  • Total bathrooms4
  • full bathrooms3
  • half bathroom1
  • Flooring Carpet, Ceramic Tile, Hardwood
  • Fireplace Gas Log, Stone
  • APPLIANCES Dishwasher, Electric Range, Disposal, Microwave, Refrigerator, Dryer, Washer
  • other interior Features Jetted Tub, Primary Downstairs, Multiple Primary Suites, Walk-In Closet(s), Breakfast Bar

Area & Lot

  • Status Sold
  • Date Sold June 5, 2026
  • Living Area3,339 Sq.Ft.
  • Total Area4,059 Sq.Ft.
  • Lot Area0.59 Acres
  • MLS® ID676394
  • TypeResidential
  • YEAR BUILT2003
  • NeighborhoodBarrington
  • Architecture StylesColonial
  • View DescriptionResidential
  • Elementary SchoolCub Run (Rockingham)
  • Middle SchoolMontevideo
  • High SchoolSpotswood

Exterior

  • STORIES2
  • Garage Space3.0
  • water SourcePublic
  • utilitiesSatellite Internet Available
  • roofComposition, Shingle
  • lot featuresLevel
  • parkingAsphalt, Attached, Garage, Garage Door Opener
  • HEAT TYPEHeat Pump, Propane
  • AIR CONDITIONINGCentral Air, Heat Pump
  • sewerPublic Sewer
  • SubstructurePoured
  • security FeaturesDead Bolt(s)
  • other exterior FeaturesPlayground

Financial

  • Sales Price$575,000
  • Real Estate Tax $3,229/yr

Follow Me on Instagram