Leave a

Thank you for your message. I will be in touch with you shortly.

Explore Properties
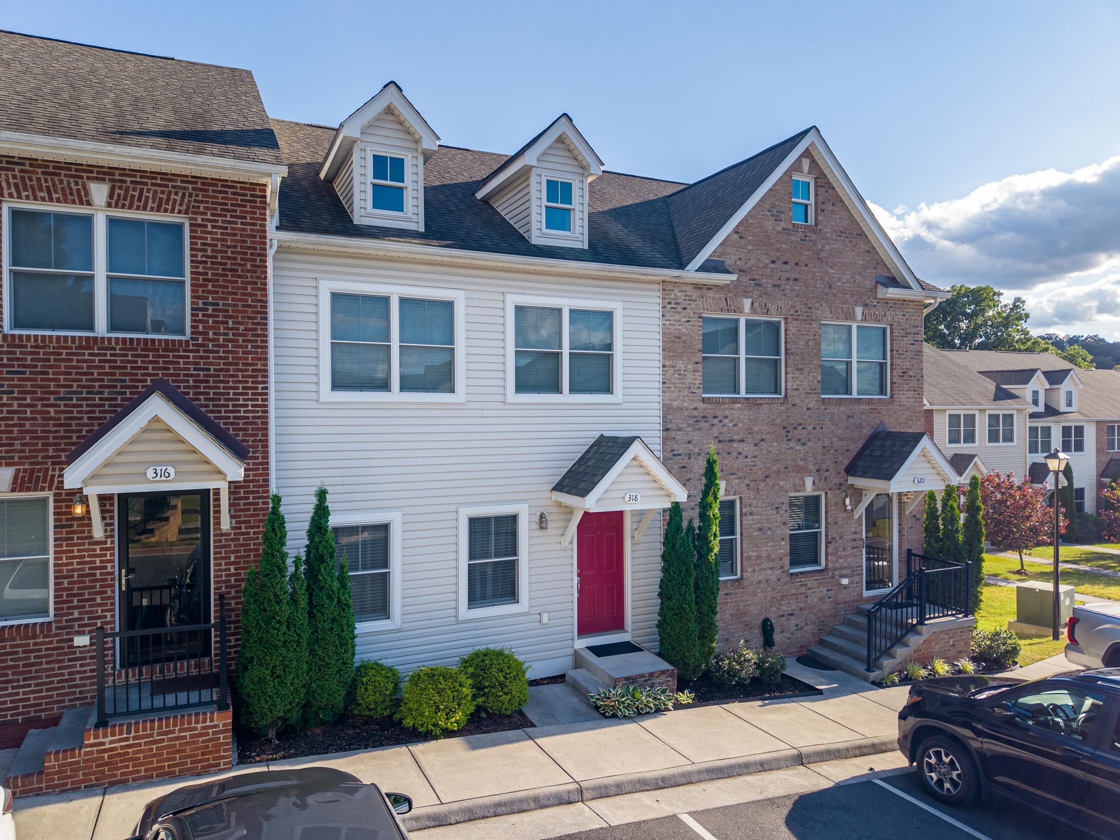
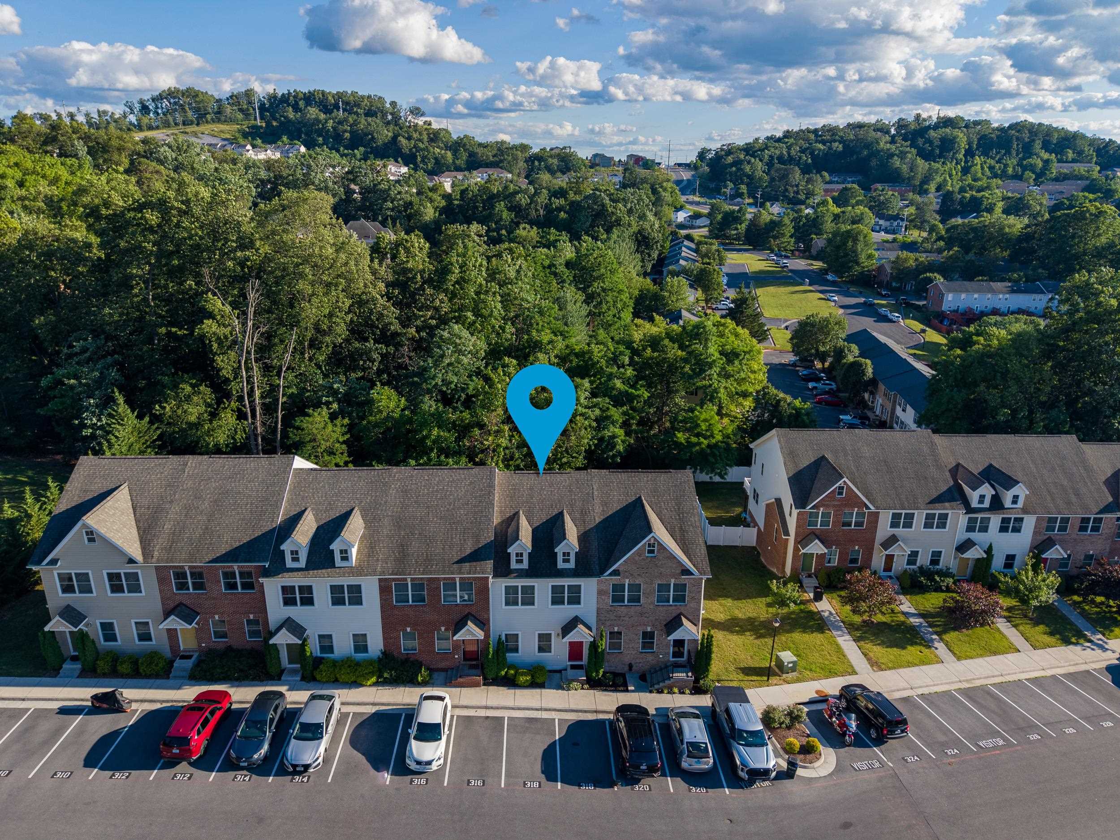
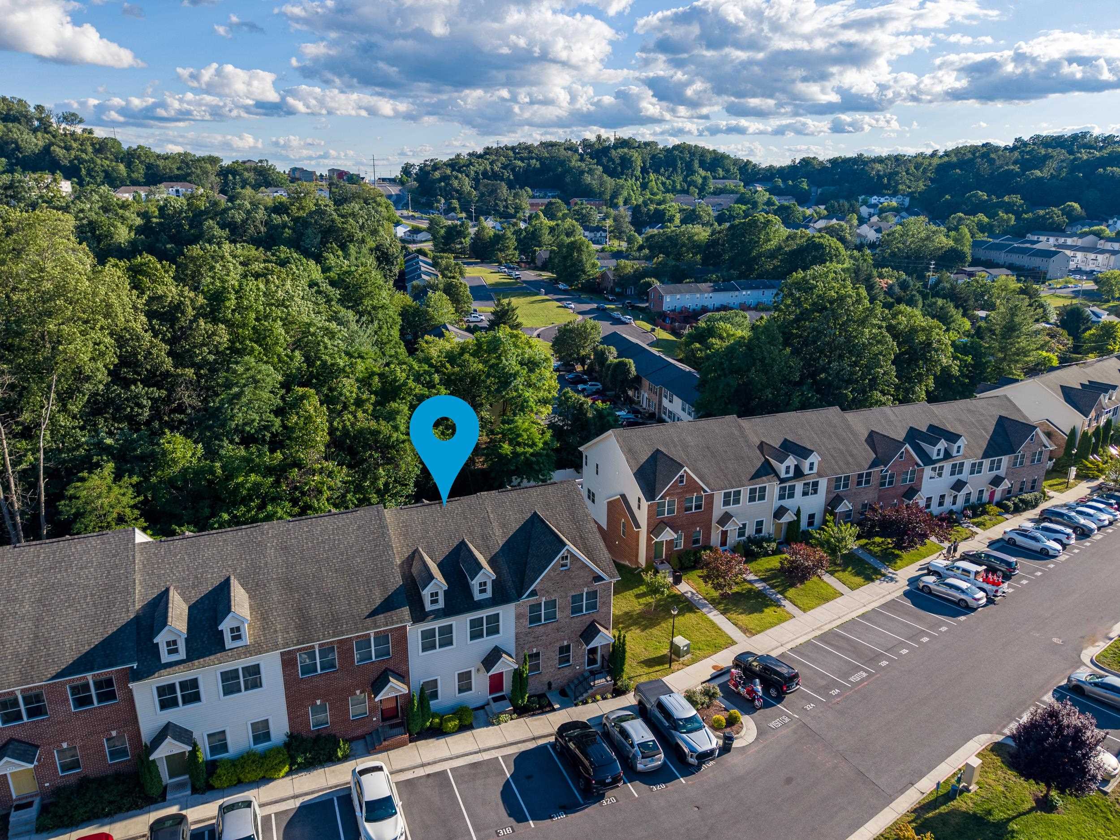
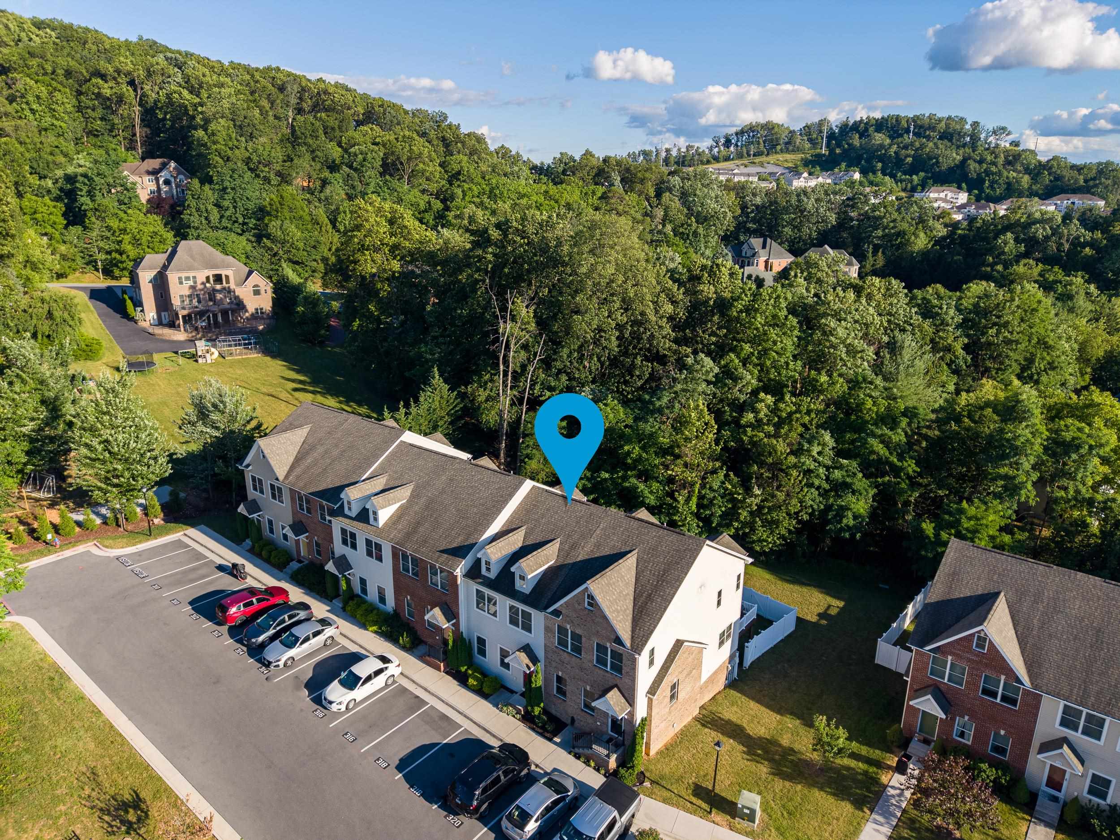
Attached brick and white-sided townhomes with front porches and a red entry door.
318 SAPPHIRE DR
318 SAPPHIRE DR
318 SAPPHIRE DR
318 SAPPHIRE DR
318 SAPPHIRE DR
318 SAPPHIRE DR
318 SAPPHIRE DR
318 SAPPHIRE DR
318 SAPPHIRE DR
318 SAPPHIRE DR
318 SAPPHIRE DR
318 SAPPHIRE DR
318 SAPPHIRE DR
318 SAPPHIRE DR
318 SAPPHIRE DR
318 SAPPHIRE DR
318 SAPPHIRE DR
318 SAPPHIRE DR
318 SAPPHIRE DR
318 SAPPHIRE DR
318 SAPPHIRE DR
318 SAPPHIRE DR
318 SAPPHIRE DR
318 SAPPHIRE DR
318 SAPPHIRE DR
318 SAPPHIRE DR
318 SAPPHIRE DR
318 SAPPHIRE DR
318 SAPPHIRE DR
318 SAPPHIRE DR
318 SAPPHIRE DR
318 SAPPHIRE DR
318 SAPPHIRE DR
318 SAPPHIRE DR
318 SAPPHIRE DR
318 SAPPHIRE DR
318 SAPPHIRE DR
318 SAPPHIRE DR
318 SAPPHIRE DR
318 SAPPHIRE DR
318 SAPPHIRE DR
318 SAPPHIRE DR
318 SAPPHIRE DR
318 SAPPHIRE DR
318 SAPPHIRE DR
318 SAPPHIRE DR
318 SAPPHIRE DR
318 SAPPHIRE DR
318 SAPPHIRE DR
318 SAPPHIRE DR
318 SAPPHIRE DR
318 SAPPHIRE DR
318 SAPPHIRE DR
318 SAPPHIRE DR
318 SAPPHIRE DR
318 SAPPHIRE DR
318 SAPPHIRE DR
318 SAPPHIRE DR
318 SAPPHIRE DR
318 SAPPHIRE DR
318 SAPPHIRE DR
318 SAPPHIRE DR
318 SAPPHIRE DR
318 SAPPHIRE DR
318 SAPPHIRE DR
318 SAPPHIRE DR
318 SAPPHIRE DR
318 SAPPHIRE DR
318 SAPPHIRE DR
318 SAPPHIRE DR
318 SAPPHIRE DR
318 SAPPHIRE DR
318 SAPPHIRE DR
318 SAPPHIRE DR
SEE ALL PHOTOS
Attached brick and white-sided townhomes with front porches and a red entry door.
318 SAPPHIRE DR
318 SAPPHIRE DR
318 SAPPHIRE DR
318 SAPPHIRE DR
318 SAPPHIRE DR
318 SAPPHIRE DR
318 SAPPHIRE DR
318 SAPPHIRE DR
318 SAPPHIRE DR
318 SAPPHIRE DR
318 SAPPHIRE DR
318 SAPPHIRE DR
318 SAPPHIRE DR
318 SAPPHIRE DR
318 SAPPHIRE DR
318 SAPPHIRE DR
318 SAPPHIRE DR
318 SAPPHIRE DR
318 SAPPHIRE DR
318 SAPPHIRE DR
318 SAPPHIRE DR
318 SAPPHIRE DR
318 SAPPHIRE DR
318 SAPPHIRE DR
318 SAPPHIRE DR
318 SAPPHIRE DR
318 SAPPHIRE DR
318 SAPPHIRE DR
318 SAPPHIRE DR
318 SAPPHIRE DR
318 SAPPHIRE DR
318 SAPPHIRE DR
318 SAPPHIRE DR
318 SAPPHIRE DR
318 SAPPHIRE DR
318 SAPPHIRE DR
318 SAPPHIRE DR
318 SAPPHIRE DR
318 SAPPHIRE DR
318 SAPPHIRE DR
318 SAPPHIRE DR
318 SAPPHIRE DR
318 SAPPHIRE DR
318 SAPPHIRE DR
318 SAPPHIRE DR
318 SAPPHIRE DR
318 SAPPHIRE DR
318 SAPPHIRE DR
318 SAPPHIRE DR
318 SAPPHIRE DR
318 SAPPHIRE DR
318 SAPPHIRE DR
318 SAPPHIRE DR
318 SAPPHIRE DR
318 SAPPHIRE DR
318 SAPPHIRE DR
318 SAPPHIRE DR
318 SAPPHIRE DR
318 SAPPHIRE DR
318 SAPPHIRE DR
318 SAPPHIRE DR
318 SAPPHIRE DR
318 SAPPHIRE DR
318 SAPPHIRE DR
318 SAPPHIRE DR
318 SAPPHIRE DR
318 SAPPHIRE DR
318 SAPPHIRE DR
318 SAPPHIRE DR
318 SAPPHIRE DR
318 SAPPHIRE DR
318 SAPPHIRE DR
318 SAPPHIRE DR
318 SAPPHIRE DR
Sold

318 SAPPHIRE DR

318 SAPPHIRE DR, Harrisonburg, VA 22801

$350,000
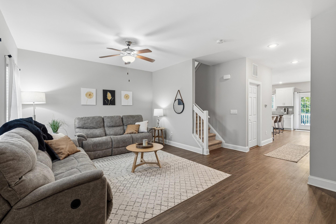
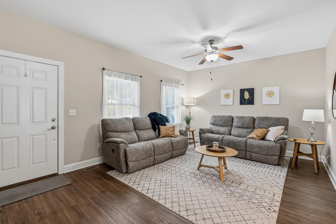
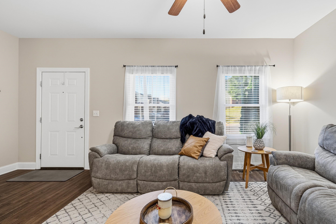
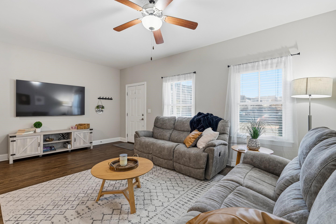
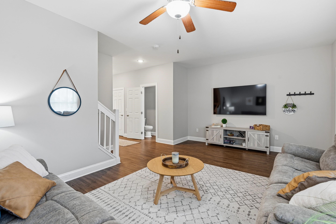
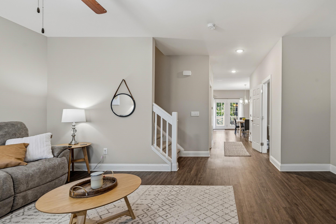
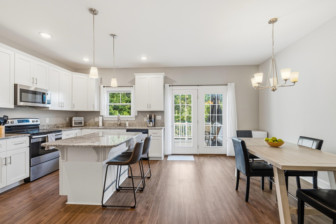
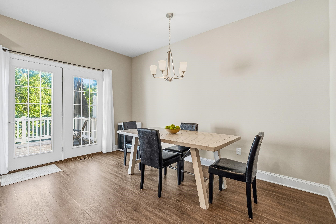
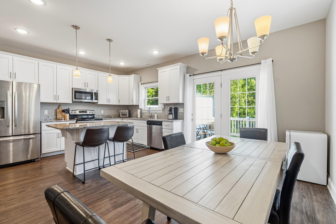
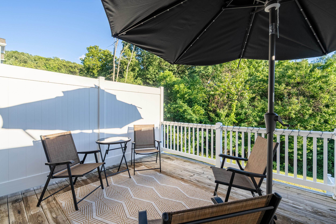
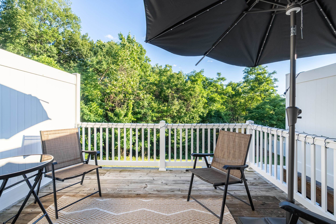
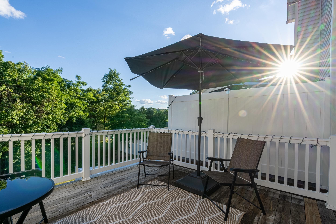
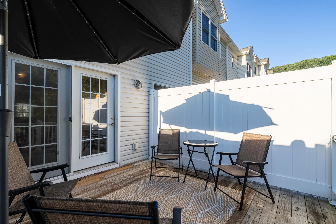
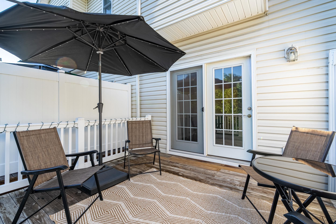
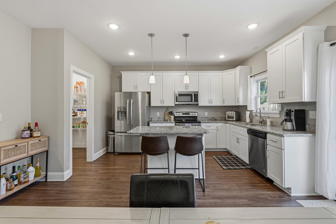
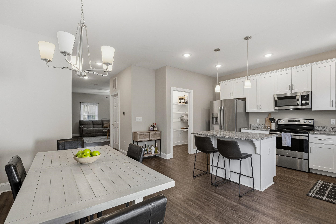
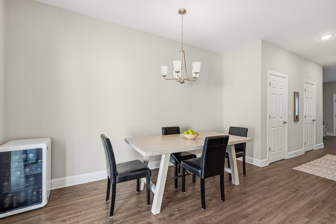
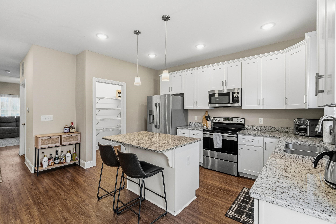
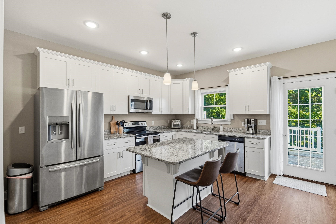
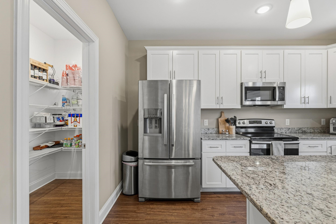
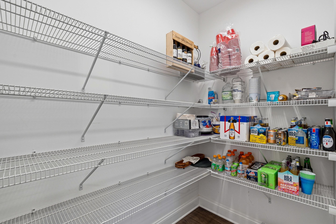
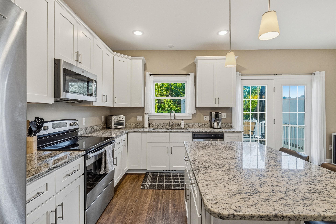
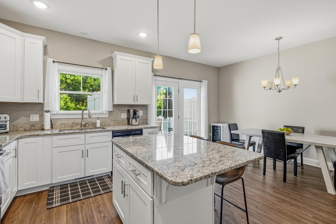
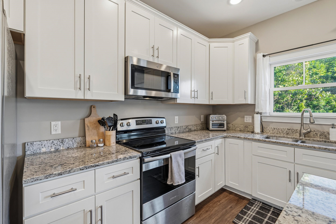
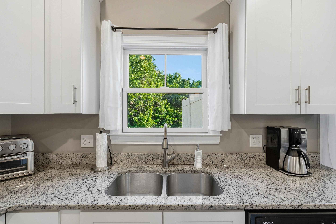
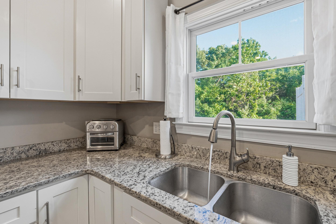
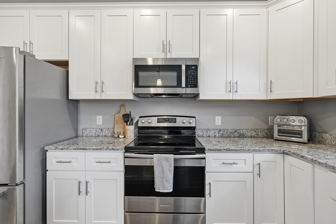
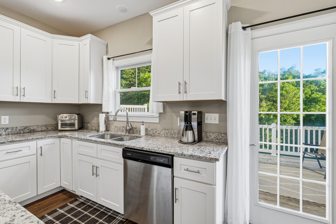
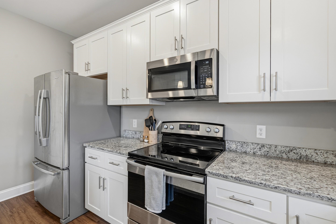
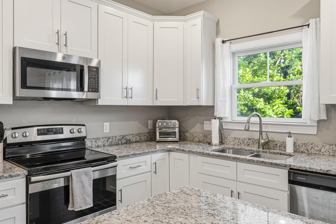
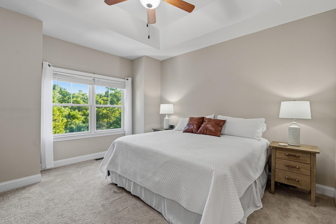
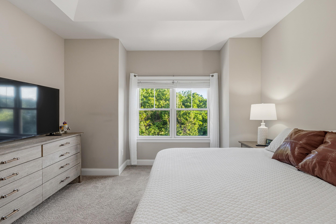
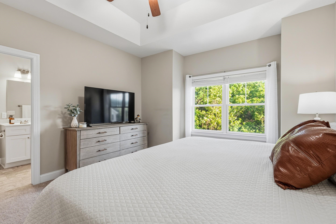
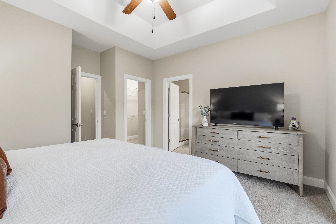
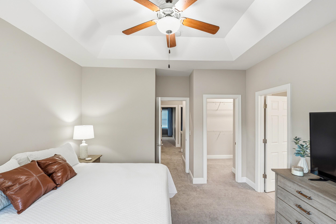
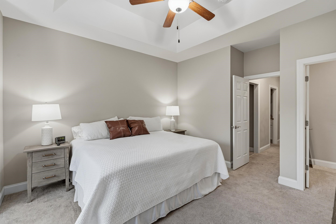
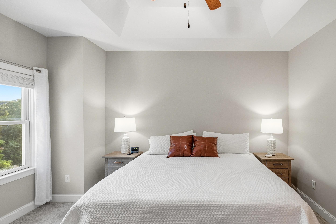
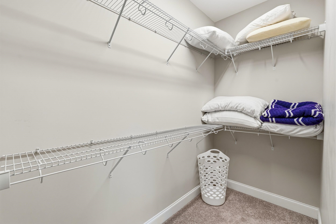
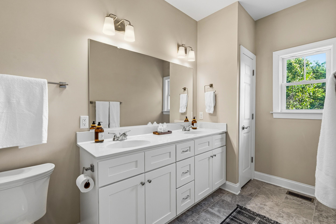
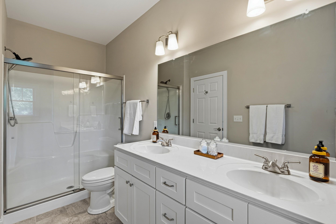
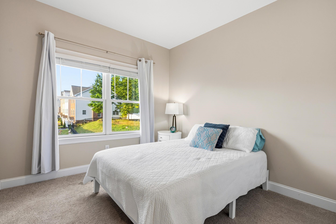
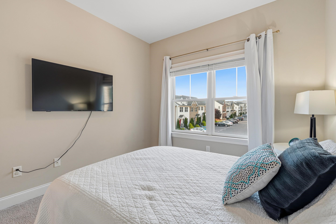
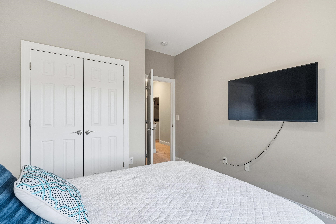
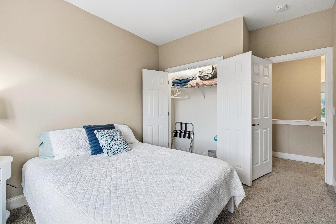
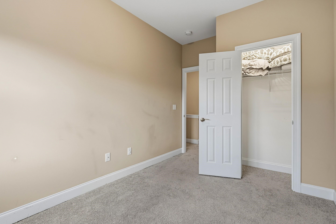
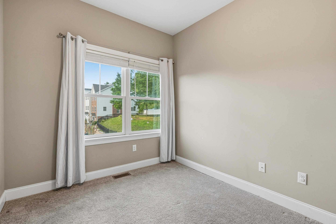
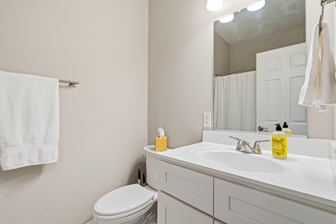
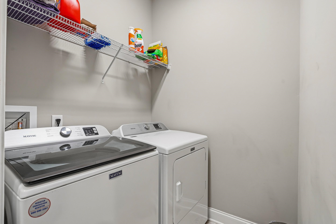
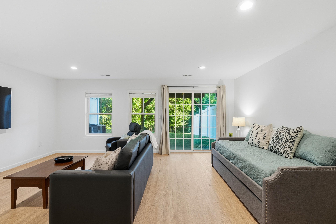
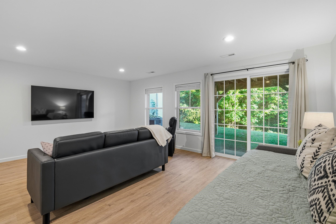
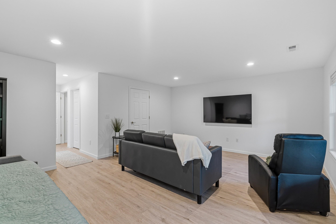
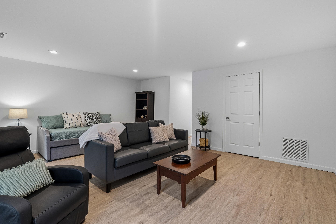
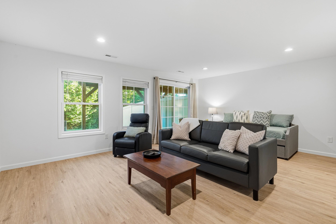
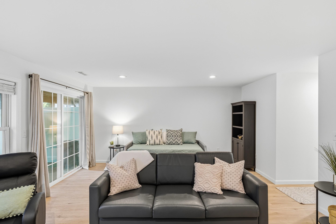
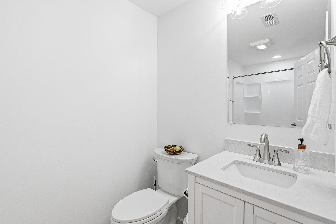
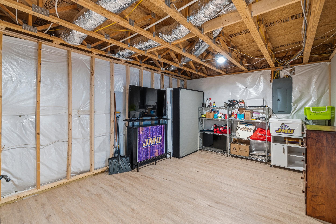
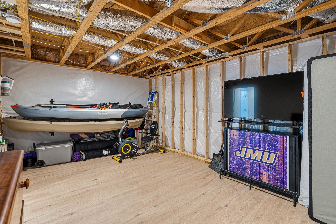
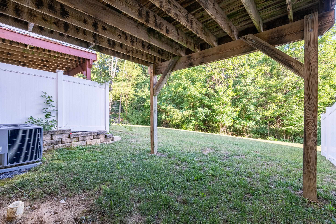
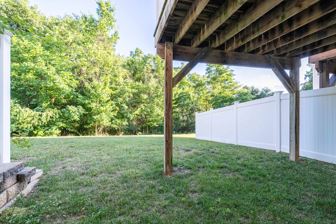
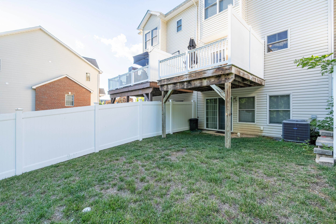
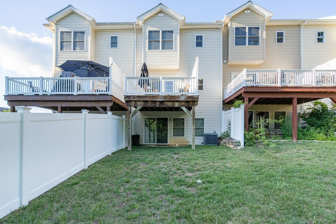
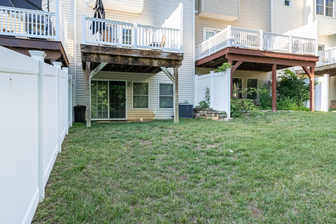
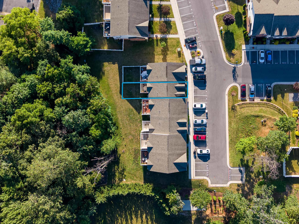
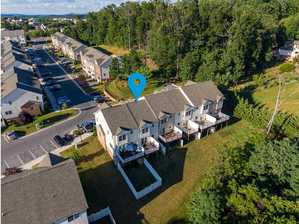
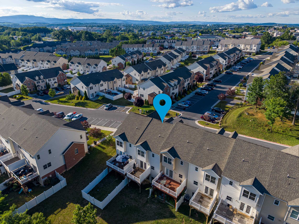
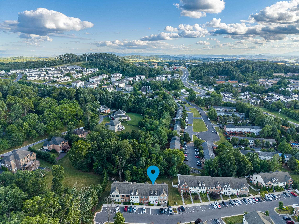
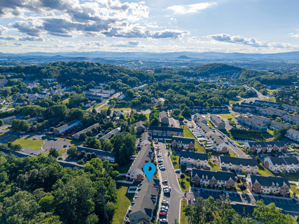
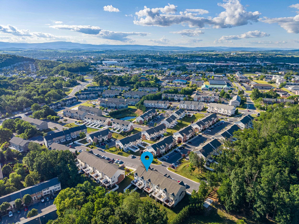
Welcome to 318 Sapphire Drive, where thoughtful design meets everyday convenience. Situated on a private lot in a quiet setting just minutes from restaurants, shopping, and James Madison University, this home offers a functional layout with desirable finishes throughout. An uncommon feature in this floor plan, 9-foot ceilings on both the main and second levels create an open, spacious feel throughout the home. The bright white kitchen features granite countertops, stainless steel appliances, a pantry, and opens seamlessly to the main living spaces. Upstairs, the primary suite includes a walk-in closet, dual vanities, and laundry conveniently located on the same level as the main bedrooms. The finished lower level adds valuable flexible living space, including a finished bedroom that can accommodate a variety of needs. Enjoy the privacy of the backyard while remaining close to shopping, dining, recreation, and JMU. Modern finishes, functional spaces, and an exceptional layout come together in this inviting home.

4
beds

4
baths

2,196 Sq.Ft. LIVING AREA

3,484.8 Sq.Ft. lot

Chris Rooker

Chris Rooker

Features & Amenities

Interior

  • total bedrooms4
  • Total bathrooms4
  • full bathrooms3
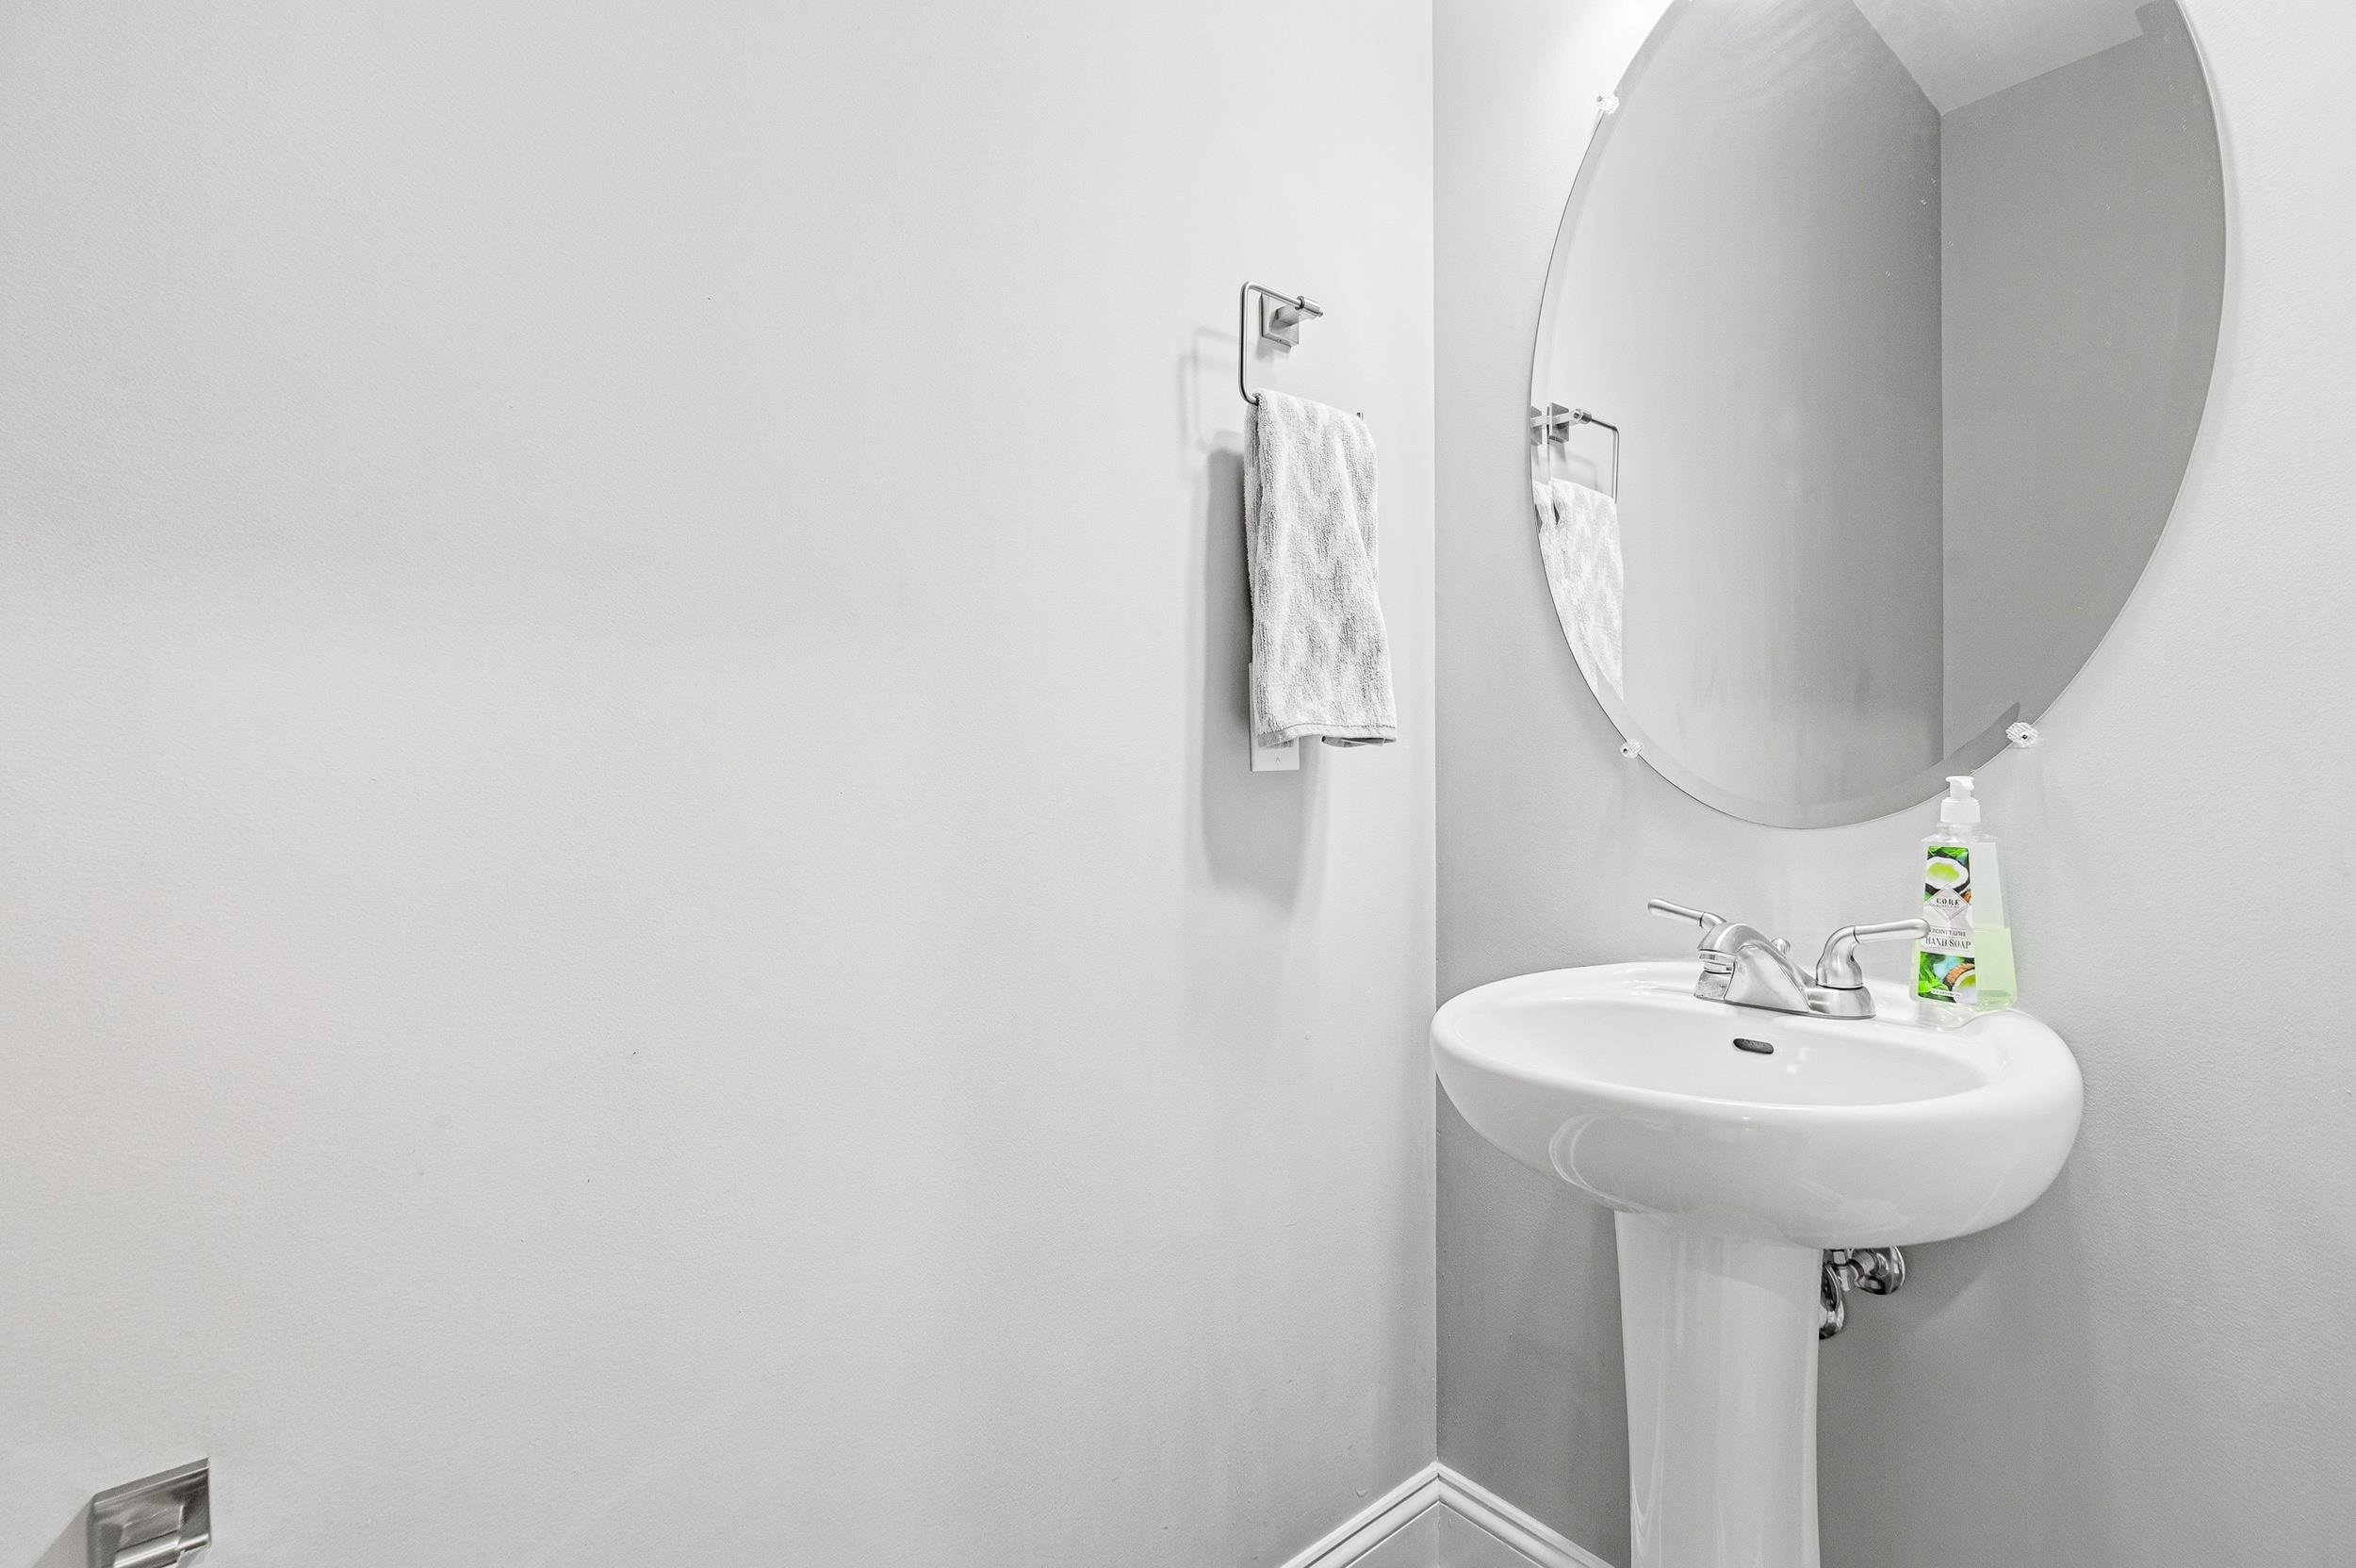
  • half bathroom1
  • Flooring Carpet, Ceramic Tile, Luxury Vinyl Plank, Wood
  • APPLIANCES Dishwasher, Electric Range, Microwave, Refrigerator, Dryer, Washer
  • other interior Features Double Vanity, Walk-In Closet(s), Tray Ceiling(s)

Area & Lot

  • Status Sold
  • Date Sold September 15, 2026
  • Living Area2,196 Sq.Ft.
  • Total Area2,416 Sq.Ft.
  • Lot Area3,484.8 Sq.Ft.
  • MLS® ID678857
  • TypeResidential
  • YEAR BUILT2018
  • NeighborhoodTownes at Bluestone
  • View DescriptionResidential, Trees/Woods
  • Elementary SchoolStone Spring
  • Middle SchoolSkyline
  • High SchoolRocktown

Exterior

  • STORIES2
  • water SourcePublic
  • utilitiesCable Available, Fiber Optic Available
  • roofComposition, Shingle
  • HEAT TYPECentral, Electric, Heat Pump
  • AIR CONDITIONINGCentral Air
  • sewerPublic Sewer
  • SubstructurePoured
  • HOA AmenitiesNone

Financial

  • Sales Price$350,000
  • Real Estate Tax $3,196/yr
  • HOA $103/mo

Follow Me on Instagram