Leave a

Thank you for your message. I will be in touch with you shortly.

Explore Properties
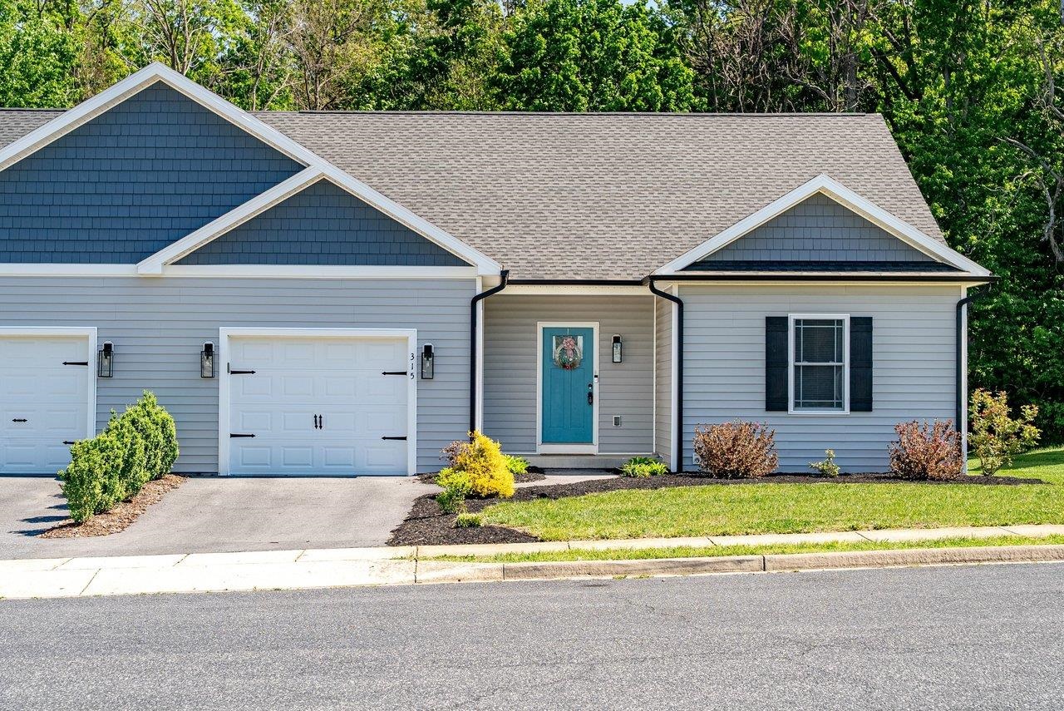
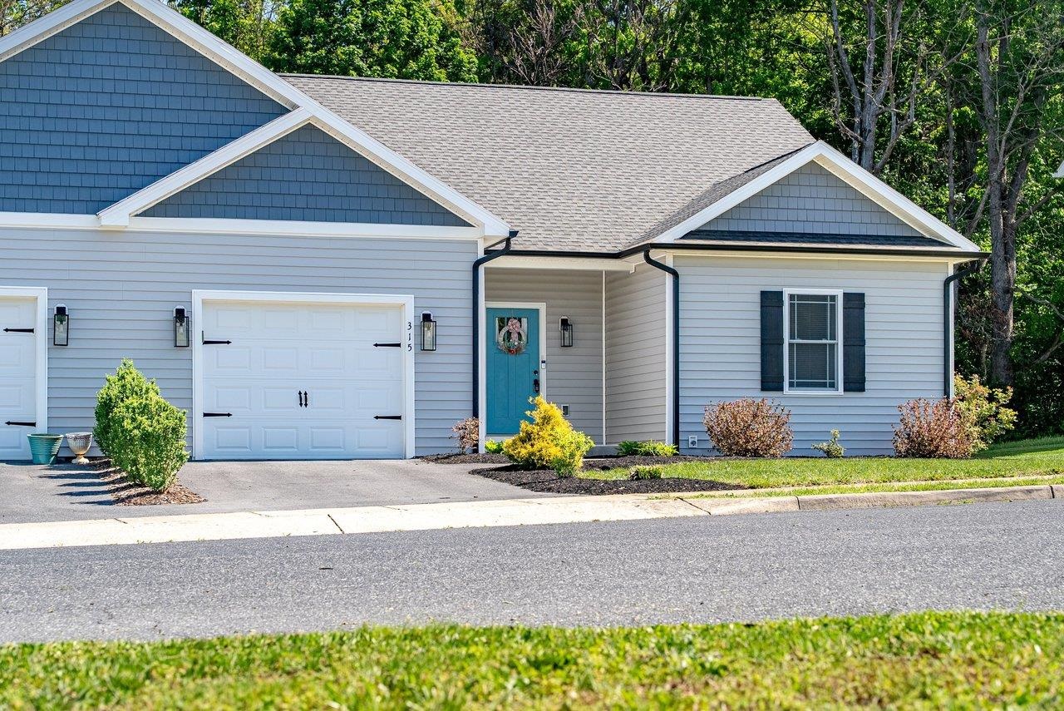
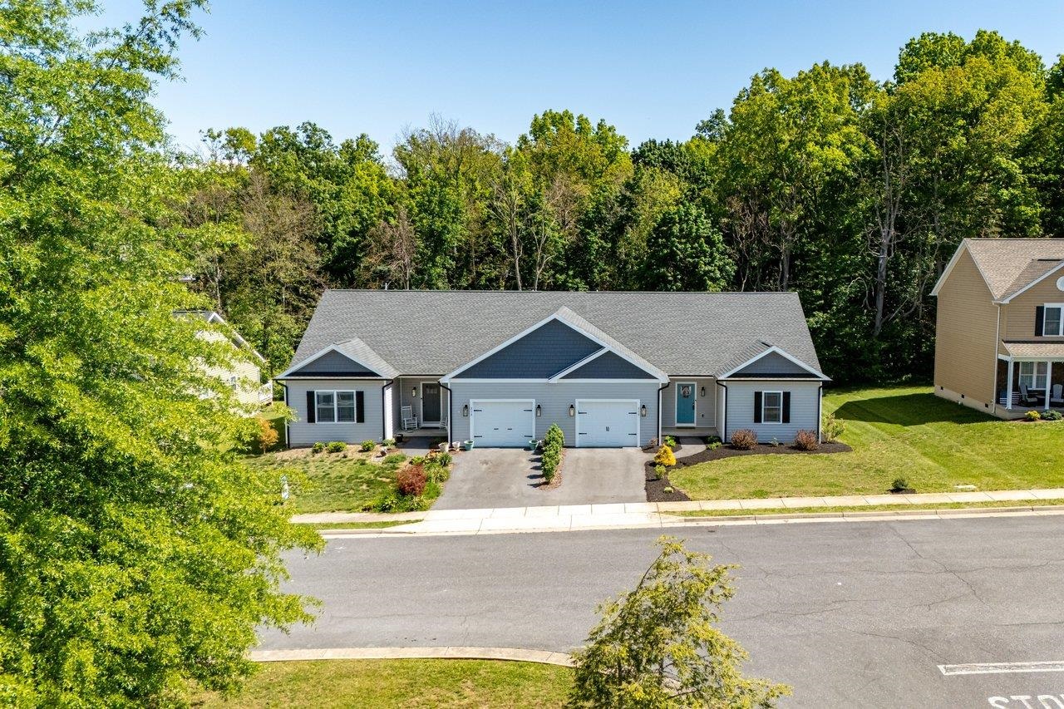
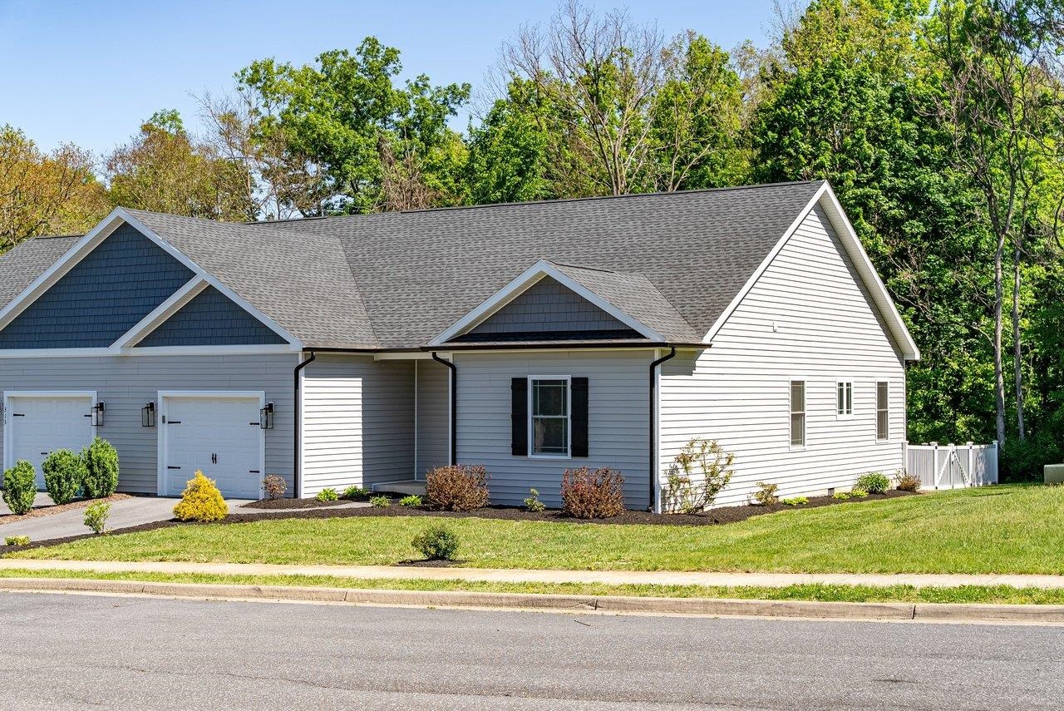
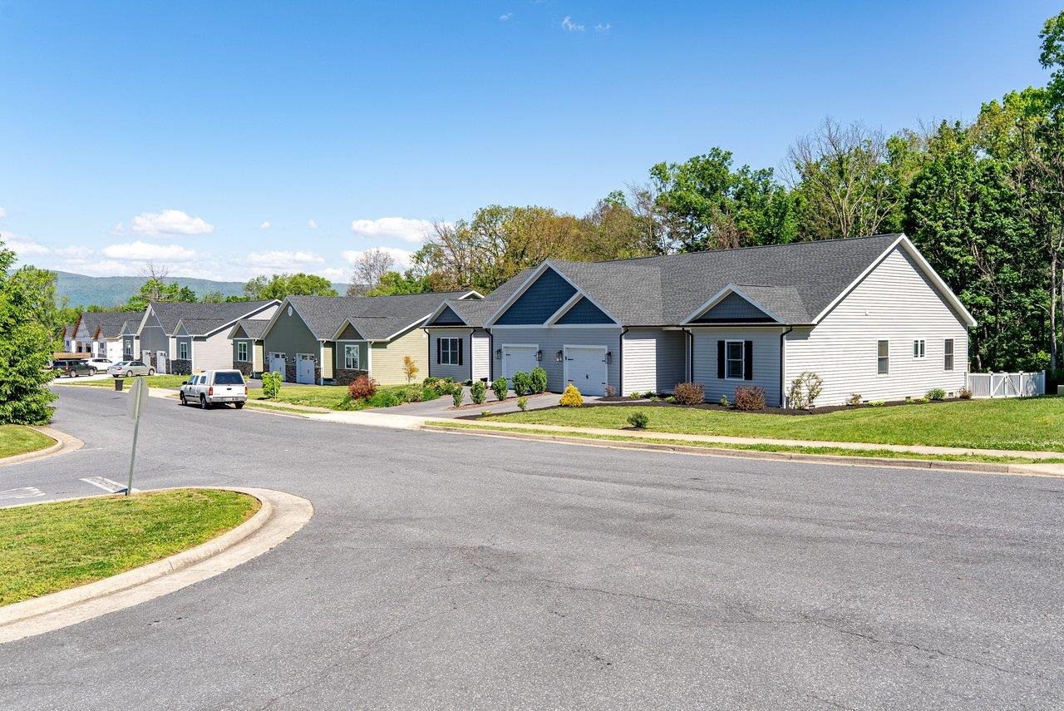
Gray single-story house with blue gables, two garage doors, and a turquoise front door.
315 WILLOW OAKS DR
315 WILLOW OAKS DR
315 WILLOW OAKS DR
315 WILLOW OAKS DR
315 WILLOW OAKS DR
315 WILLOW OAKS DR
315 WILLOW OAKS DR
315 WILLOW OAKS DR
315 WILLOW OAKS DR
315 WILLOW OAKS DR
315 WILLOW OAKS DR
315 WILLOW OAKS DR
315 WILLOW OAKS DR
315 WILLOW OAKS DR
315 WILLOW OAKS DR
315 WILLOW OAKS DR
315 WILLOW OAKS DR
315 WILLOW OAKS DR
315 WILLOW OAKS DR
315 WILLOW OAKS DR
315 WILLOW OAKS DR
315 WILLOW OAKS DR
315 WILLOW OAKS DR
315 WILLOW OAKS DR
315 WILLOW OAKS DR
315 WILLOW OAKS DR
315 WILLOW OAKS DR
315 WILLOW OAKS DR
315 WILLOW OAKS DR
315 WILLOW OAKS DR
315 WILLOW OAKS DR
315 WILLOW OAKS DR
315 WILLOW OAKS DR
315 WILLOW OAKS DR
315 WILLOW OAKS DR
315 WILLOW OAKS DR
315 WILLOW OAKS DR
315 WILLOW OAKS DR
315 WILLOW OAKS DR
315 WILLOW OAKS DR
315 WILLOW OAKS DR
315 WILLOW OAKS DR
315 WILLOW OAKS DR
315 WILLOW OAKS DR
315 WILLOW OAKS DR
315 WILLOW OAKS DR
315 WILLOW OAKS DR
315 WILLOW OAKS DR
315 WILLOW OAKS DR
SEE ALL PHOTOS
Gray single-story house with blue gables, two garage doors, and a turquoise front door.
315 WILLOW OAKS DR
315 WILLOW OAKS DR
315 WILLOW OAKS DR
315 WILLOW OAKS DR
315 WILLOW OAKS DR
315 WILLOW OAKS DR
315 WILLOW OAKS DR
315 WILLOW OAKS DR
315 WILLOW OAKS DR
315 WILLOW OAKS DR
315 WILLOW OAKS DR
315 WILLOW OAKS DR
315 WILLOW OAKS DR
315 WILLOW OAKS DR
315 WILLOW OAKS DR
315 WILLOW OAKS DR
315 WILLOW OAKS DR
315 WILLOW OAKS DR
315 WILLOW OAKS DR
315 WILLOW OAKS DR
315 WILLOW OAKS DR
315 WILLOW OAKS DR
315 WILLOW OAKS DR
315 WILLOW OAKS DR
315 WILLOW OAKS DR
315 WILLOW OAKS DR
315 WILLOW OAKS DR
315 WILLOW OAKS DR
315 WILLOW OAKS DR
315 WILLOW OAKS DR
315 WILLOW OAKS DR
315 WILLOW OAKS DR
315 WILLOW OAKS DR
315 WILLOW OAKS DR
315 WILLOW OAKS DR
315 WILLOW OAKS DR
315 WILLOW OAKS DR
315 WILLOW OAKS DR
315 WILLOW OAKS DR
315 WILLOW OAKS DR
315 WILLOW OAKS DR
315 WILLOW OAKS DR
315 WILLOW OAKS DR
315 WILLOW OAKS DR
315 WILLOW OAKS DR
315 WILLOW OAKS DR
315 WILLOW OAKS DR
315 WILLOW OAKS DR
315 WILLOW OAKS DR
Sold

315 WILLOW OAKS DR

315 WILLOW OAKS DR, Elkton, VA 22827

$315,000
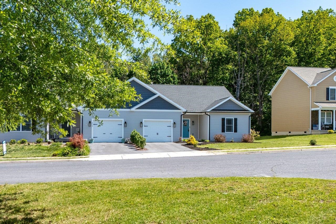
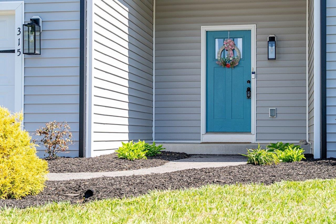
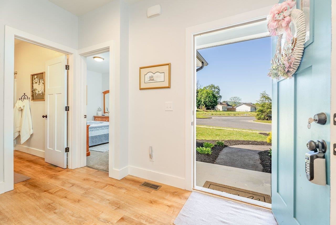
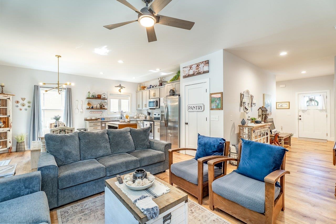
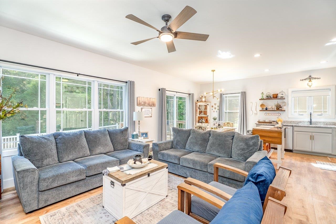
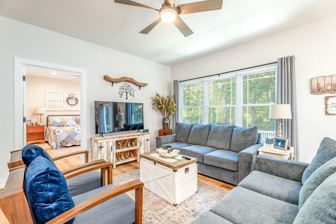
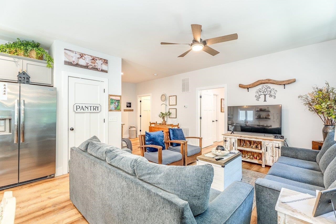
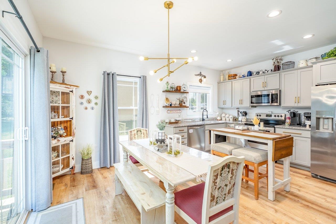
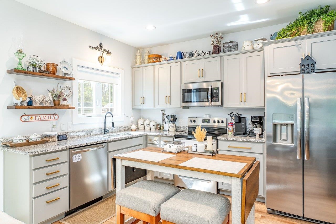
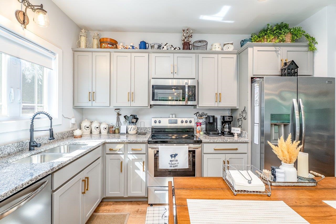
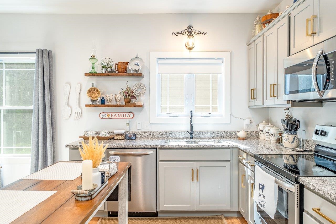
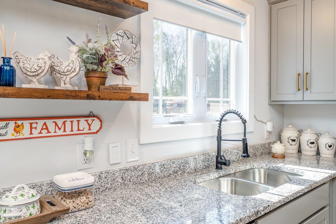
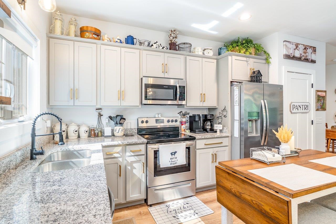
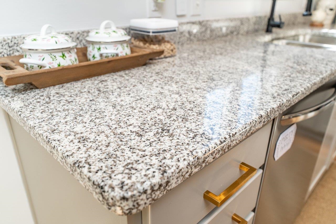
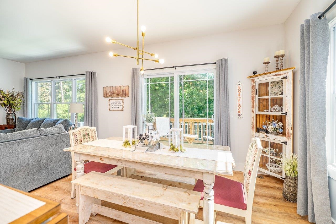
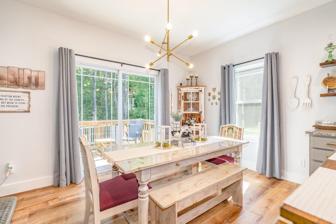
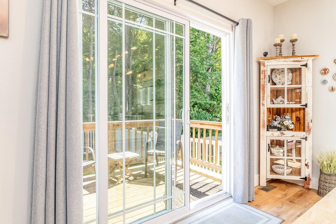
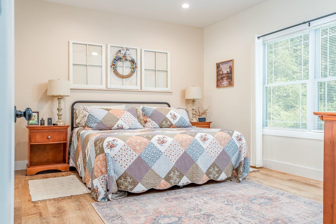
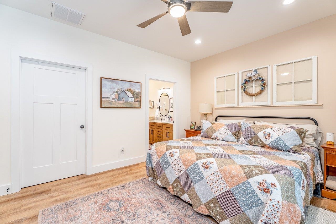
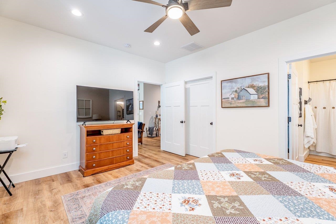
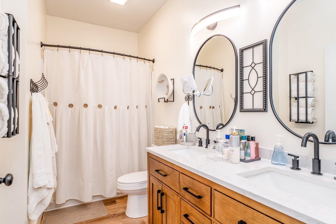
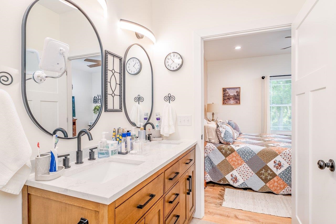
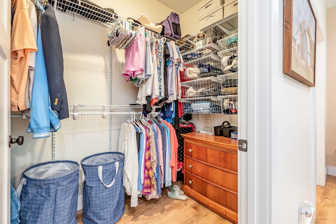
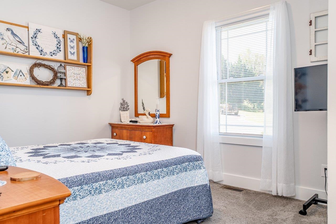
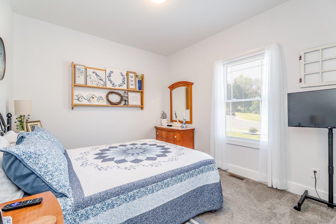
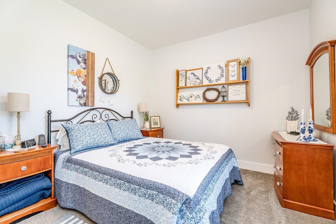
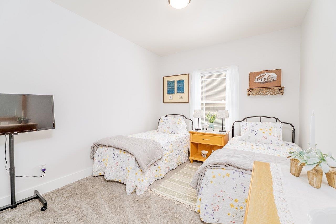
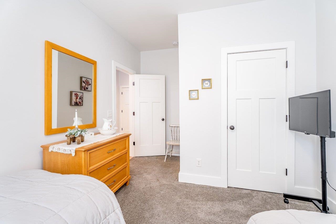
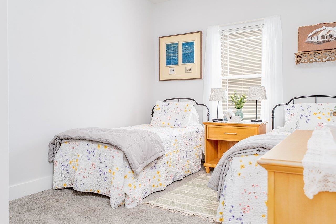
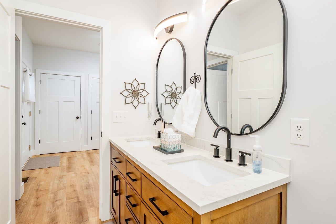
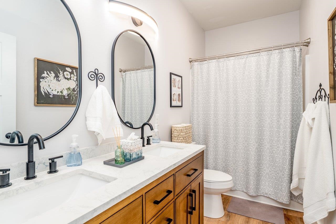
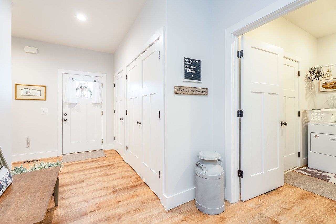
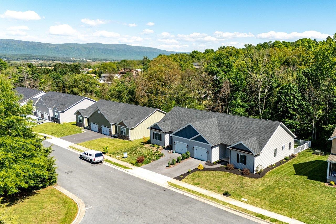
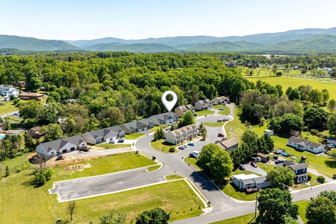
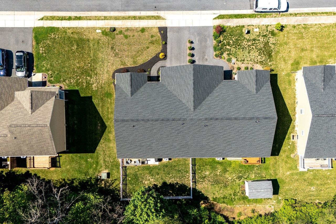
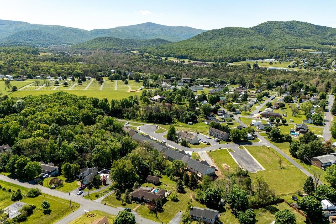
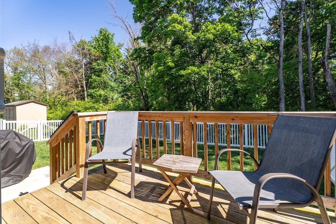
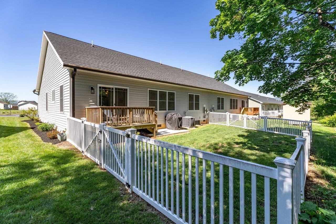
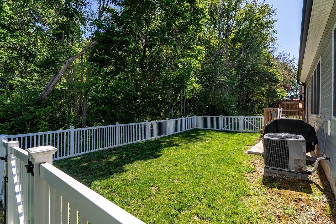
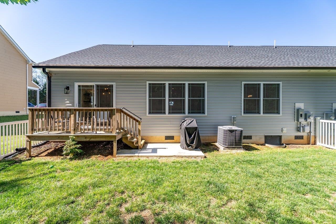
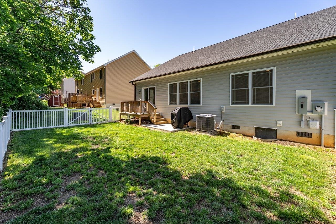
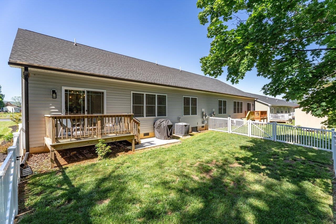
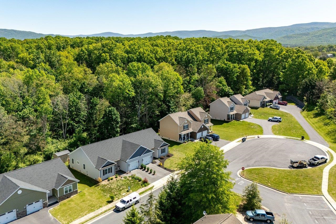
Enjoy easy, single-level living in this beautifully maintained duplex located in a quiet neighborhood in the town of Elkton. Built in 2022, this home offers modern finishes, thoughtful design, and low-maintenance comfort. Step inside to a wide, welcoming entryway. The open-concept layout of the living area is enhanced by 9' ceilings and abundant natural light throughout. The kitchen is a standout with granite countertops, stainless steel appliances, recessed lighting, and a spacious walk-in pantry. The large primary suite features double windows that fill the space with natural light, a generous walk-in closet, and a private bath with double sink vanities. A second full bath also includes double vanities, offering convenience for guests or family in the two additional bedrooms. Enjoy outdoor living with a deck just off the kitchen and dining area, overlooking a flat, fully fenced backyard with high-quality, low-maintenance vinyl fencing, ideal for relaxing, pets, or play. The professional landscaping adds appeal to the outdoors. This move-in ready home combines fresh paint throughout, modern style with practical living in a peaceful, quiet setting with wildlife to enjoy in the adjacent woods. Washer replaced 5/2026.

3
beds

2
baths

1,409 Sq.Ft. LIVING AREA

5,227.2 Sq.Ft. lot

Dee Dee Sencindiver

Dee Dee Sencindiver

Features & Amenities

Interior

  • total bedrooms3
  • Total bathrooms2
  • full bathrooms2
  • Flooring Carpet, Laminate
  • APPLIANCES Dishwasher, Electric Range, Disposal, Microwave, Refrigerator, Dryer, Washer
  • other interior Features Double Vanity, Primary Downstairs, Walk-In Closet(s), Recessed Lighting

Area & Lot

  • Status Sold
  • Date Sold June 3, 2026
  • Living Area1,409 Sq.Ft.
  • Total Area1,785 Sq.Ft.
  • Lot Area5,227.2 Sq.Ft.
  • MLS® ID676831
  • TypeResidential
  • YEAR BUILT2022
  • NeighborhoodElkton
  • Architecture StylesTraditional
  • Elementary SchoolElkton
  • Middle SchoolElkton
  • High SchoolEast Rockingham

Exterior

  • STORIES1
  • Garage Space2.0
  • water SourcePublic
  • utilitiesCable Available
  • PoolNone
  • roofComposition, Shingle
  • lot featuresLandscaped, Level
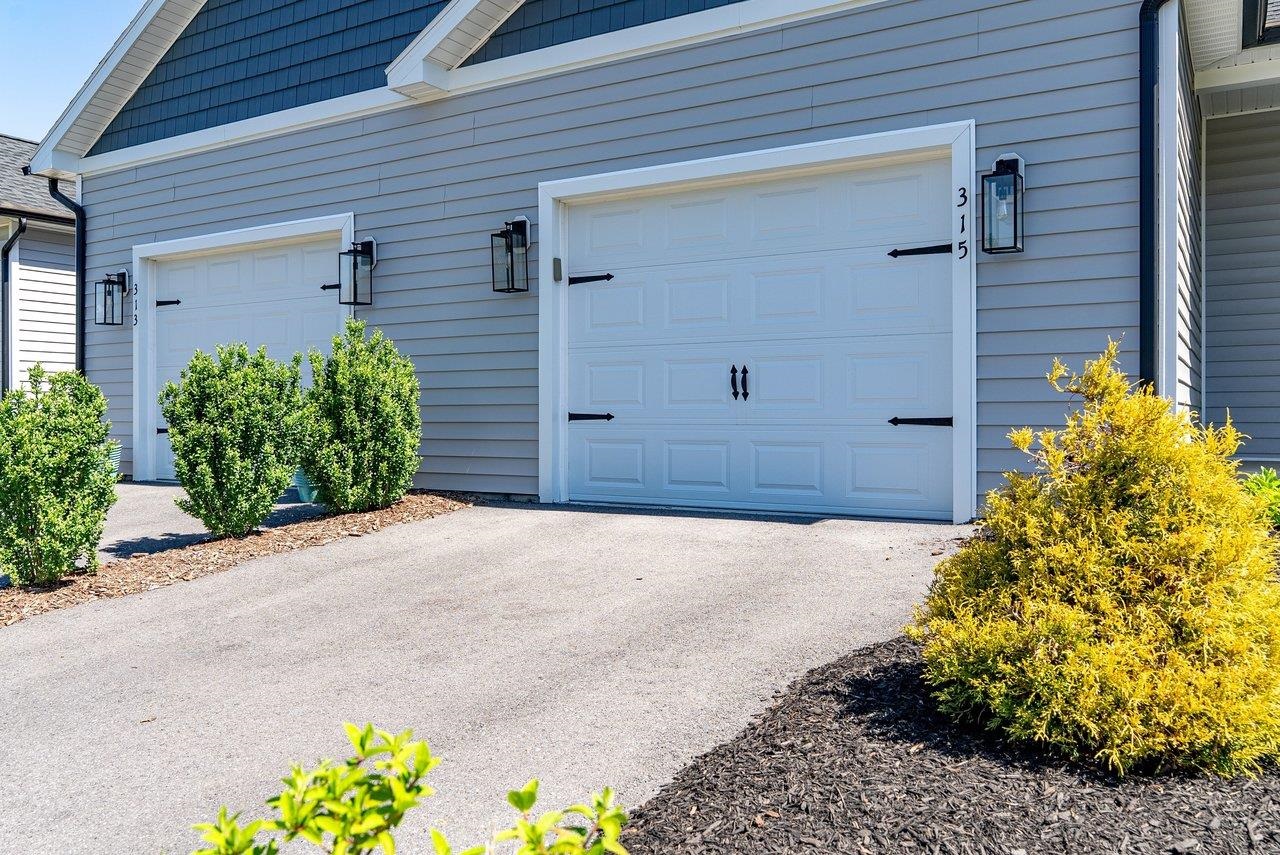
  • parkingAttached, Electricity, Garage Faces Front, Garage, Garage Door Opener
  • HEAT TYPEHeat Pump
  • AIR CONDITIONINGCentral Air
  • sewerPublic Sewer
  • SubstructurePoured
  • HOA AmenitiesNone

Financial

  • Sales Price$315,000
  • Real Estate Tax $1,894/yr
  • HOA $75/yr
View Virtual Tour

Follow Me on Instagram