
Leave a

Thank you for your message. I will be in touch with you shortly.

Explore Properties
3070 HOPKINS DR
3070 HOPKINS DR
3070 HOPKINS DR
3070 HOPKINS DR
3070 HOPKINS DR
3070 HOPKINS DR
3070 HOPKINS DR
3070 HOPKINS DR
3070 HOPKINS DR
3070 HOPKINS DR
3070 HOPKINS DR
3070 HOPKINS DR
3070 HOPKINS DR
3070 HOPKINS DR
3070 HOPKINS DR
3070 HOPKINS DR
3070 HOPKINS DR
3070 HOPKINS DR
3070 HOPKINS DR
3070 HOPKINS DR
3070 HOPKINS DR
3070 HOPKINS DR
3070 HOPKINS DR
3070 HOPKINS DR
3070 HOPKINS DR
3070 HOPKINS DR
3070 HOPKINS DR
3070 HOPKINS DR
3070 HOPKINS DR
3070 HOPKINS DR
3070 HOPKINS DR
3070 HOPKINS DR
3070 HOPKINS DR
3070 HOPKINS DR
3070 HOPKINS DR
3070 HOPKINS DR
3070 HOPKINS DR
3070 HOPKINS DR
3070 HOPKINS DR
3070 HOPKINS DR
3070 HOPKINS DR
3070 HOPKINS DR
3070 HOPKINS DR
3070 HOPKINS DR
3070 HOPKINS DR
3070 HOPKINS DR
3070 HOPKINS DR
3070 HOPKINS DR
3070 HOPKINS DR
3070 HOPKINS DR
3070 HOPKINS DR
3070 HOPKINS DR
3070 HOPKINS DR
3070 HOPKINS DR
3070 HOPKINS DR
3070 HOPKINS DR
3070 HOPKINS DR
3070 HOPKINS DR
3070 HOPKINS DR
3070 HOPKINS DR
3070 HOPKINS DR
3070 HOPKINS DR
3070 HOPKINS DR
3070 HOPKINS DR
SEE ALL PHOTOS
3070 HOPKINS DR
3070 HOPKINS DR
3070 HOPKINS DR
3070 HOPKINS DR
3070 HOPKINS DR
3070 HOPKINS DR
3070 HOPKINS DR
3070 HOPKINS DR
3070 HOPKINS DR
3070 HOPKINS DR
3070 HOPKINS DR
3070 HOPKINS DR
3070 HOPKINS DR
3070 HOPKINS DR
3070 HOPKINS DR
3070 HOPKINS DR
3070 HOPKINS DR
3070 HOPKINS DR
3070 HOPKINS DR
3070 HOPKINS DR
3070 HOPKINS DR
3070 HOPKINS DR
3070 HOPKINS DR
3070 HOPKINS DR
3070 HOPKINS DR
3070 HOPKINS DR
3070 HOPKINS DR
3070 HOPKINS DR
3070 HOPKINS DR
3070 HOPKINS DR
3070 HOPKINS DR
3070 HOPKINS DR
3070 HOPKINS DR
3070 HOPKINS DR
3070 HOPKINS DR
3070 HOPKINS DR
3070 HOPKINS DR
3070 HOPKINS DR
3070 HOPKINS DR
3070 HOPKINS DR
3070 HOPKINS DR
3070 HOPKINS DR
3070 HOPKINS DR
3070 HOPKINS DR
3070 HOPKINS DR
3070 HOPKINS DR
3070 HOPKINS DR
3070 HOPKINS DR
3070 HOPKINS DR
3070 HOPKINS DR
3070 HOPKINS DR
3070 HOPKINS DR
3070 HOPKINS DR
3070 HOPKINS DR
3070 HOPKINS DR
3070 HOPKINS DR
3070 HOPKINS DR
3070 HOPKINS DR
3070 HOPKINS DR
3070 HOPKINS DR
3070 HOPKINS DR
3070 HOPKINS DR
3070 HOPKINS DR
3070 HOPKINS DR
Sold

3070 HOPKINS DR

3070 HOPKINS DR, Mcgaheysville, VA 22840

$450,000
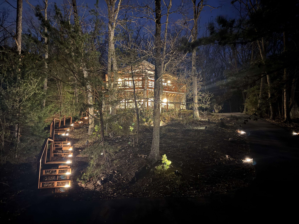
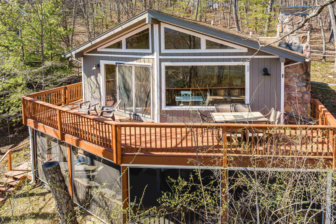
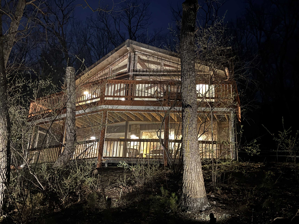
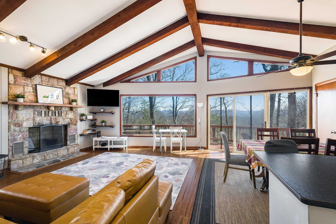
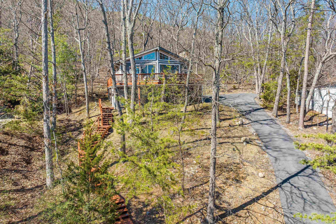
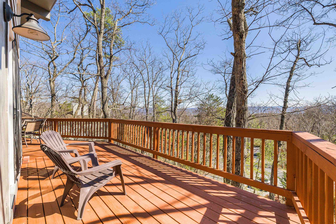
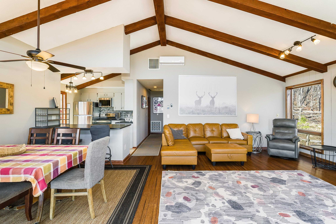
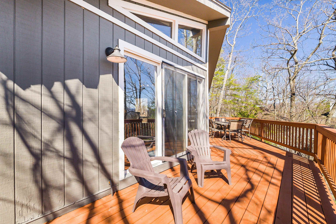
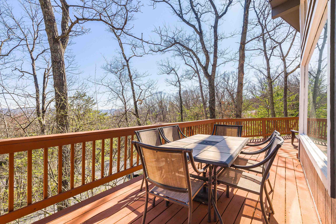
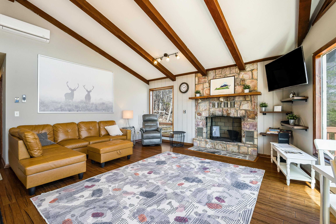
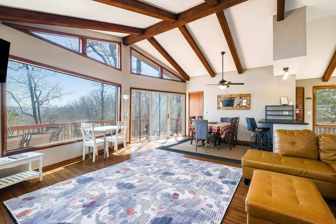
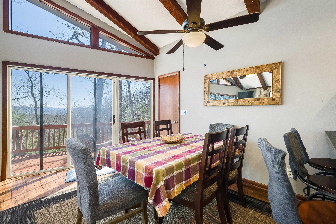
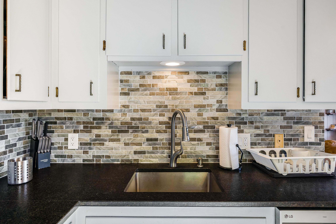
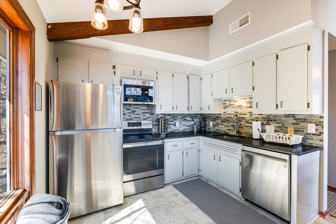
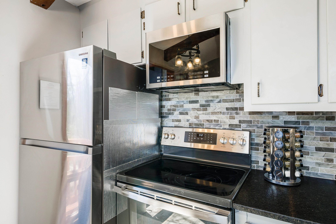
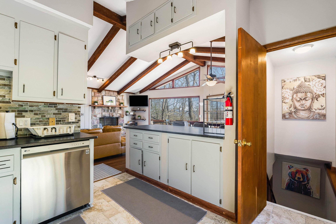
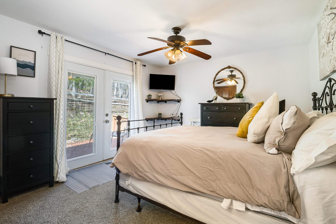
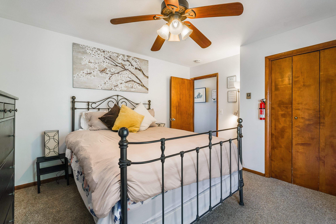
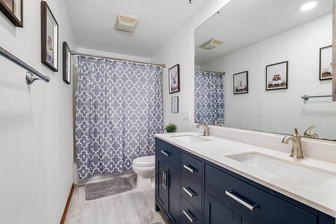
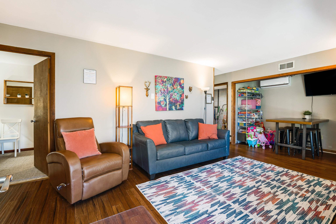
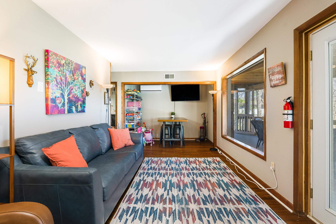
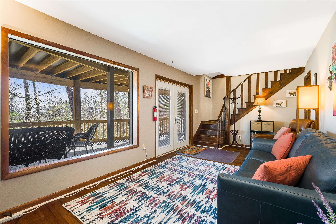
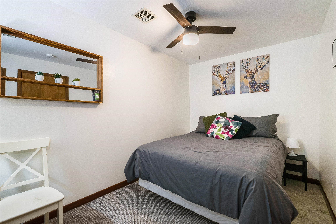
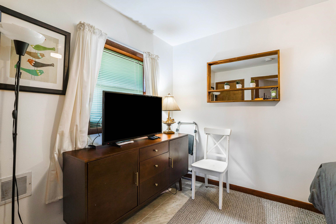
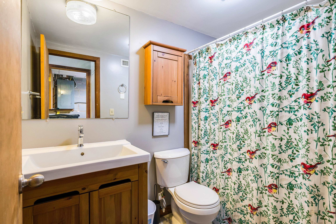
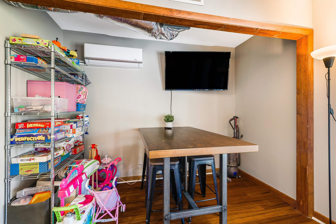
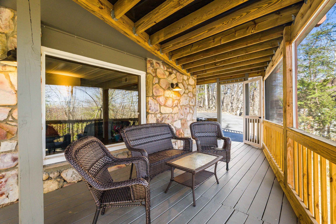
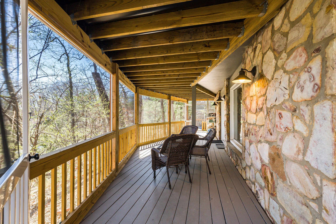
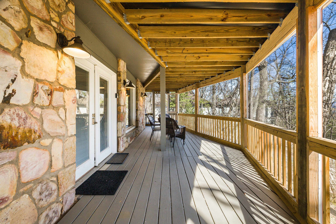
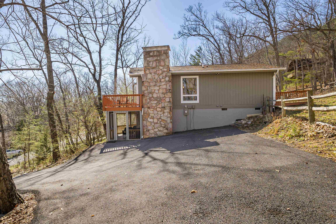
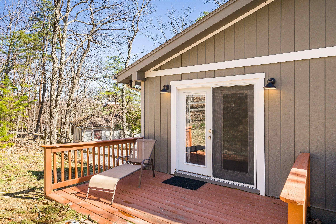
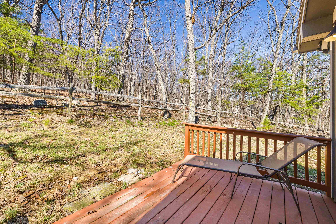
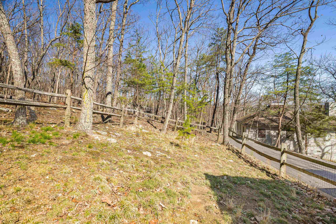
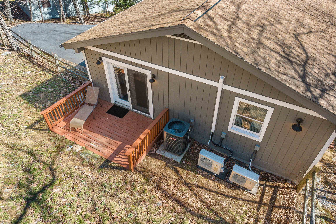
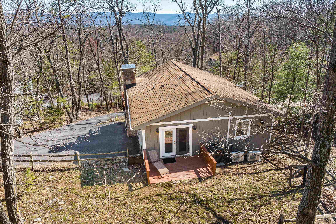
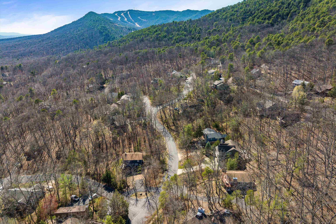
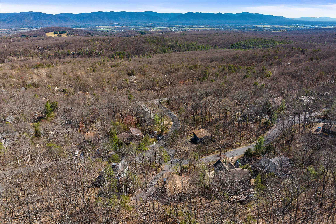
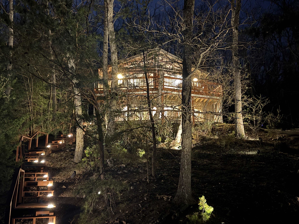
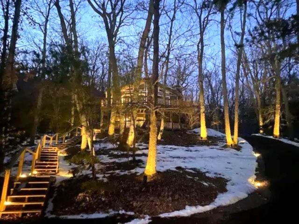
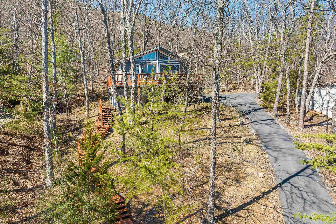
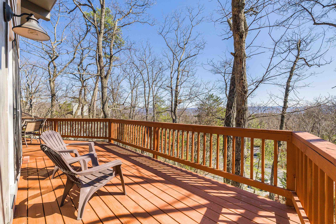
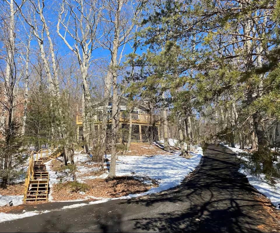
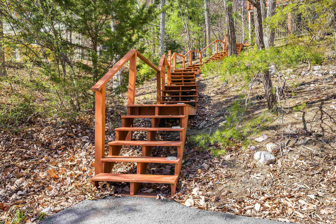
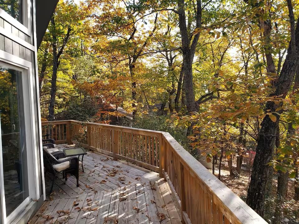
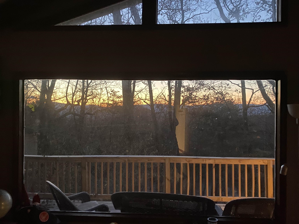
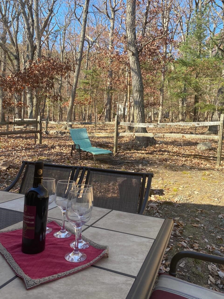
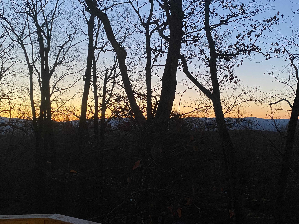
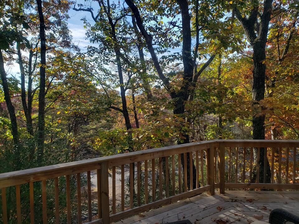
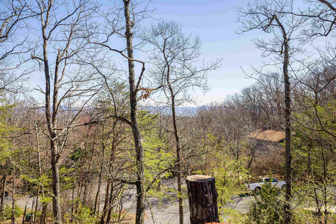
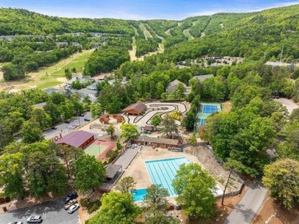
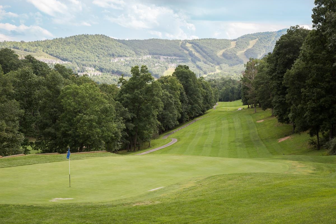
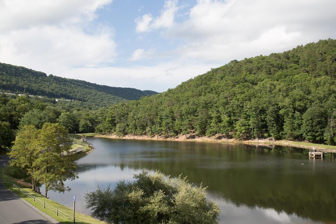
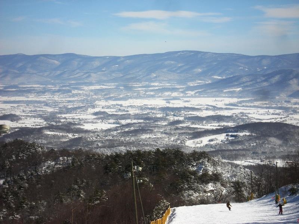
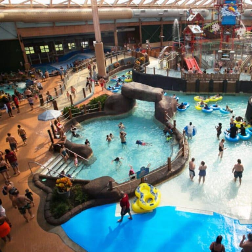
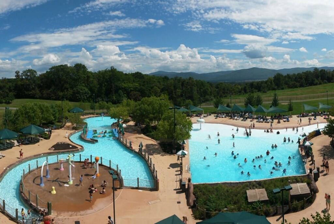
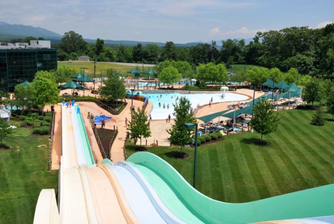
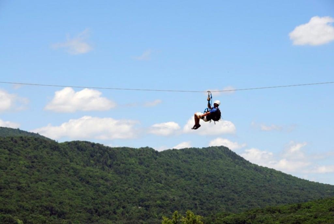
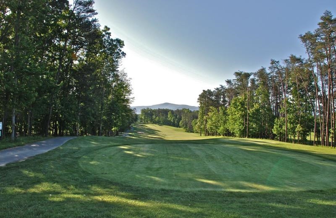
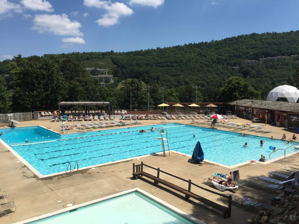
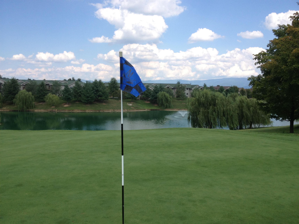
Nestled on top of Massanutten Resort this very well cared for chalet home is offered turn key and furnished ready for its next owner or guests to move right in. Stunning curb appeal and mountain style with newly built double level decking and screened porch. Large open concept Great room with vaulted and beamed ceilings offers stunning style and year round Blue Ridge mtn Views! Woodburning stone fireplace with recently replaced chimney liner to snuggle up to after a day on the slopes! Recently Updated modern Kitchen with new onyx granite counters and stainless appliances! Main floor bathroom has recently been renovated and features a large double vanity. Oversized Paved driveway with amble parking for multiple vehicles. (2) new mini splits added for comfort plus a heat pump system. Rear fenced yard adjoins wooded open space for privacy and the VIEWS of the Blue Ridge in the distance. This a mountain home loaded with custom detail and character that will make it a great full time residence or investment rental! Homes with character and style like this that have been well maintained rarely come to market. The benefits to Massanutten owners are abundant from Fishing to Hiking to Mtn Biking ,Tennis, Pickleball, Pool and much more!

3
beds

2
baths

1,600 Sq.Ft. LIVING AREA

0.28 Acres lot

Dee Dee Sencindiver

Dee Dee Sencindiver

Features & Amenities

Interior

  • total bedrooms3
  • Total bathrooms2
  • full bathrooms2
  • Flooring Bamboo, Carpet, Ceramic Tile, Vinyl
  • Fireplace Stone, Wood Burning
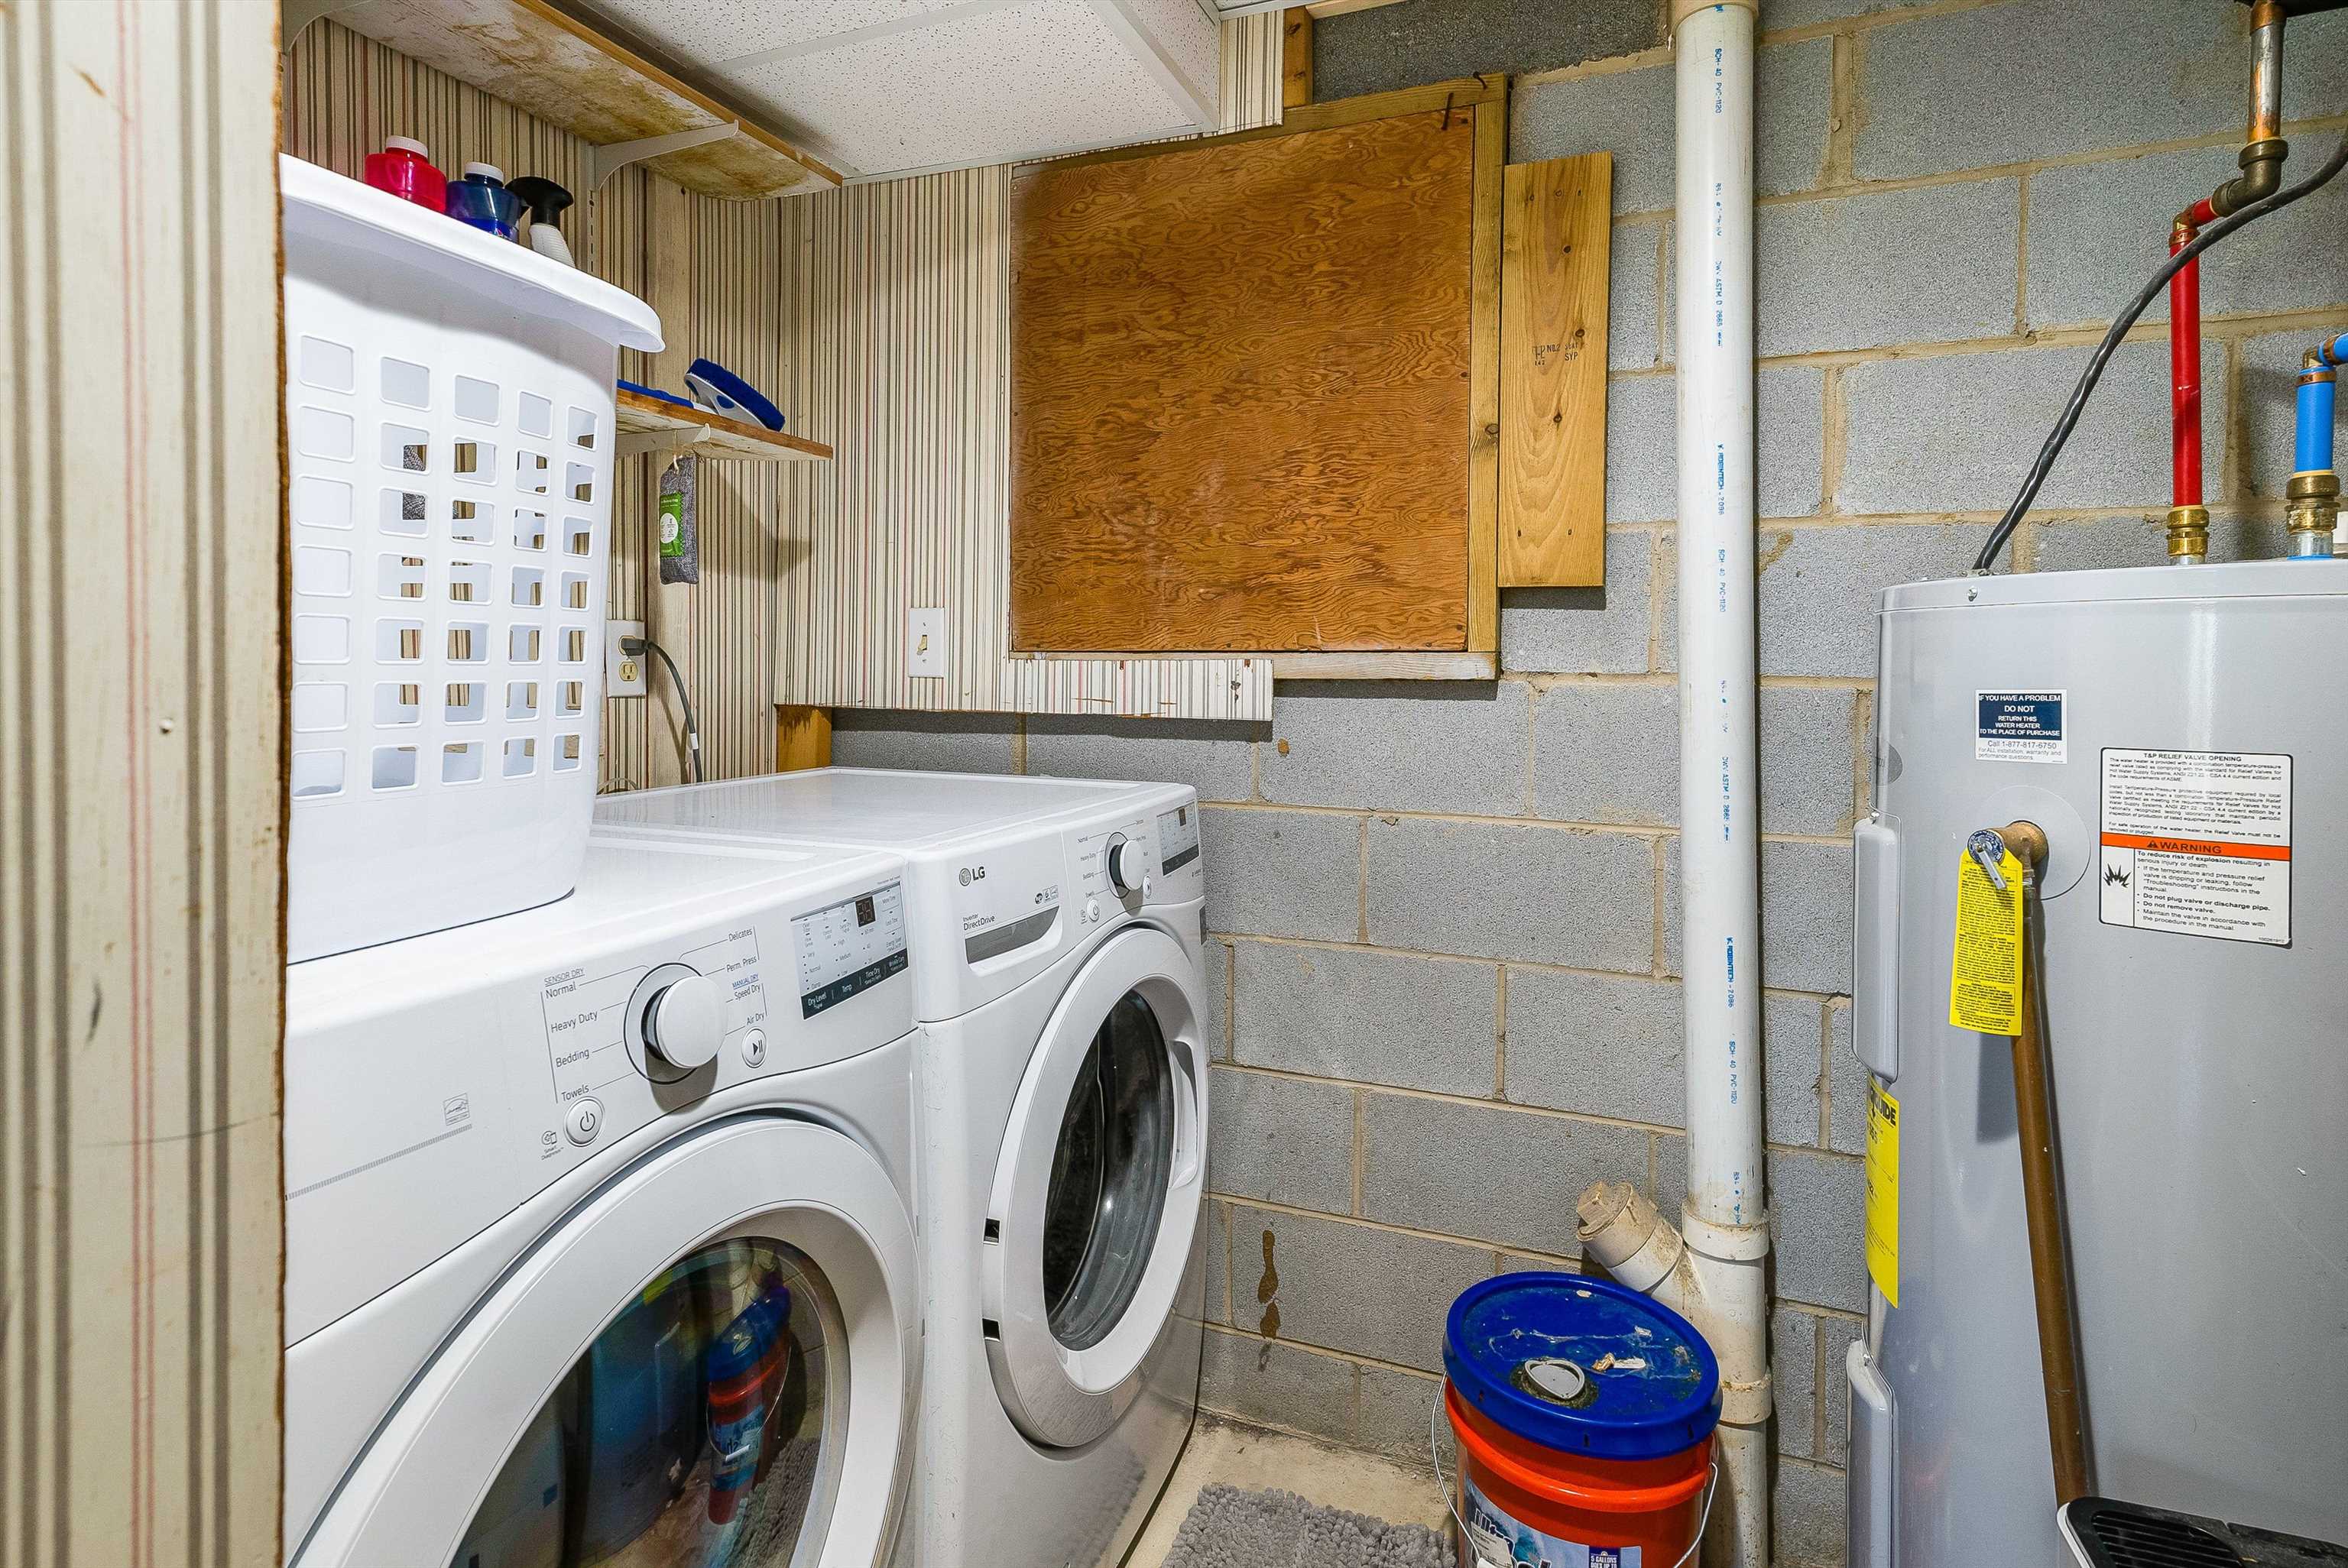
  • APPLIANCES Dishwasher, Electric Range, Disposal, Microwave, Refrigerator, Dryer, Washer
  • other interior Features Double Vanity, Primary Downstairs, Remodeled, Breakfast Bar, Vaulted Ceiling(s)

Area & Lot

  • Status Sold
  • Date Sold April 24, 2026
  • Living Area1,600 Sq.Ft.
  • Total Area1,600 Sq.Ft.
  • Lot Area0.28 Acres
  • MLS® ID674887
  • TypeResidential
  • YEAR BUILT1978
  • NeighborhoodMcGaheysville
  • Architecture StylesChalet/Alpine
  • View DescriptionMountain(s), Panoramic
  • Elementary SchoolMcGaheysville
  • Middle SchoolElkton
  • High SchoolEast Rockingham

Exterior

  • STORIES1
  • water SourcePublic
  • utilitiesCable Available
  • PoolCommunity, Pool, Association
  • roofComposition, Shingle
  • lot featuresPartially Cleared, Wooded
  • HEAT TYPEHeat Pump
  • AIR CONDITIONINGDuctless, Heat Pump
  • sewerPublic Sewer
  • SubstructureBlock
  • HOA AmenitiesBasketball Court, Billiard Room, Clubhouse, Sport Court, Fitness Center, Golf Course, Guest Suites, Library, Meeting Room, Meeting/Banquet/Party Room, Picnic Area, Playground, Pool, Sports Fields, Sauna, Tennis Court(s), Trail(s), Water
  • other exterior FeaturesPorch

Financial

  • Sales Price$450,000
  • Real Estate Tax $1,780/yr
  • HOA $97/mo

Follow Me on Instagram