
Leave a

Thank you for your message. I will be in touch with you shortly.

Explore Properties
305 RACHEL DR
305 RACHEL DR
305 RACHEL DR
305 RACHEL DR
305 RACHEL DR
305 RACHEL DR
305 RACHEL DR
305 RACHEL DR
305 RACHEL DR
305 RACHEL DR
305 RACHEL DR
305 RACHEL DR
305 RACHEL DR
305 RACHEL DR
305 RACHEL DR
305 RACHEL DR
305 RACHEL DR
305 RACHEL DR
305 RACHEL DR
305 RACHEL DR
305 RACHEL DR
305 RACHEL DR
305 RACHEL DR
305 RACHEL DR
305 RACHEL DR
305 RACHEL DR
305 RACHEL DR
305 RACHEL DR
305 RACHEL DR
305 RACHEL DR
305 RACHEL DR
305 RACHEL DR
305 RACHEL DR
305 RACHEL DR
305 RACHEL DR
305 RACHEL DR
305 RACHEL DR
305 RACHEL DR
305 RACHEL DR
305 RACHEL DR
305 RACHEL DR
305 RACHEL DR
305 RACHEL DR
305 RACHEL DR
305 RACHEL DR
305 RACHEL DR
305 RACHEL DR
305 RACHEL DR
SEE ALL PHOTOS
305 RACHEL DR
305 RACHEL DR
305 RACHEL DR
305 RACHEL DR
305 RACHEL DR
305 RACHEL DR
305 RACHEL DR
305 RACHEL DR
305 RACHEL DR
305 RACHEL DR
305 RACHEL DR
305 RACHEL DR
305 RACHEL DR
305 RACHEL DR
305 RACHEL DR
305 RACHEL DR
305 RACHEL DR
305 RACHEL DR
305 RACHEL DR
305 RACHEL DR
305 RACHEL DR
305 RACHEL DR
305 RACHEL DR
305 RACHEL DR
305 RACHEL DR
305 RACHEL DR
305 RACHEL DR
305 RACHEL DR
305 RACHEL DR
305 RACHEL DR
305 RACHEL DR
305 RACHEL DR
305 RACHEL DR
305 RACHEL DR
305 RACHEL DR
305 RACHEL DR
305 RACHEL DR
305 RACHEL DR
305 RACHEL DR
305 RACHEL DR
305 RACHEL DR
305 RACHEL DR
305 RACHEL DR
305 RACHEL DR
305 RACHEL DR
305 RACHEL DR
305 RACHEL DR
305 RACHEL DR
Sold

305 RACHEL DR

305 RACHEL DR, Penn Laird, VA 22846

$535,000
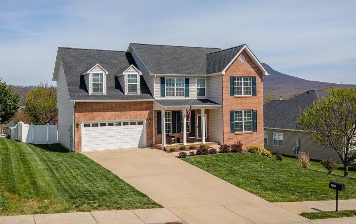
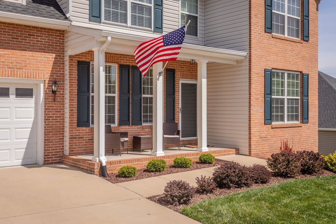
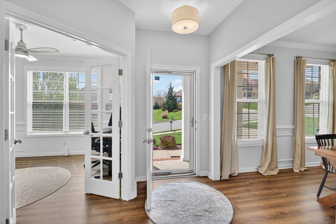
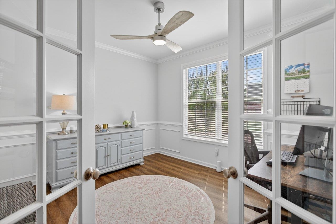
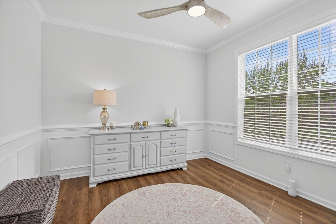
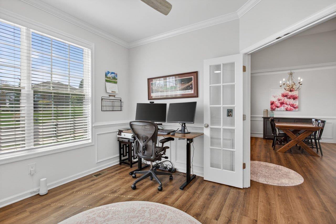
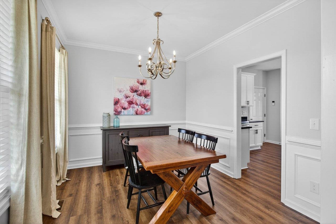
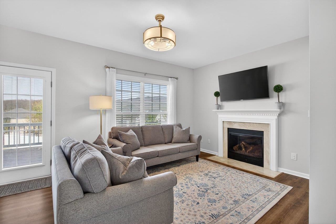
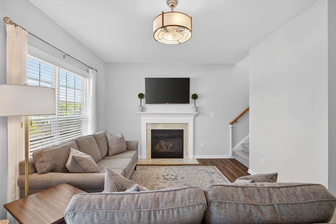
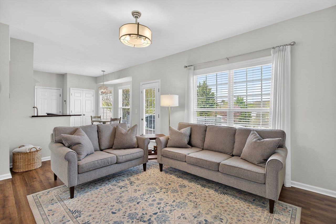
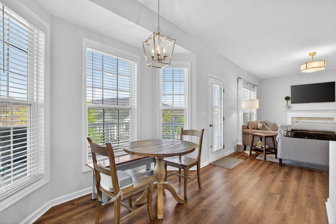
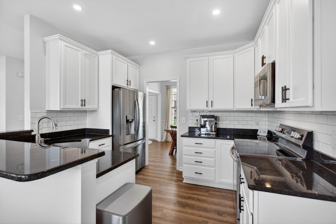
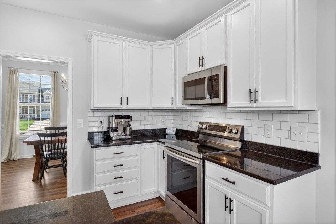
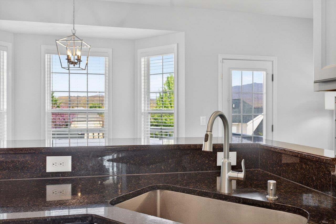
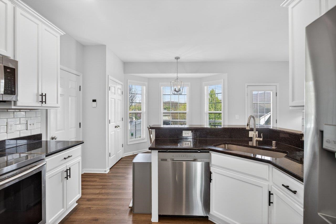
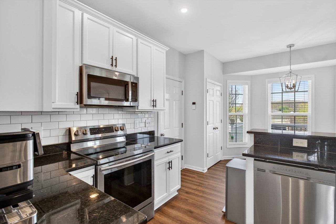
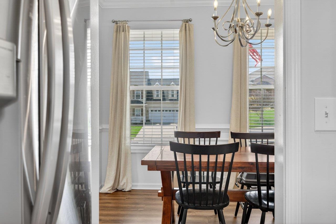
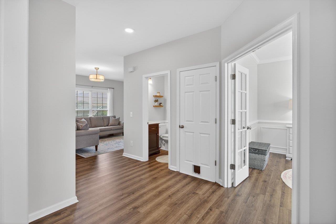
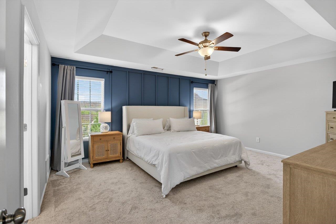
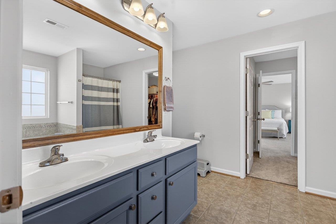
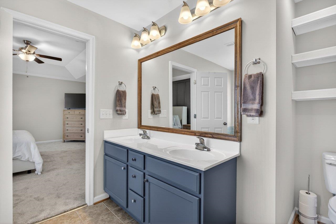
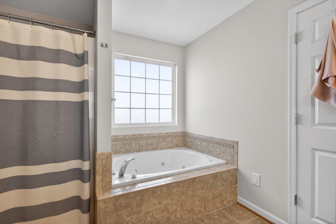
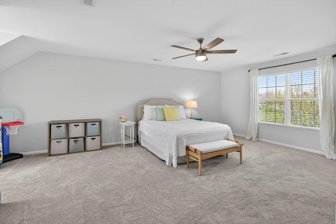
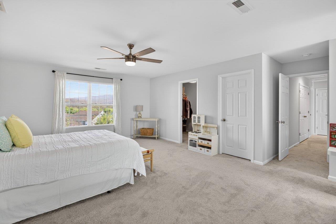
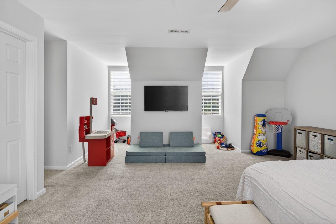
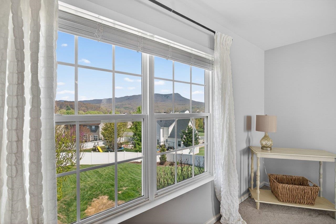
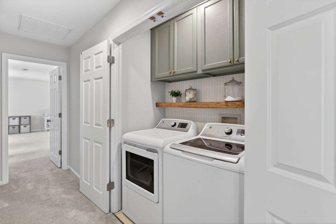
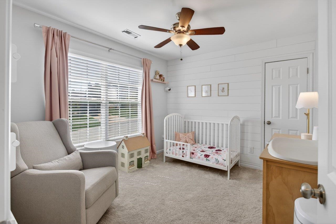
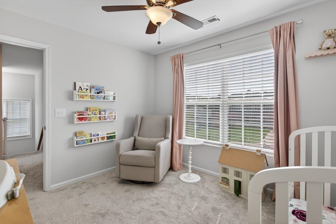
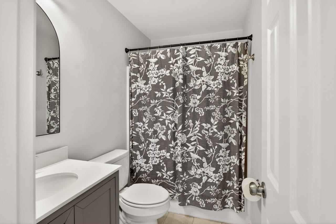
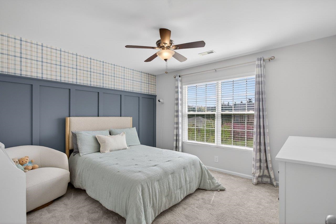
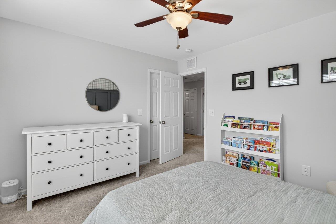
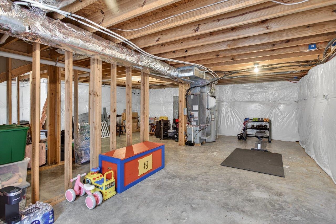
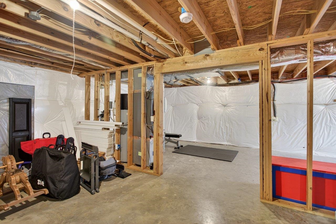
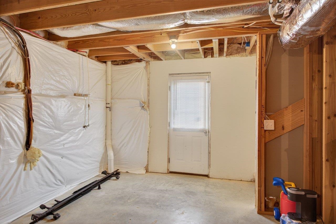
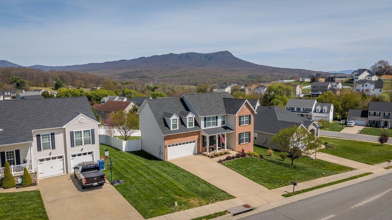
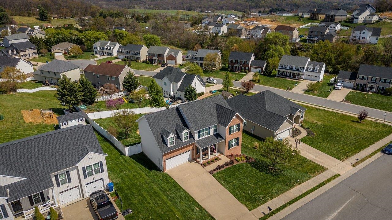
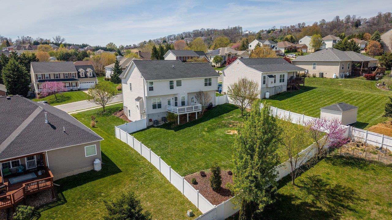
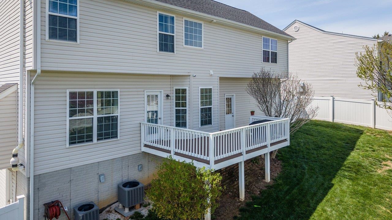
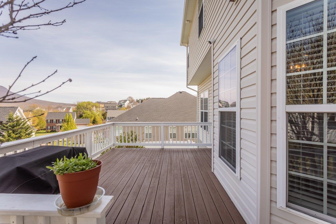
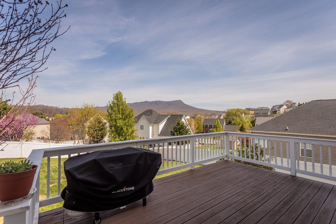
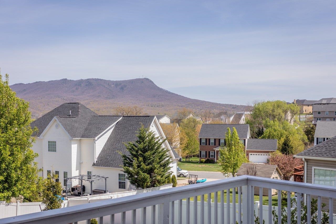
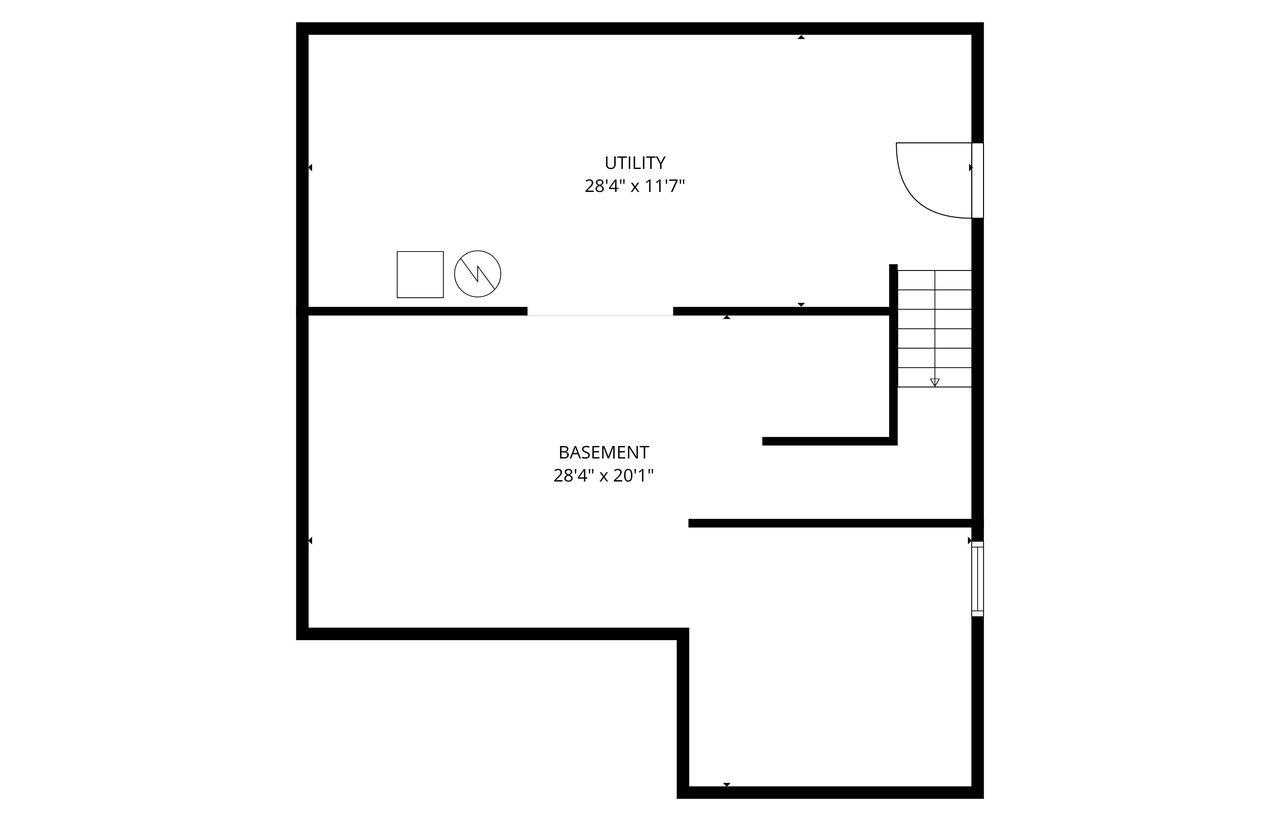
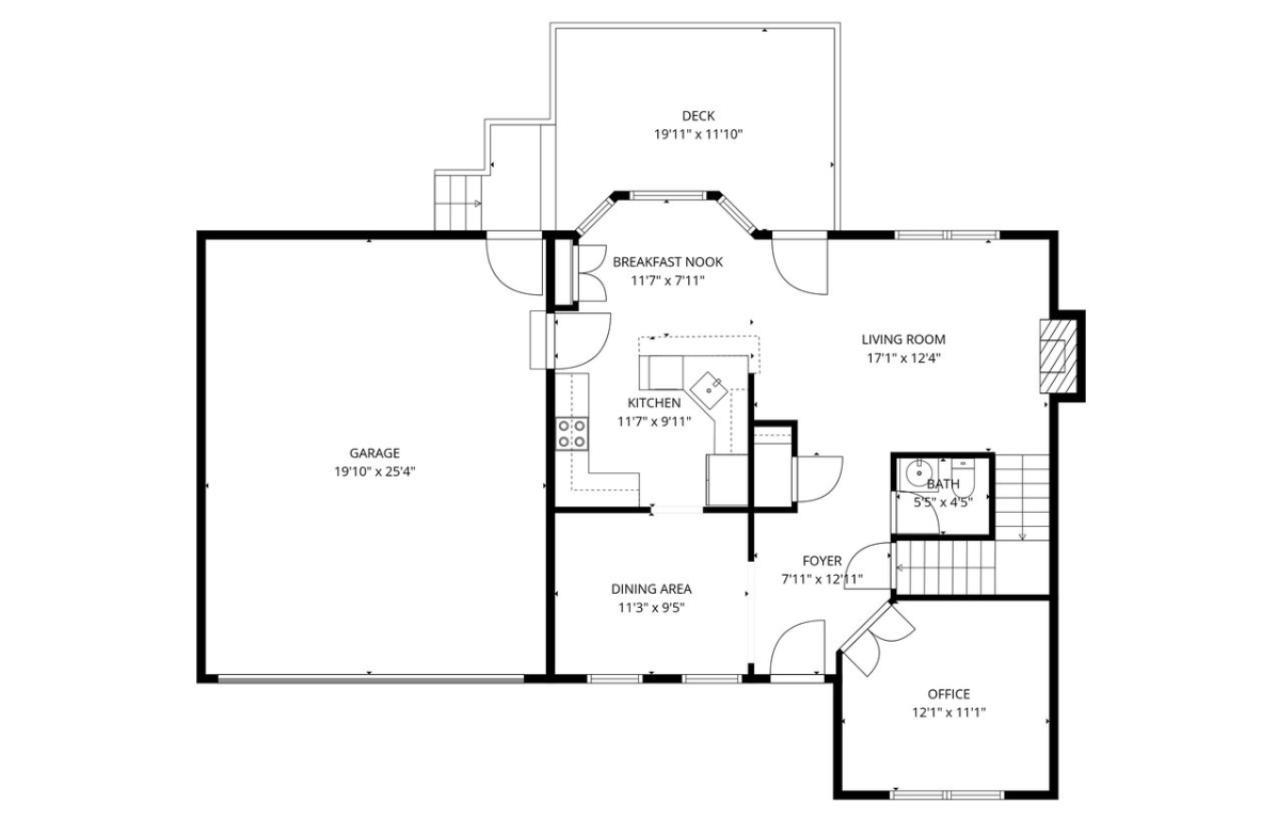
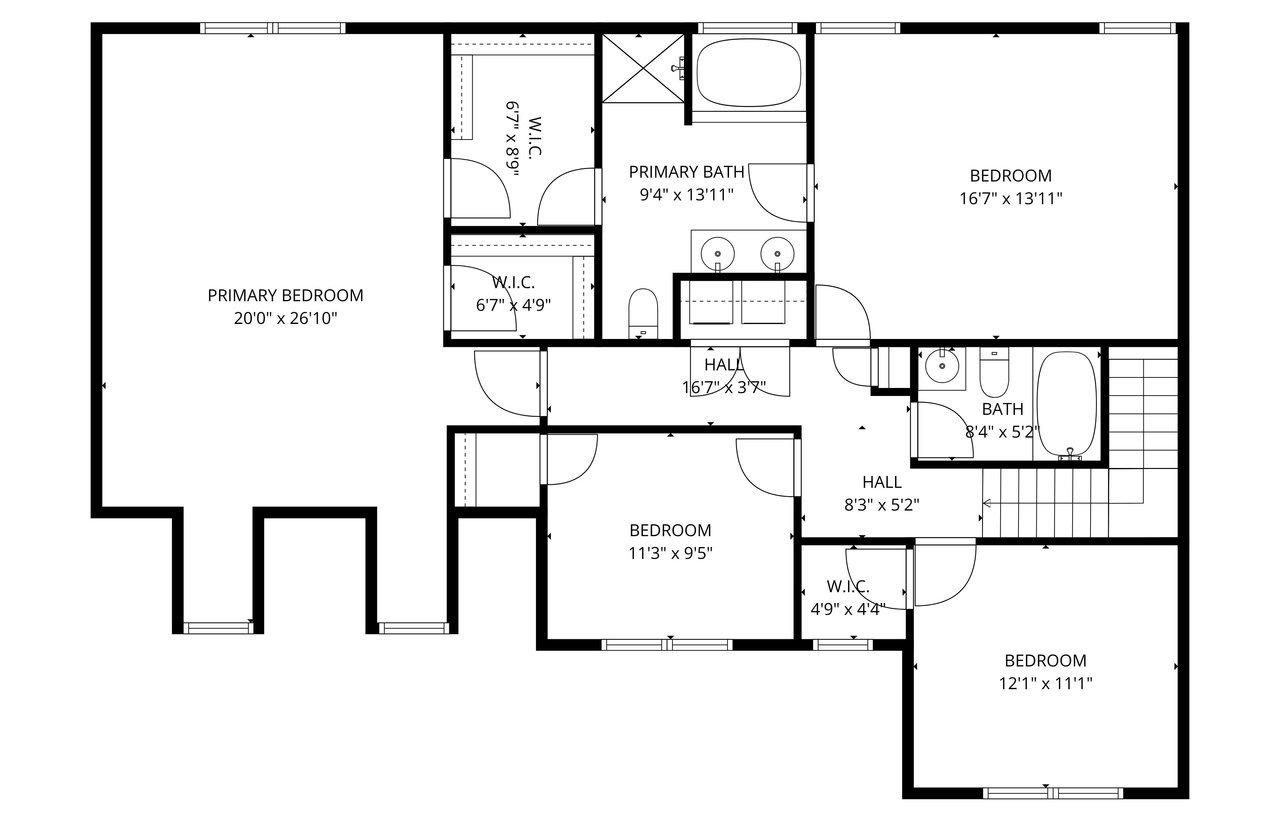
Set within the Madison Village community, this well-maintained home offers a flexible layout, thoughtful upgrades, and beautiful views of Massanutten Peak. Enjoy mountain views from the back deck overlooking a fully fenced backyard, an ideal setting for relaxing, entertaining, or creating your own outdoor retreat. The main level is designed for versatility, featuring a well-appointed kitchen with granite countertops, tile backsplash, and a sun-filled breakfast nook that opens to a comfortable family room with a gas fireplace. In addition, a separate formal dining room and a flexible front room provide the option of a second family room, office, or play space, offering multiple living areas to fit a variety of needs and lifestyles. Upstairs, the oversized primary suite includes a spacious bath and walk-in closet, along with three additional generously sized bedrooms, a full bath, and convenient laundry access. The full, unfinished walk-out basement offers excellent storage and exceptional potential for future finished living space, ideal for expanding into a recreation room, media space, or additional living area. Additional highlights include dual-zone heat pumps, an 80-gallon hybrid water heater, and a whole-house humidifier.

4
beds

3
baths

2,319 Sq.Ft. LIVING AREA

0.27 Acres lot

Charlie Jackson

Charlie Jackson

Features & Amenities

Interior

  • total bedrooms4
  • Total bathrooms3
  • full bathrooms2
  • half bathroom1
  • APPLIANCES Dishwasher, Electric Cooktop, Electric Range, Disposal, Microwave, Refrigerator, Humidifier
  • other interior Features Breakfast Area, Eat-in Kitchen

Area & Lot

  • Status Sold
  • Date Sold June 1, 2026
  • Living Area2,319 Sq.Ft.
  • Total Area3,727 Sq.Ft.
  • Lot Area0.27 Acres
  • MLS® ID675749
  • TypeResidential
  • YEAR BUILT2012
  • NeighborhoodMadison Village
  • Elementary SchoolCub Run (Rockingham)
  • Middle SchoolMontevideo
  • High SchoolSpotswood

Exterior

  • STORIES2
  • Garage Space2.0
  • water SourcePublic
  • utilitiesCable Available
  • parkingAttached, Garage Faces Front, Garage, Garage Door Opener
  • HEAT TYPECentral, Electric
  • AIR CONDITIONINGCentral Air, Heat Pump
  • sewerPublic Sewer
  • SubstructurePoured, Slab
  • HOA AmenitiesNone
  • security FeaturesSurveillance System

Financial

  • Sales Price$535,000
  • Real Estate Tax $2,990/yr

Follow Me on Instagram