Leave a

Thank you for your message. I will be in touch with you shortly.

Explore Properties
303 BARTLEY ST
303 BARTLEY ST
303 BARTLEY ST
303 BARTLEY ST
303 BARTLEY ST
303 BARTLEY ST
303 BARTLEY ST
303 BARTLEY ST
303 BARTLEY ST
303 BARTLEY ST
303 BARTLEY ST
303 BARTLEY ST
303 BARTLEY ST
303 BARTLEY ST
303 BARTLEY ST
303 BARTLEY ST
303 BARTLEY ST
303 BARTLEY ST
303 BARTLEY ST
303 BARTLEY ST
303 BARTLEY ST
303 BARTLEY ST
303 BARTLEY ST
303 BARTLEY ST
303 BARTLEY ST
303 BARTLEY ST
303 BARTLEY ST
303 BARTLEY ST
303 BARTLEY ST
303 BARTLEY ST
303 BARTLEY ST
303 BARTLEY ST
303 BARTLEY ST
303 BARTLEY ST
303 BARTLEY ST
303 BARTLEY ST
303 BARTLEY ST
303 BARTLEY ST
303 BARTLEY ST
303 BARTLEY ST
303 BARTLEY ST
303 BARTLEY ST
303 BARTLEY ST
303 BARTLEY ST
303 BARTLEY ST
303 BARTLEY ST
303 BARTLEY ST
SEE ALL PHOTOS
303 BARTLEY ST
303 BARTLEY ST
303 BARTLEY ST
303 BARTLEY ST
303 BARTLEY ST
303 BARTLEY ST
303 BARTLEY ST
303 BARTLEY ST
303 BARTLEY ST
303 BARTLEY ST
303 BARTLEY ST
303 BARTLEY ST
303 BARTLEY ST
303 BARTLEY ST
303 BARTLEY ST
303 BARTLEY ST
303 BARTLEY ST
303 BARTLEY ST
303 BARTLEY ST
303 BARTLEY ST
303 BARTLEY ST
303 BARTLEY ST
303 BARTLEY ST
303 BARTLEY ST
303 BARTLEY ST
303 BARTLEY ST
303 BARTLEY ST
303 BARTLEY ST
303 BARTLEY ST
303 BARTLEY ST
303 BARTLEY ST
303 BARTLEY ST
303 BARTLEY ST
303 BARTLEY ST
303 BARTLEY ST
303 BARTLEY ST
303 BARTLEY ST
303 BARTLEY ST
303 BARTLEY ST
303 BARTLEY ST
303 BARTLEY ST
303 BARTLEY ST
303 BARTLEY ST
303 BARTLEY ST
303 BARTLEY ST
303 BARTLEY ST
303 BARTLEY ST
Sold

303 BARTLEY ST

303 BARTLEY ST, Dayton, VA 22821

$628,000
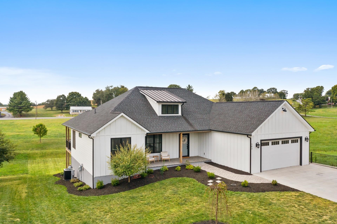
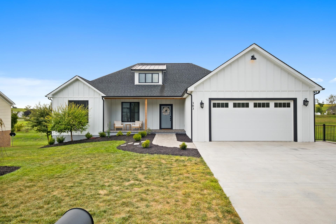
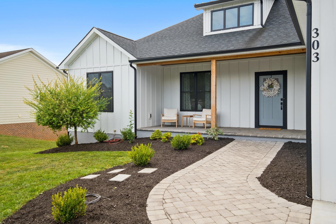
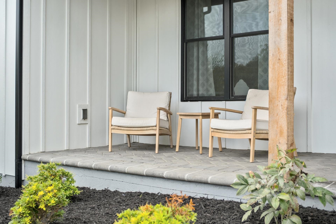
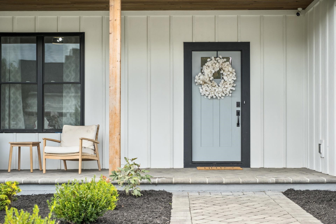
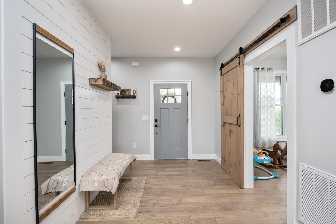
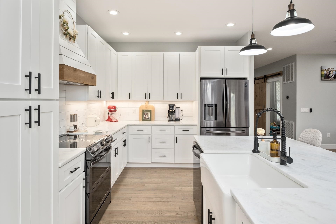
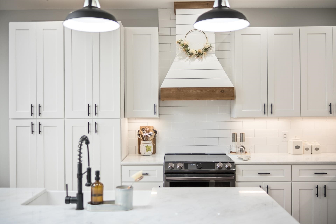
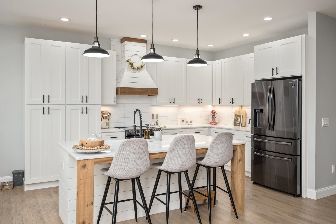
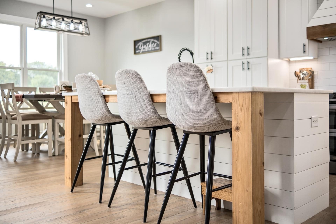
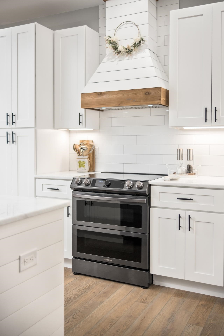
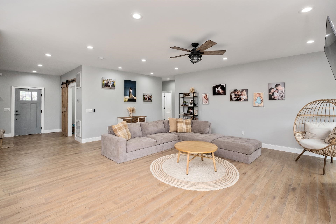
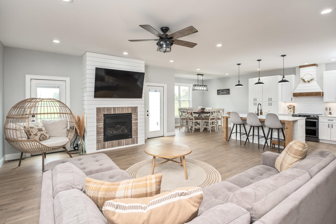
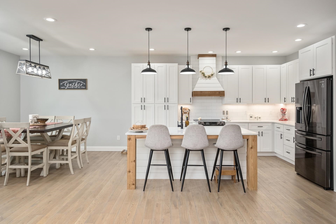
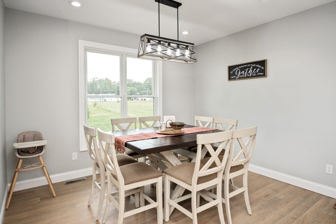
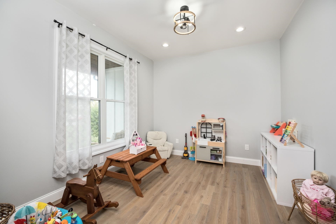
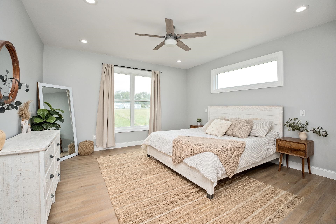
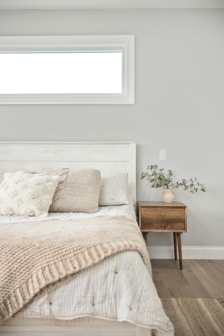
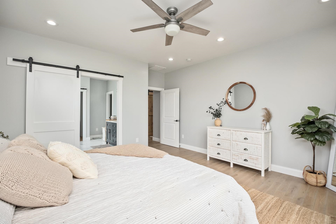
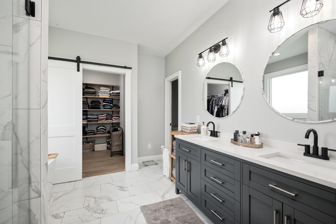
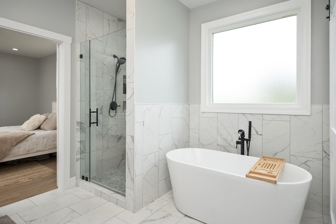
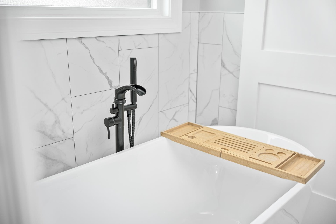
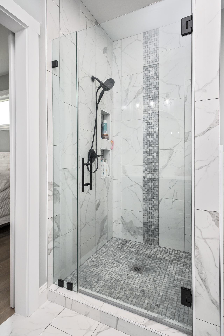
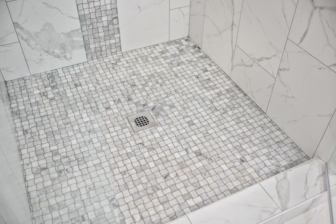
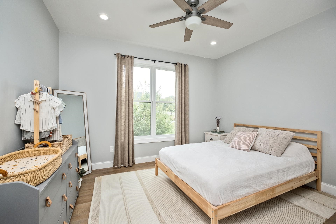
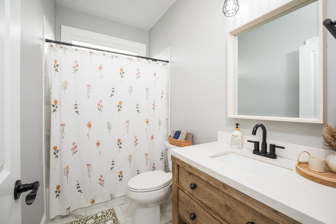
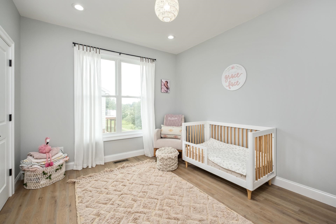
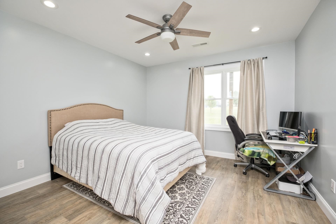
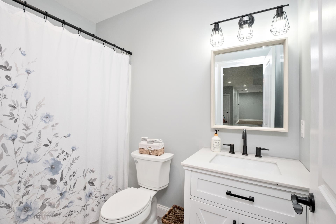
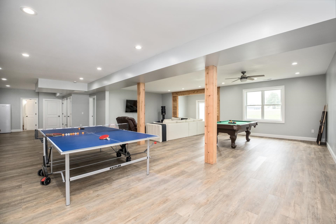
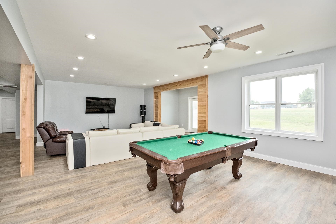
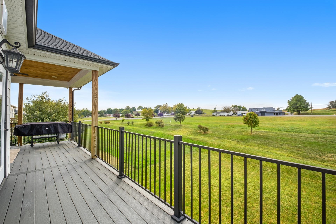
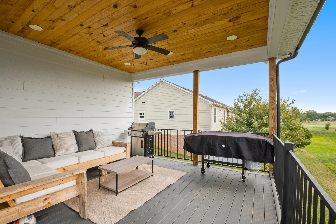
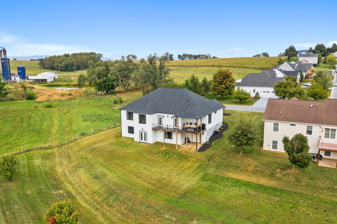
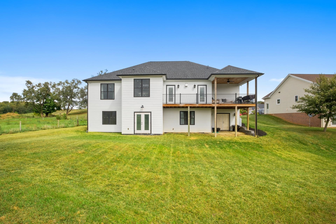
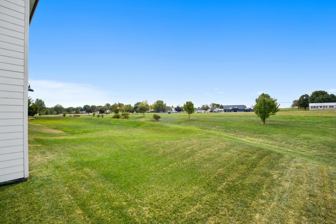
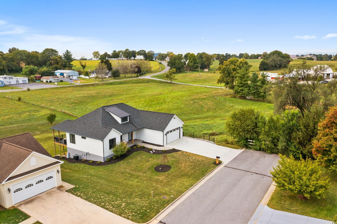
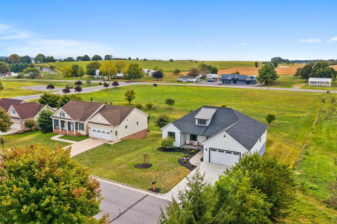
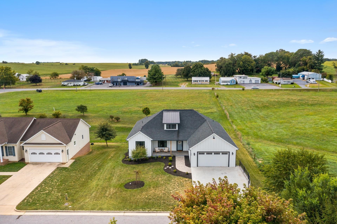
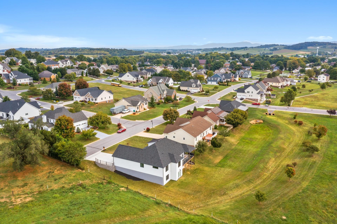
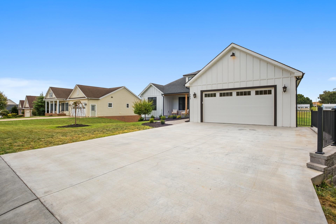
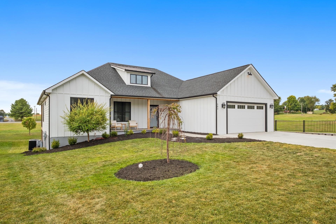
Welcome to this lovely home in the heart of South Breeze Estates, tucked away in the quiet town of Dayton. Surrounded by peaceful fields, the house greets you with a cozy front porch and a charming paver walkway that invites you in. Inside, the open layout makes living easy, with everything on one level and plenty of space to move around. The finished basement is bright and roomy--perfect for hanging out or hosting guests. The primary suite is a bright, peaceful retreat, with a stylish barn door leading to your own private bathroom. You'll love the double vanities, freestanding tub, and the beautifully tiled shower--it's your own personal spa. Every detail in this home has been thoughtfully crafted with care and quality.

4
beds

3
baths

3,800 Sq.Ft. LIVING AREA

0.29 Acres lot

Nina Zotov

Nina Zotov

Features & Amenities

Interior

  • total bedrooms4
  • Total bathrooms3
  • full bathrooms3
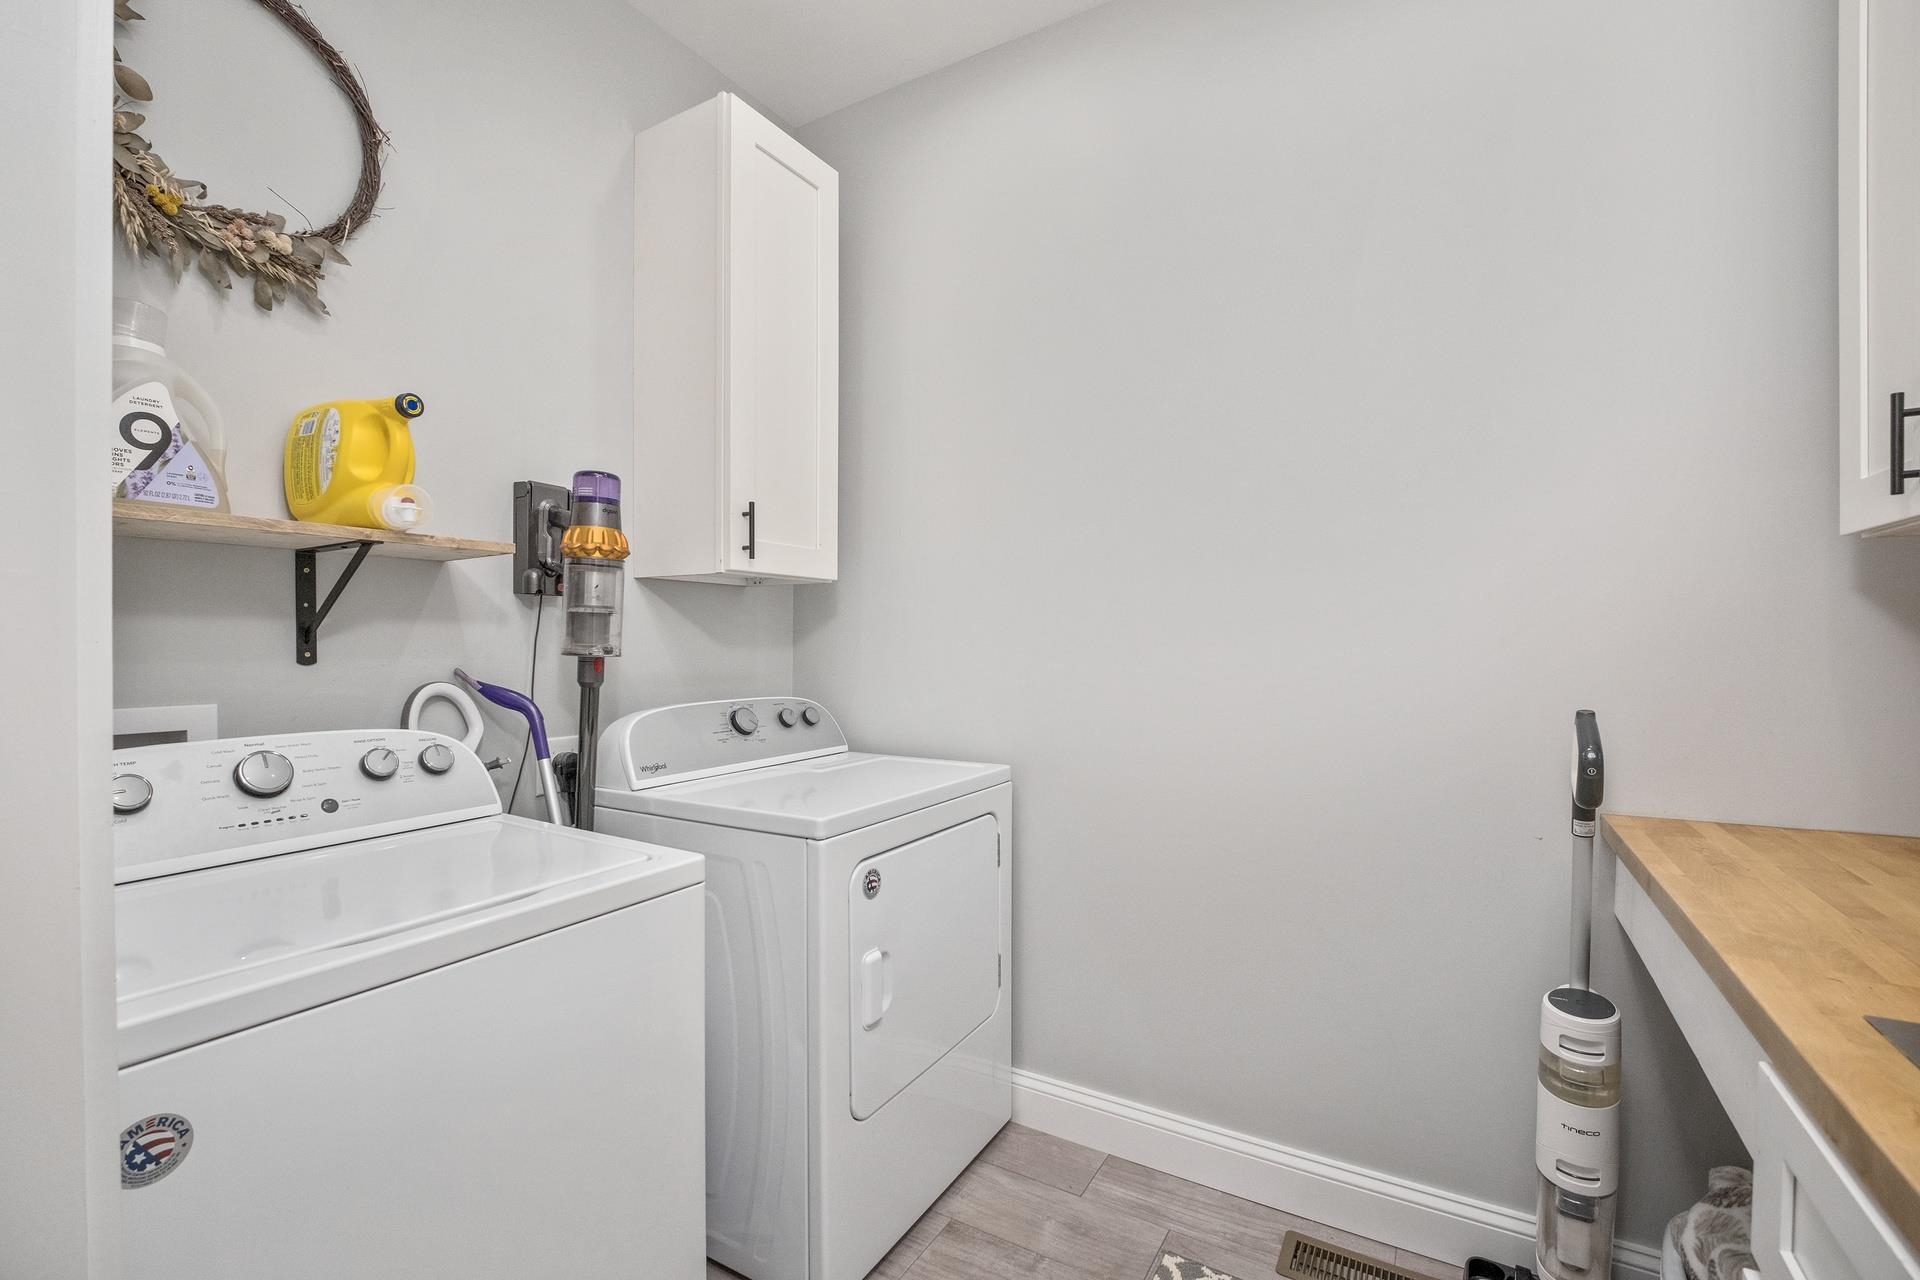
  • Laundry room Washer Hookup, Dryer Hookup, Sink
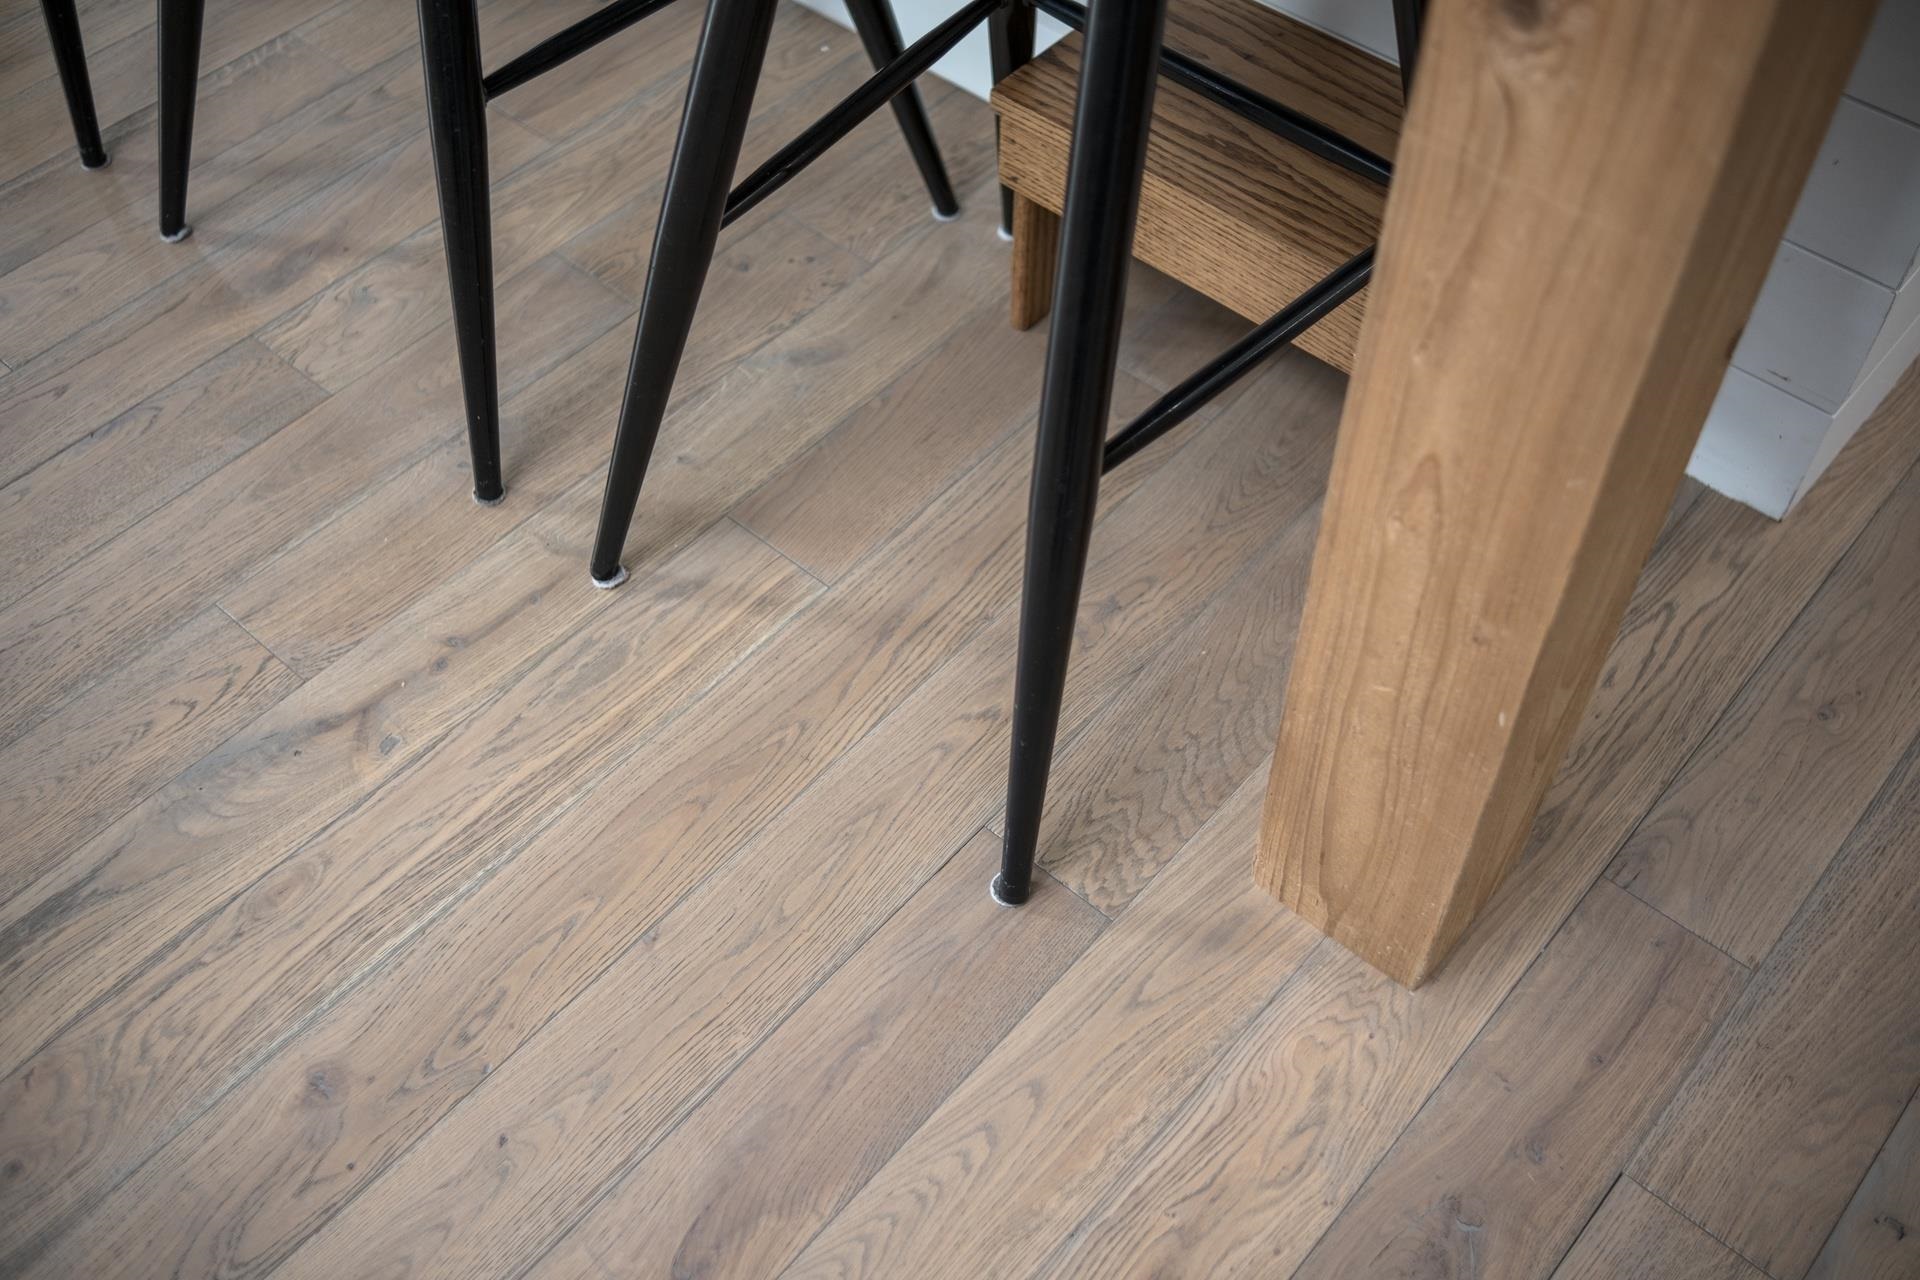
  • Flooring Hardwood
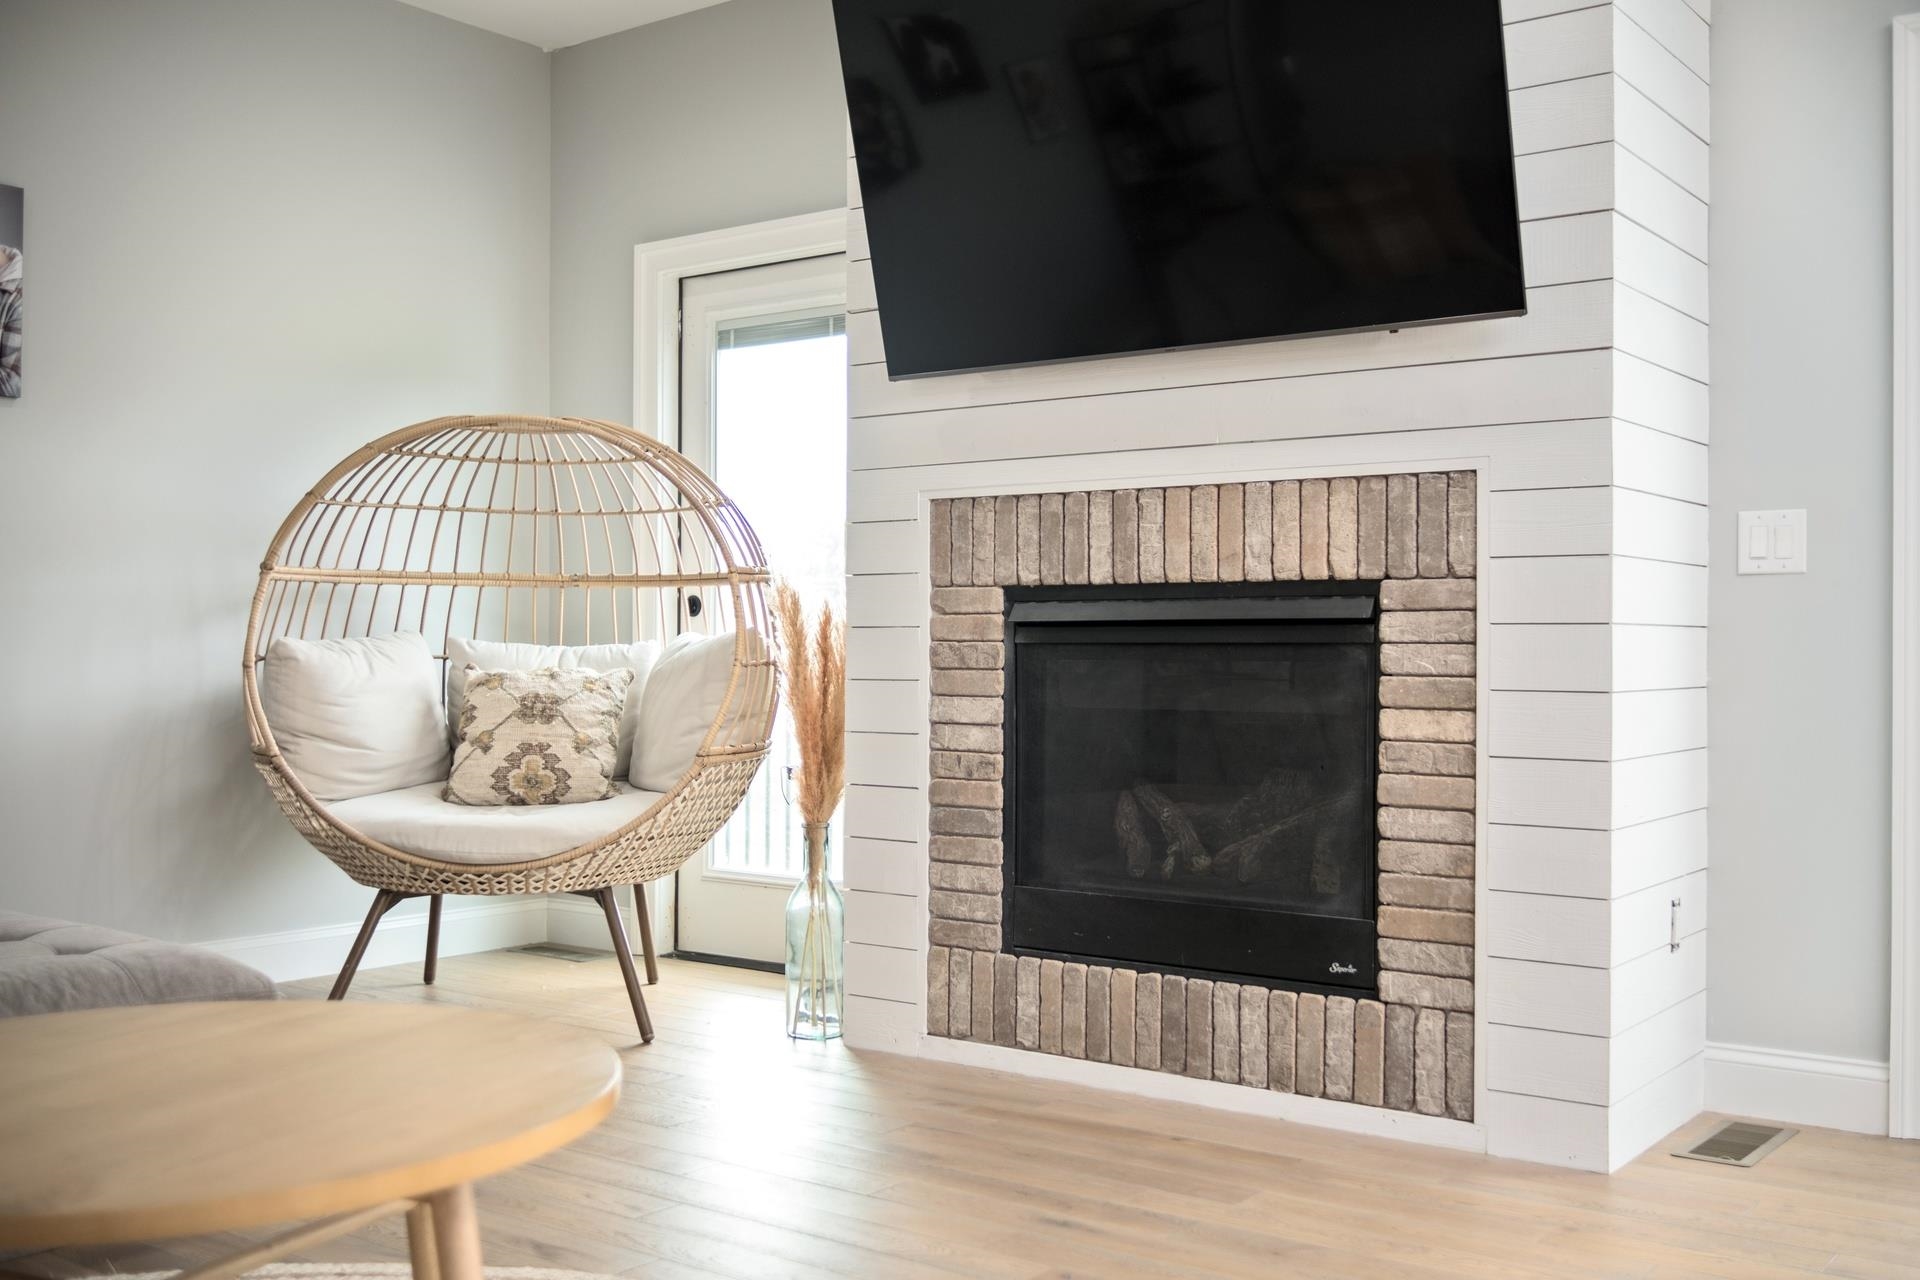
  • Fireplace Gas
  • APPLIANCES Dishwasher, ENERGY STAR Qualified Appliances, Electric Range, Refrigerator
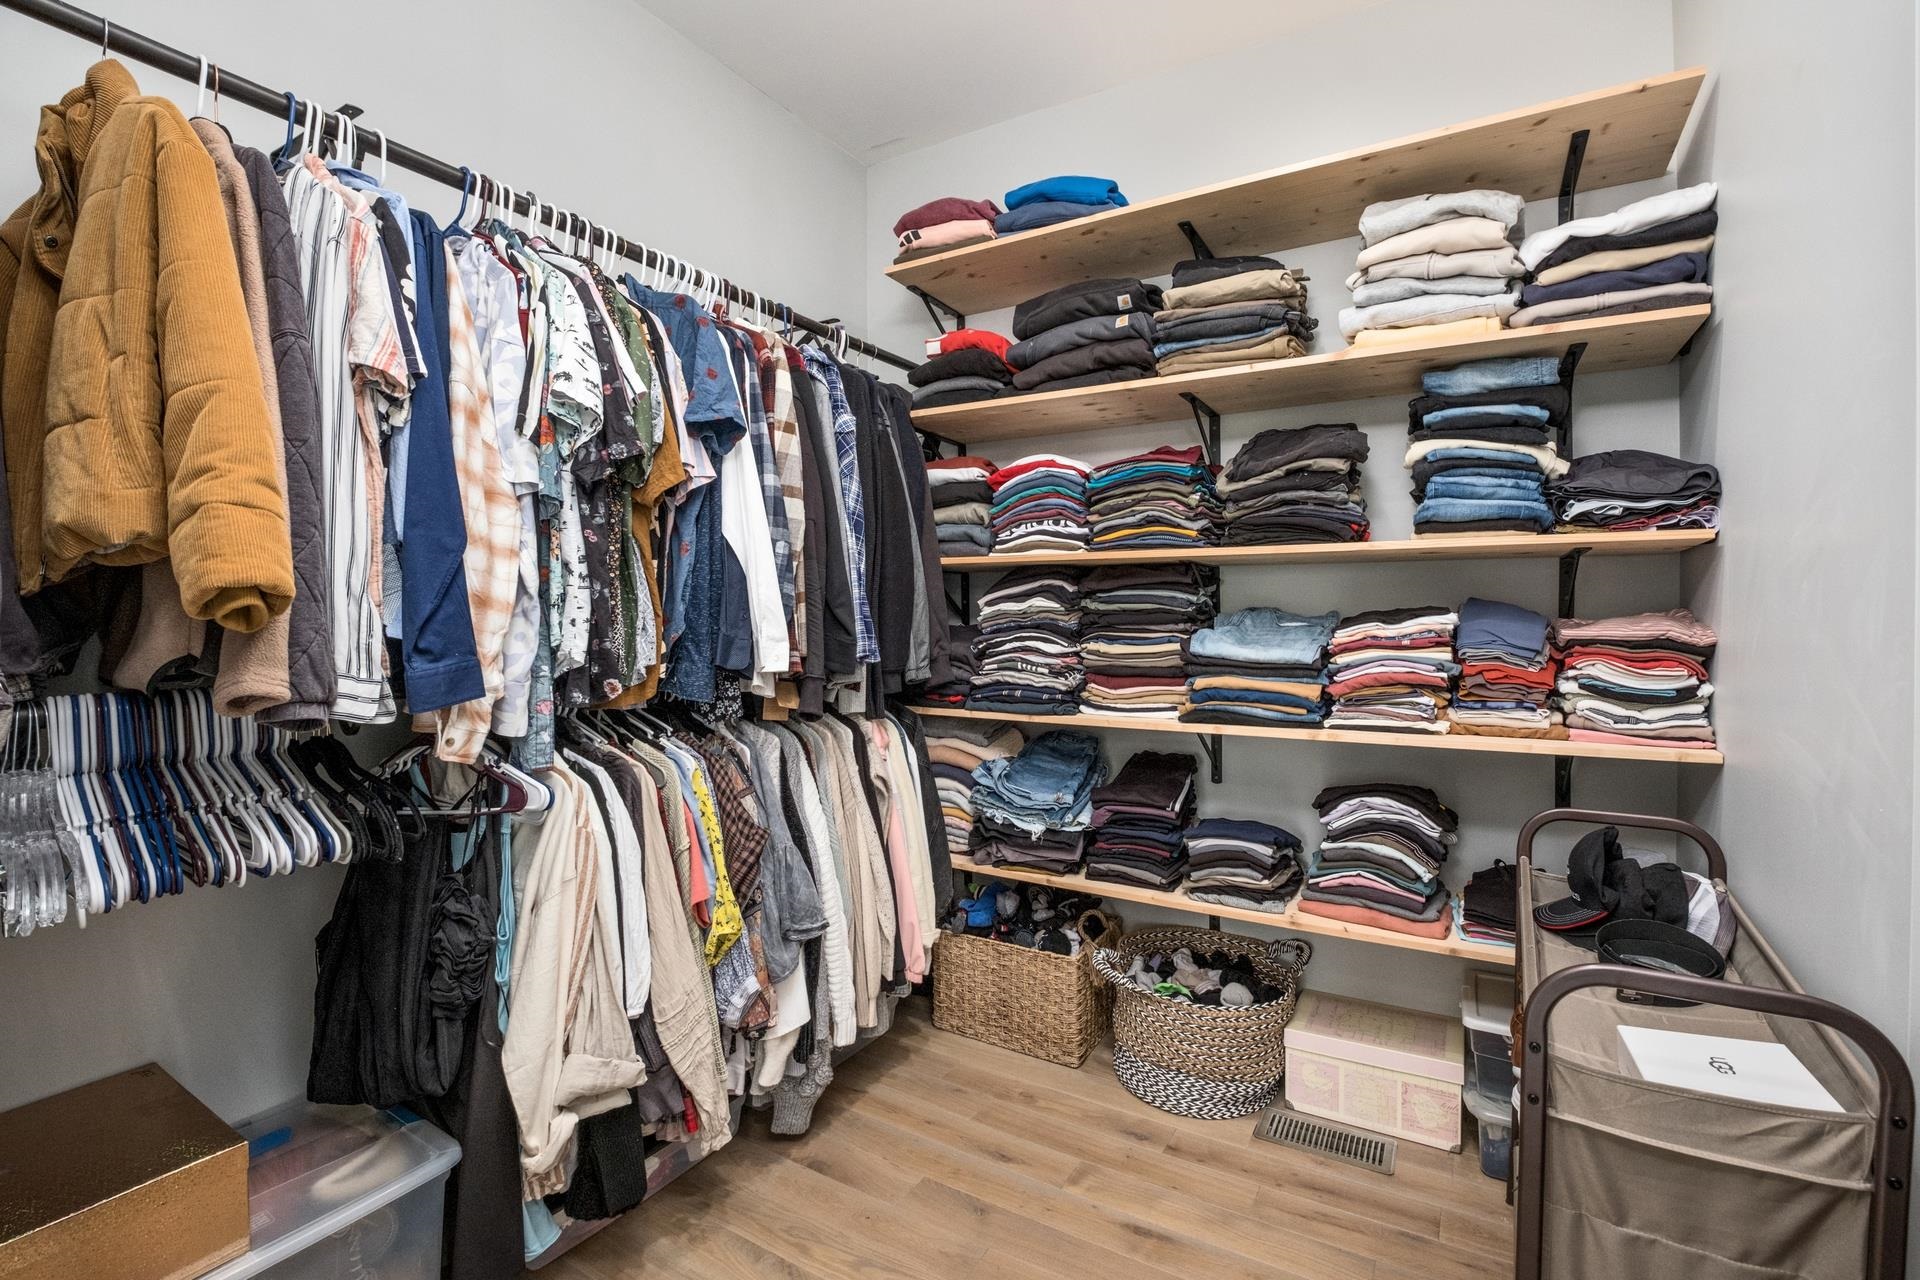
  • other interior Features Double Vanity, Primary Downstairs, Walk-In Closet(s)

Area & Lot

  • Status Sold
  • Date Sold November 29, 2024
  • Living Area3,800 Sq.Ft.
  • Total Area4,729 Sq.Ft.
  • Lot Area0.29 Acres
  • MLS® ID656924
  • TypeResidential
  • YEAR BUILT2021
  • NeighborhoodRockingham County
  • Elementary SchoolJohn Wayland
  • Middle SchoolWilbur S. Pence
  • High SchoolTurner Ashby

Exterior

  • STORIES1
  • Garage Space2.0
  • water SourcePublic
  • utilitiesCable Available, Propane
  • roofComposition, Shingle
  • lot featuresLandscaped
  • parkingAttached, Concrete, Electricity, Garage Faces Front, Garage, Garage Door Opener, Off Street
  • HEAT TYPECentral, Electric, Heat Pump
  • AIR CONDITIONINGCentral Air, Heat Pump
  • sewerPublic Sewer
  • SubstructurePoured
  • security FeaturesCarbon Monoxide Detector(s), Radon Mitigation System

Financial

  • Sales Price$628,000
  • Real Estate Tax $3,683/yr

Follow Me on Instagram