Leave a

Thank you for your message. I will be in touch with you shortly.

Explore Properties
264 DYLAN CIR
264 DYLAN CIR
264 DYLAN CIR
264 DYLAN CIR
264 DYLAN CIR
264 DYLAN CIR
264 DYLAN CIR
264 DYLAN CIR
264 DYLAN CIR
264 DYLAN CIR
264 DYLAN CIR
264 DYLAN CIR
264 DYLAN CIR
264 DYLAN CIR
264 DYLAN CIR
264 DYLAN CIR
264 DYLAN CIR
264 DYLAN CIR
264 DYLAN CIR
264 DYLAN CIR
264 DYLAN CIR
264 DYLAN CIR
264 DYLAN CIR
264 DYLAN CIR
264 DYLAN CIR
264 DYLAN CIR
264 DYLAN CIR
264 DYLAN CIR
264 DYLAN CIR
264 DYLAN CIR
264 DYLAN CIR
264 DYLAN CIR
264 DYLAN CIR
264 DYLAN CIR
264 DYLAN CIR
264 DYLAN CIR
264 DYLAN CIR
264 DYLAN CIR
264 DYLAN CIR
264 DYLAN CIR
264 DYLAN CIR
264 DYLAN CIR
264 DYLAN CIR
264 DYLAN CIR
264 DYLAN CIR
264 DYLAN CIR
264 DYLAN CIR
SEE ALL PHOTOS
264 DYLAN CIR
264 DYLAN CIR
264 DYLAN CIR
264 DYLAN CIR
264 DYLAN CIR
264 DYLAN CIR
264 DYLAN CIR
264 DYLAN CIR
264 DYLAN CIR
264 DYLAN CIR
264 DYLAN CIR
264 DYLAN CIR
264 DYLAN CIR
264 DYLAN CIR
264 DYLAN CIR
264 DYLAN CIR
264 DYLAN CIR
264 DYLAN CIR
264 DYLAN CIR
264 DYLAN CIR
264 DYLAN CIR
264 DYLAN CIR
264 DYLAN CIR
264 DYLAN CIR
264 DYLAN CIR
264 DYLAN CIR
264 DYLAN CIR
264 DYLAN CIR
264 DYLAN CIR
264 DYLAN CIR
264 DYLAN CIR
264 DYLAN CIR
264 DYLAN CIR
264 DYLAN CIR
264 DYLAN CIR
264 DYLAN CIR
264 DYLAN CIR
264 DYLAN CIR
264 DYLAN CIR
264 DYLAN CIR
264 DYLAN CIR
264 DYLAN CIR
264 DYLAN CIR
264 DYLAN CIR
264 DYLAN CIR
264 DYLAN CIR
264 DYLAN CIR
Sold

264 DYLAN CIR

264 DYLAN CIR, Bridgewater, VA 22812

$384,000
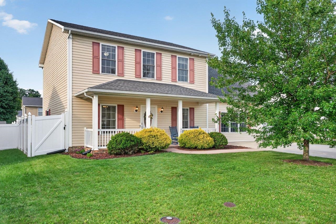
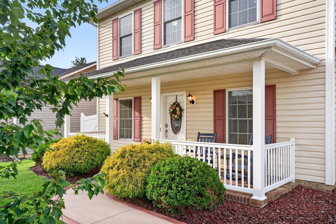
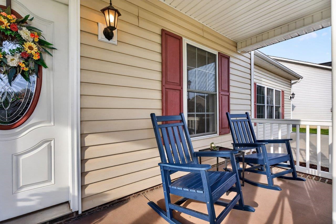
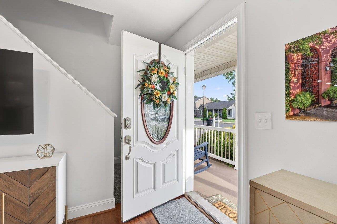
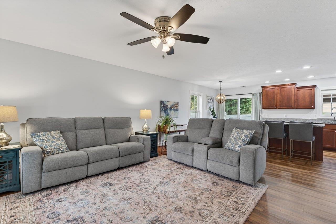
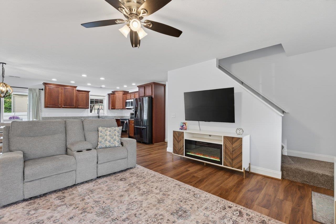
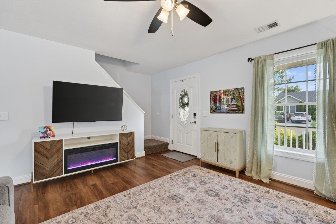
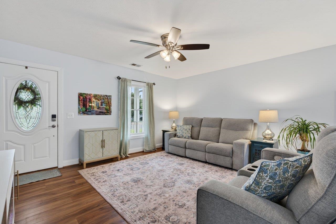
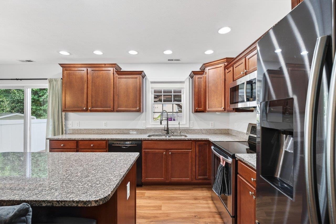
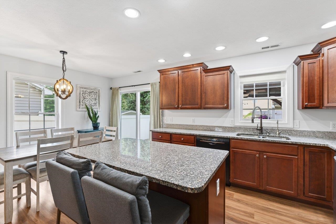
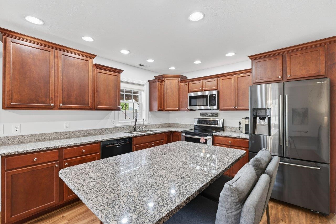
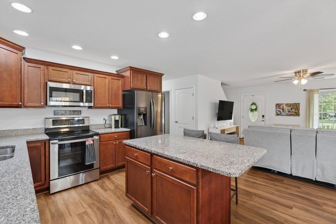
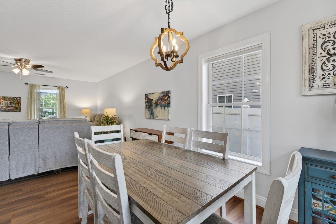
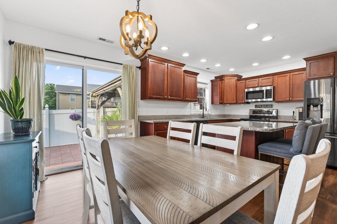
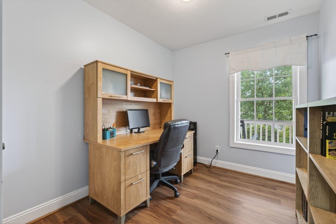
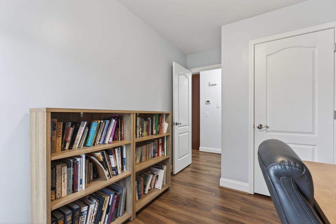
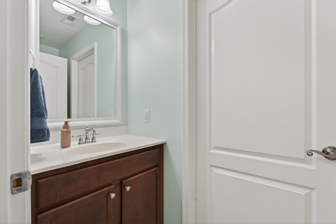
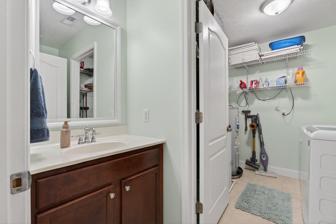
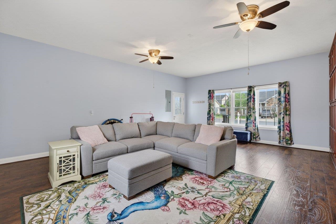
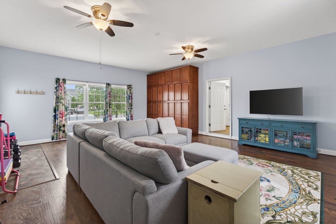
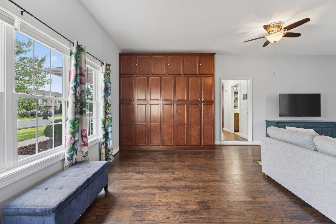
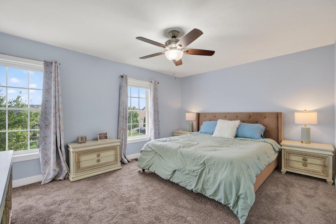
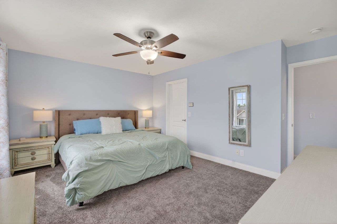
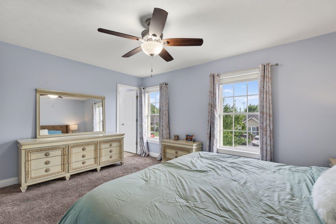
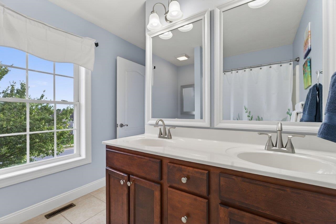
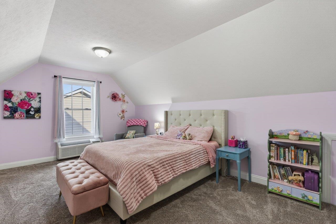
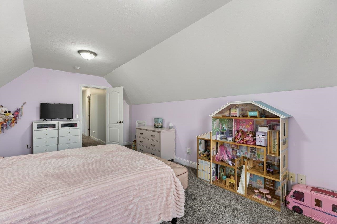
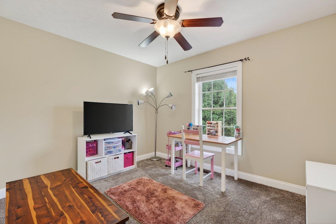
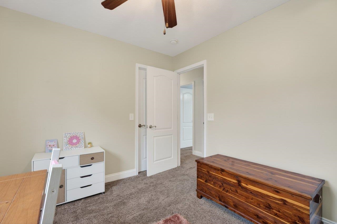
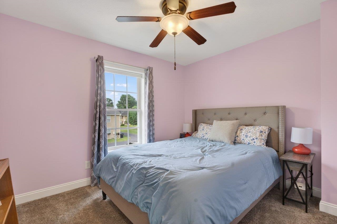
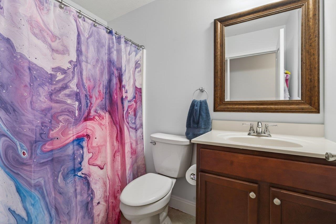
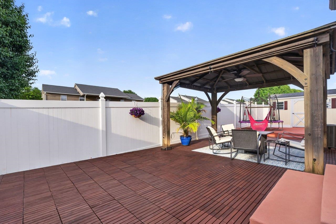
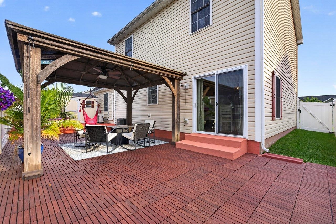
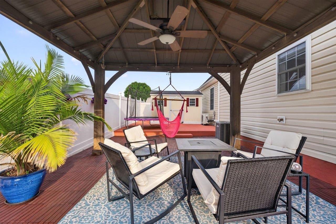
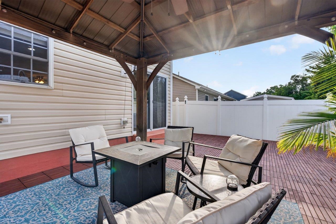
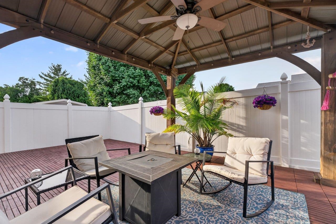
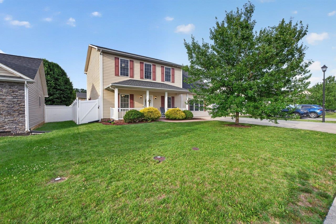
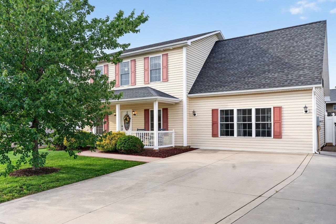
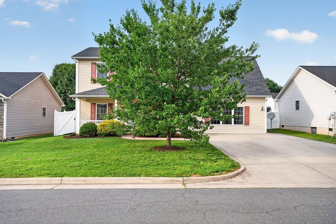
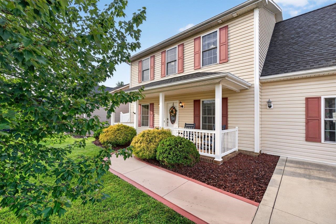
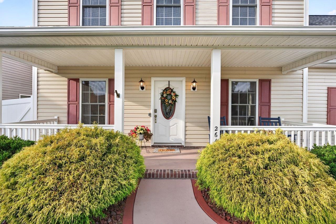
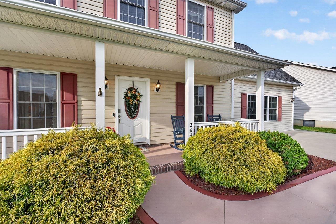
Nestled in a desirable neighborhood near Oakdale Park, this beautifully maintained home combines space, updates, and convenience. Featuring 4 bedrooms, a large rec room, and flexible bonus space for work or play. Enjoy brand new main-level flooring, fresh paint, and a new water heater and dishwasher. Outdoor features include an extended patio, charming gazebo, new wood decking, and extra-wide driveway. A rare opportunity to find this much space in such a sought-after Bridgewater location.

4
beds

3
baths

2,288 Sq.Ft. LIVING AREA

4,791.6 Sq.Ft. lot

Features & Amenities

Interior

  • total bedrooms4
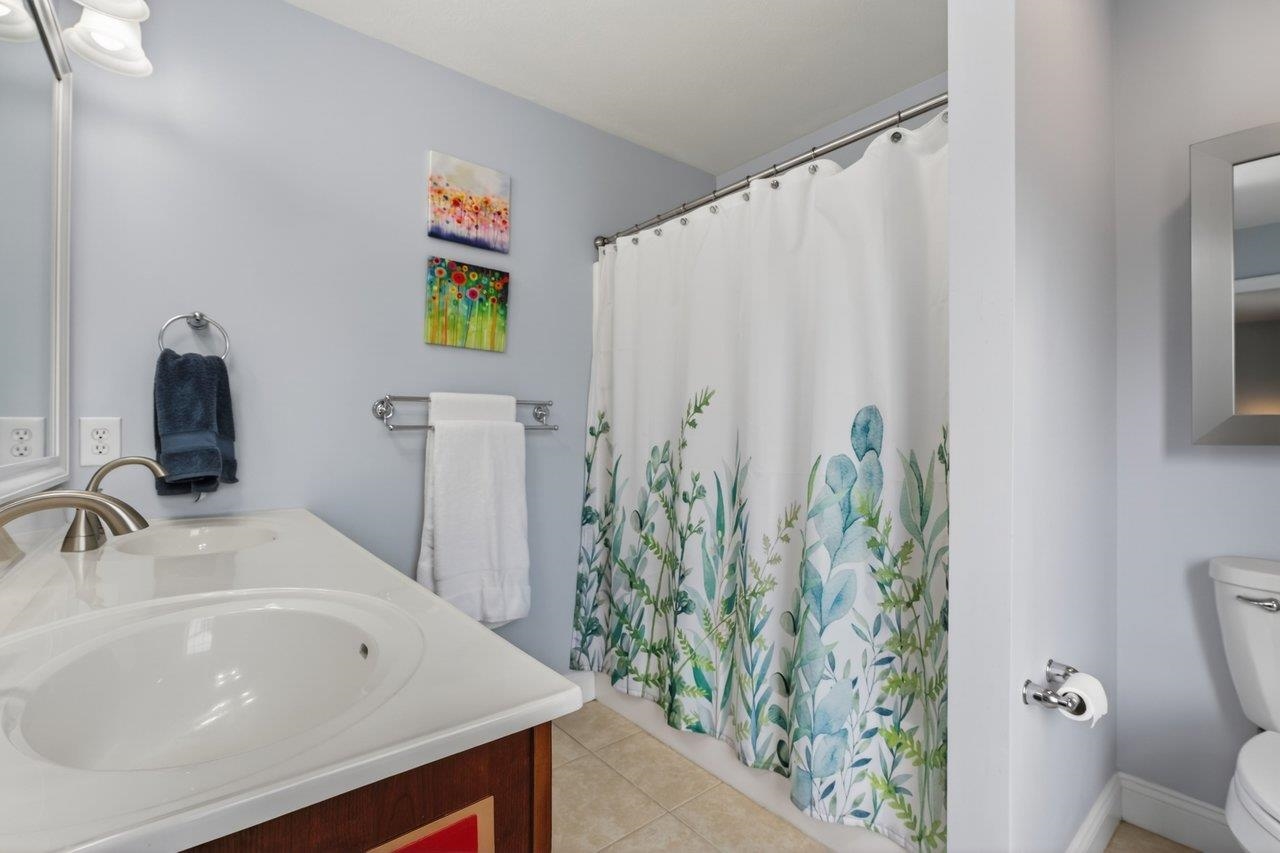
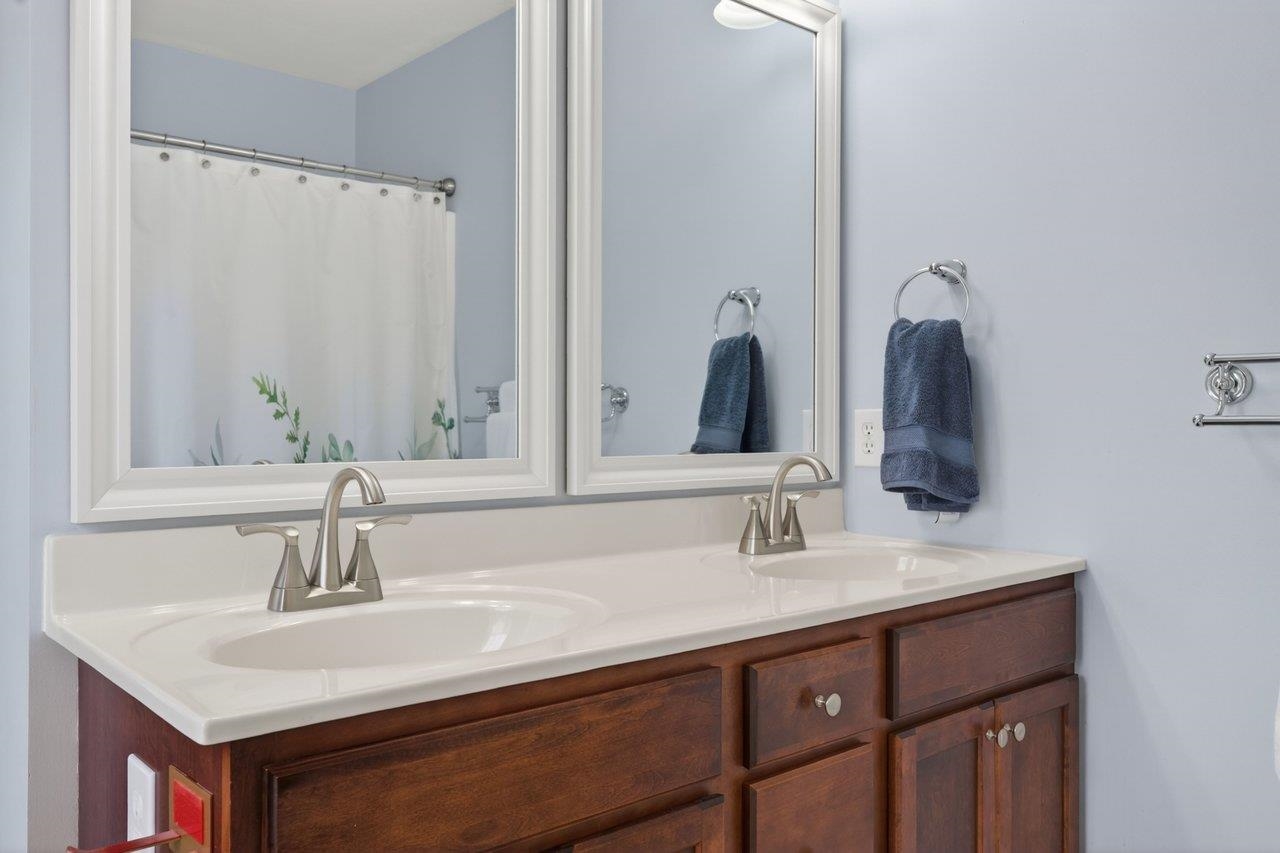
  • Total bathrooms3
  • full bathrooms2
  • half bathroom1
  • Flooring Carpet, Ceramic Tile, Luxury Vinyl Plank
  • APPLIANCES Dishwasher, Electric Range, Disposal, Microwave, Refrigerator, Dryer, Water Softener, Washer
  • other interior Features Eat-in Kitchen, Kitchen Island, Recessed Lighting

Area & Lot

  • Status Sold
  • Date Sold July 27, 2026
  • Living Area2,288 Sq.Ft.
  • Total Area2,288 Sq.Ft.
  • Lot Area4,791.6 Sq.Ft.
  • MLS® ID678745
  • TypeResidential
  • YEAR BUILT2012
  • NeighborhoodBridgewater
  • Architecture StylesColonial
  • Elementary SchoolJohn Wayland
  • Middle SchoolWilbur S. Pence
  • High SchoolTurner Ashby

Exterior

  • STORIES2
  • water SourcePublic
  • utilitiesCable Available, Fiber Optic Available
  • roofComposition, Shingle
  • lot featuresLevel
  • parkingConcrete
  • HEAT TYPEHeat Pump
  • AIR CONDITIONINGCentral Air, Ductless, Heat Pump
  • sewerPublic Sewer
  • SubstructureSlab
  • security FeaturesSurveillance System

Financial

  • Sales Price$384,000
  • Real Estate Tax $2,450/yr

Follow Me on Instagram