Leave a

Thank you for your message. I will be in touch with you shortly.

Explore Properties
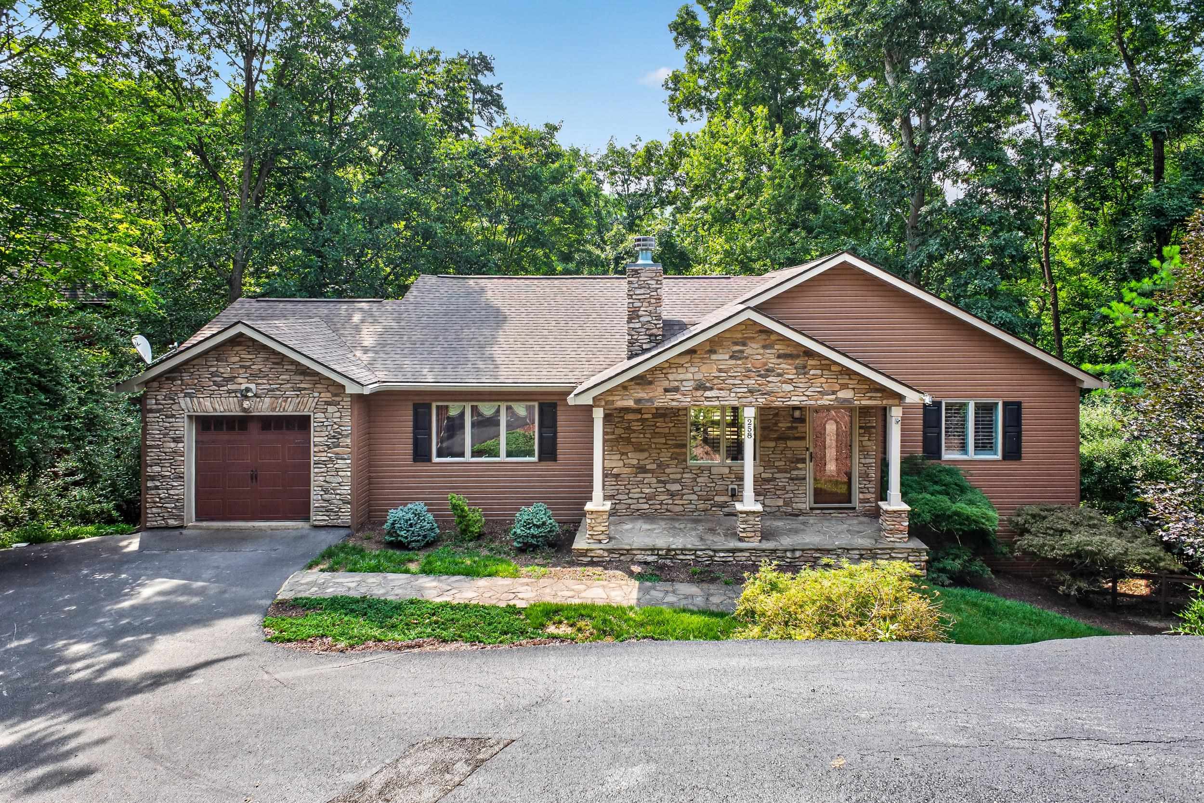
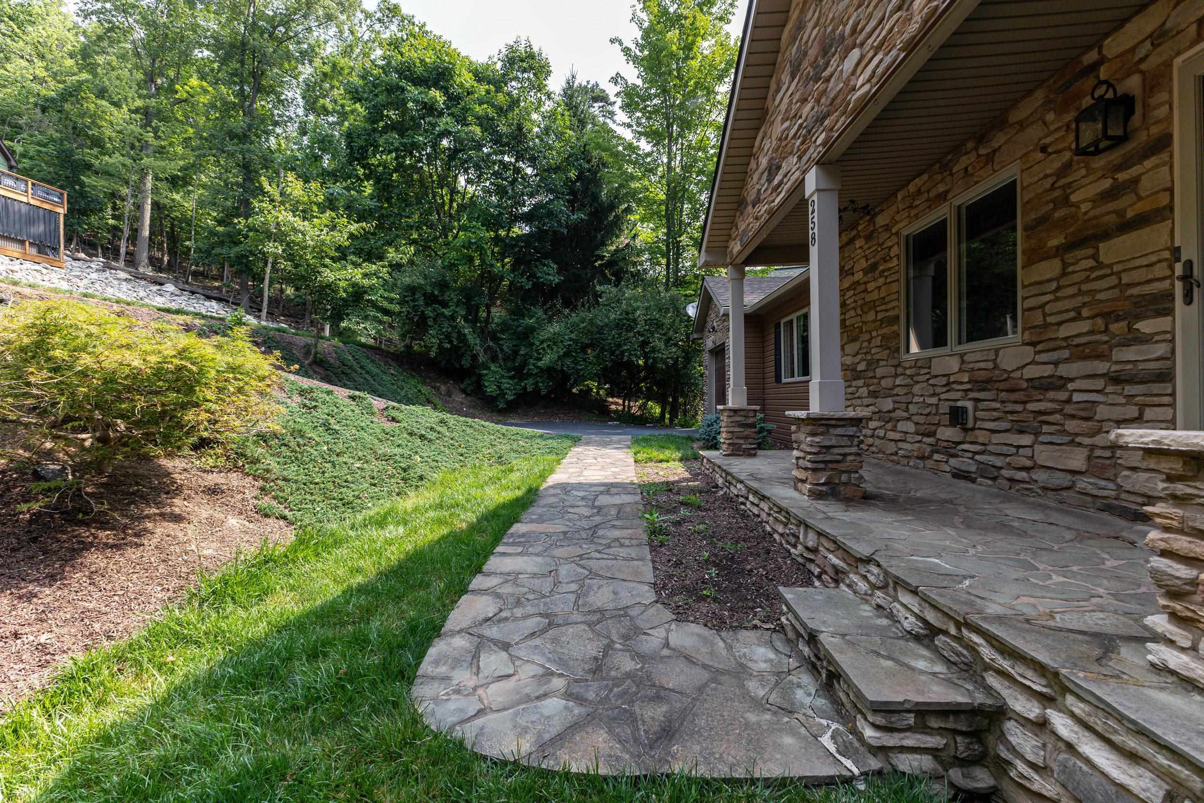
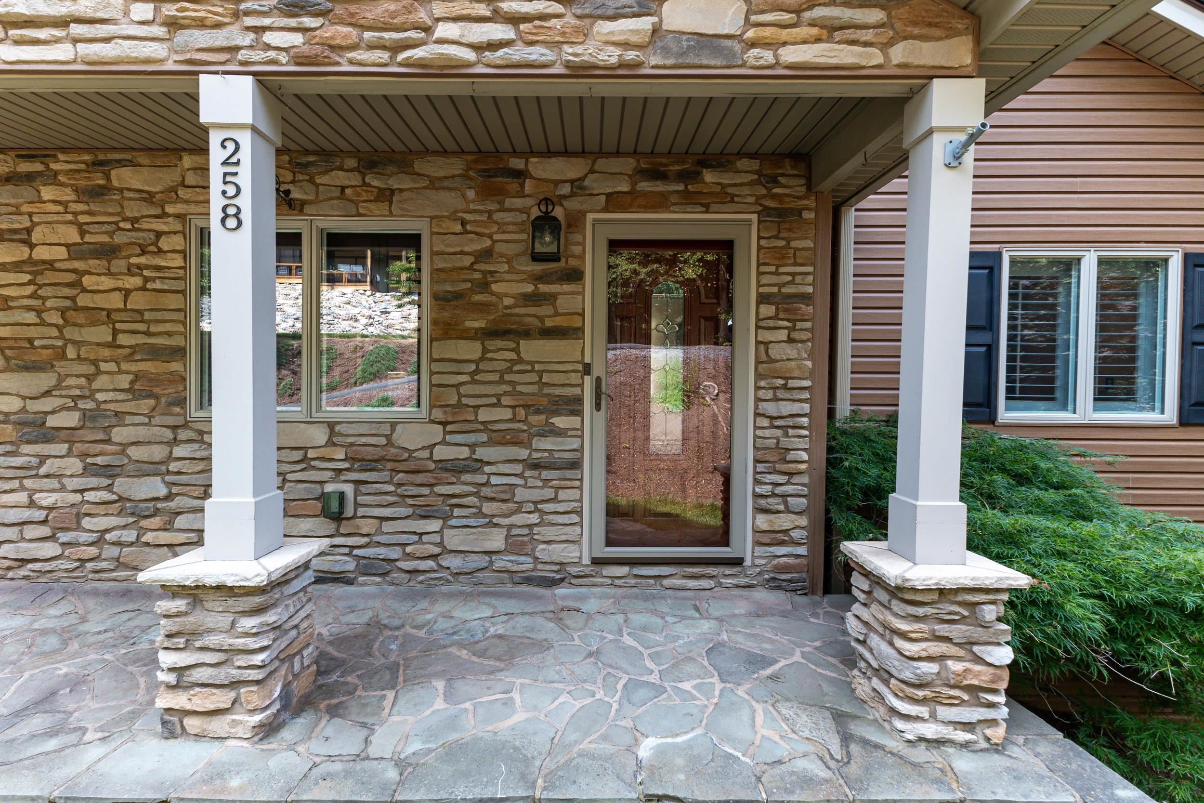
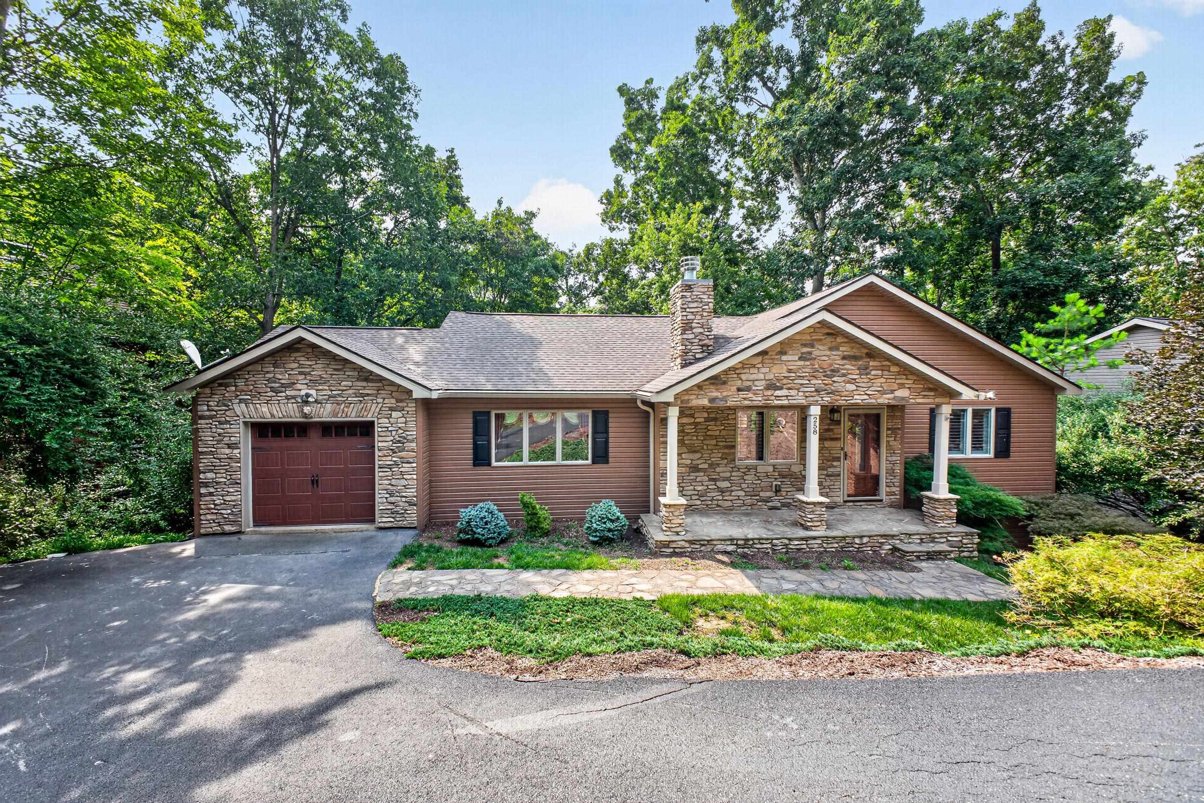
Brown-sided home with stone facade, covered porch, attached garage, and mature trees.
258 TURKEY DR
258 TURKEY DR
258 TURKEY DR
258 TURKEY DR
258 TURKEY DR
258 TURKEY DR
258 TURKEY DR
258 TURKEY DR
258 TURKEY DR
258 TURKEY DR
258 TURKEY DR
258 TURKEY DR
258 TURKEY DR
258 TURKEY DR
258 TURKEY DR
258 TURKEY DR
258 TURKEY DR
258 TURKEY DR
258 TURKEY DR
258 TURKEY DR
258 TURKEY DR
258 TURKEY DR
258 TURKEY DR
258 TURKEY DR
258 TURKEY DR
258 TURKEY DR
258 TURKEY DR
258 TURKEY DR
258 TURKEY DR
258 TURKEY DR
258 TURKEY DR
258 TURKEY DR
258 TURKEY DR
258 TURKEY DR
258 TURKEY DR
258 TURKEY DR
258 TURKEY DR
258 TURKEY DR
258 TURKEY DR
258 TURKEY DR
258 TURKEY DR
258 TURKEY DR
258 TURKEY DR
258 TURKEY DR
258 TURKEY DR
258 TURKEY DR
258 TURKEY DR
258 TURKEY DR
258 TURKEY DR
258 TURKEY DR
258 TURKEY DR
258 TURKEY DR
258 TURKEY DR
258 TURKEY DR
258 TURKEY DR
258 TURKEY DR
258 TURKEY DR
258 TURKEY DR
258 TURKEY DR
258 TURKEY DR
258 TURKEY DR
258 TURKEY DR
258 TURKEY DR
258 TURKEY DR
258 TURKEY DR
258 TURKEY DR
258 TURKEY DR
258 TURKEY DR
258 TURKEY DR
258 TURKEY DR
258 TURKEY DR
258 TURKEY DR
SEE ALL PHOTOS
Brown-sided home with stone facade, covered porch, attached garage, and mature trees.
258 TURKEY DR
258 TURKEY DR
258 TURKEY DR
258 TURKEY DR
258 TURKEY DR
258 TURKEY DR
258 TURKEY DR
258 TURKEY DR
258 TURKEY DR
258 TURKEY DR
258 TURKEY DR
258 TURKEY DR
258 TURKEY DR
258 TURKEY DR
258 TURKEY DR
258 TURKEY DR
258 TURKEY DR
258 TURKEY DR
258 TURKEY DR
258 TURKEY DR
258 TURKEY DR
258 TURKEY DR
258 TURKEY DR
258 TURKEY DR
258 TURKEY DR
258 TURKEY DR
258 TURKEY DR
258 TURKEY DR
258 TURKEY DR
258 TURKEY DR
258 TURKEY DR
258 TURKEY DR
258 TURKEY DR
258 TURKEY DR
258 TURKEY DR
258 TURKEY DR
258 TURKEY DR
258 TURKEY DR
258 TURKEY DR
258 TURKEY DR
258 TURKEY DR
258 TURKEY DR
258 TURKEY DR
258 TURKEY DR
258 TURKEY DR
258 TURKEY DR
258 TURKEY DR
258 TURKEY DR
258 TURKEY DR
258 TURKEY DR
258 TURKEY DR
258 TURKEY DR
258 TURKEY DR
258 TURKEY DR
258 TURKEY DR
258 TURKEY DR
258 TURKEY DR
258 TURKEY DR
258 TURKEY DR
258 TURKEY DR
258 TURKEY DR
258 TURKEY DR
258 TURKEY DR
258 TURKEY DR
258 TURKEY DR
258 TURKEY DR
258 TURKEY DR
258 TURKEY DR
258 TURKEY DR
258 TURKEY DR
258 TURKEY DR
258 TURKEY DR
Sold

258 TURKEY DR

258 TURKEY DR, Mcgaheysville, VA 22840

$715,000
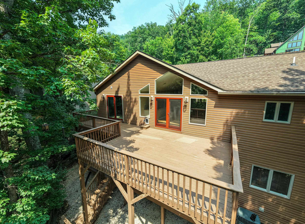
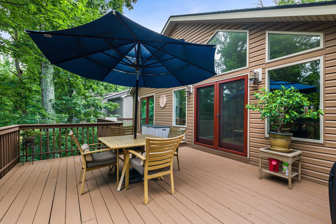
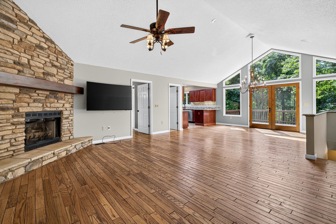
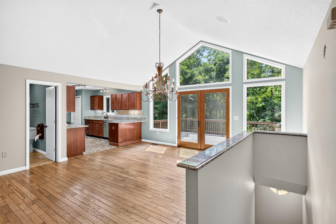
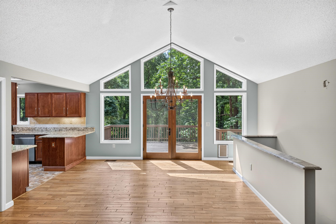
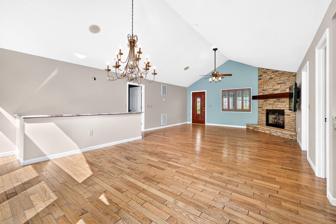
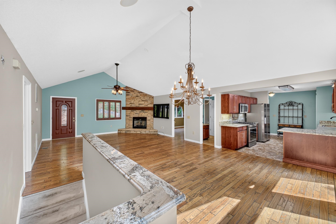
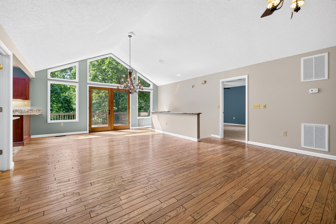
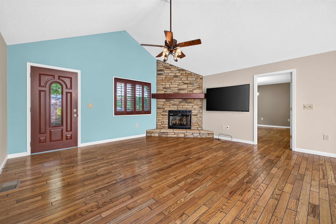
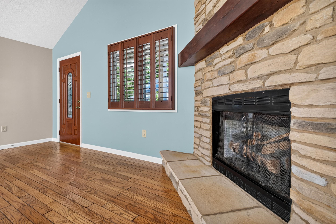
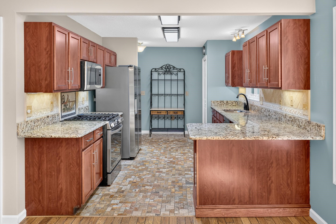
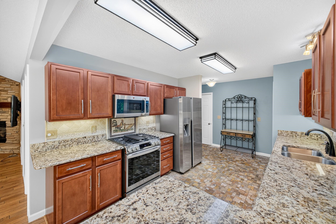
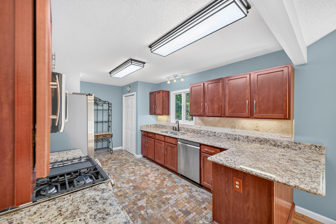
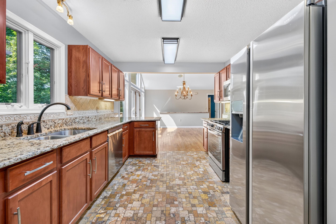
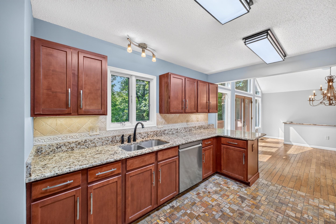
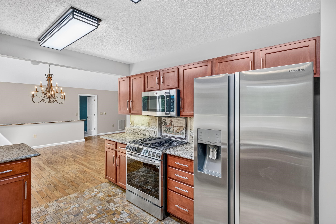
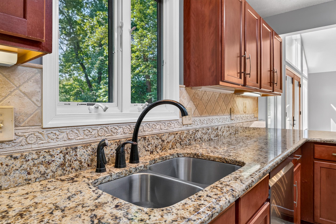
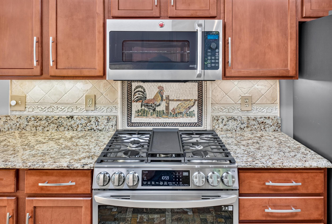
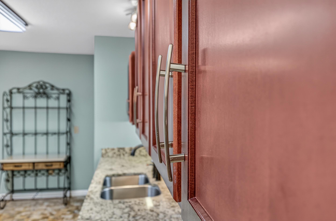
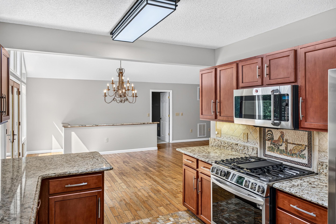
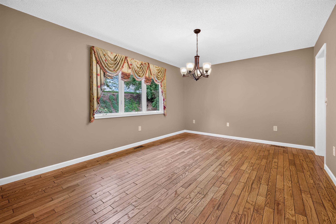
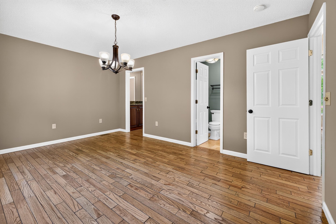
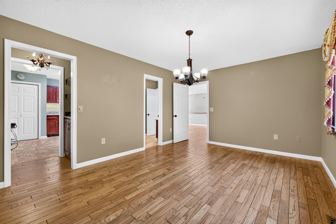
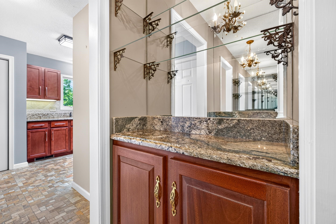
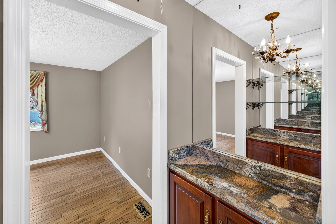
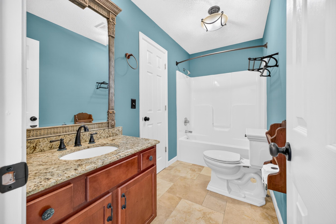
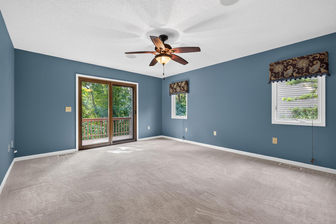
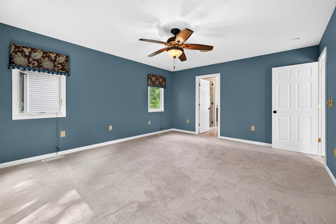
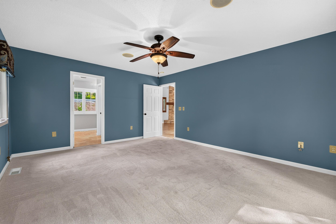
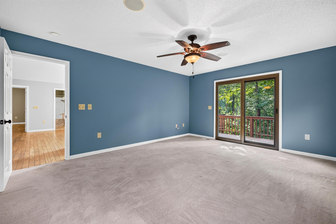
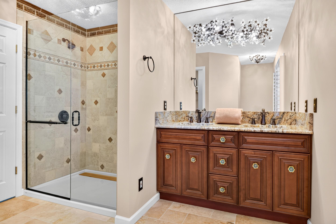
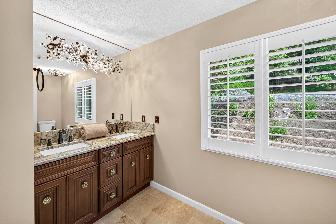
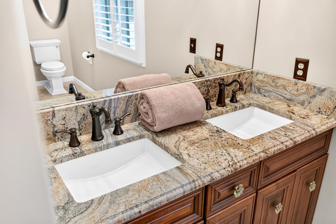
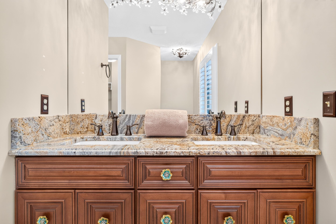
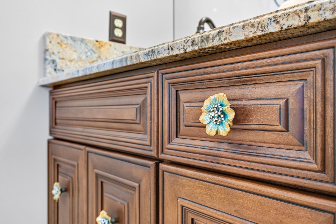
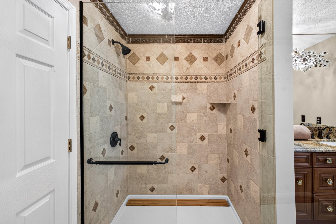
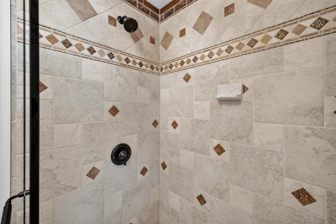
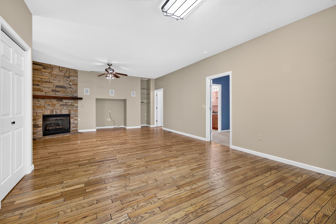
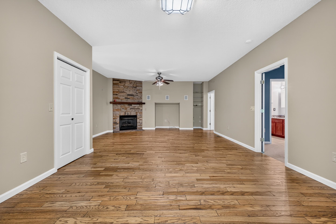
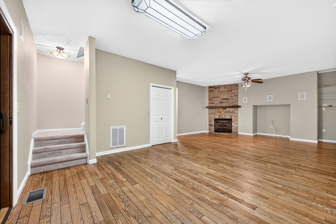
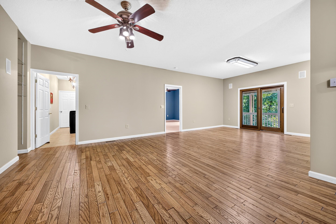
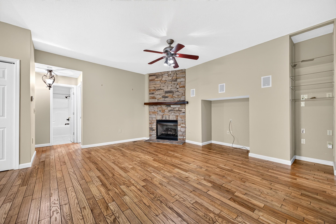
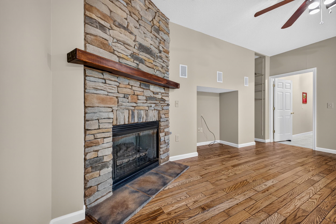
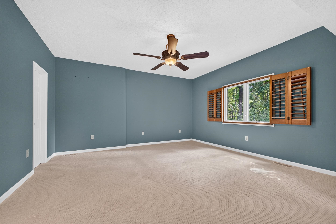
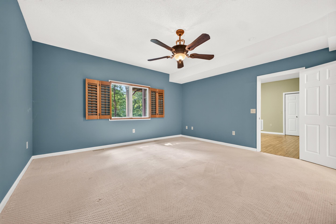
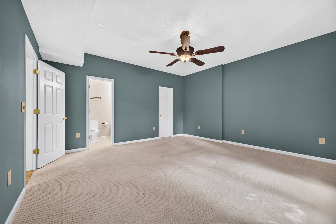
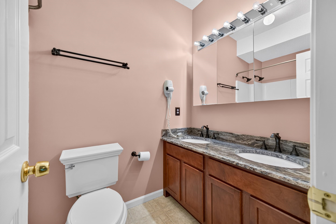
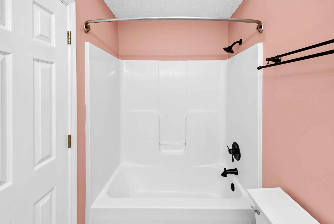
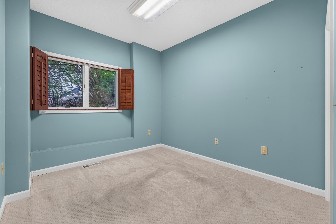
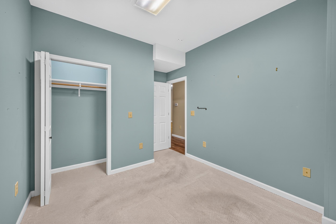
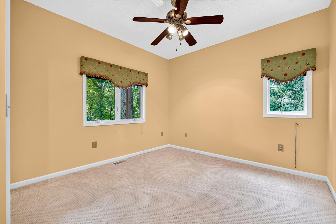
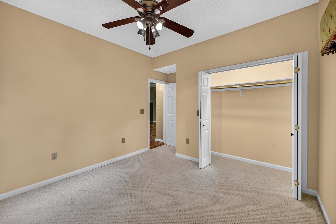
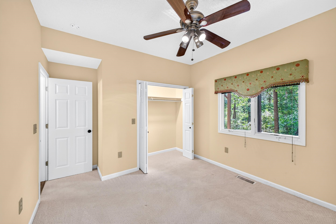
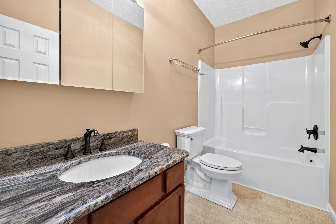
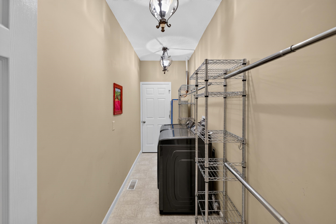
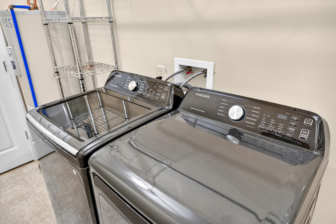
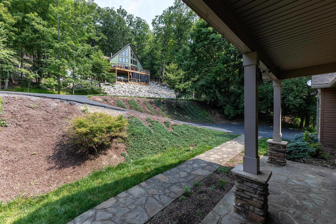
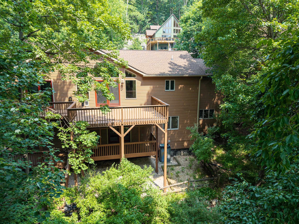
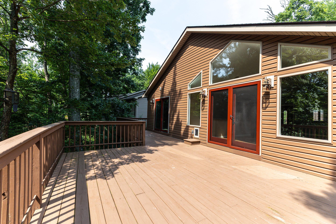
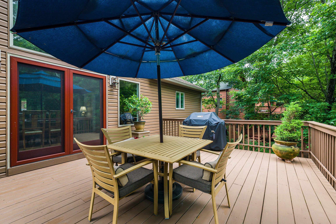
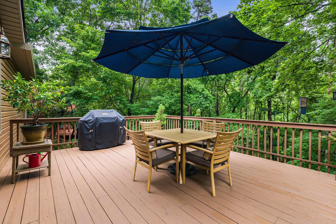
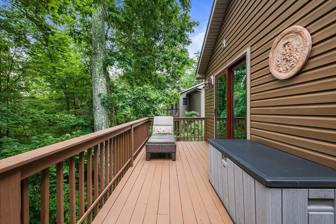
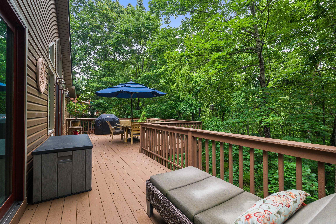
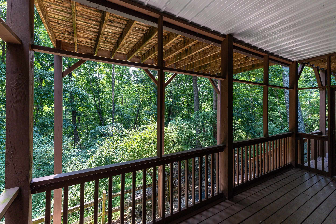
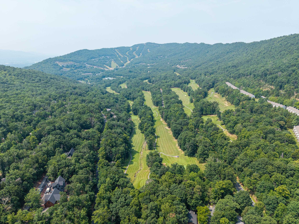
Beautifully updated Stone 6-bedroom 4 bathroom contemporary perched high in Massanutten- 4 season Resort. Spectacular year-round mountain Views and fantastic wintertime Ski slope views from the sprawling double level decking! Gorgeous custom up features include high end appliances and a Gas cooking range. Custom bathroom renovations, real Hardwood flooring, beautifully stoned Exterior interior fireplaces (2) and professionally designed landscaping. Mechanical updates including New HVAC and Roof in 2018, 2025 Hot water Heater and 2025 Washer & Dryer. The floor plan is sprawling, and features plenty of space to impress guests, The main floor formal dining room can easily be used as a 6th bedroom. The kitchen/sprawling living space offer vaulted ceilings, abundant natural light & a custom wet bar area for entertaining guests. While this home has been lovingly cared for by its current owners as a primary residence, it has ample space & many custom features that will make it stand out as one of the top Income earning rentals if a purchaser should opt to rent it out with space for a 7th bedroom! Massanutten Resort is a 4 seasons resort offer: skiing, tubing, indoor/outdoor waterpark, golfing, hiking, fishing, mountain biking & more!

6
beds

4
baths

2,970 Sq.Ft. LIVING AREA

0.34 Acres lot

Dee Dee Sencindiver

Dee Dee Sencindiver

Features & Amenities

Interior

  • total bedrooms6
  • Total bathrooms4
  • full bathrooms4
  • Fireplace Gas Log
  • APPLIANCES Dryer, Washer
  • other interior Features Primary Downstairs

Area & Lot

  • Status Sold
  • Date Sold August 25, 2026
  • Living Area2,970 Sq.Ft.
  • Total Area3,278 Sq.Ft.
  • Lot Area0.34 Acres
  • MLS® ID679710
  • TypeResidential
  • YEAR BUILT2005
  • NeighborhoodMcGaheysville
  • Architecture StylesContemporary
  • View DescriptionMountain(s)
  • Elementary SchoolMcGaheysville
  • Middle SchoolElkton
  • High SchoolEast Rockingham

Exterior

  • STORIES1
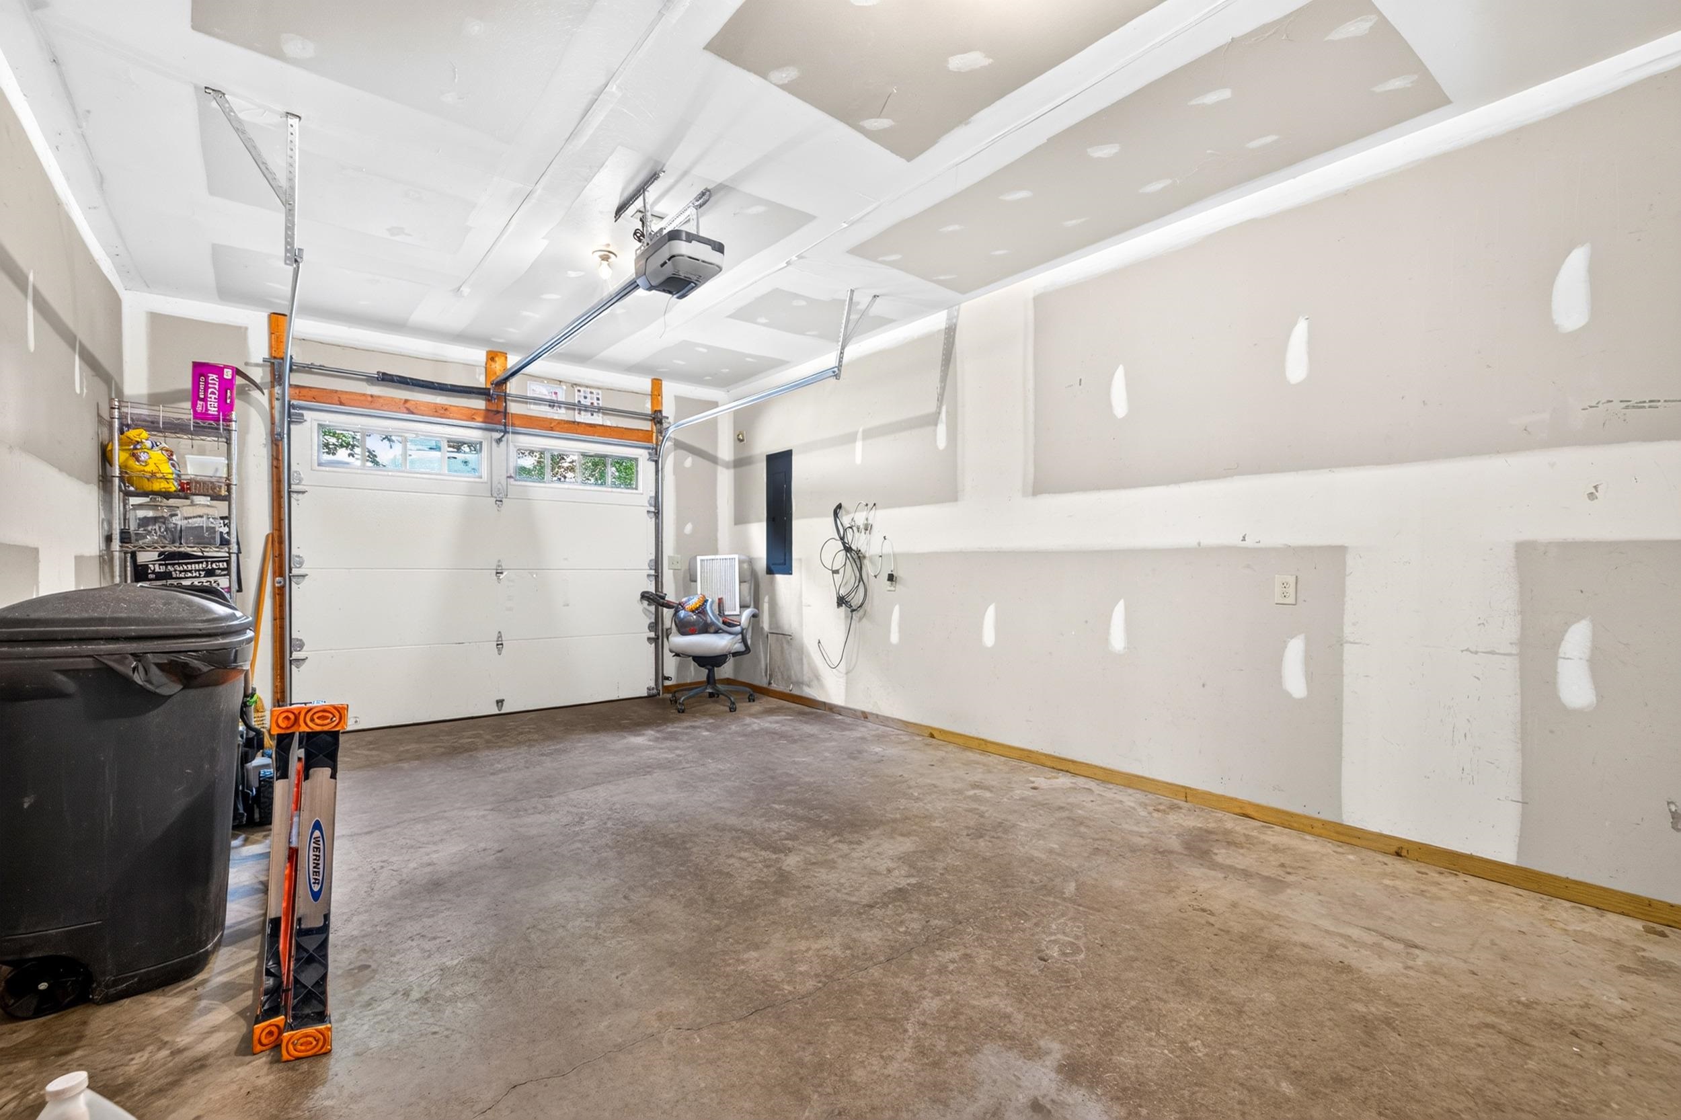
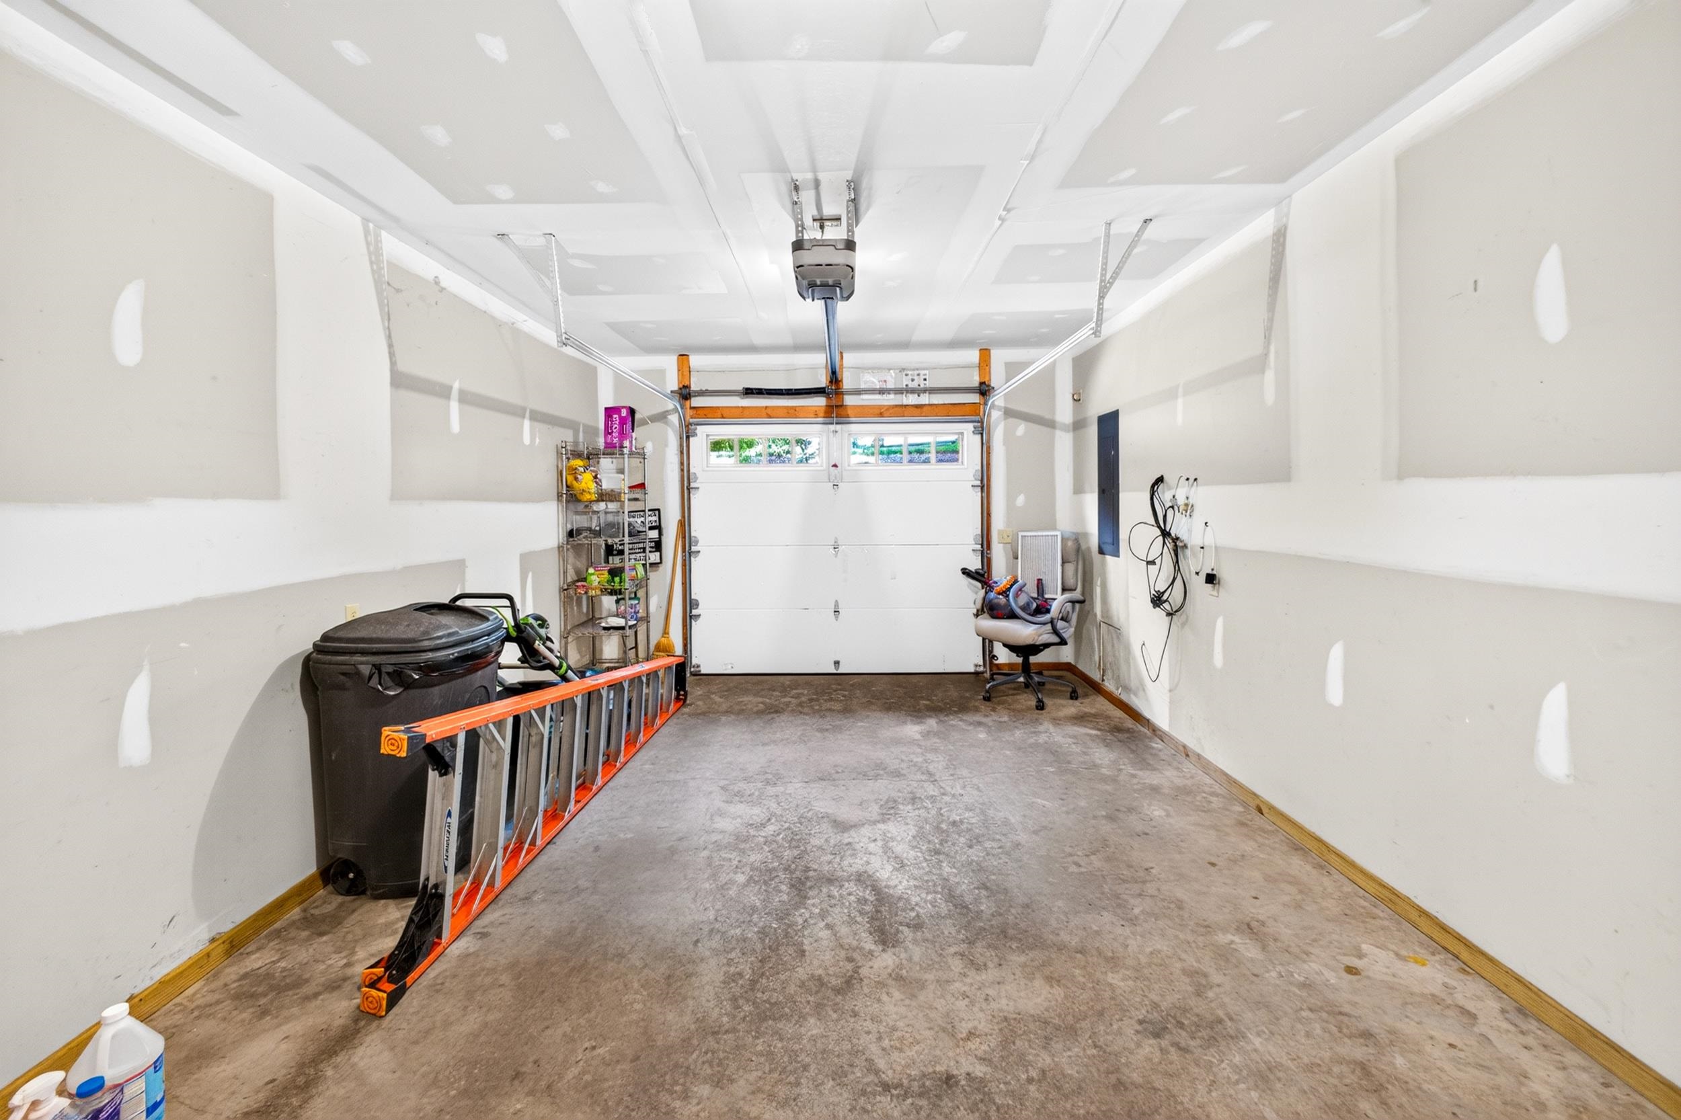
  • Garage Space1.0
  • water SourceCommunity/Coop
  • utilitiesCable Available
  • PoolCommunity, Pool, Association
  • roofArchitectural
  • lot featuresNative Plants
  • parkingAttached, Electricity, Garage Faces Front, Garage
  • HEAT TYPEHeat Pump
  • AIR CONDITIONINGCentral Air, Heat Pump
  • sewerCommunity/Coop Sewer
  • SubstructurePoured
  • HOA AmenitiesPicnic Area, Playground, Pool, Tennis Court(s), Trail(s), Water

Financial

  • Sales Price$715,000
  • Real Estate Tax $2,983/yr
  • HOA $82/mo

Follow Me on Instagram