Leave a

Thank you for your message. I will be in touch with you shortly.

Explore Properties
225 WALNUT DR
225 WALNUT DR
225 WALNUT DR
225 WALNUT DR
225 WALNUT DR
225 WALNUT DR
225 WALNUT DR
225 WALNUT DR
225 WALNUT DR
225 WALNUT DR
225 WALNUT DR
225 WALNUT DR
225 WALNUT DR
225 WALNUT DR
225 WALNUT DR
225 WALNUT DR
225 WALNUT DR
225 WALNUT DR
225 WALNUT DR
225 WALNUT DR
225 WALNUT DR
225 WALNUT DR
225 WALNUT DR
225 WALNUT DR
225 WALNUT DR
225 WALNUT DR
225 WALNUT DR
225 WALNUT DR
225 WALNUT DR
225 WALNUT DR
225 WALNUT DR
225 WALNUT DR
225 WALNUT DR
225 WALNUT DR
225 WALNUT DR
225 WALNUT DR
225 WALNUT DR
225 WALNUT DR
225 WALNUT DR
225 WALNUT DR
225 WALNUT DR
225 WALNUT DR
225 WALNUT DR
225 WALNUT DR
225 WALNUT DR
225 WALNUT DR
225 WALNUT DR
225 WALNUT DR
225 WALNUT DR
225 WALNUT DR
225 WALNUT DR
225 WALNUT DR
225 WALNUT DR
225 WALNUT DR
225 WALNUT DR
225 WALNUT DR
225 WALNUT DR
225 WALNUT DR
225 WALNUT DR
225 WALNUT DR
225 WALNUT DR
225 WALNUT DR
225 WALNUT DR
225 WALNUT DR
225 WALNUT DR
225 WALNUT DR
225 WALNUT DR
225 WALNUT DR
225 WALNUT DR
225 WALNUT DR
225 WALNUT DR
225 WALNUT DR
SEE ALL PHOTOS
225 WALNUT DR
225 WALNUT DR
225 WALNUT DR
225 WALNUT DR
225 WALNUT DR
225 WALNUT DR
225 WALNUT DR
225 WALNUT DR
225 WALNUT DR
225 WALNUT DR
225 WALNUT DR
225 WALNUT DR
225 WALNUT DR
225 WALNUT DR
225 WALNUT DR
225 WALNUT DR
225 WALNUT DR
225 WALNUT DR
225 WALNUT DR
225 WALNUT DR
225 WALNUT DR
225 WALNUT DR
225 WALNUT DR
225 WALNUT DR
225 WALNUT DR
225 WALNUT DR
225 WALNUT DR
225 WALNUT DR
225 WALNUT DR
225 WALNUT DR
225 WALNUT DR
225 WALNUT DR
225 WALNUT DR
225 WALNUT DR
225 WALNUT DR
225 WALNUT DR
225 WALNUT DR
225 WALNUT DR
225 WALNUT DR
225 WALNUT DR
225 WALNUT DR
225 WALNUT DR
225 WALNUT DR
225 WALNUT DR
225 WALNUT DR
225 WALNUT DR
225 WALNUT DR
225 WALNUT DR
225 WALNUT DR
225 WALNUT DR
225 WALNUT DR
225 WALNUT DR
225 WALNUT DR
225 WALNUT DR
225 WALNUT DR
225 WALNUT DR
225 WALNUT DR
225 WALNUT DR
225 WALNUT DR
225 WALNUT DR
225 WALNUT DR
225 WALNUT DR
225 WALNUT DR
225 WALNUT DR
225 WALNUT DR
225 WALNUT DR
225 WALNUT DR
225 WALNUT DR
225 WALNUT DR
225 WALNUT DR
225 WALNUT DR
225 WALNUT DR
Sold

225 WALNUT DR

225 WALNUT DR, Broadway, VA 22815

$444,000
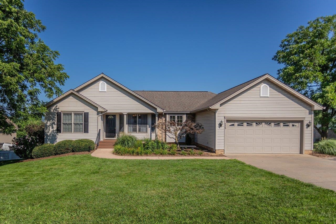
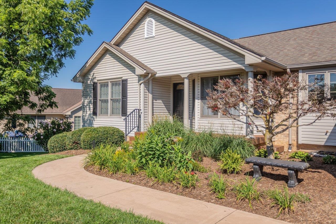
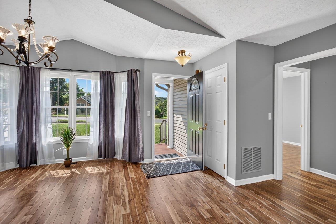
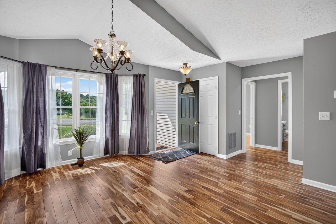
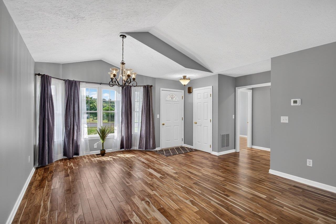
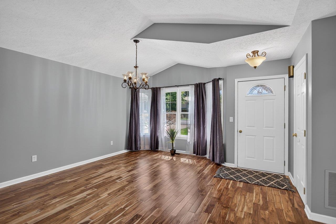
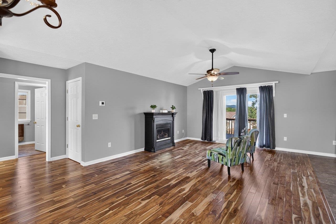
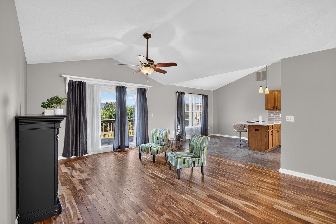
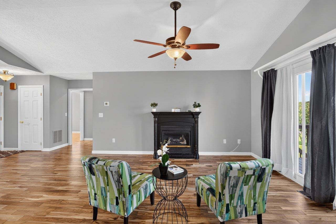
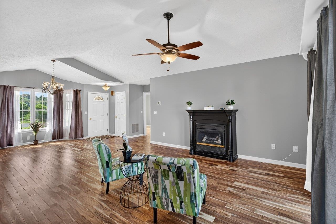
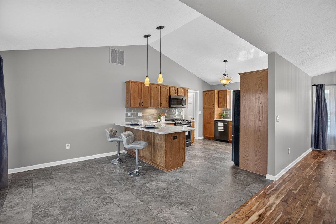
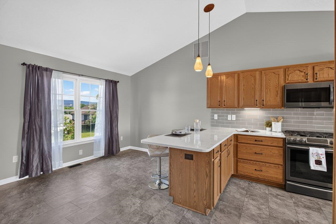
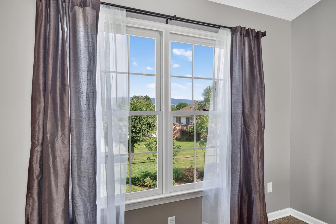
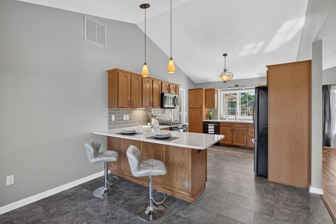
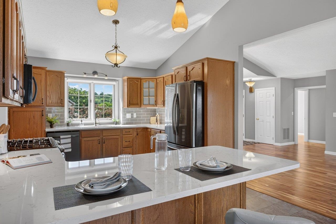
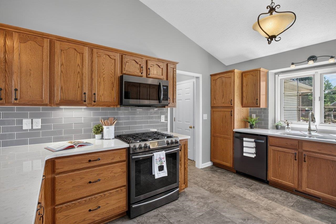
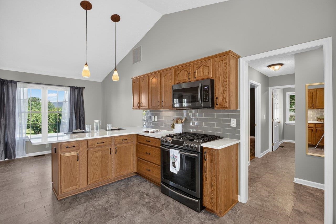
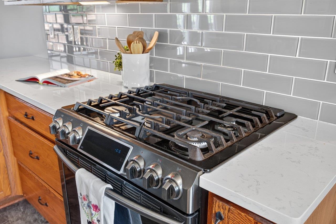
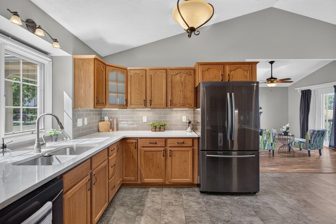
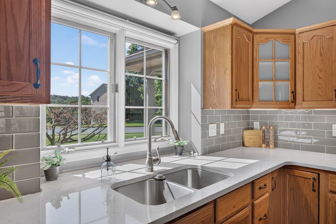
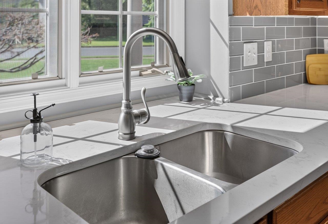
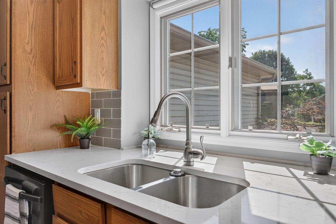
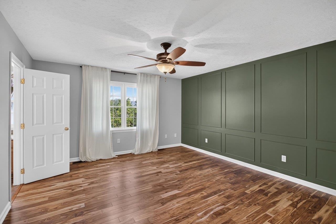
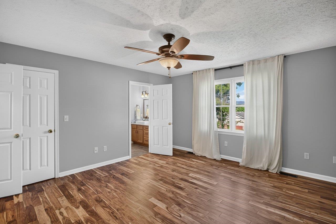
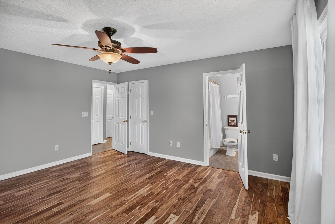
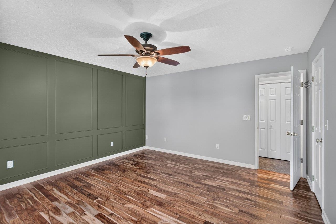
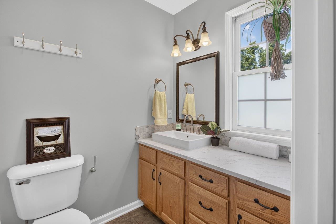
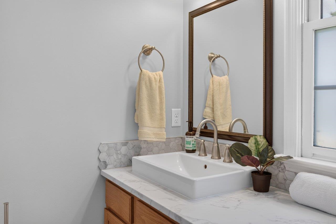
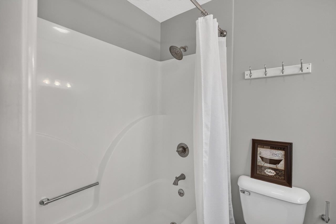
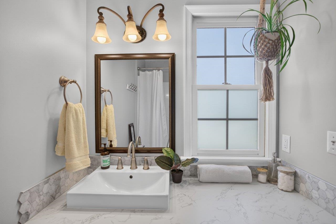
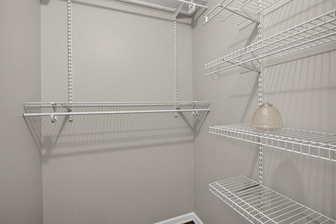
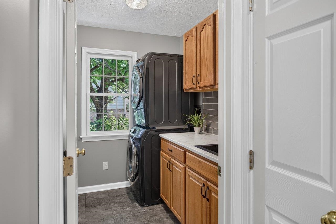
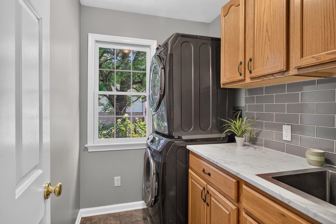
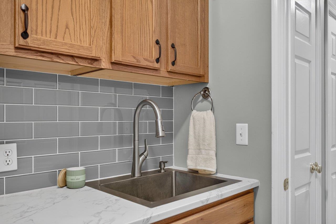
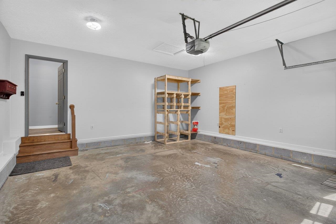
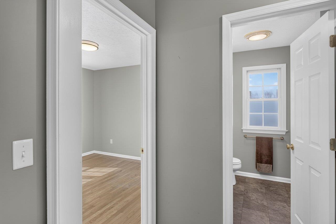
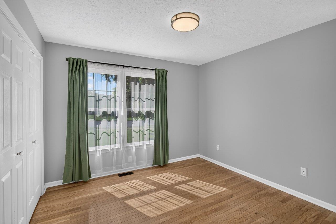
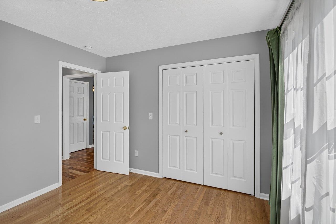
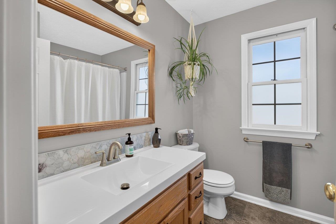
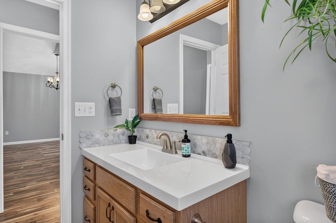
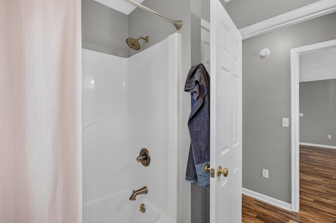
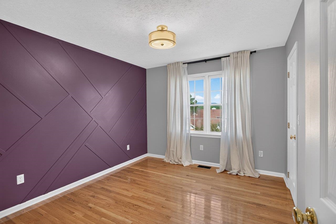
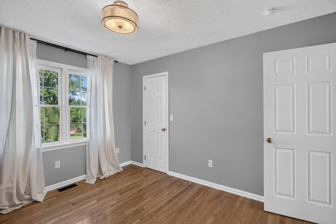
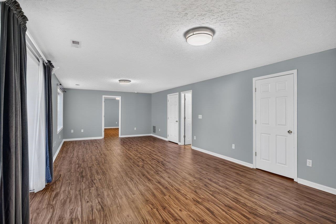
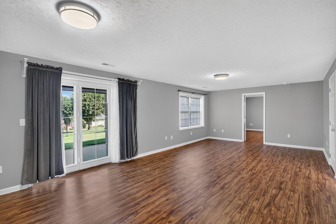
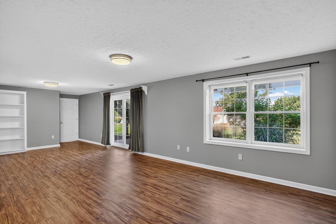
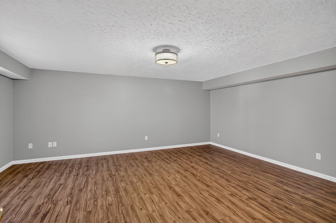
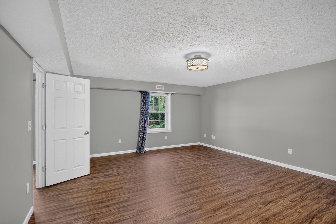
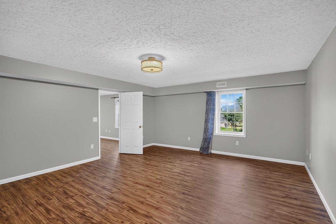
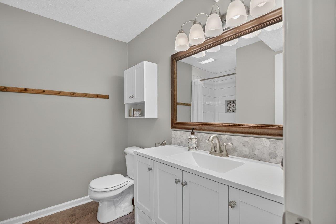
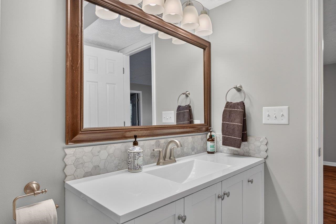
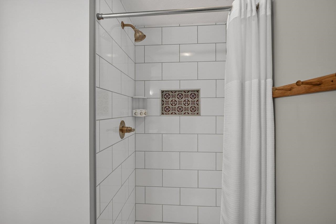
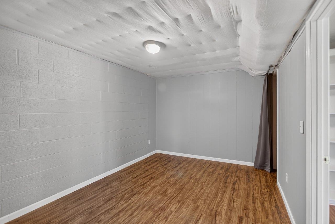
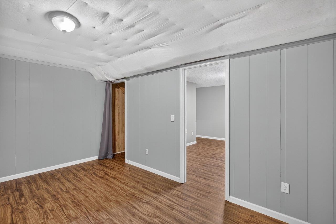
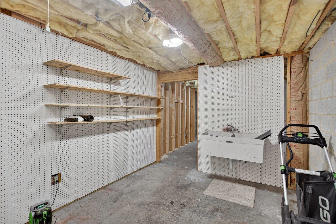
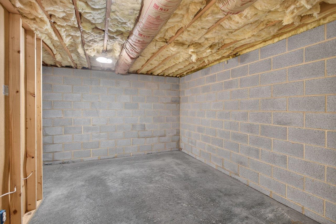
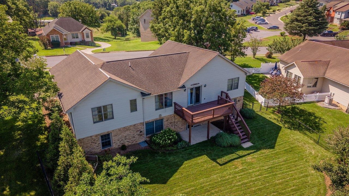
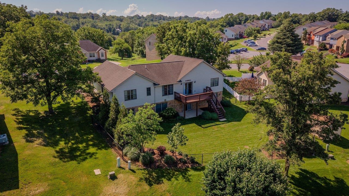
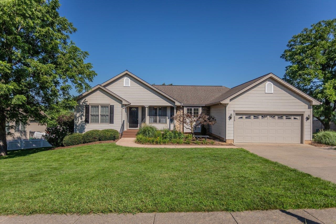
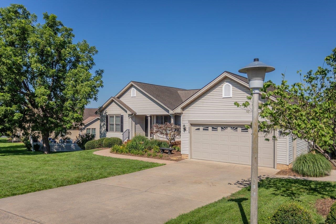
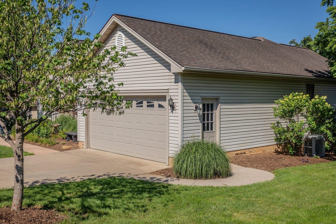
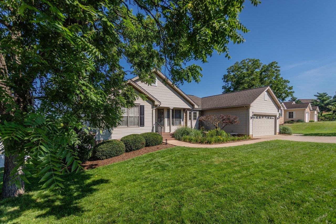
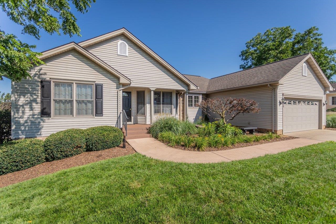
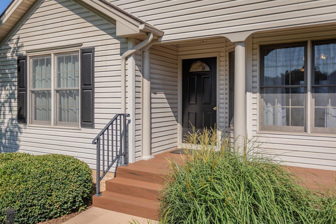
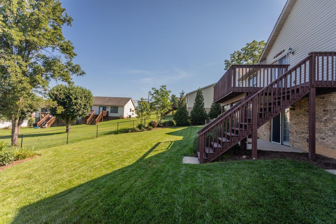
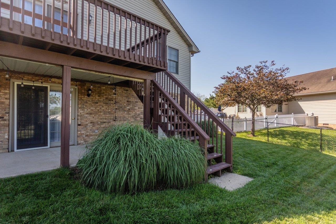
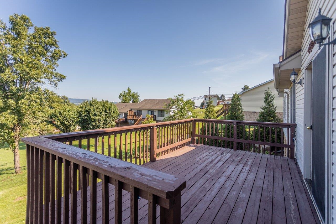
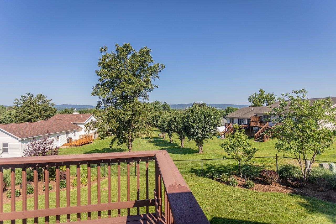
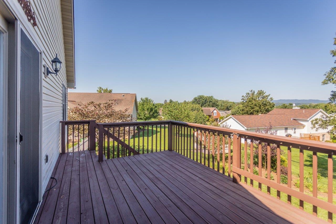
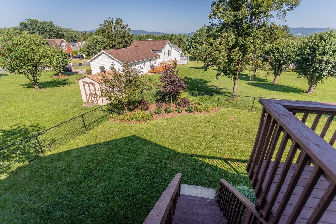
Beautiful 1998 ranch offering more than 2,500 square feet of thoughtfully designed living space. The updated kitchen is both stylish and functional, featuring quartz countertops, a tile backsplash, stainless steel appliances. The spacious vaulted living and dining area is filled with natural light from the bay window and is anchored by a cozy freestanding gas fireplace. Throughout the home, you'll find fresh paint, beautiful hardwood and luxury vinyl flooring. All three bathrooms have been updated with new countertops for a fresh, modern look. The primary suite features a walk-in closet, and a custom accent wall with trim detailing that adds warmth and character. The walkout lower level adds exceptional living space with a spacious family room. There's also unfinished storage, plus convenient exterior access from the backyard. The extensively landscaped fenced backyard provides wonderful outdoor living space. Meticulously maintained and thoughtfully updated throughout, this exceptional home offers the perfect combination of style, comfort, and functionality. With modern updates already completed and abundant living and storage space, all that's left to do is move in and start enjoying your new home!

4
beds

3
baths

2,590 Sq.Ft. LIVING AREA

10,454.4 Sq.Ft. lot

Features & Amenities

Interior

  • total bedrooms4
  • Total bathrooms3
  • full bathrooms3
  • Flooring Hardwood, Luxury Vinyl Plank
  • Fireplace One, Gas, Gas Log
  • APPLIANCES Dishwasher, Gas Range, Microwave, Refrigerator, Dryer, Washer
  • other interior Features Primary Downstairs, Breakfast Bar

Area & Lot

  • Status Sold
  • Date Sold September 3, 2026
  • Living Area2,590 Sq.Ft.
  • Total Area3,410 Sq.Ft.
  • Lot Area10,454.4 Sq.Ft.
  • MLS® ID679534
  • TypeResidential
  • YEAR BUILT1998
  • NeighborhoodBroadway
  • Architecture StylesRanch
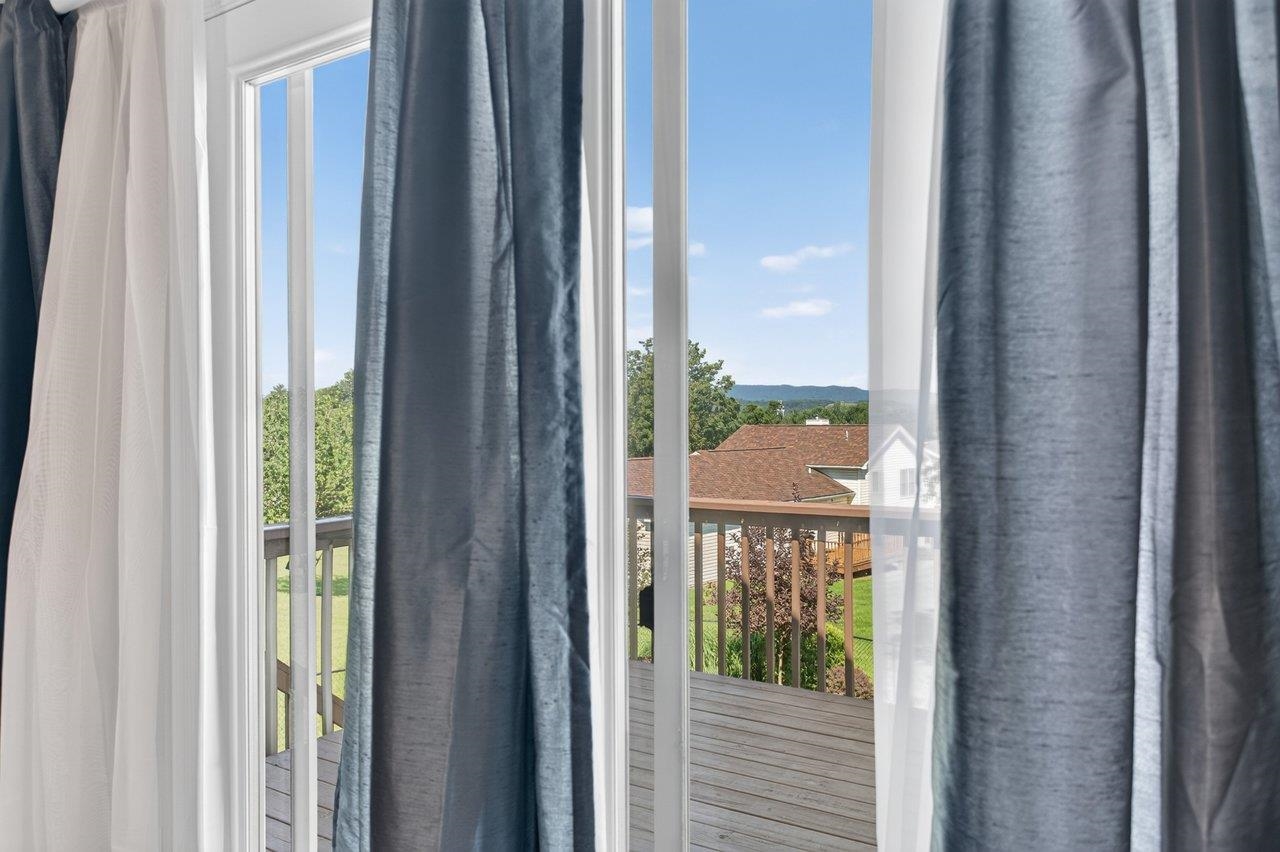
  • View DescriptionMountain(s), Residential
  • Elementary SchoolJohn C. Myers
  • Middle SchoolJ. Frank Hillyard
  • High SchoolBroadway

Exterior

  • STORIES1
  • Garage Space2.0
  • water SourcePublic
  • utilitiesPropane, Satellite Internet Available
  • roofComposition, Shingle
  • lot featuresLandscaped
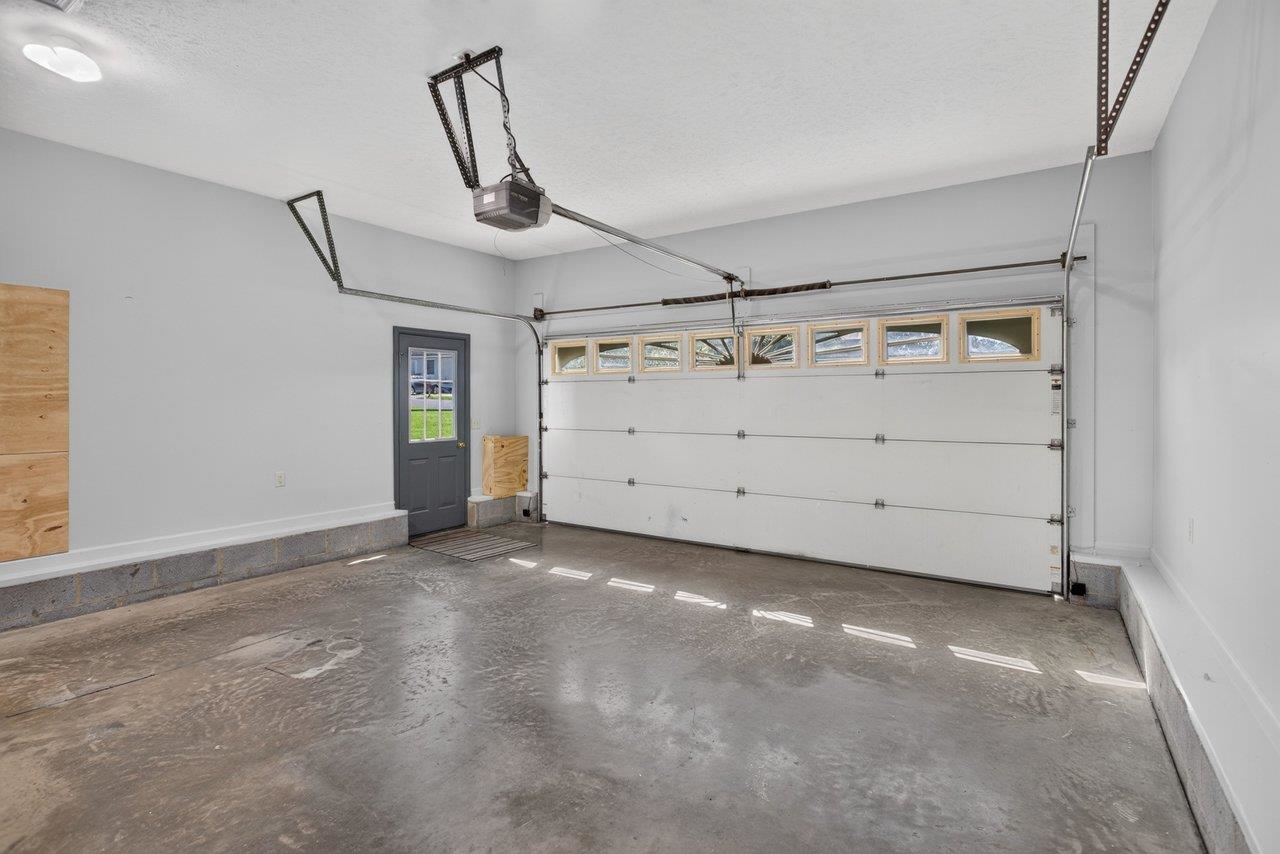
  • parkingAttached, Concrete, Garage Faces Front, Garage, Garage Door Opener
  • HEAT TYPEHeat Pump, Propane
  • AIR CONDITIONINGCentral Air, Heat Pump
  • sewerPublic Sewer
  • SubstructureBrick/Mortar
  • HOA AmenitiesNone
  • security FeaturesDead Bolt(s)
  • other exterior FeaturesFence, Mature Trees/Landscape

Financial

  • Sales Price$444,000
  • Real Estate Tax $2,137/yr
  • HOA $140/yr

Follow Me on Instagram