Leave a

Thank you for your message. I will be in touch with you shortly.

Explore Properties
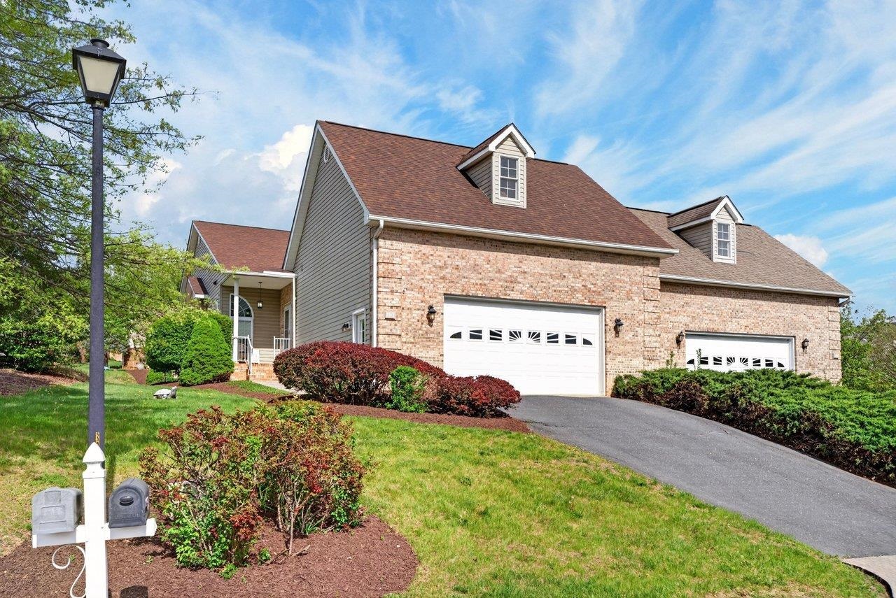
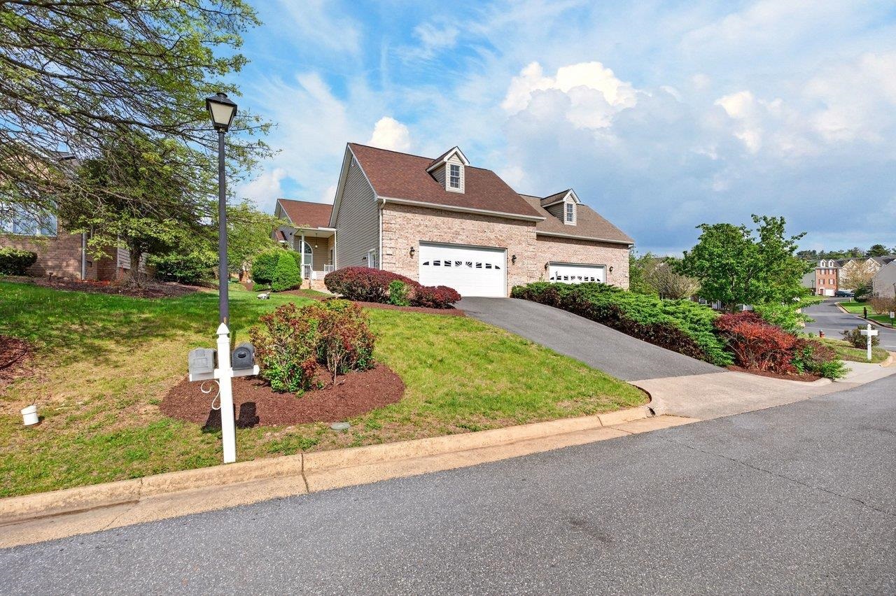
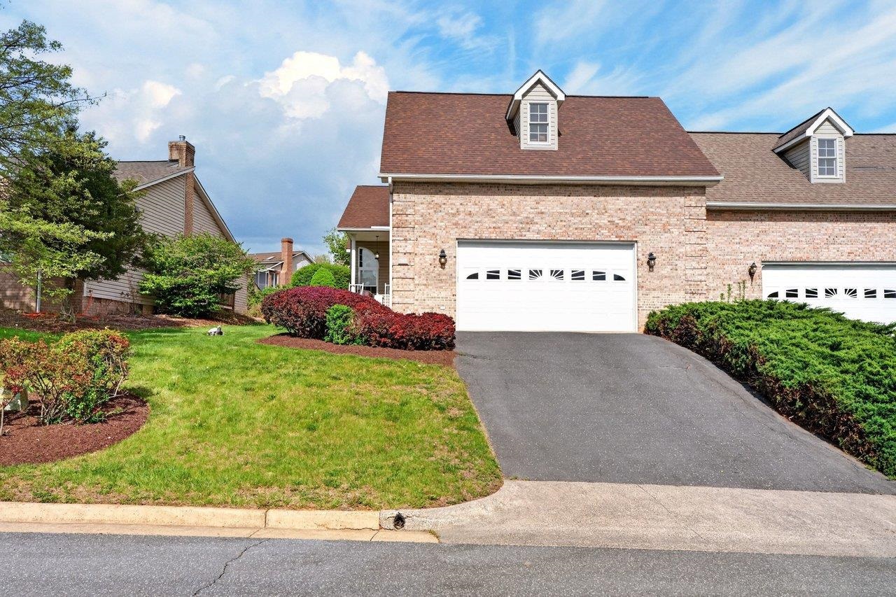
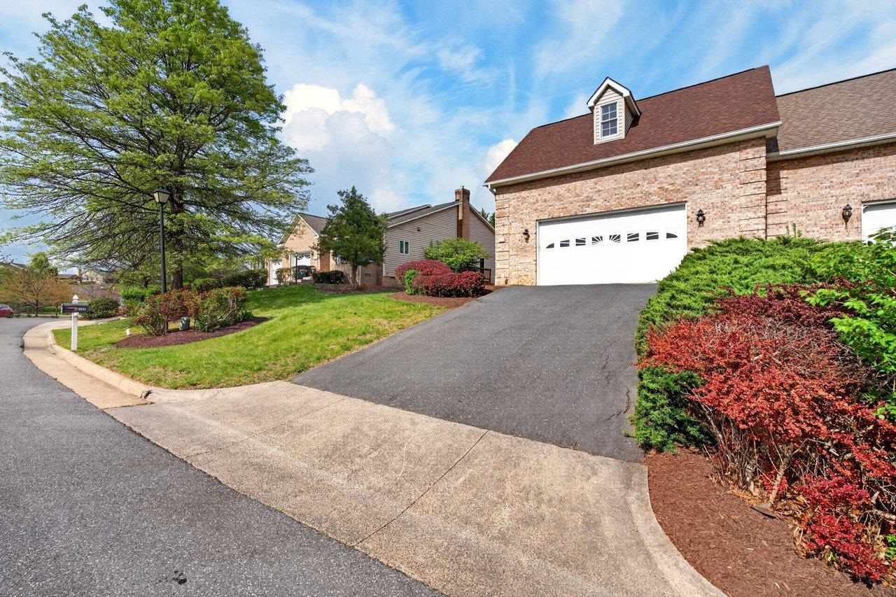
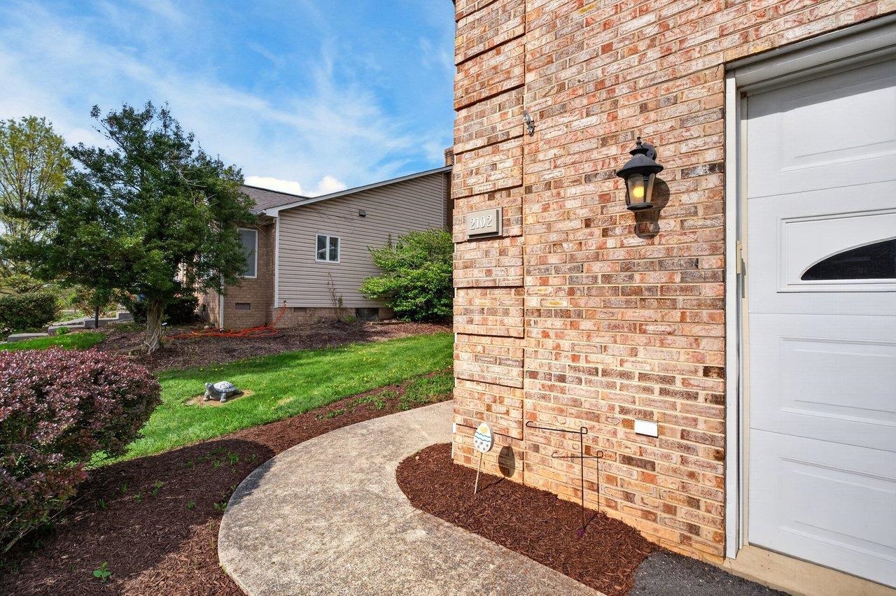
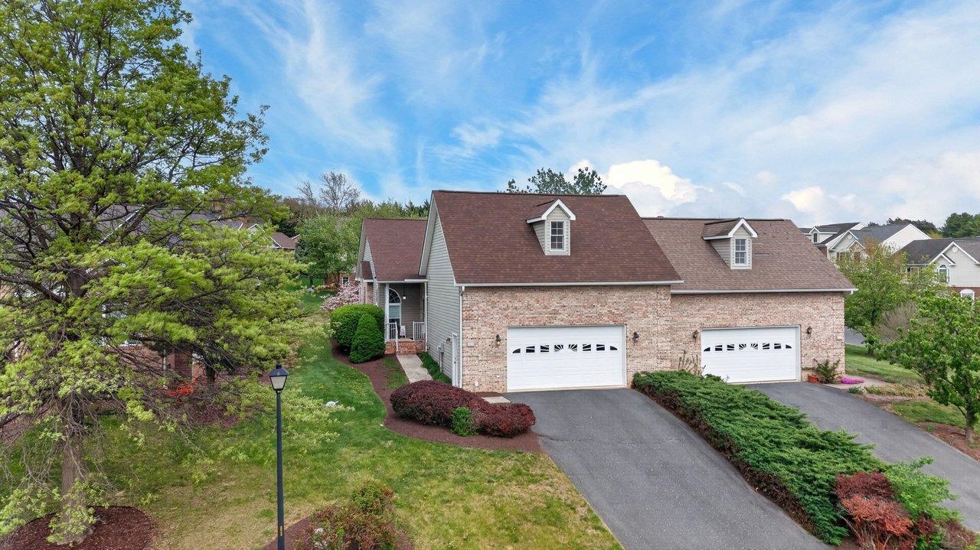
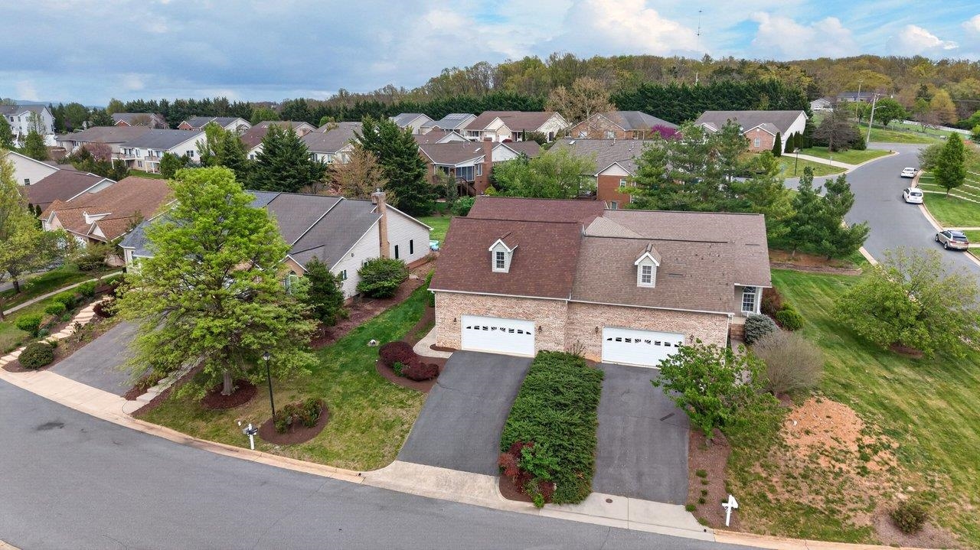
Two-story brick-and-siding home with two garage doors, dormers, landscaped shrubs, and a curved driveway.
2102 LAKE TERRACE DR
SEE ALL PHOTOS
Two-story brick-and-siding home with two garage doors, dormers, landscaped shrubs, and a curved driveway.
2102 LAKE TERRACE DR
Sold

2102 LAKE TERRACE DR

2102 LAKE TERRACE DR, Harrisonburg, VA 22802

$390,000
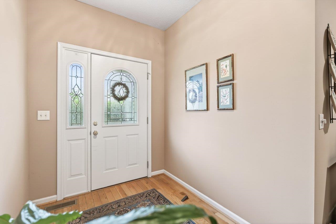
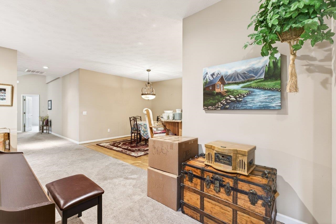
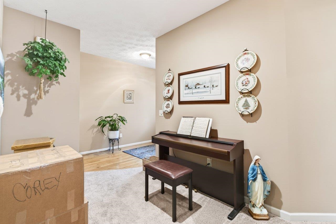
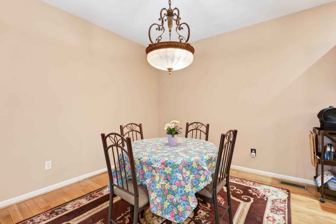
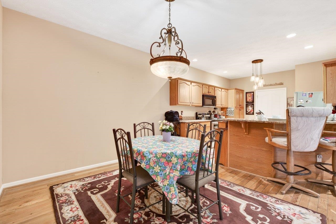
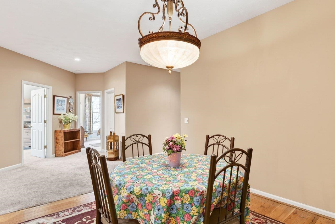
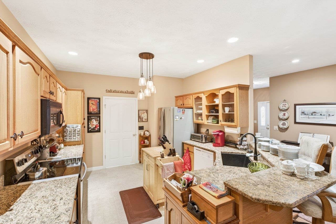
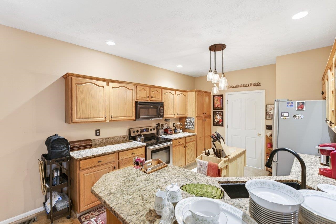
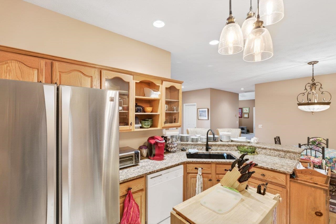
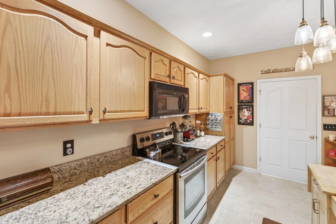
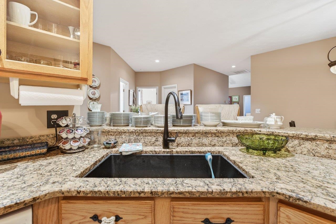
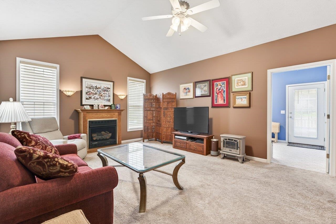
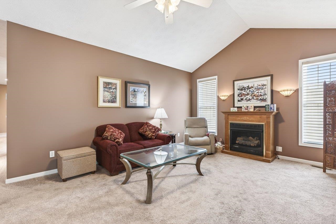
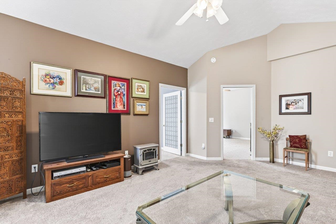
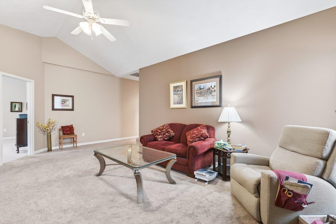
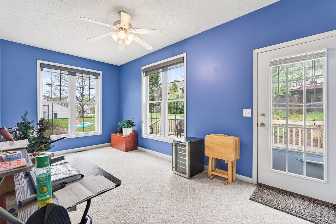
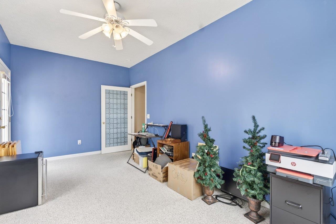
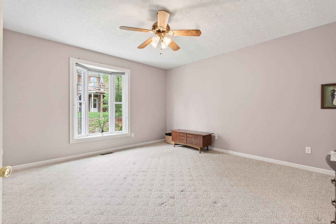
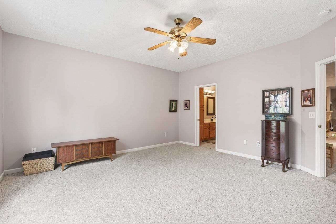
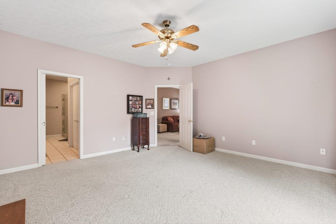
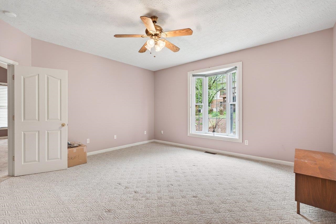
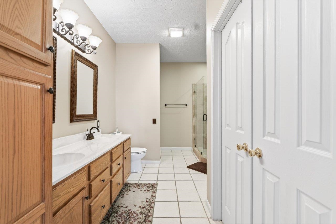
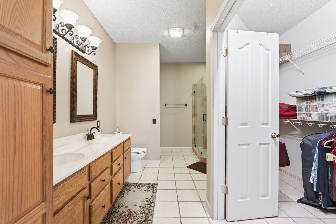
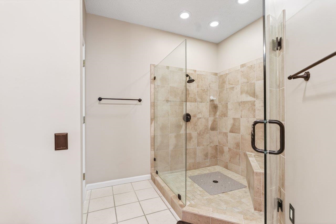
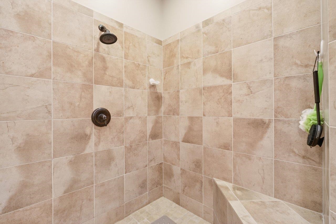
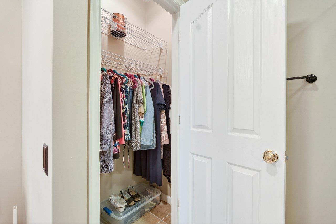
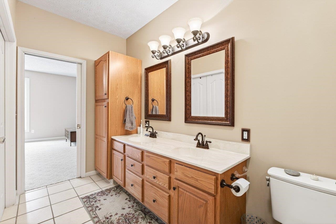
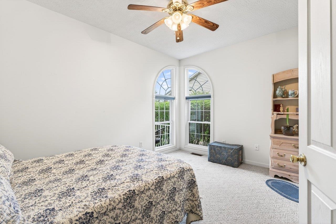
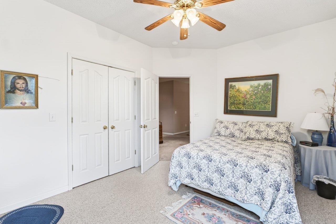
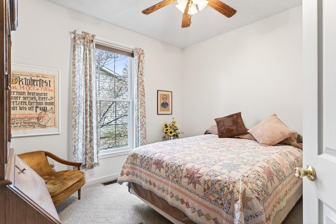
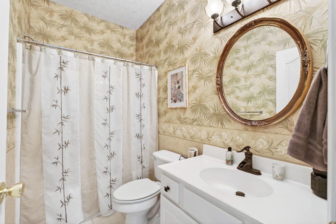
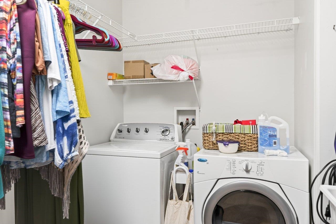
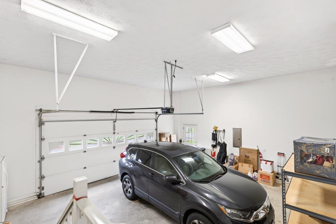
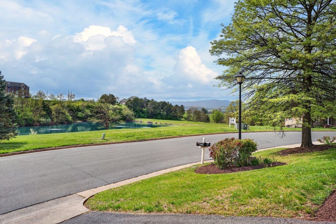
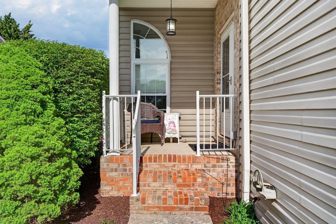
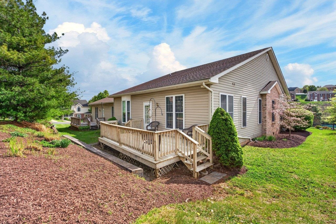
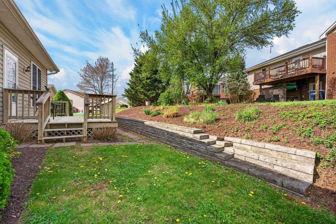
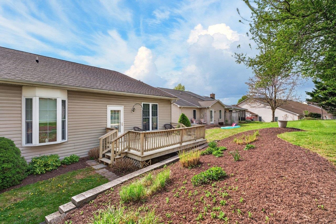
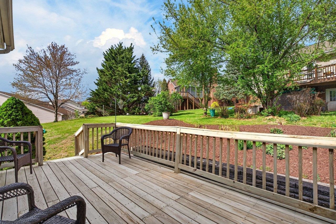
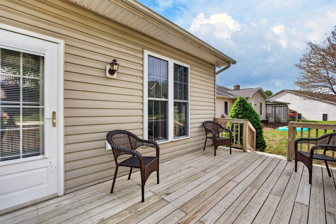
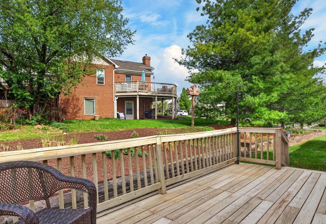
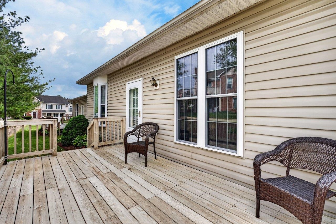
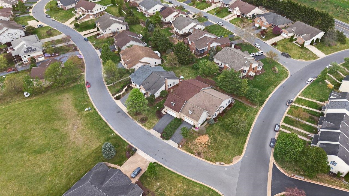
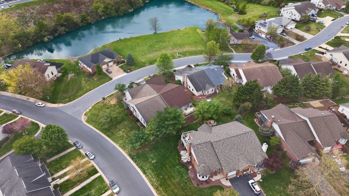
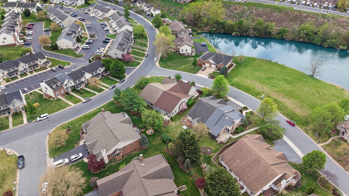
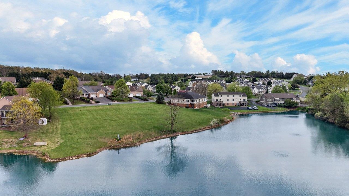
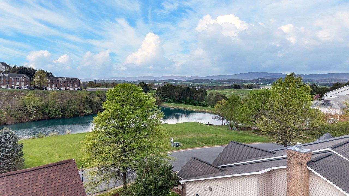
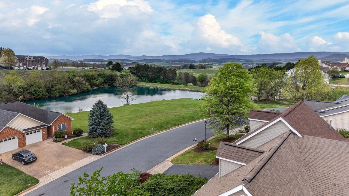
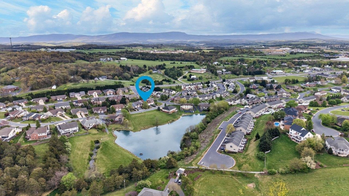
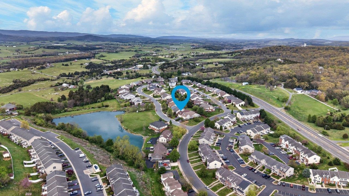
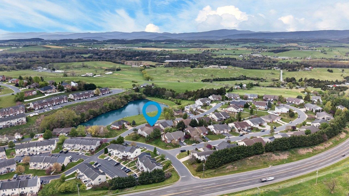
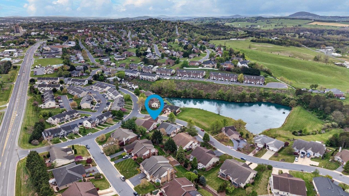
Exceptional duplex in highly sought after location of Lake Terrace. This Home overlooks the lake with awesome mountain views as the backdrop! As you step inside, notice the beautiful hardwood floors! Features include one level living with spacious rooms. The kitchen offers granite countertops, recessed lighting and modern fixtures. Conveniently located off the kitchen is the laundry room that leads out to the garage. The living room has vaulted ceilings and an inviting gas fireplace. The large Primary Suite offers a bay window seat and a Primary Bath you will love with a large walkin shower with seating! An added bonus off the living room is extra space for an office, sunroom, craftroom, and it leads onto the deck for enjoying outdoor living. A few updates over the years include new carpet, fixtures, shower in primary bath, new windows and a new roof in 2019. Heat/cooling was recently serviced.

3
beds

2
baths

2,035 Sq.Ft. LIVING AREA

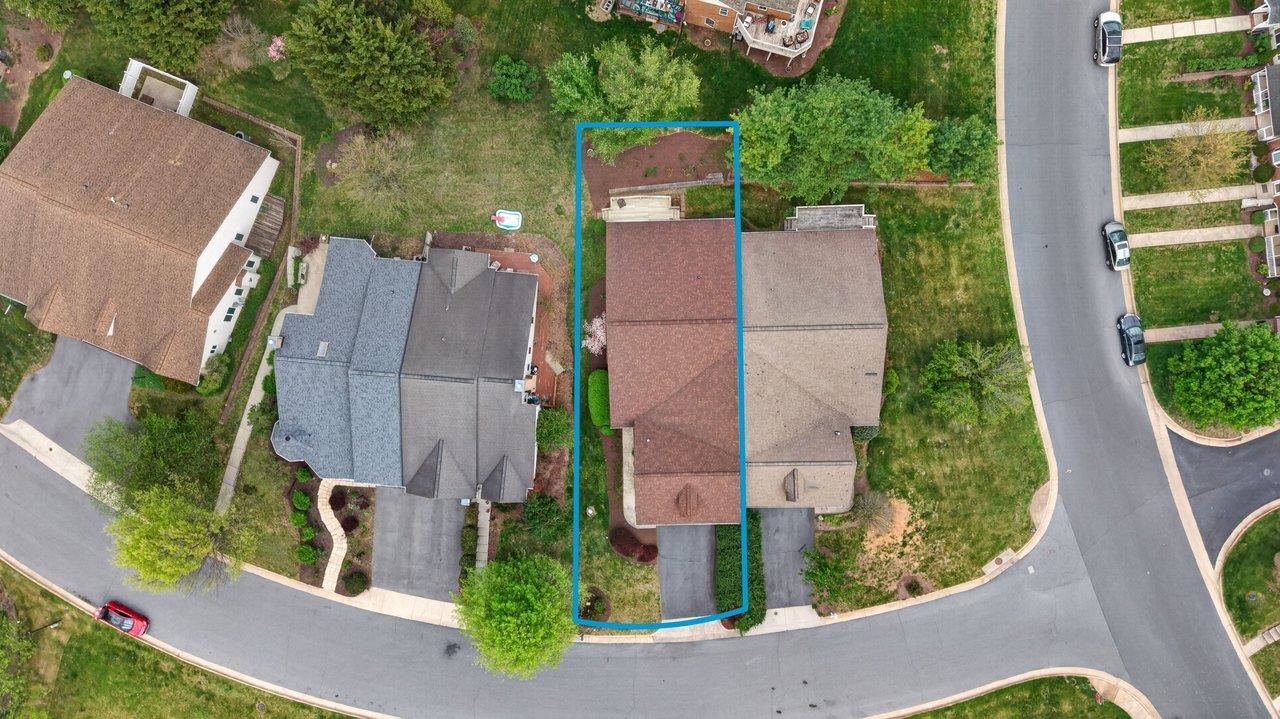
6,534 Sq.Ft. lot

Features & Amenities

Interior

  • total bedrooms3
  • Total bathrooms2
  • full bathrooms2
  • Laundry room Sink
  • Flooring Carpet, Hardwood, Vinyl
  • Fireplace Gas
  • APPLIANCES Dishwasher, Electric Range, Disposal, Microwave, Refrigerator, Dryer, Washer
  • other interior Features Double Vanity, Primary Downstairs, Walk-In Closet(s), Entrance Foyer, Recessed Lighting, Vaulted Ceiling(s)

Area & Lot

  • Status Sold
  • Date Sold June 1, 2026
  • Living Area2,035 Sq.Ft.
  • Total Area2,819 Sq.Ft.
  • Lot Area6,534 Sq.Ft.
  • MLS® ID675825
  • TypeResidential
  • YEAR BUILT2000
  • NeighborhoodLake Terrace
  • Architecture StylesRanch
  • Elementary SchoolBluestone
  • Middle SchoolThomas Harrison
  • High SchoolHarrisonburg

Exterior

  • STORIES1
  • Garage Space2.0
  • water SourcePublic
  • utilitiesCable Available, Natural Gas Available
  • roofComposition, Shingle
  • lot featuresLandscaped
  • parkingAsphalt, Attached, Garage Faces Front, Garage, Garage Door Opener
  • HEAT TYPENatural Gas
  • AIR CONDITIONINGCentral Air
  • sewerPublic Sewer
  • SubstructureBlock
  • HOA AmenitiesWater

Financial

  • Sales Price$390,000
  • Real Estate Tax $3,483/yr
  • HOA $225/yr

Follow Me on Instagram