Leave a

Thank you for your message. I will be in touch with you shortly.

Explore Properties
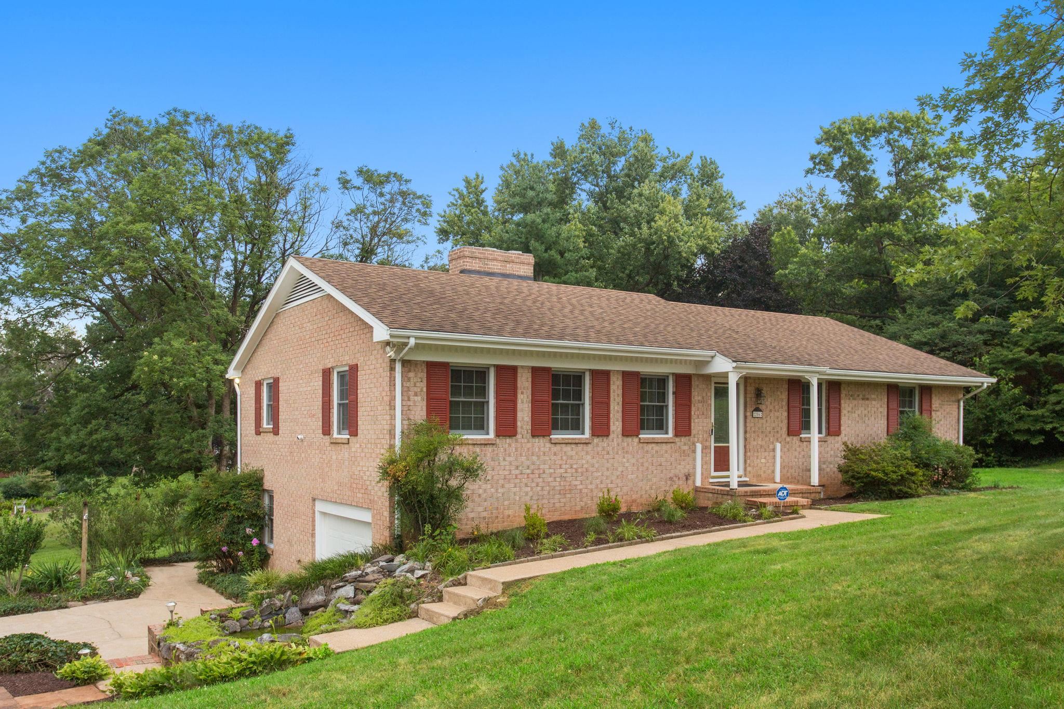
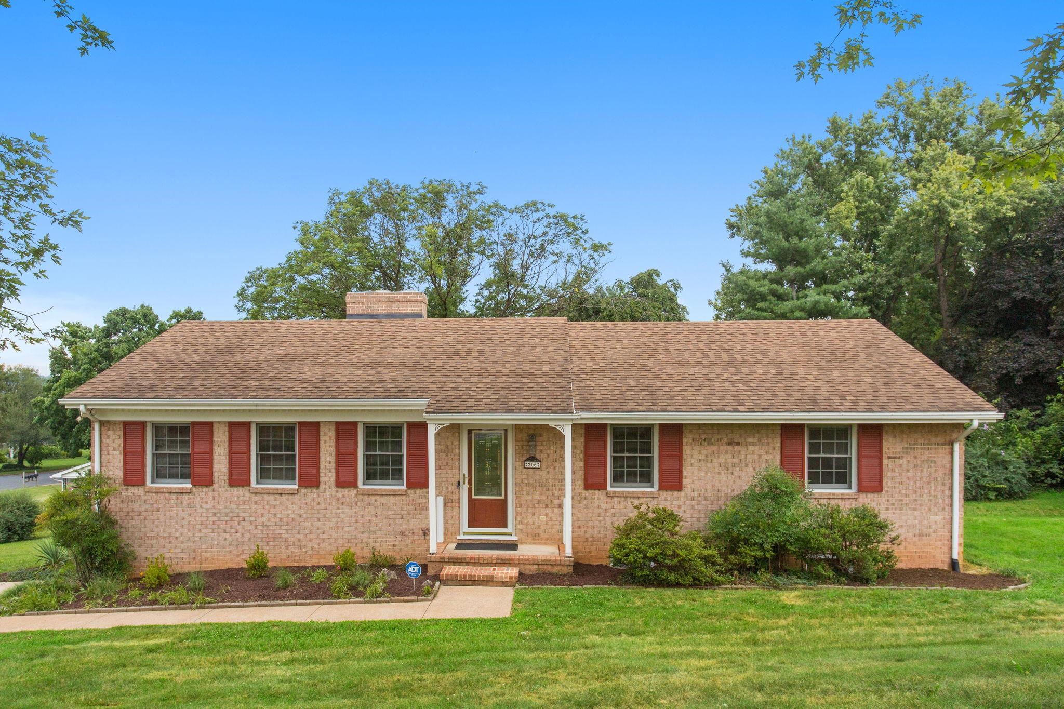
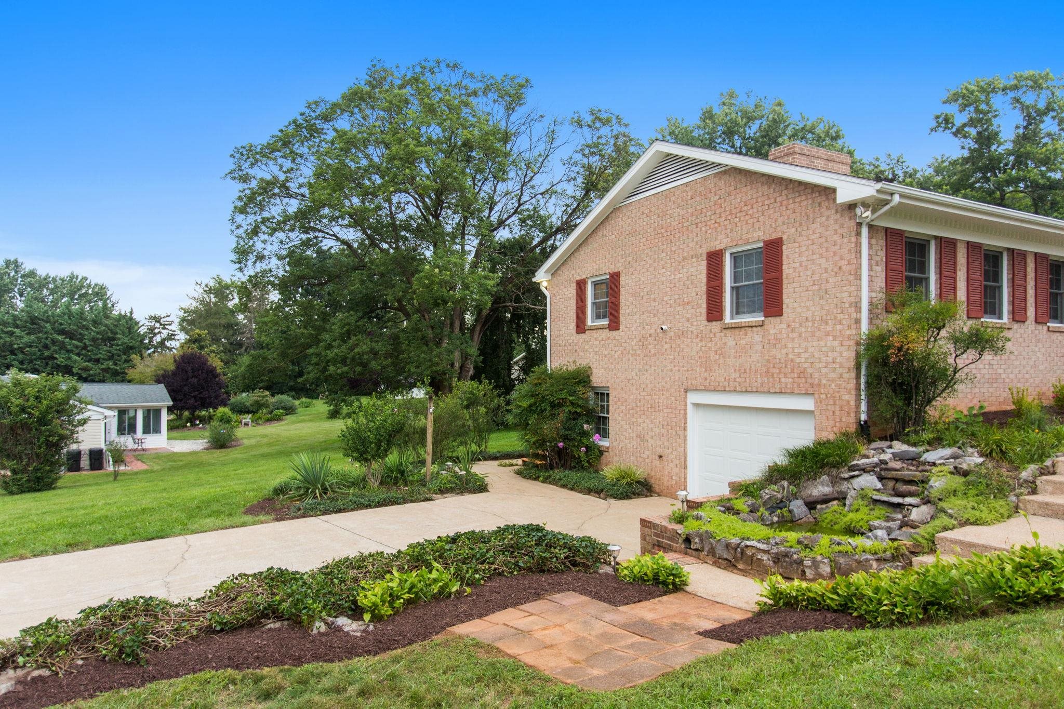
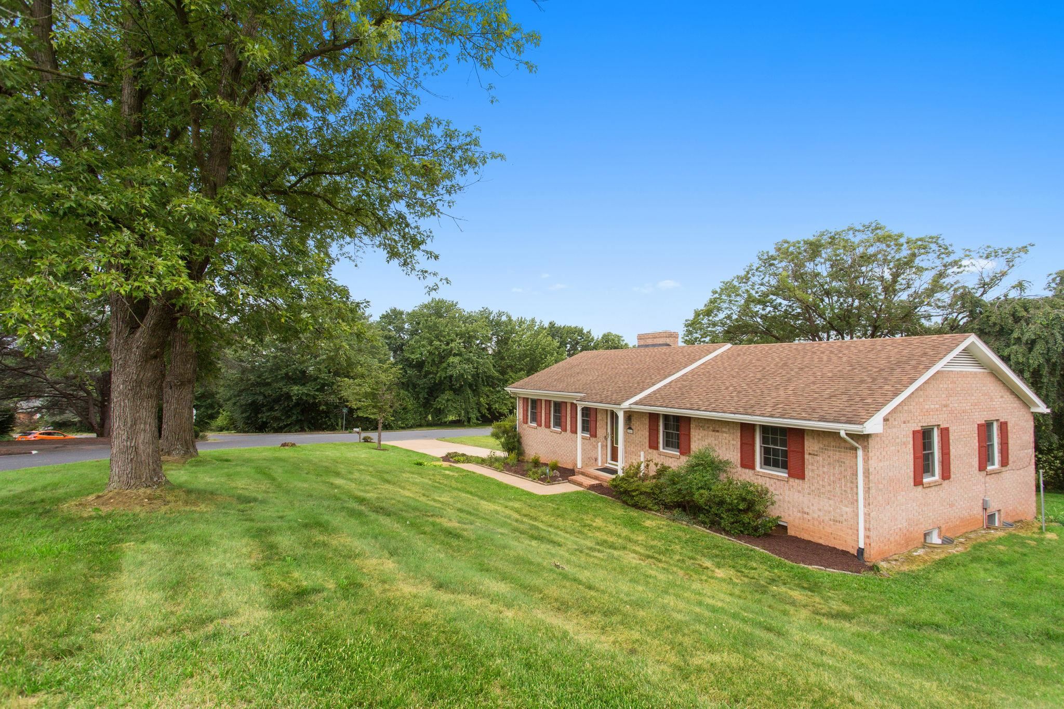
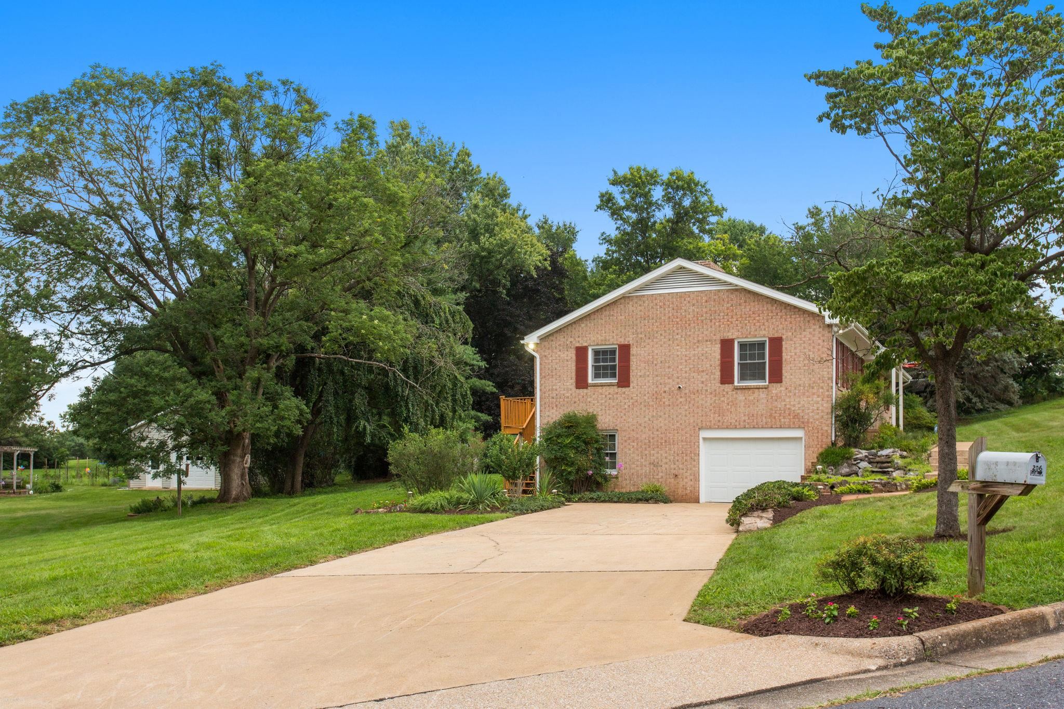
Brick ranch house with red shutters, a garage, and landscaped gardens.
206 BELMONT DR
206 BELMONT DR
206 BELMONT DR
206 BELMONT DR
206 BELMONT DR
206 BELMONT DR
206 BELMONT DR
206 BELMONT DR
206 BELMONT DR
206 BELMONT DR
206 BELMONT DR
206 BELMONT DR
206 BELMONT DR
206 BELMONT DR
206 BELMONT DR
206 BELMONT DR
206 BELMONT DR
206 BELMONT DR
206 BELMONT DR
206 BELMONT DR
206 BELMONT DR
206 BELMONT DR
206 BELMONT DR
206 BELMONT DR
206 BELMONT DR
206 BELMONT DR
206 BELMONT DR
206 BELMONT DR
206 BELMONT DR
206 BELMONT DR
206 BELMONT DR
SEE ALL PHOTOS
Brick ranch house with red shutters, a garage, and landscaped gardens.
206 BELMONT DR
206 BELMONT DR
206 BELMONT DR
206 BELMONT DR
206 BELMONT DR
206 BELMONT DR
206 BELMONT DR
206 BELMONT DR
206 BELMONT DR
206 BELMONT DR
206 BELMONT DR
206 BELMONT DR
206 BELMONT DR
206 BELMONT DR
206 BELMONT DR
206 BELMONT DR
206 BELMONT DR
206 BELMONT DR
206 BELMONT DR
206 BELMONT DR
206 BELMONT DR
206 BELMONT DR
206 BELMONT DR
206 BELMONT DR
206 BELMONT DR
206 BELMONT DR
206 BELMONT DR
206 BELMONT DR
206 BELMONT DR
206 BELMONT DR
206 BELMONT DR
Sold

206 BELMONT DR

206 BELMONT DR, Rockingham, VA 22801

$400,000
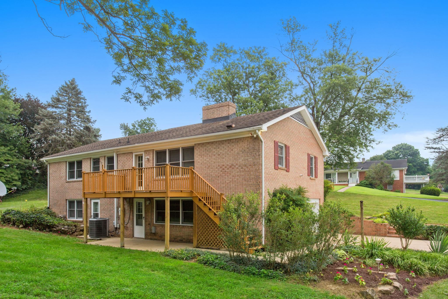
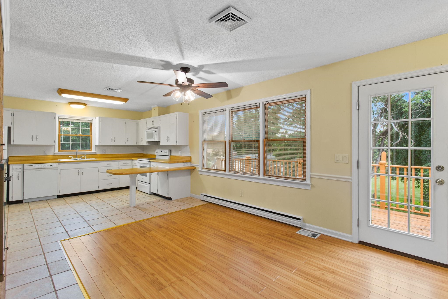
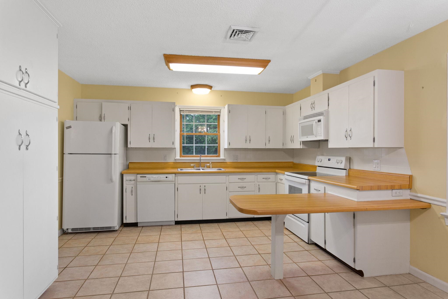
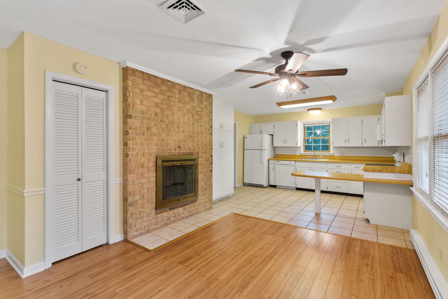
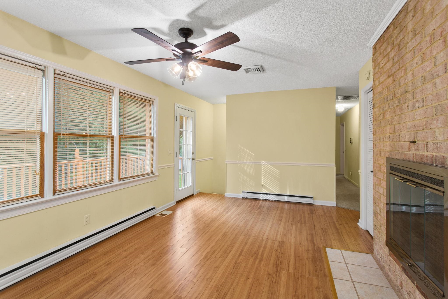
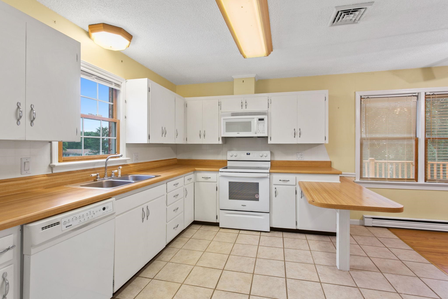
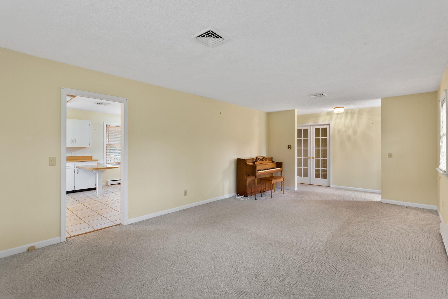
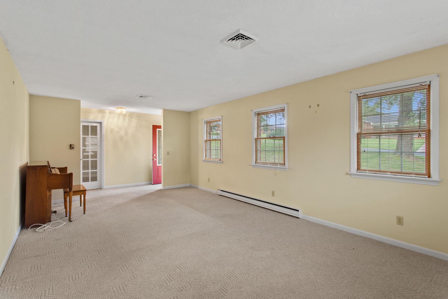
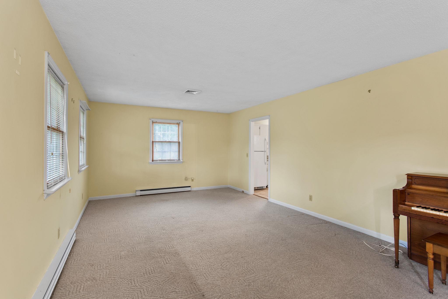
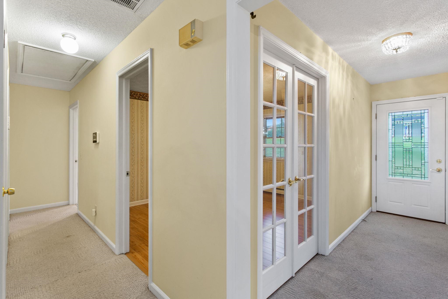
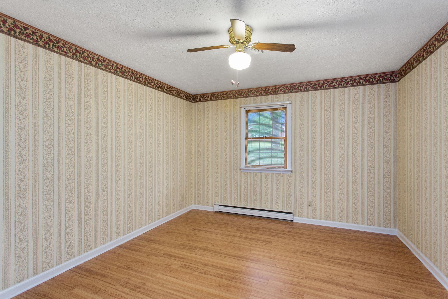
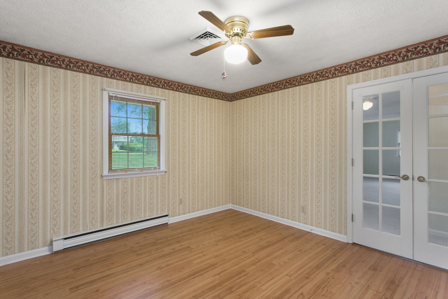
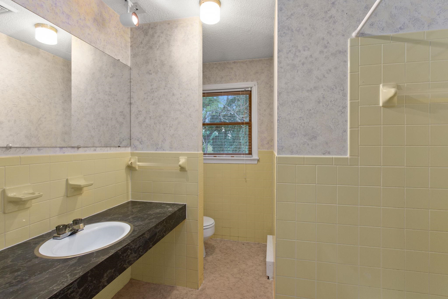
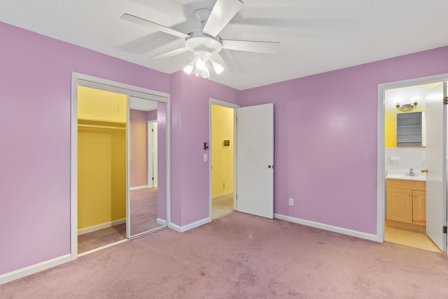
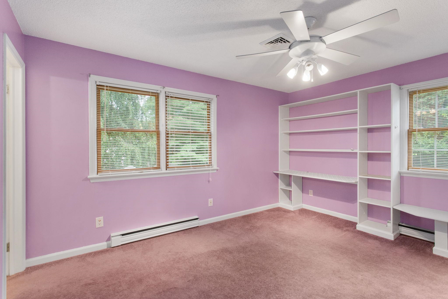
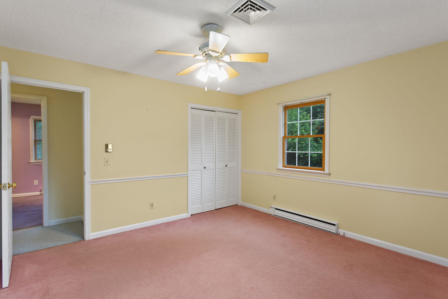
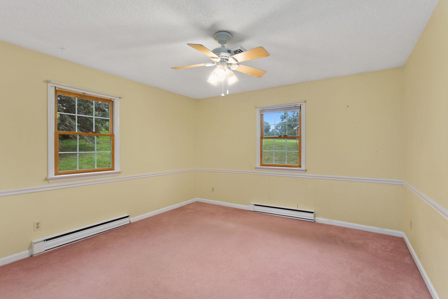
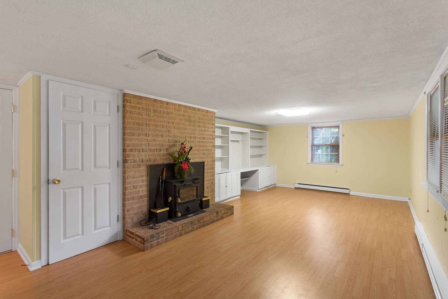
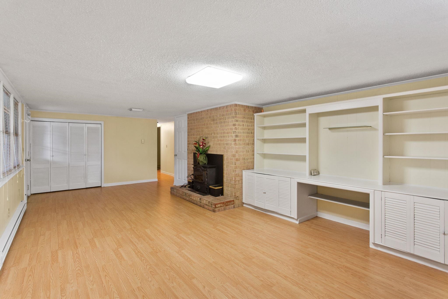
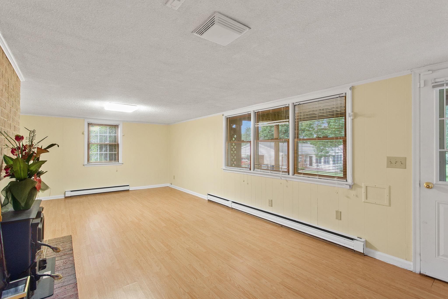
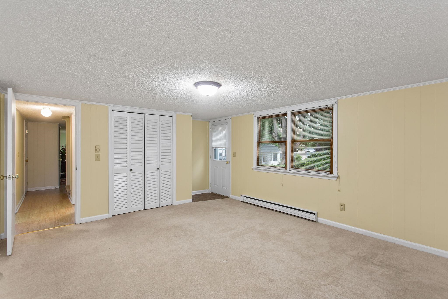
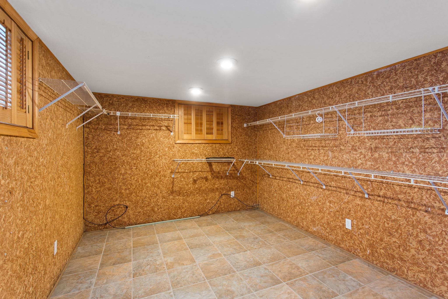
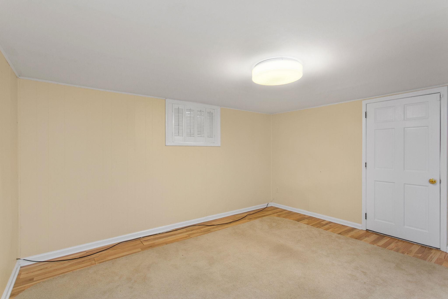
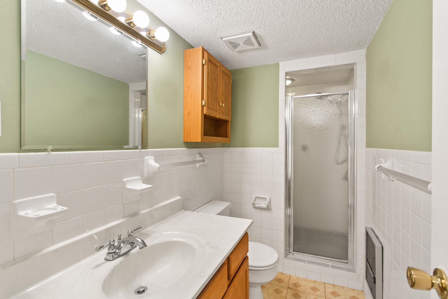
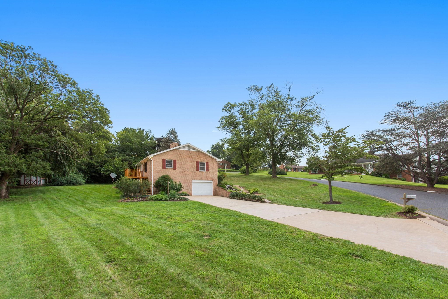
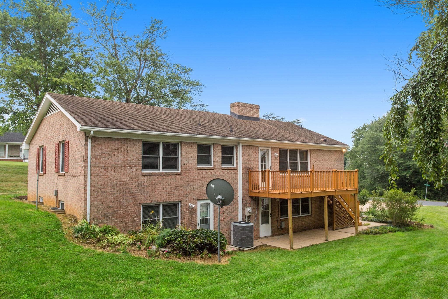
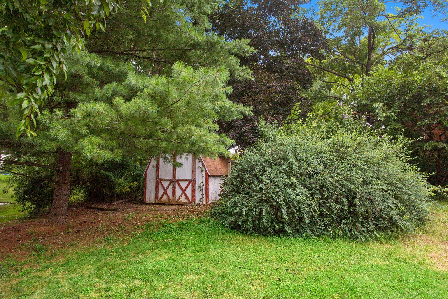
This affordable, all-brick ranch home with a walk-out finished basement resides in the ultra-popular Belmont Estates subdivision. The primary bedroom is conveniently located on the main level with an attached half bath. The kitchen and oversized informal dining area lead directly to the rear deck and yard below. A large living room and a separate formal dining room (or office) complete the first floor. Enjoy an abundance of living areas in the basement, including a small rec room, a bedroom with a large closet, a full bath, and an optional 4th bedroom! A side-facing basement garage provides coverage for an automobile...or additional storage. Situated on a beautiful half-acre lot, the yard offers ample space for outdoor activities and a garden. The home is move-in ready but competitively priced to allow the new owner to make possible updates and upgrades. The home is sold as-is.

3
beds

3
baths

2,523 Sq.Ft. LIVING AREA

0.56 Acres lot

Brant Suter

Brant Suter

Features & Amenities

Interior

  • total bedrooms3
  • Total bathrooms3
  • full bathrooms2
  • half bathroom1
  • Laundry room Washer Hookup, Dryer Hookup
  • Flooring Carpet, Ceramic Tile, Laminate, Vinyl
  • Fireplace Two, Wood Burning
  • APPLIANCES Electric Range, Microwave, Refrigerator
  • other interior Features Primary Downstairs, Breakfast Bar

Area & Lot

  • Status Sold
  • Date Sold August 17, 2026
  • Living Area2,523 Sq.Ft.
  • Total Area2,884 Sq.Ft.
  • Lot Area0.56 Acres
  • MLS® ID679799
  • TypeResidential
  • YEAR BUILT1970
  • NeighborhoodBelmont Estates
  • Architecture StylesRanch
  • View DescriptionResidential
  • Elementary SchoolMountain View (Rockingham)
  • Middle SchoolWilbur S. Pence
  • High SchoolTurner Ashby

Exterior

  • STORIES1
  • Garage Space1.0
  • water SourcePublic
  • utilitiesCable Available
  • roofComposition, Shingle
  • lot featuresGarden, Landscaped
  • parkingAttached, Basement, Concrete, Garage, Garage Door Opener, Garage Faces Side
  • HEAT TYPEBaseboard, Central, Electric
  • AIR CONDITIONINGCentral Air, Heat Pump, Partial
  • sewerPublic Sewer
  • SubstructureBlock
  • other exterior FeaturesMature Trees/Landscape

Financial

  • Sales Price$400,000
  • Real Estate Tax $2,084/yr

Follow Me on Instagram