Leave a

Thank you for your message. I will be in touch with you shortly.

Explore Properties
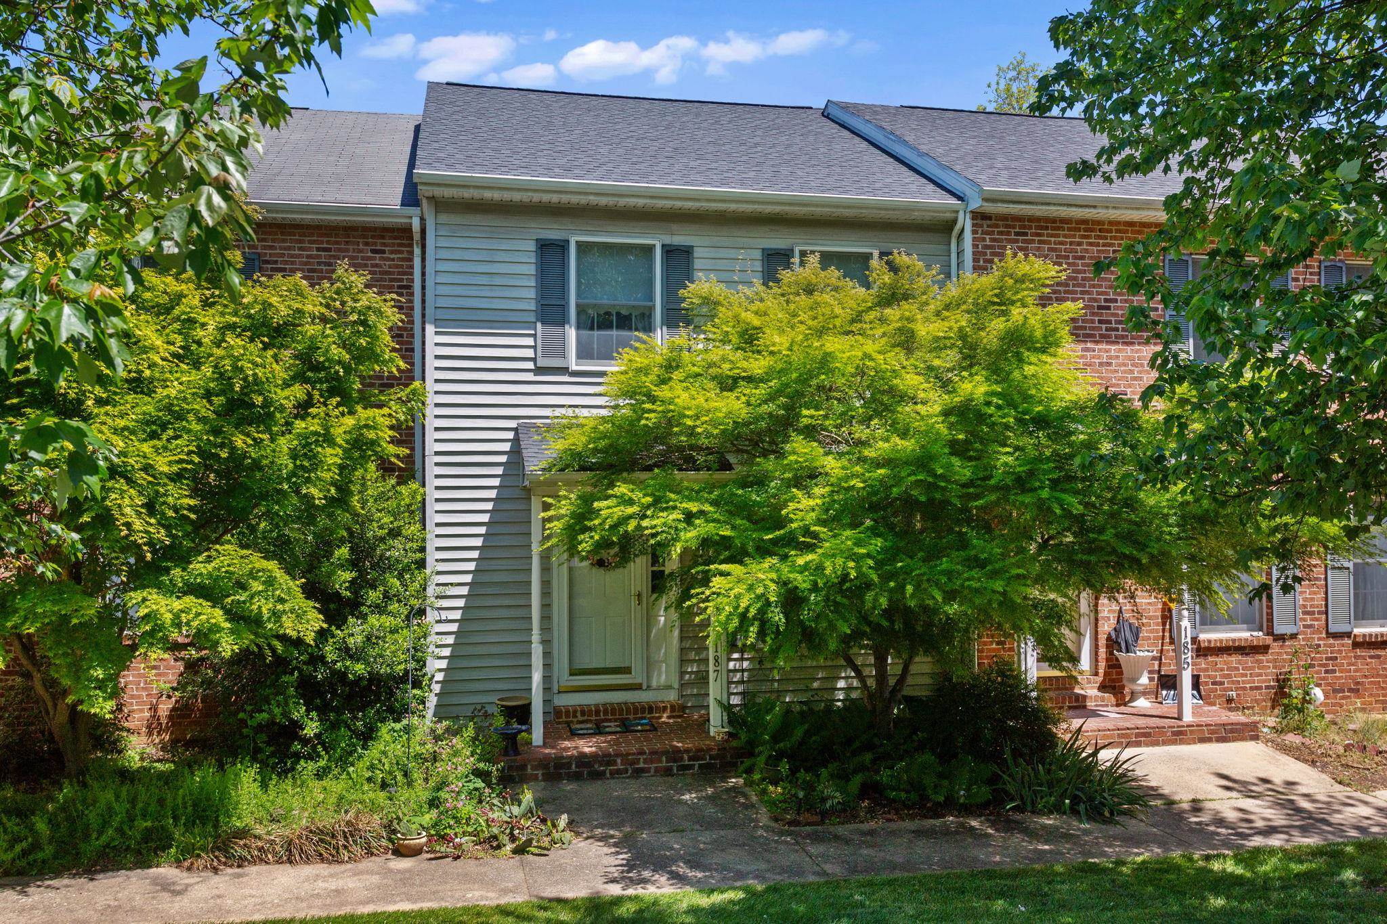
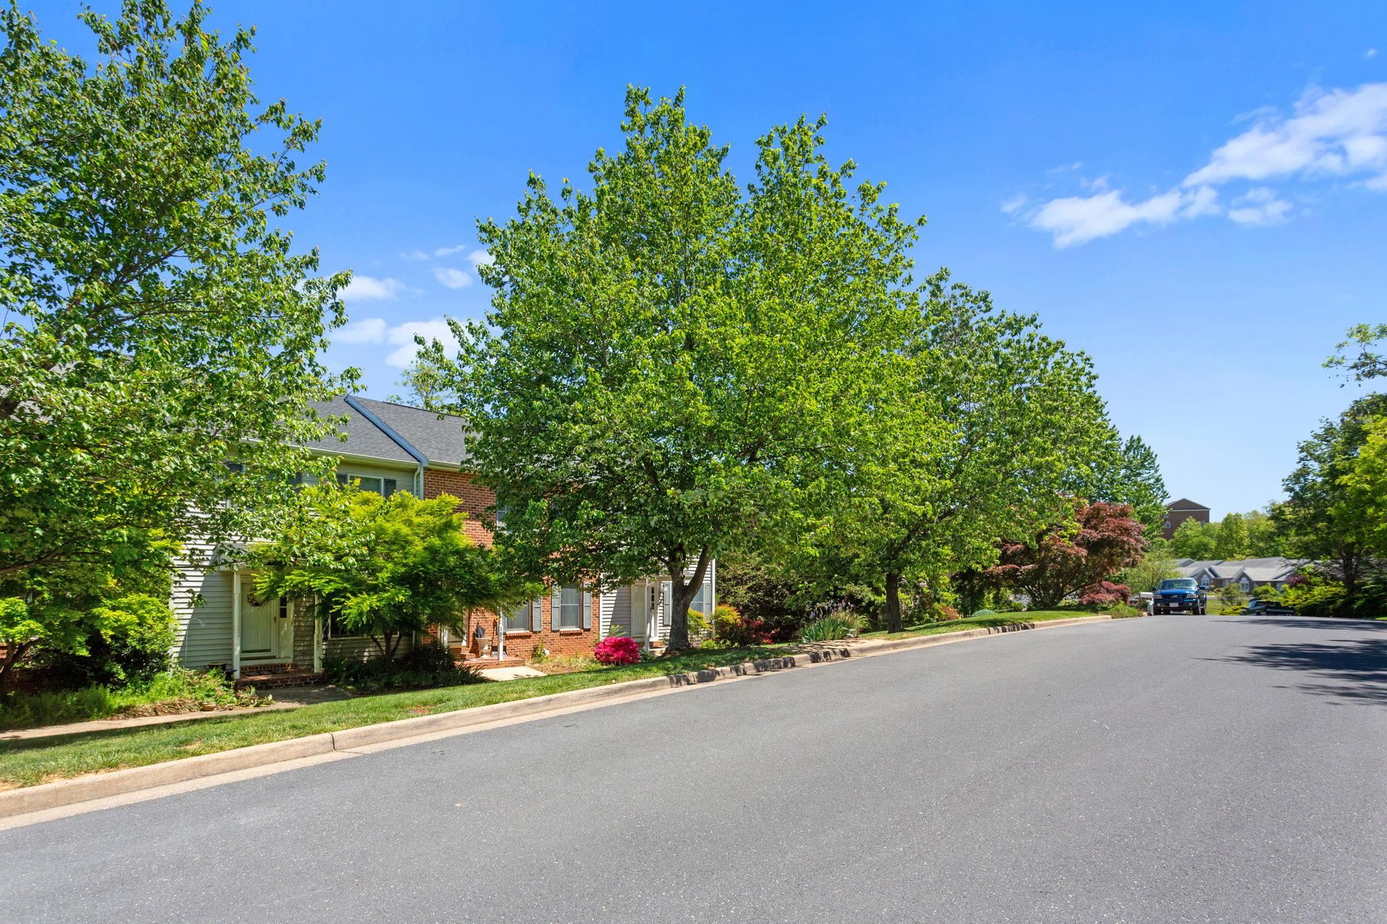
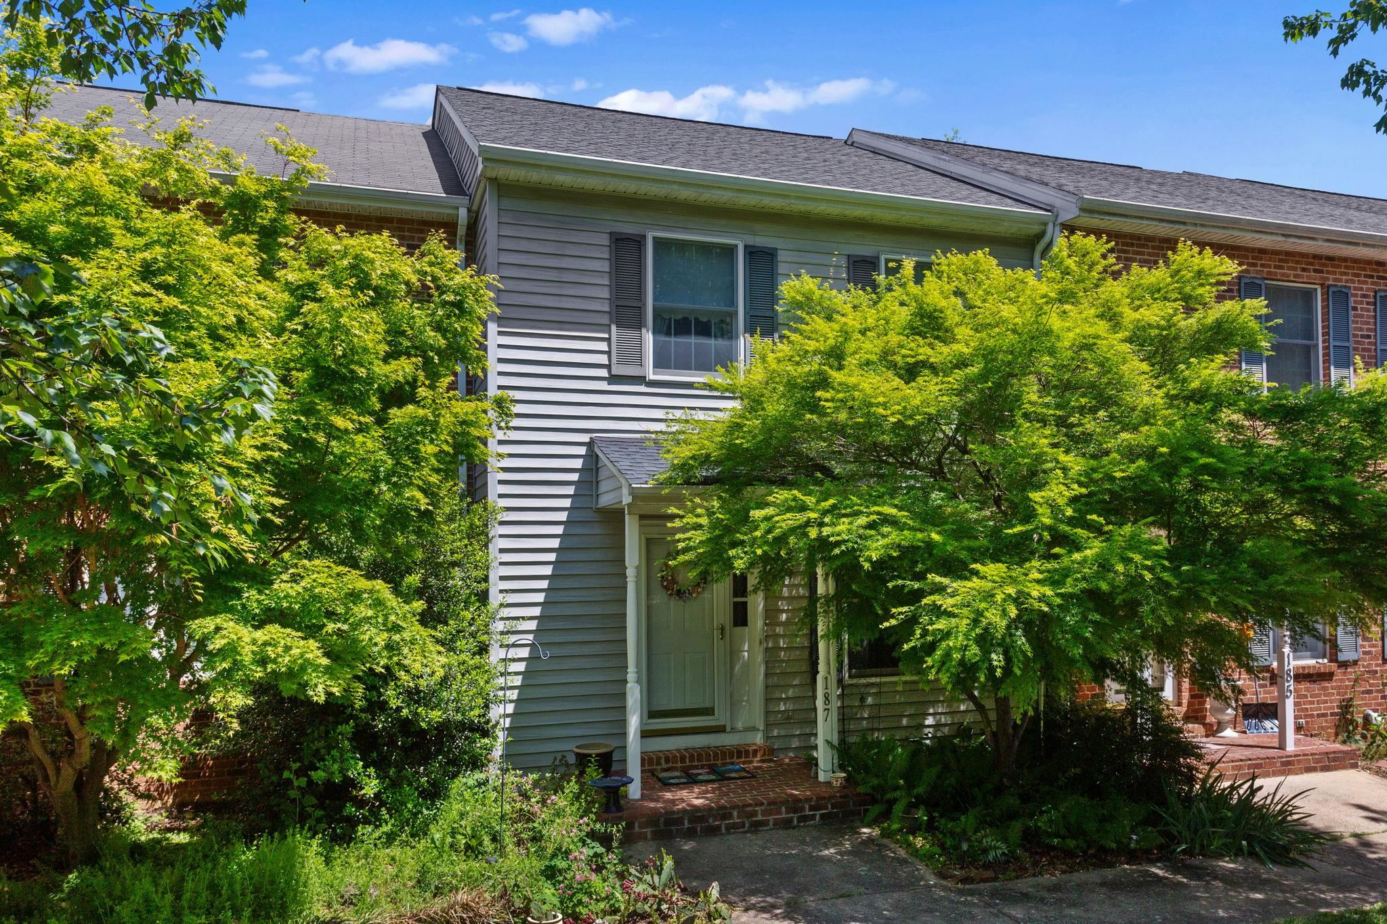
Two-story brick-and-gray-sided home with a shaded entry and mature trees.
187 EMERALD DR
187 EMERALD DR
187 EMERALD DR
187 EMERALD DR
187 EMERALD DR
187 EMERALD DR
187 EMERALD DR
187 EMERALD DR
187 EMERALD DR
187 EMERALD DR
187 EMERALD DR
187 EMERALD DR
187 EMERALD DR
187 EMERALD DR
187 EMERALD DR
187 EMERALD DR
187 EMERALD DR
187 EMERALD DR
187 EMERALD DR
187 EMERALD DR
187 EMERALD DR
187 EMERALD DR
187 EMERALD DR
187 EMERALD DR
187 EMERALD DR
187 EMERALD DR
SEE ALL PHOTOS
Two-story brick-and-gray-sided home with a shaded entry and mature trees.
187 EMERALD DR
187 EMERALD DR
187 EMERALD DR
187 EMERALD DR
187 EMERALD DR
187 EMERALD DR
187 EMERALD DR
187 EMERALD DR
187 EMERALD DR
187 EMERALD DR
187 EMERALD DR
187 EMERALD DR
187 EMERALD DR
187 EMERALD DR
187 EMERALD DR
187 EMERALD DR
187 EMERALD DR
187 EMERALD DR
187 EMERALD DR
187 EMERALD DR
187 EMERALD DR
187 EMERALD DR
187 EMERALD DR
187 EMERALD DR
187 EMERALD DR
187 EMERALD DR
Sold

187 EMERALD DR

187 EMERALD DR, Harrisonburg, VA 22801

$308,000
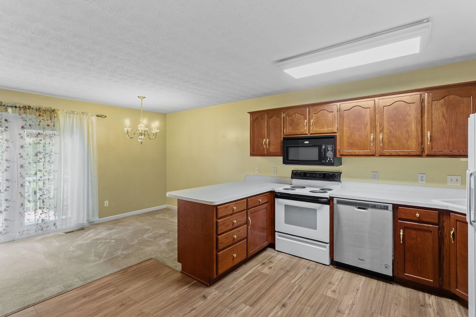
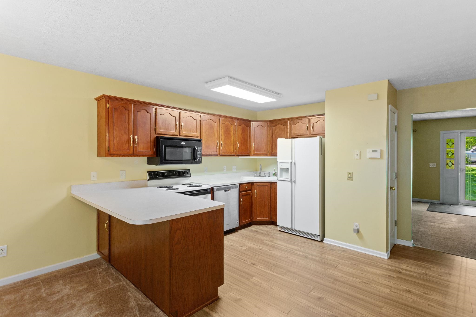
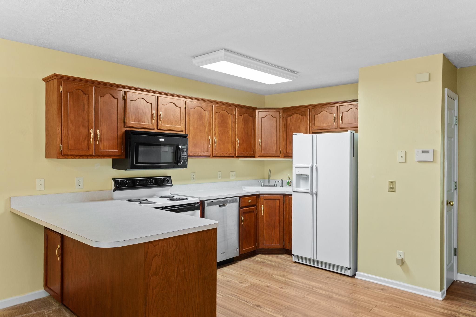
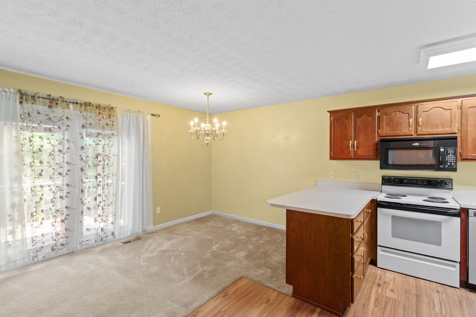
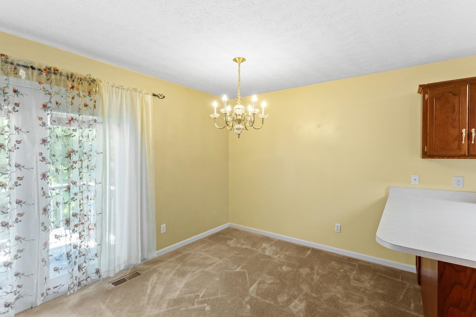
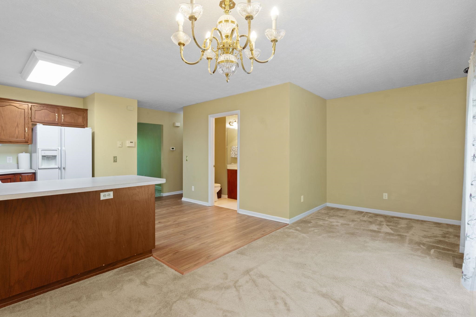
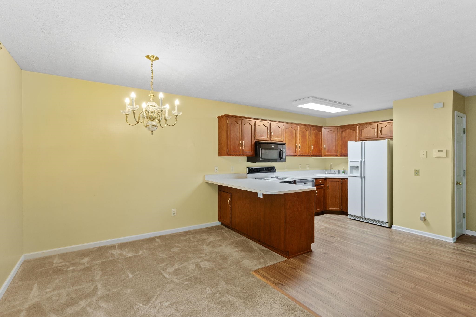
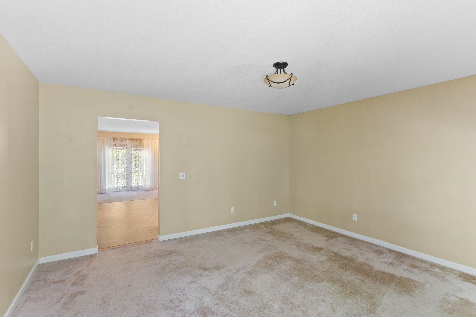
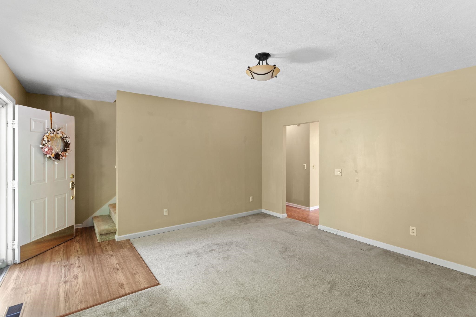
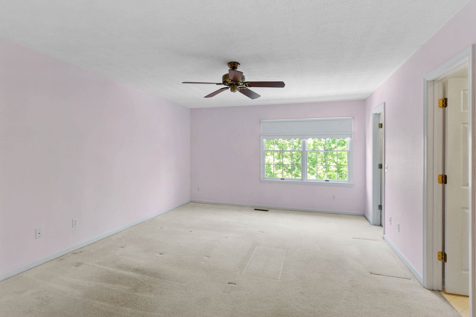
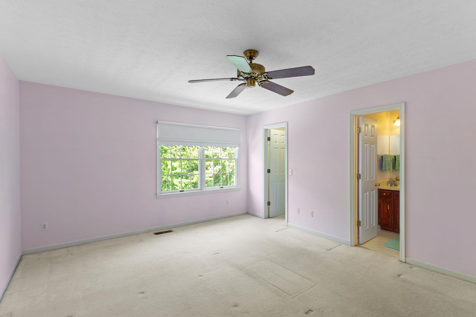
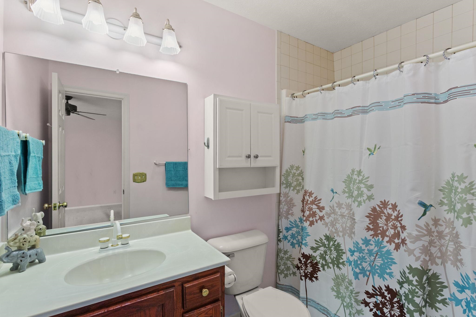
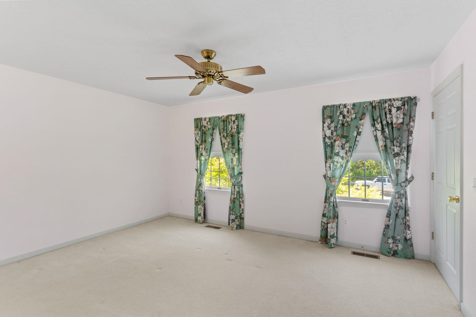
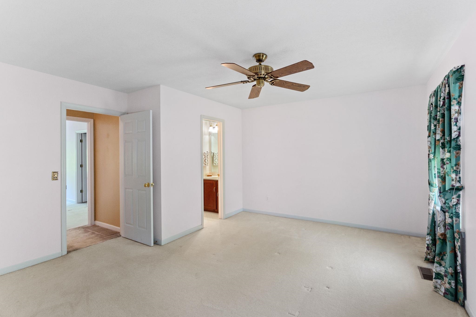
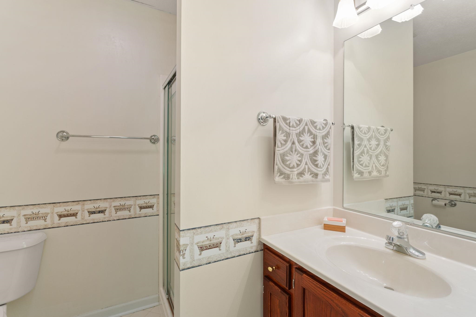
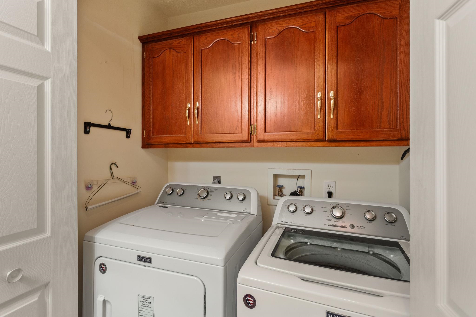
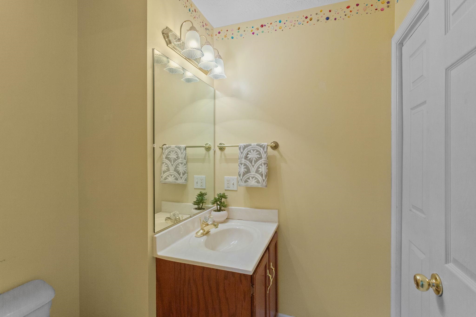
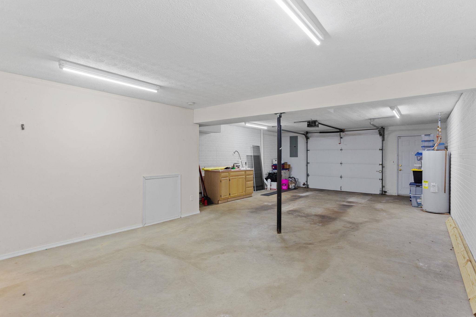
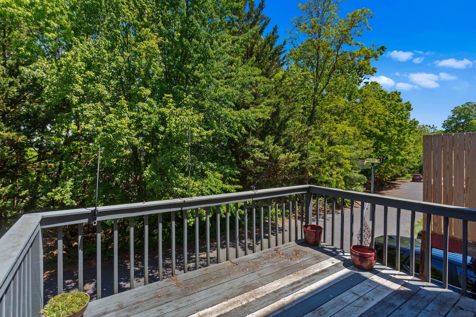
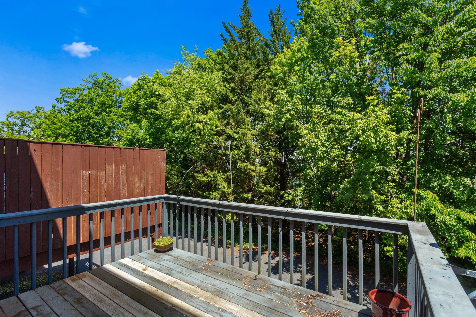
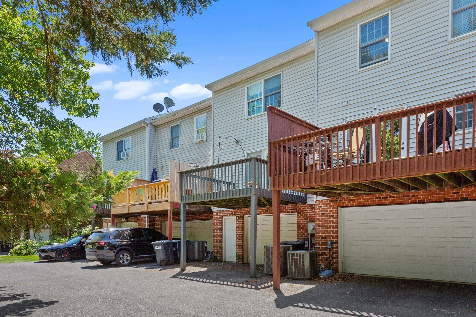
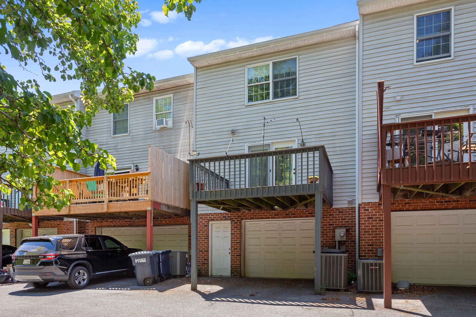
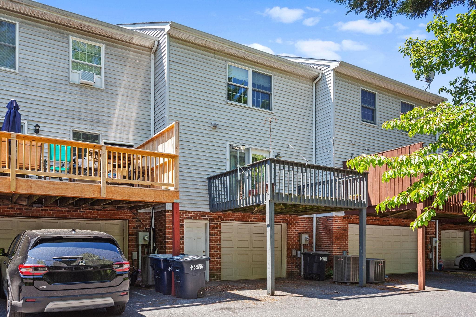
Enjoy the best of city living on Emerald Drive, the cul-de-sac end. This 2 story townhome provides low maintenance living with all the convenience of the city amenities: parks, shopping and dining. The main level features living room, kitchen, dining, 1/2 bath, laundry and rear deck. The second level offers 2 master suits. The lower level has much needed storage space and a one car garage. The HOA covers lawn car and snow removal. New roof 2020. HP is 2013 & is maintained by Landes Heating & Cooling, last serviced March 2026. HOA $320 per year.

2
beds

3
baths

1,440 Sq.Ft. LIVING AREA

3,049.2 Sq.Ft. lot

Charlie Jackson

Charlie Jackson

Features & Amenities

Interior

  • total bedrooms2
  • Total bathrooms3
  • full bathrooms2
  • half bathroom1
  • Laundry room Washer Hookup, Dryer Hookup
  • Flooring Carpet, Linoleum, Luxury Vinyl Plank
  • APPLIANCES Dishwasher, Electric Range, Disposal, Refrigerator
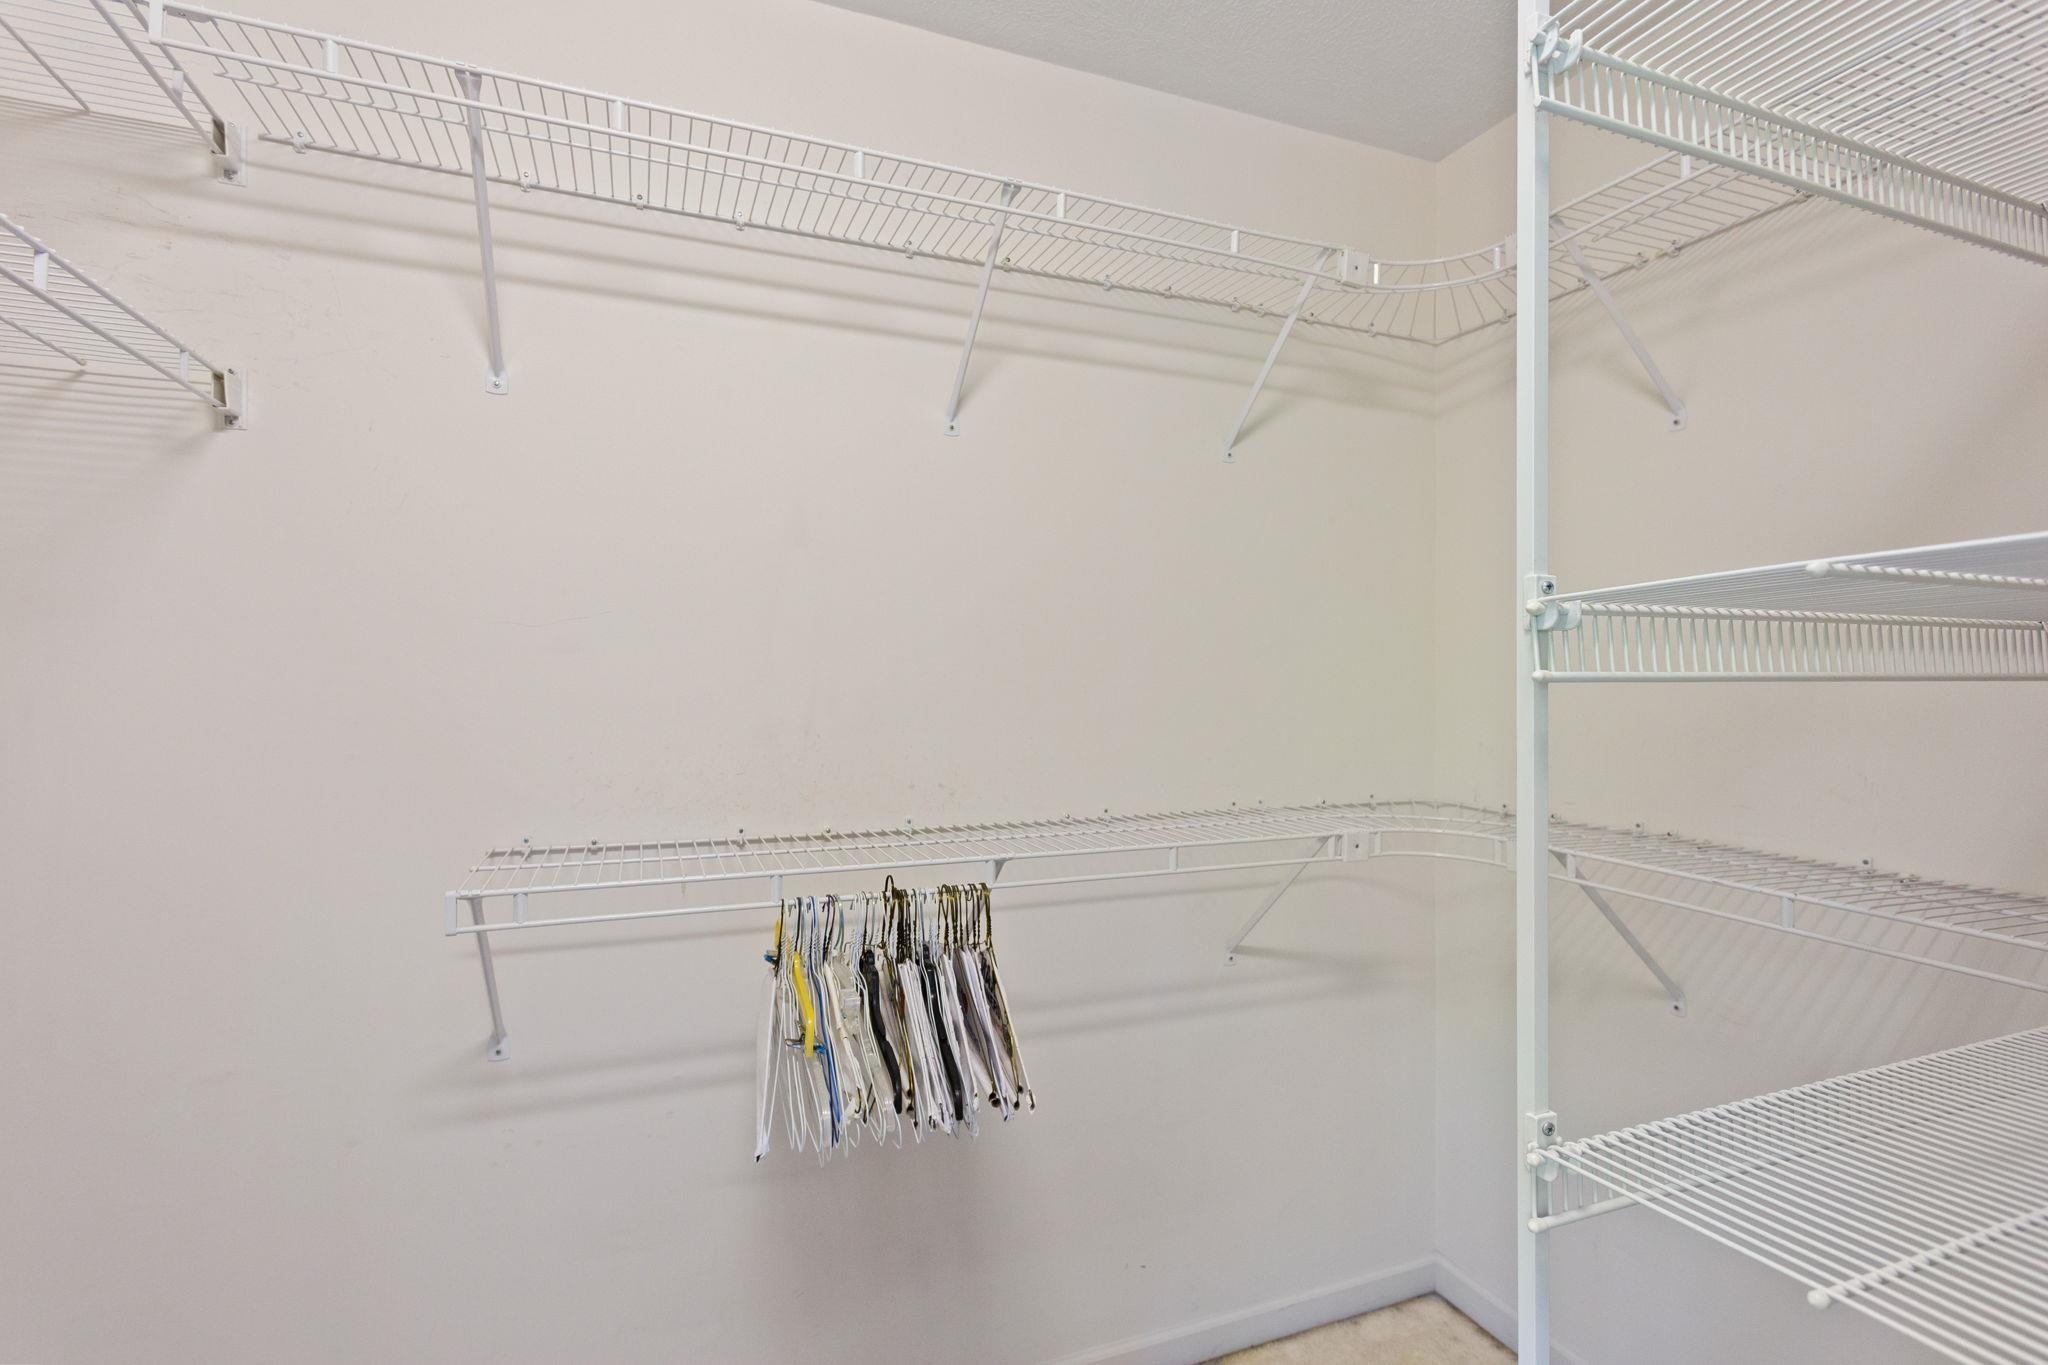
  • other interior Features Multiple Primary Suites, Walk-In Closet(s), Breakfast Area, Eat-in Kitchen

Area & Lot

  • Status Sold
  • Date Sold July 7, 2026
  • Living Area1,440 Sq.Ft.
  • Total Area2,160 Sq.Ft.
  • Lot Area3,049.2 Sq.Ft.
  • MLS® ID676752
  • TypeResidential
  • YEAR BUILT1995
  • NeighborhoodBluestone Hills
  • Architecture StylesColonial
  • Elementary SchoolStone Spring
  • Middle SchoolSkyline
  • High SchoolRocktown

Exterior

  • STORIES2
  • Garage Space1.0
  • water SourcePublic
  • utilitiesCable Available, Fiber Optic Available
  • PoolNone
  • roofComposition, Shingle
  • parkingAttached, Garage, Garage Door Opener, Garage Faces Rear
  • HEAT TYPEElectric, Heat Pump
  • AIR CONDITIONINGHeat Pump
  • sewerPublic Sewer
  • SubstructureBlock
  • HOA AmenitiesNone
  • security FeaturesSmoke Detector(s)

Financial

  • Sales Price$308,000
  • Real Estate Tax $2,648/yr
  • HOA $320/yr

Follow Me on Instagram