Leave a

Thank you for your message. I will be in touch with you shortly.

Explore Properties
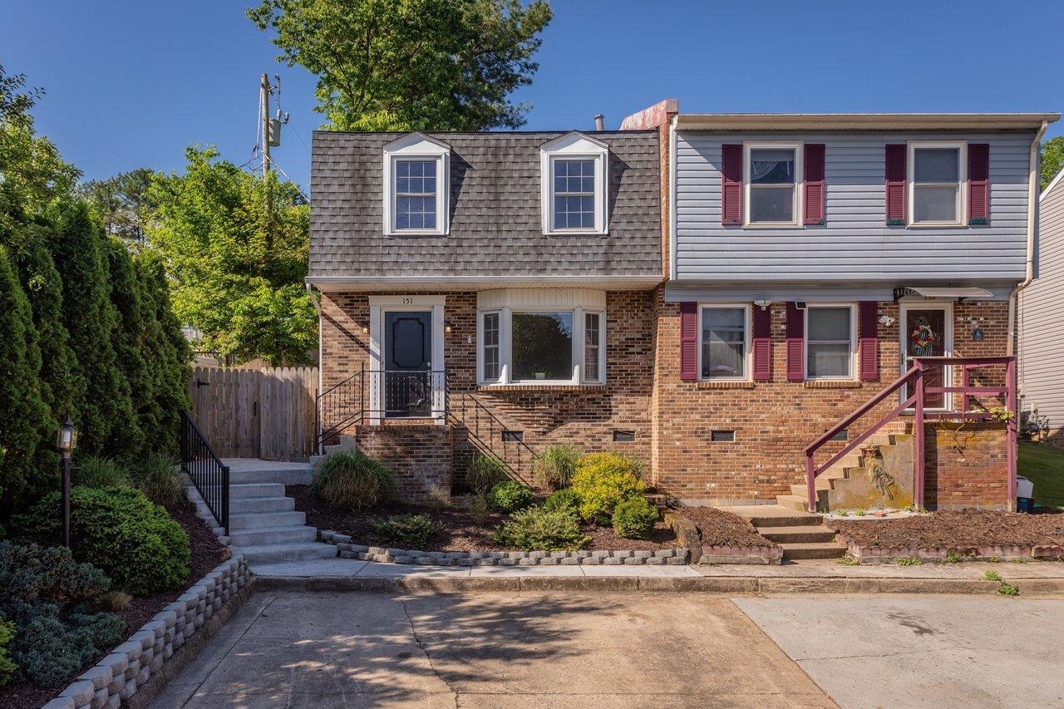
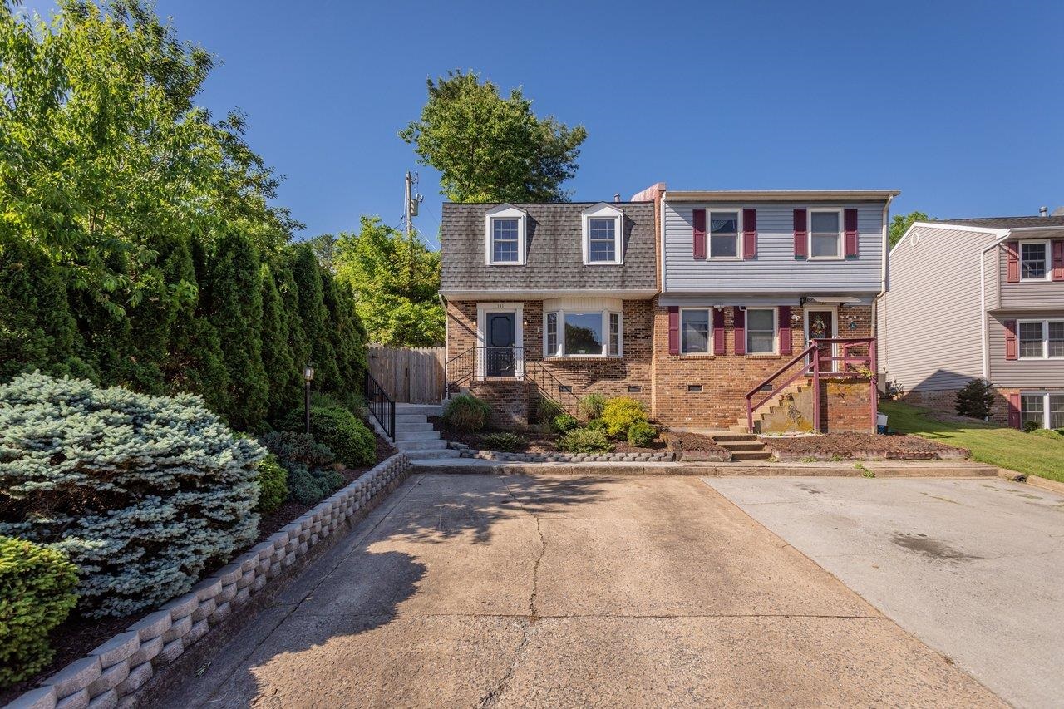
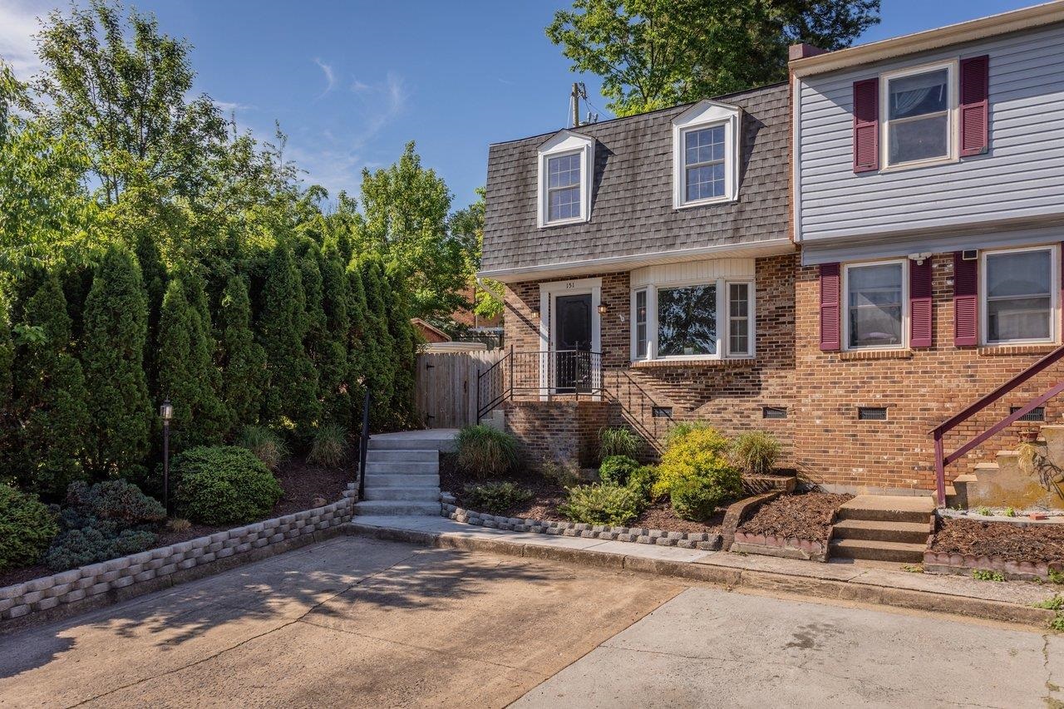
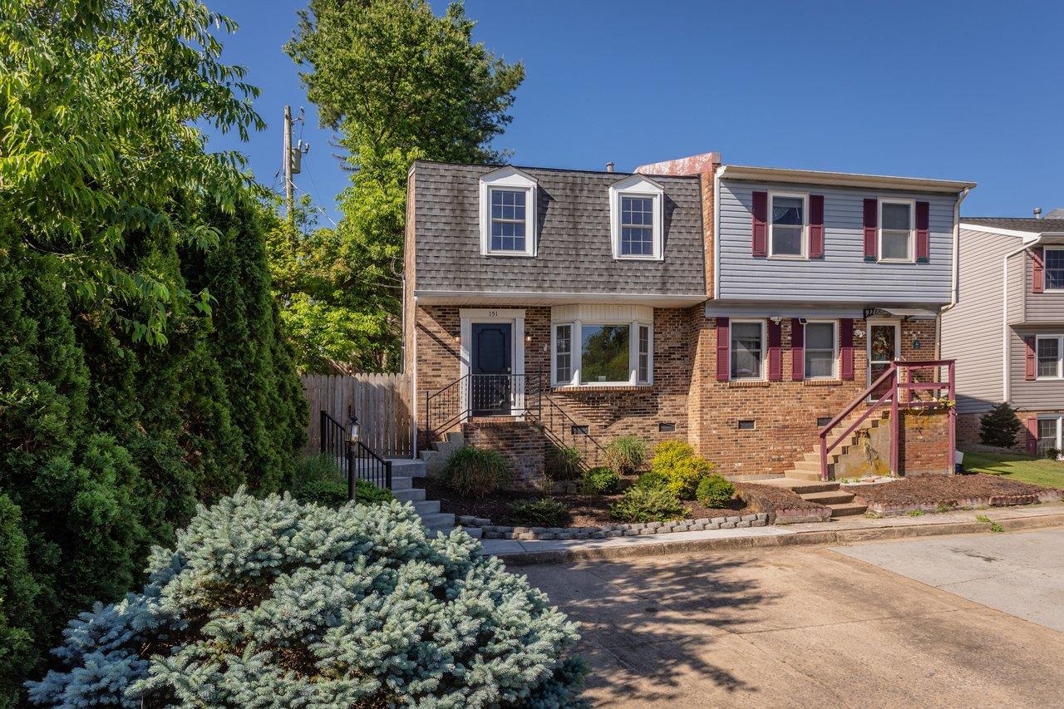
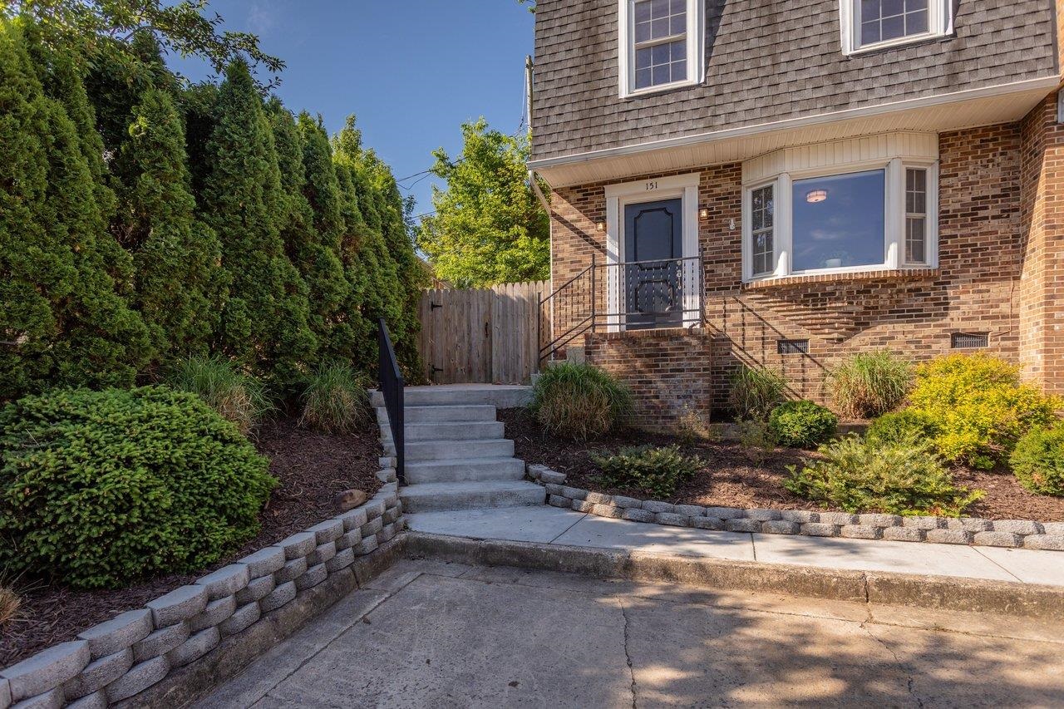
Attached home with brick and gray siding, roof dormers, red shutters, and landscaped front entrance.
151 WAKEFIELD PL
151 WAKEFIELD PL
151 WAKEFIELD PL
151 WAKEFIELD PL
151 WAKEFIELD PL
151 WAKEFIELD PL
151 WAKEFIELD PL
151 WAKEFIELD PL
151 WAKEFIELD PL
151 WAKEFIELD PL
151 WAKEFIELD PL
151 WAKEFIELD PL
151 WAKEFIELD PL
151 WAKEFIELD PL
151 WAKEFIELD PL
151 WAKEFIELD PL
151 WAKEFIELD PL
151 WAKEFIELD PL
151 WAKEFIELD PL
151 WAKEFIELD PL
151 WAKEFIELD PL
151 WAKEFIELD PL
151 WAKEFIELD PL
151 WAKEFIELD PL
151 WAKEFIELD PL
151 WAKEFIELD PL
151 WAKEFIELD PL
151 WAKEFIELD PL
151 WAKEFIELD PL
151 WAKEFIELD PL
151 WAKEFIELD PL
151 WAKEFIELD PL
151 WAKEFIELD PL
151 WAKEFIELD PL
151 WAKEFIELD PL
151 WAKEFIELD PL
151 WAKEFIELD PL
151 WAKEFIELD PL
151 WAKEFIELD PL
151 WAKEFIELD PL
151 WAKEFIELD PL
151 WAKEFIELD PL
151 WAKEFIELD PL
151 WAKEFIELD PL
151 WAKEFIELD PL
151 WAKEFIELD PL
151 WAKEFIELD PL
151 WAKEFIELD PL
151 WAKEFIELD PL
151 WAKEFIELD PL
151 WAKEFIELD PL
151 WAKEFIELD PL
151 WAKEFIELD PL
151 WAKEFIELD PL
151 WAKEFIELD PL
151 WAKEFIELD PL
151 WAKEFIELD PL
151 WAKEFIELD PL
151 WAKEFIELD PL
151 WAKEFIELD PL
151 WAKEFIELD PL
151 WAKEFIELD PL
151 WAKEFIELD PL
151 WAKEFIELD PL
SEE ALL PHOTOS
Attached home with brick and gray siding, roof dormers, red shutters, and landscaped front entrance.
151 WAKEFIELD PL
151 WAKEFIELD PL
151 WAKEFIELD PL
151 WAKEFIELD PL
151 WAKEFIELD PL
151 WAKEFIELD PL
151 WAKEFIELD PL
151 WAKEFIELD PL
151 WAKEFIELD PL
151 WAKEFIELD PL
151 WAKEFIELD PL
151 WAKEFIELD PL
151 WAKEFIELD PL
151 WAKEFIELD PL
151 WAKEFIELD PL
151 WAKEFIELD PL
151 WAKEFIELD PL
151 WAKEFIELD PL
151 WAKEFIELD PL
151 WAKEFIELD PL
151 WAKEFIELD PL
151 WAKEFIELD PL
151 WAKEFIELD PL
151 WAKEFIELD PL
151 WAKEFIELD PL
151 WAKEFIELD PL
151 WAKEFIELD PL
151 WAKEFIELD PL
151 WAKEFIELD PL
151 WAKEFIELD PL
151 WAKEFIELD PL
151 WAKEFIELD PL
151 WAKEFIELD PL
151 WAKEFIELD PL
151 WAKEFIELD PL
151 WAKEFIELD PL
151 WAKEFIELD PL
151 WAKEFIELD PL
151 WAKEFIELD PL
151 WAKEFIELD PL
151 WAKEFIELD PL
151 WAKEFIELD PL
151 WAKEFIELD PL
151 WAKEFIELD PL
151 WAKEFIELD PL
151 WAKEFIELD PL
151 WAKEFIELD PL
151 WAKEFIELD PL
151 WAKEFIELD PL
151 WAKEFIELD PL
151 WAKEFIELD PL
151 WAKEFIELD PL
151 WAKEFIELD PL
151 WAKEFIELD PL
151 WAKEFIELD PL
151 WAKEFIELD PL
151 WAKEFIELD PL
151 WAKEFIELD PL
151 WAKEFIELD PL
151 WAKEFIELD PL
151 WAKEFIELD PL
151 WAKEFIELD PL
151 WAKEFIELD PL
151 WAKEFIELD PL
Sold

151 WAKEFIELD PL

151 WAKEFIELD PL, Harrisonburg, VA 22801

$270,400
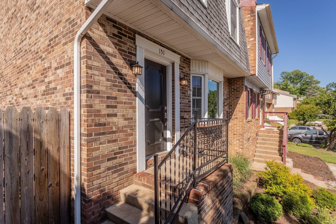
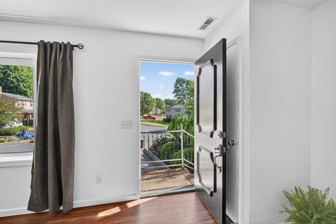
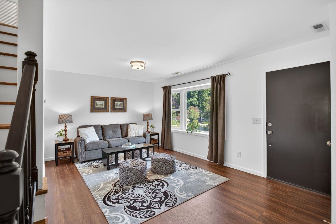
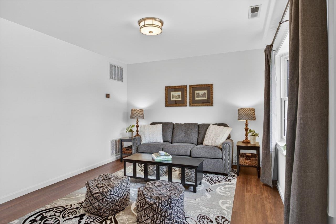
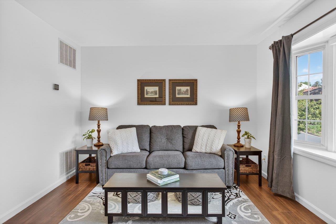
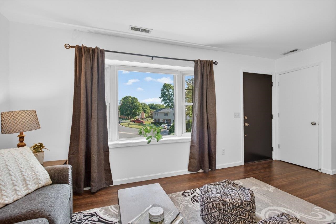
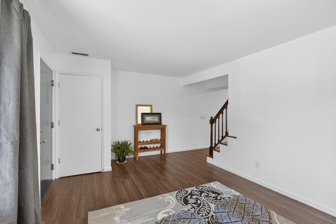
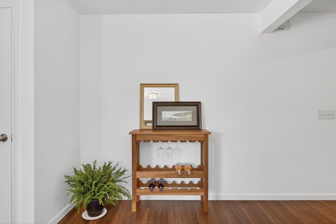
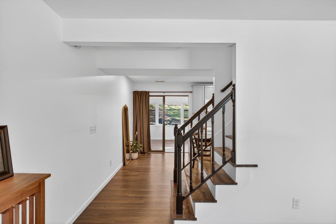
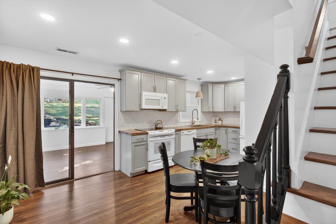
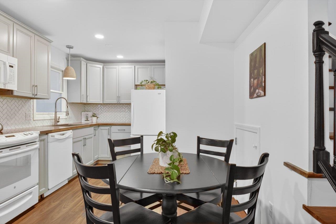
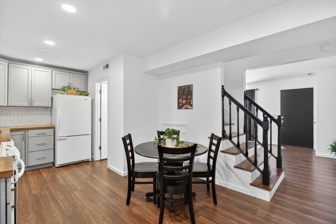
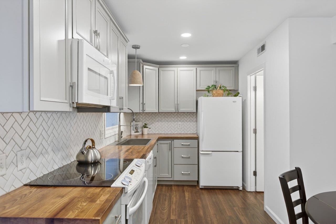
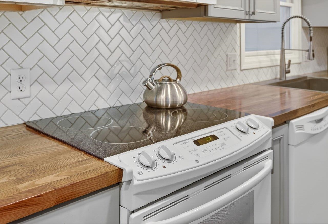
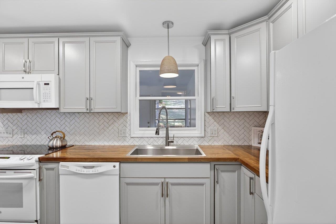
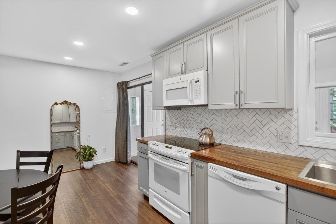
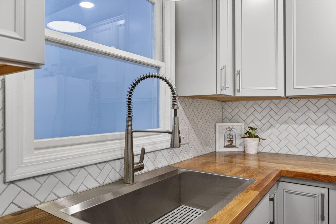
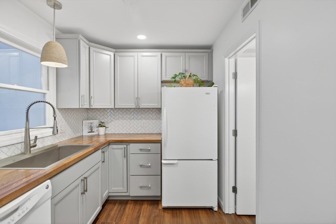
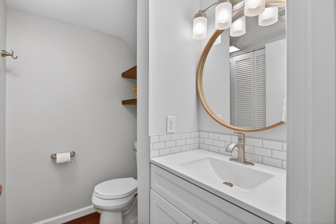
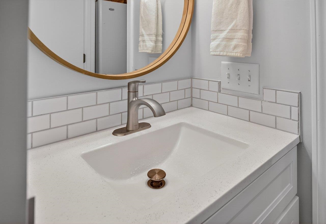
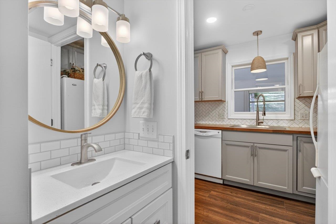
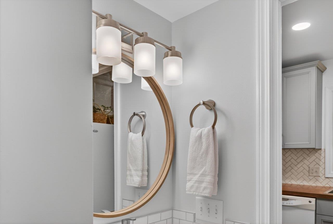
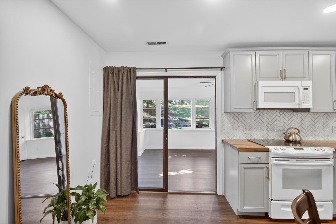
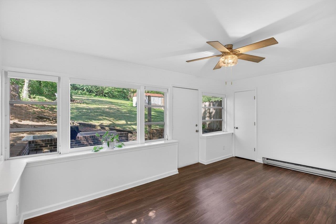
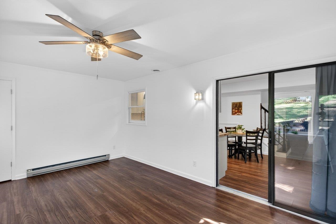
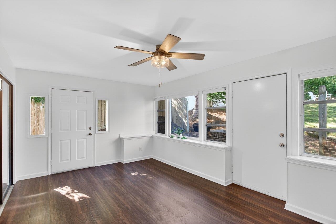
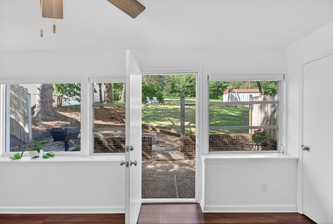
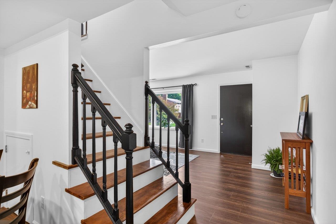
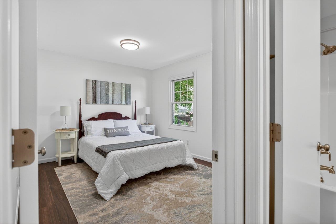
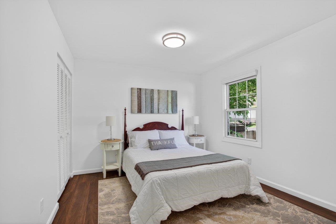
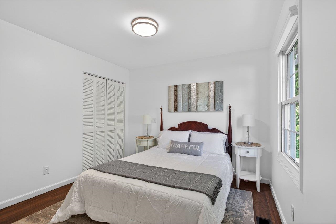
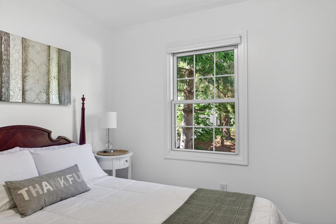
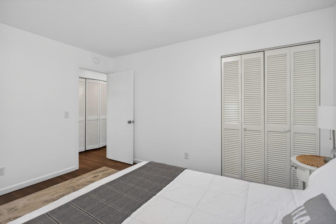
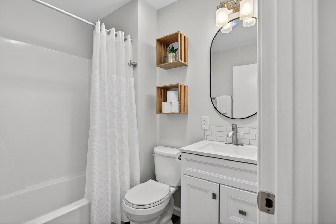
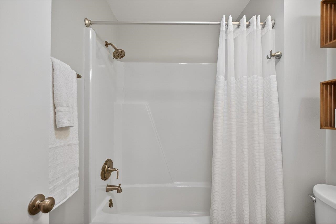
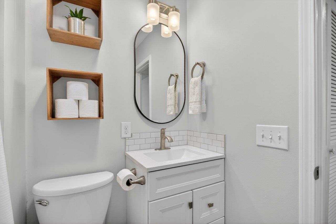
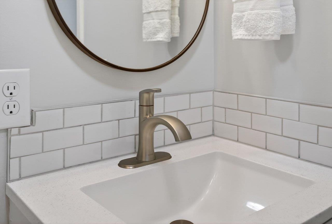
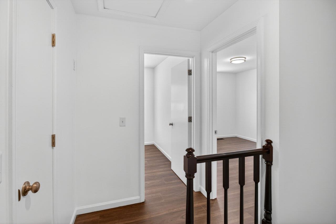
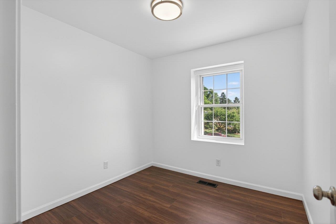
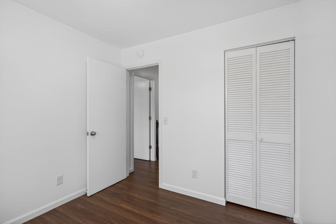
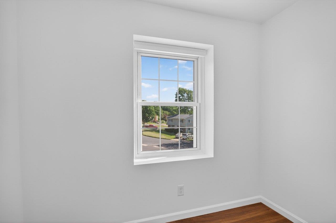
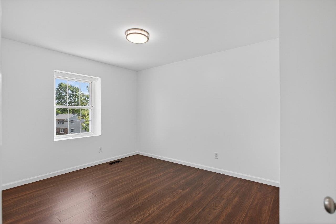
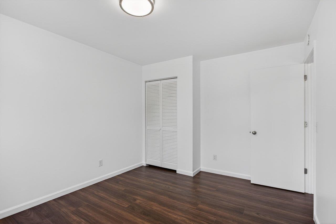
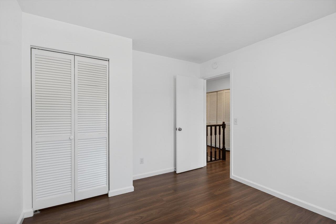
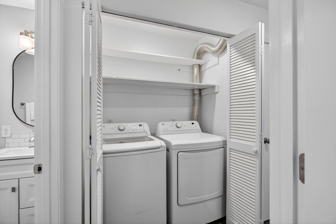
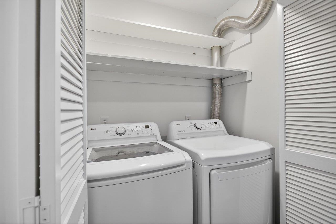
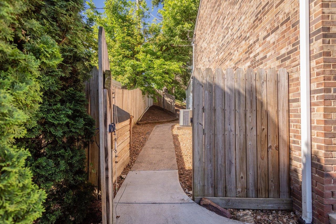
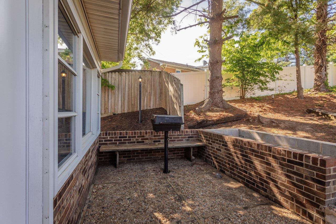
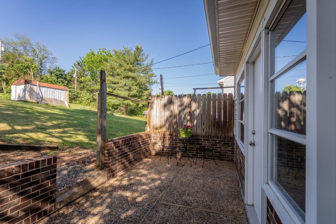
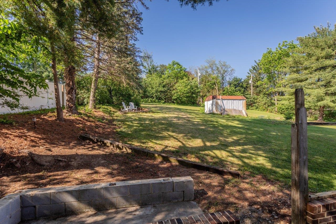
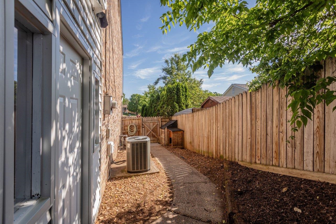
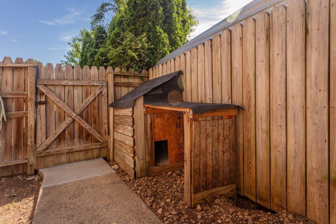
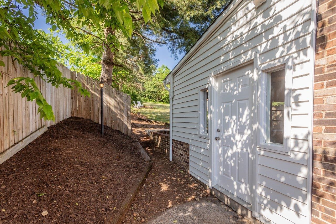
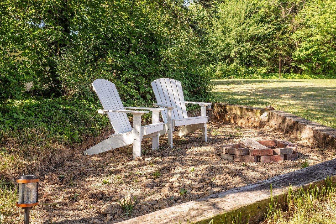
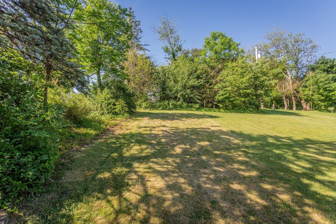
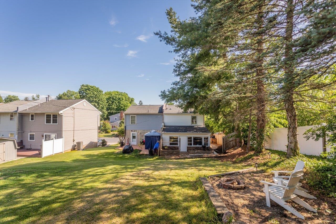
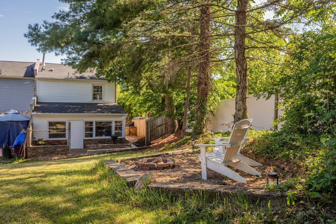
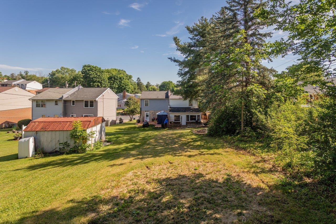
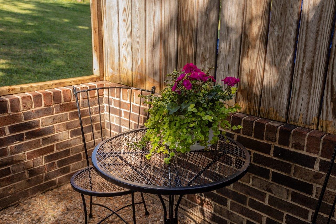
Charming and completely renovated end-unit brick duplex offering stylish updates and move-in ready convenience! Built in 1980, this adorable home features fresh paint and durable laminate flooring throughout. The spacious living room is filled with natural light from the beautiful bay window, creating a warm and inviting atmosphere. The updated kitchen boasts 42-inch cabinets, butcher block countertops, and a classic tile backsplash, providing both functionality and charm. Just off the kitchen, you'll find an updated powder room and a generous family room/sunroom with access to the rear patio and expansive backyard perfect for relaxing, entertaining, or creating your dream vegetable or flower garden. Upstairs offers three comfortable bedrooms, a beautifully renovated full hall bath, and the added convenience of a second-level washer and dryer. Other updates to include new light fixtures. Outside, don't miss the custom-built doghouse in the side yard, a fun and unique bonus! This home is absolutely adorable, thoughtfully updated, and truly move-in ready.

3
beds

2
baths

1,365 Sq.Ft. LIVING AREA

7,840.8 Sq.Ft. lot

Features & Amenities

Interior

  • total bedrooms3
  • Total bathrooms2
  • full bathroom1
  • half bathroom1
  • Flooring Laminate
  • APPLIANCES Dishwasher, Electric Range, Microwave, Refrigerator, Dryer, Washer
  • other interior Features Remodeled, Eat-in Kitchen

Area & Lot

  • Status Sold
  • Date Sold June 22, 2026
  • Living Area1,365 Sq.Ft.
  • Total Area1,365 Sq.Ft.
  • Lot Area7,840.8 Sq.Ft.
  • MLS® ID677383
  • TypeResidential
  • YEAR BUILT1980
  • NeighborhoodCity of Harrisonburg
  • Architecture StylesDutch Colonial
  • View DescriptionResidential
  • Elementary SchoolKeister
  • Middle SchoolThomas Harrison
  • High SchoolHarrisonburg

Exterior

  • STORIES2
  • water SourcePublic
  • utilitiesCable Available, Natural Gas Available, Satellite Internet Available
  • roofComposition, Shingle
  • lot featuresGarden, Landscaped
  • parkingConcrete
  • HEAT TYPEForced Air, Natural Gas
  • AIR CONDITIONINGCentral Air
  • sewerPublic Sewer
  • SubstructureBlock
  • security FeaturesDead Bolt(s)

Financial

  • Sales Price$270,400
  • Real Estate Tax $2,314/yr

Follow Me on Instagram