Leave a

Thank you for your message. I will be in touch with you shortly.

Explore Properties
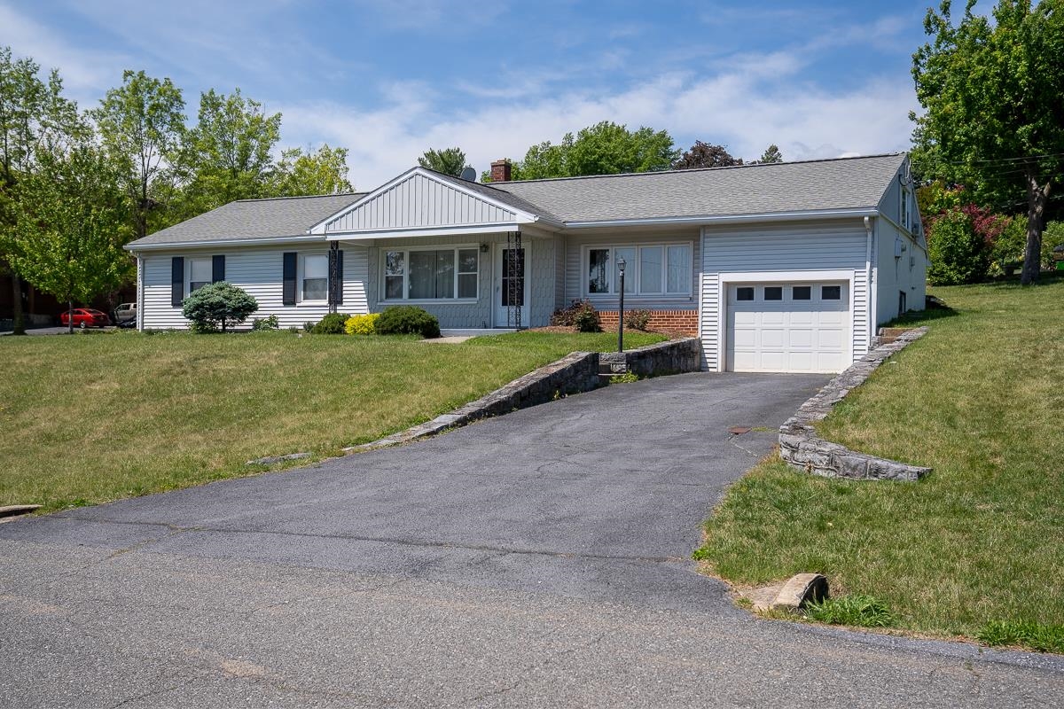
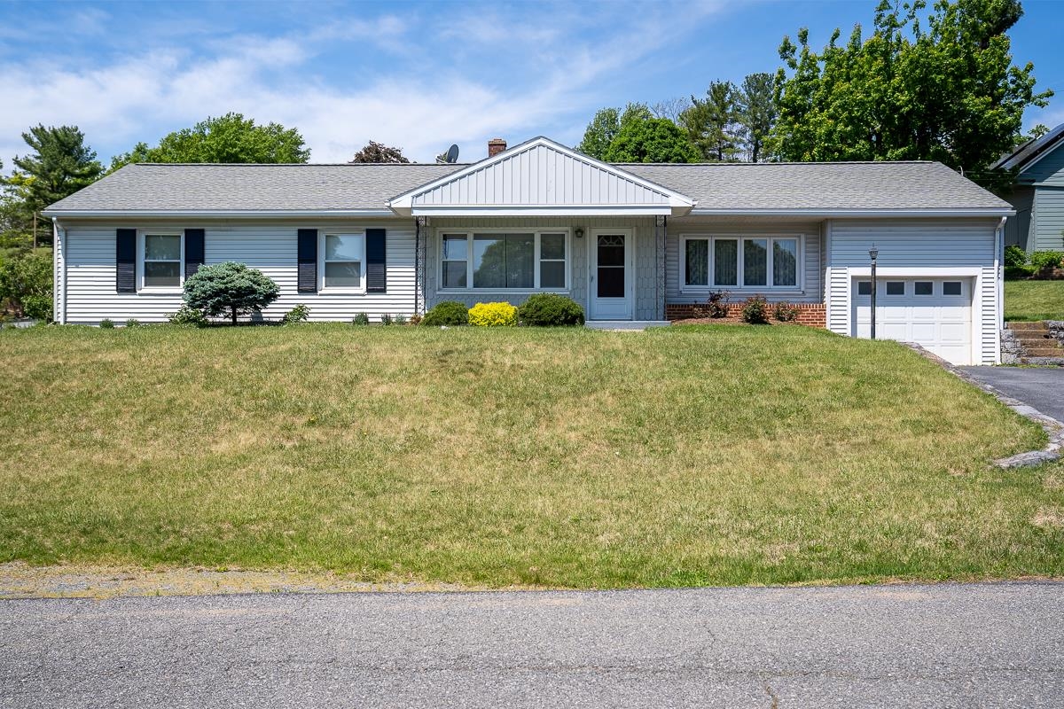
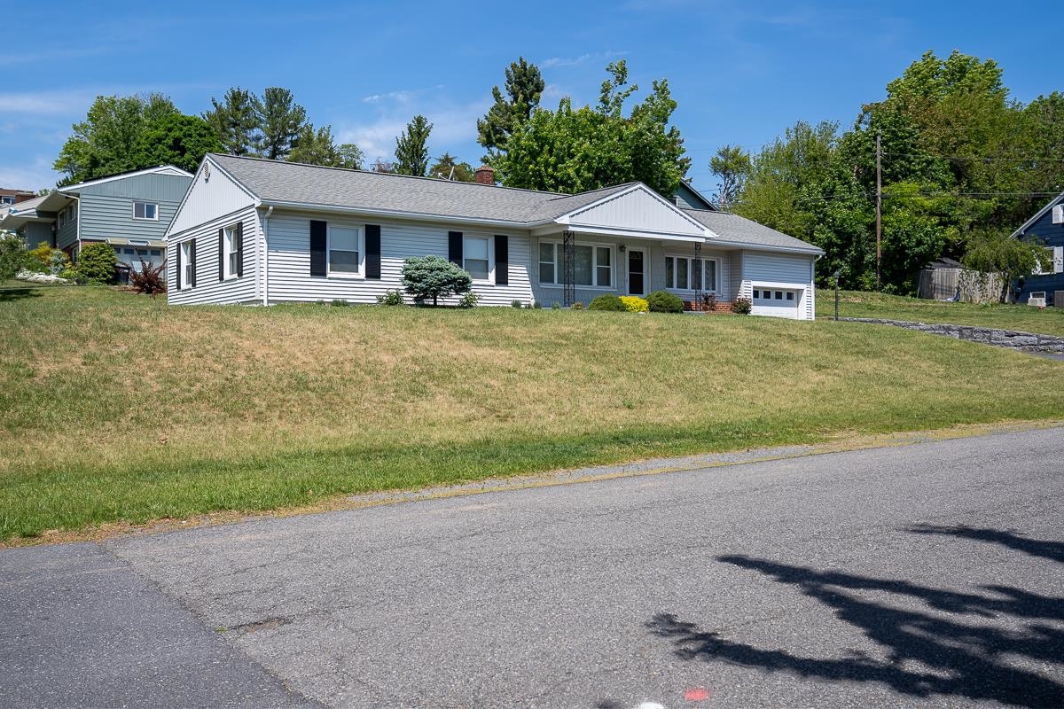
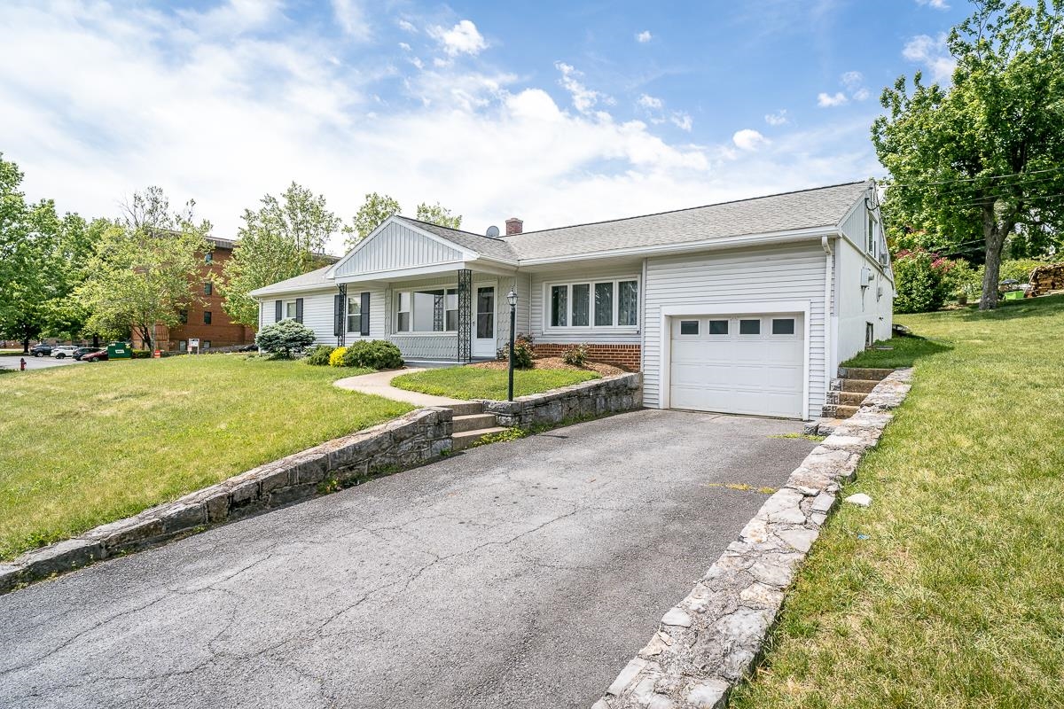
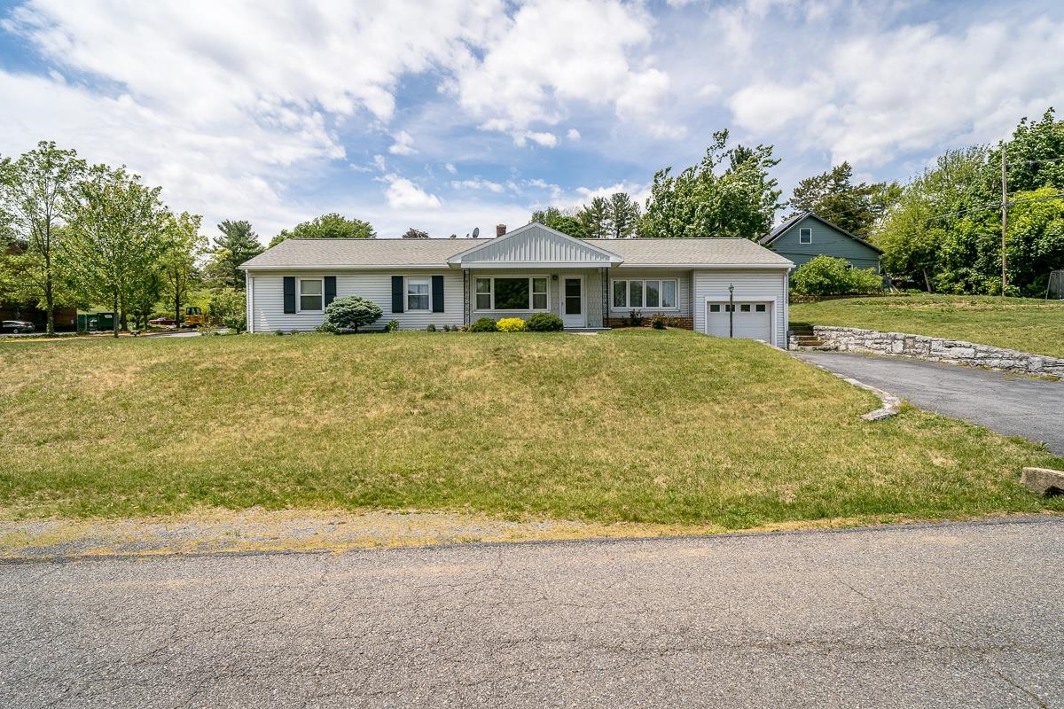
Single-story gray house with an attached garage, wide driveway, and low stone retaining walls.
1401 COLLEGE AVE
1401 COLLEGE AVE
1401 COLLEGE AVE
1401 COLLEGE AVE
1401 COLLEGE AVE
1401 COLLEGE AVE
1401 COLLEGE AVE
1401 COLLEGE AVE
1401 COLLEGE AVE
1401 COLLEGE AVE
1401 COLLEGE AVE
1401 COLLEGE AVE
1401 COLLEGE AVE
1401 COLLEGE AVE
1401 COLLEGE AVE
1401 COLLEGE AVE
1401 COLLEGE AVE
1401 COLLEGE AVE
1401 COLLEGE AVE
1401 COLLEGE AVE
1401 COLLEGE AVE
1401 COLLEGE AVE
1401 COLLEGE AVE
1401 COLLEGE AVE
1401 COLLEGE AVE
1401 COLLEGE AVE
1401 COLLEGE AVE
1401 COLLEGE AVE
1401 COLLEGE AVE
1401 COLLEGE AVE
1401 COLLEGE AVE
1401 COLLEGE AVE
1401 COLLEGE AVE
1401 COLLEGE AVE
1401 COLLEGE AVE
1401 COLLEGE AVE
1401 COLLEGE AVE
SEE ALL PHOTOS
Single-story gray house with an attached garage, wide driveway, and low stone retaining walls.
1401 COLLEGE AVE
1401 COLLEGE AVE
1401 COLLEGE AVE
1401 COLLEGE AVE
1401 COLLEGE AVE
1401 COLLEGE AVE
1401 COLLEGE AVE
1401 COLLEGE AVE
1401 COLLEGE AVE
1401 COLLEGE AVE
1401 COLLEGE AVE
1401 COLLEGE AVE
1401 COLLEGE AVE
1401 COLLEGE AVE
1401 COLLEGE AVE
1401 COLLEGE AVE
1401 COLLEGE AVE
1401 COLLEGE AVE
1401 COLLEGE AVE
1401 COLLEGE AVE
1401 COLLEGE AVE
1401 COLLEGE AVE
1401 COLLEGE AVE
1401 COLLEGE AVE
1401 COLLEGE AVE
1401 COLLEGE AVE
1401 COLLEGE AVE
1401 COLLEGE AVE
1401 COLLEGE AVE
1401 COLLEGE AVE
1401 COLLEGE AVE
1401 COLLEGE AVE
1401 COLLEGE AVE
1401 COLLEGE AVE
1401 COLLEGE AVE
1401 COLLEGE AVE
1401 COLLEGE AVE
Sold

1401 COLLEGE AVE

1401 COLLEGE AVE, Harrisonburg, VA 22802

$383,500
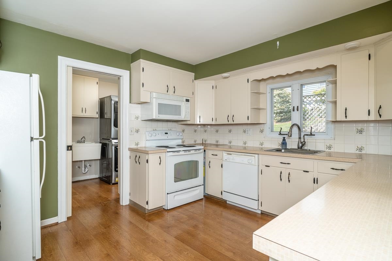
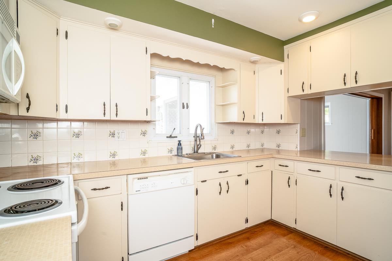
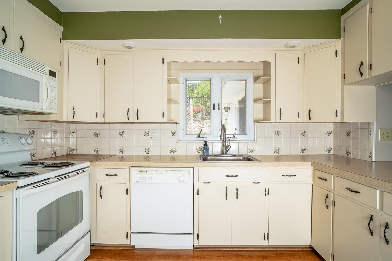
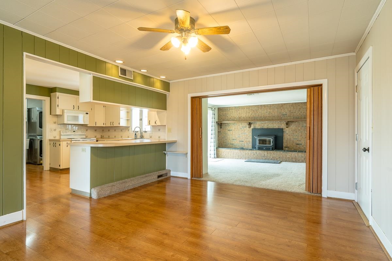
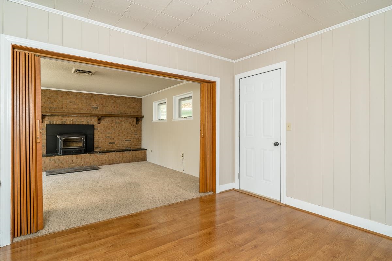
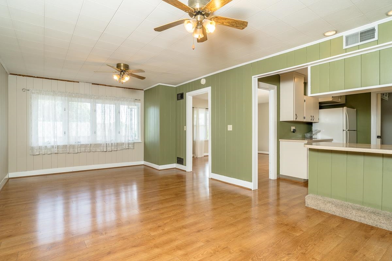
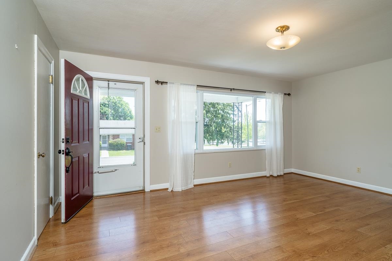
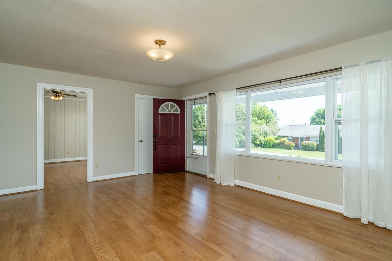
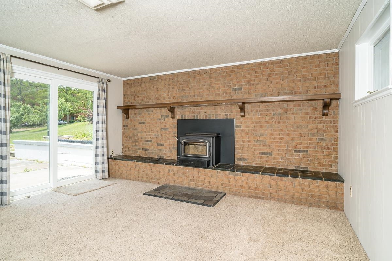
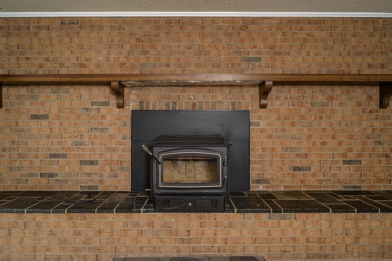
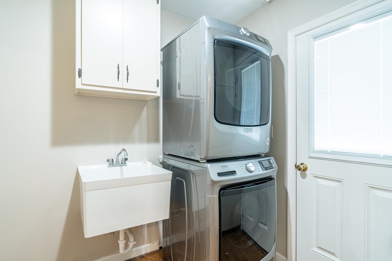
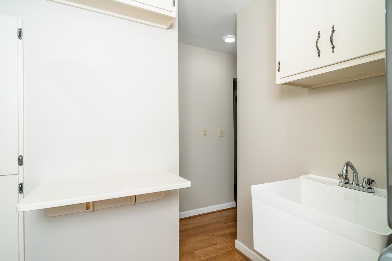
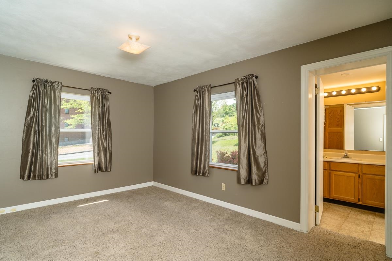
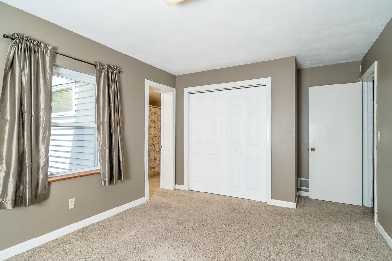
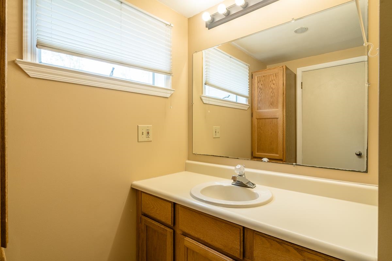
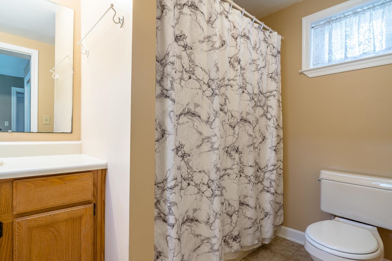
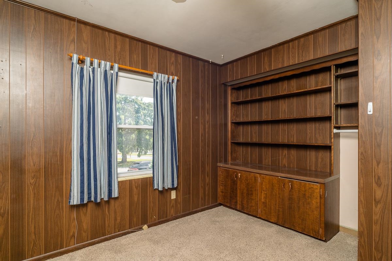
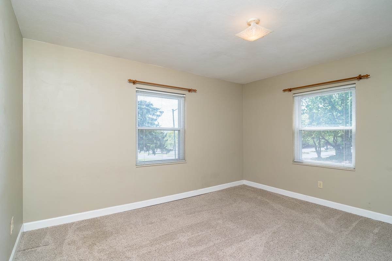
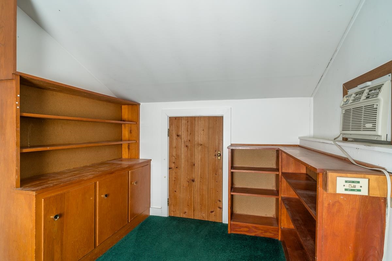
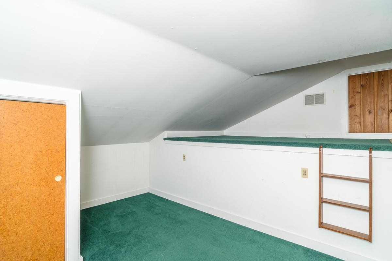
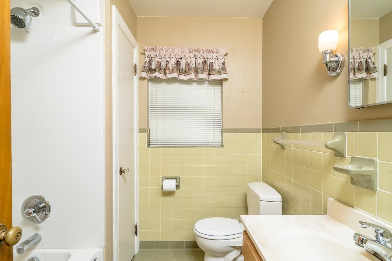
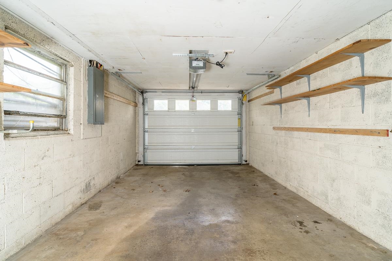
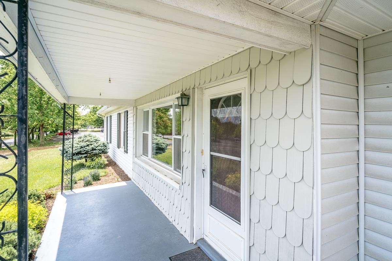
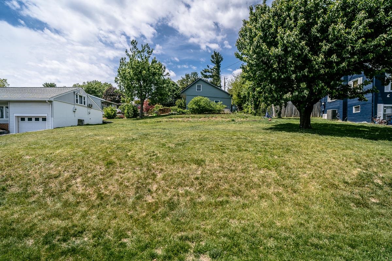
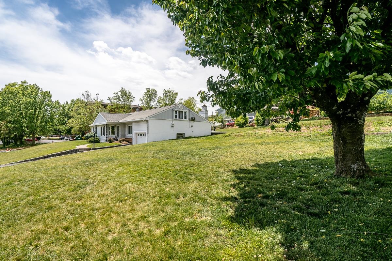
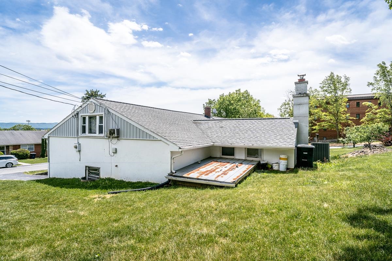
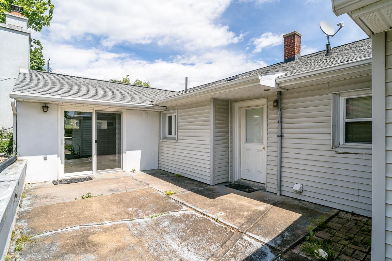
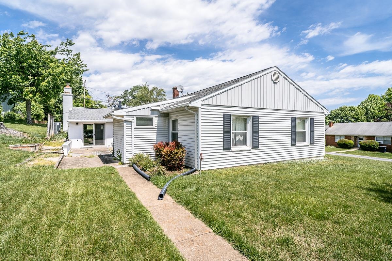
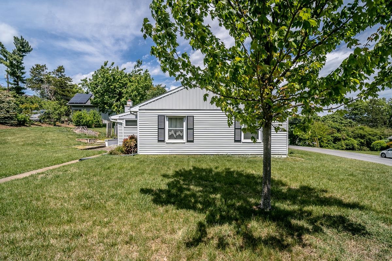
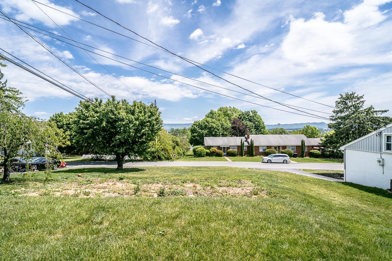
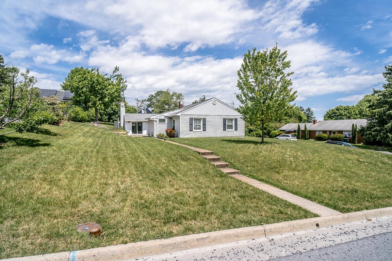
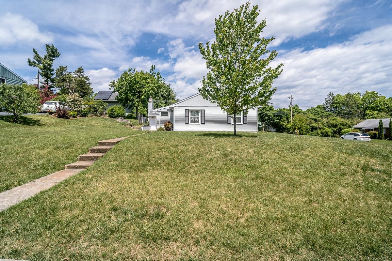
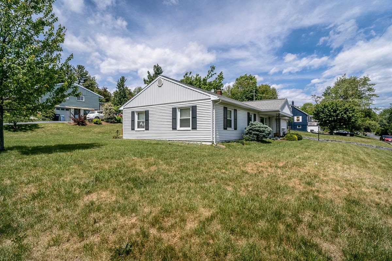
Solid ranch on a large corner lot in Park View -- this might be the house you've been searching for. Sitting just off of EMU's campus, this 3-bedroom, 2-bath home puts you close to everything Harrisonburg has to offer while still giving you a proper yard (.41 acres) to garden and play. Inside, the layout flows easily from the front entry through the main living area. The kitchen offers plenty of cabinet storage, and a pass-through peninsula that keeps things connected to the rest of the main level. Off the kitchen, a dedicated laundry room with a utility sink and stacked washer and dryer adds real day-to-day function. The family room is the heart of this home -- a generous space anchored by a floor-to-ceiling brick fireplace with a wood stove, and a sliding glass door that opens to the backyard. The primary bedroom has it's own bathroom, and two additional bedrooms with a hall bath round out the main level. Lastly, there's a one car garage, bonus storage space above the garage, a cellar, and newer HVAC. Schedule your tour with an agent today!

3
beds

2
baths

1,469 Sq.Ft. LIVING AREA

0.41 Acres lot

Michael Harnish

Michael Harnish

Features & Amenities

Interior

  • total bedrooms3
  • Total bathrooms2
  • full bathrooms2
  • Flooring Carpet, Ceramic Tile
  • Fireplace One, Wood Burning, Wood Burning Stove
  • APPLIANCES Dishwasher, Electric Range, Disposal, Refrigerator, Dryer, Washer
  • other interior Features Primary Downstairs

Area & Lot

  • Status Sold
  • Date Sold June 24, 2026
  • Living Area1,469 Sq.Ft.
  • Total Area1,793 Sq.Ft.
  • Lot Area0.41 Acres
  • MLS® ID676847
  • TypeResidential
  • YEAR BUILT1957
  • NeighborhoodCity of Harrisonburg
  • Architecture StylesRanch
  • View DescriptionMountain(s)
  • Elementary SchoolBluestone
  • Middle SchoolThomas Harrison
  • High SchoolHarrisonburg

Exterior

  • STORIES1
  • Garage Space1.0
  • water SourcePublic
  • utilitiesCable Available
  • roofArchitectural
  • lot featuresGarden
  • parkingAsphalt, Attached, Electricity, Garage Faces Front, Garage, Garage Door Opener, Off Street
  • HEAT TYPEElectric
  • AIR CONDITIONINGCentral Air, Heat Pump
  • sewerPublic Sewer
  • SubstructureBlock, Slab

Financial

  • Sales Price$383,500
  • Real Estate Tax $2,815/yr

Follow Me on Instagram