Leave a

Thank you for your message. I will be in touch with you shortly.

Explore Properties
1335 COURTNEY LN
1335 COURTNEY LN
1335 COURTNEY LN
1335 COURTNEY LN
1335 COURTNEY LN
1335 COURTNEY LN
1335 COURTNEY LN
1335 COURTNEY LN
1335 COURTNEY LN
1335 COURTNEY LN
1335 COURTNEY LN
1335 COURTNEY LN
1335 COURTNEY LN
1335 COURTNEY LN
1335 COURTNEY LN
1335 COURTNEY LN
1335 COURTNEY LN
1335 COURTNEY LN
1335 COURTNEY LN
1335 COURTNEY LN
1335 COURTNEY LN
1335 COURTNEY LN
1335 COURTNEY LN
1335 COURTNEY LN
1335 COURTNEY LN
1335 COURTNEY LN
1335 COURTNEY LN
1335 COURTNEY LN
1335 COURTNEY LN
1335 COURTNEY LN
1335 COURTNEY LN
1335 COURTNEY LN
1335 COURTNEY LN
1335 COURTNEY LN
1335 COURTNEY LN
1335 COURTNEY LN
1335 COURTNEY LN
1335 COURTNEY LN
1335 COURTNEY LN
1335 COURTNEY LN
1335 COURTNEY LN
1335 COURTNEY LN
1335 COURTNEY LN
1335 COURTNEY LN
1335 COURTNEY LN
1335 COURTNEY LN
1335 COURTNEY LN
1335 COURTNEY LN
1335 COURTNEY LN
1335 COURTNEY LN
1335 COURTNEY LN
1335 COURTNEY LN
1335 COURTNEY LN
1335 COURTNEY LN
1335 COURTNEY LN
1335 COURTNEY LN
1335 COURTNEY LN
1335 COURTNEY LN
1335 COURTNEY LN
1335 COURTNEY LN
1335 COURTNEY LN
1335 COURTNEY LN
1335 COURTNEY LN
1335 COURTNEY LN
1335 COURTNEY LN
1335 COURTNEY LN
1335 COURTNEY LN
1335 COURTNEY LN
1335 COURTNEY LN
1335 COURTNEY LN
1335 COURTNEY LN
1335 COURTNEY LN
1335 COURTNEY LN
1335 COURTNEY LN
SEE ALL PHOTOS
1335 COURTNEY LN
1335 COURTNEY LN
1335 COURTNEY LN
1335 COURTNEY LN
1335 COURTNEY LN
1335 COURTNEY LN
1335 COURTNEY LN
1335 COURTNEY LN
1335 COURTNEY LN
1335 COURTNEY LN
1335 COURTNEY LN
1335 COURTNEY LN
1335 COURTNEY LN
1335 COURTNEY LN
1335 COURTNEY LN
1335 COURTNEY LN
1335 COURTNEY LN
1335 COURTNEY LN
1335 COURTNEY LN
1335 COURTNEY LN
1335 COURTNEY LN
1335 COURTNEY LN
1335 COURTNEY LN
1335 COURTNEY LN
1335 COURTNEY LN
1335 COURTNEY LN
1335 COURTNEY LN
1335 COURTNEY LN
1335 COURTNEY LN
1335 COURTNEY LN
1335 COURTNEY LN
1335 COURTNEY LN
1335 COURTNEY LN
1335 COURTNEY LN
1335 COURTNEY LN
1335 COURTNEY LN
1335 COURTNEY LN
1335 COURTNEY LN
1335 COURTNEY LN
1335 COURTNEY LN
1335 COURTNEY LN
1335 COURTNEY LN
1335 COURTNEY LN
1335 COURTNEY LN
1335 COURTNEY LN
1335 COURTNEY LN
1335 COURTNEY LN
1335 COURTNEY LN
1335 COURTNEY LN
1335 COURTNEY LN
1335 COURTNEY LN
1335 COURTNEY LN
1335 COURTNEY LN
1335 COURTNEY LN
1335 COURTNEY LN
1335 COURTNEY LN
1335 COURTNEY LN
1335 COURTNEY LN
1335 COURTNEY LN
1335 COURTNEY LN
1335 COURTNEY LN
1335 COURTNEY LN
1335 COURTNEY LN
1335 COURTNEY LN
1335 COURTNEY LN
1335 COURTNEY LN
1335 COURTNEY LN
1335 COURTNEY LN
1335 COURTNEY LN
1335 COURTNEY LN
1335 COURTNEY LN
1335 COURTNEY LN
1335 COURTNEY LN
1335 COURTNEY LN
Sold

1335 COURTNEY LN

1335 COURTNEY LN, Elkton, VA 22827

$815,000
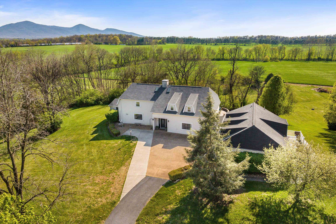
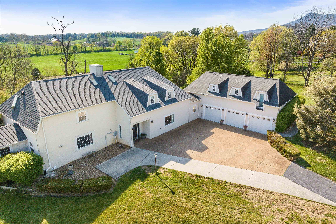
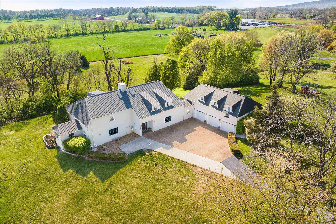
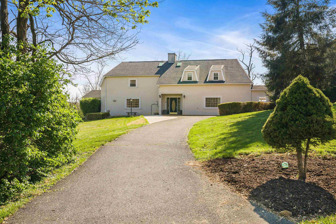
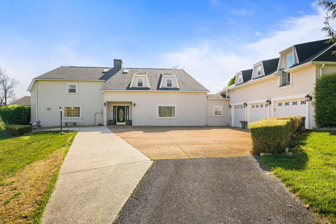
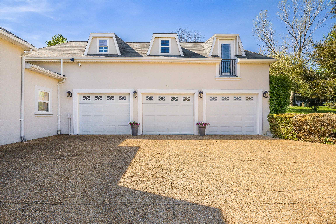
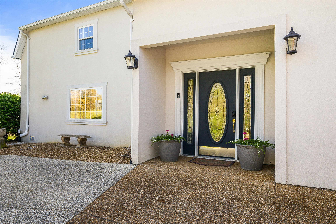
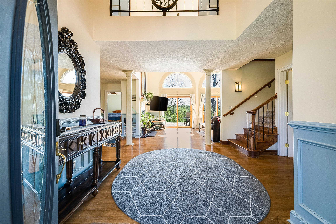
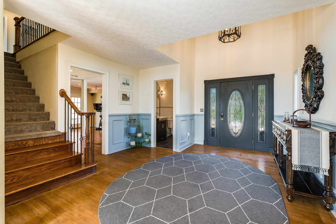
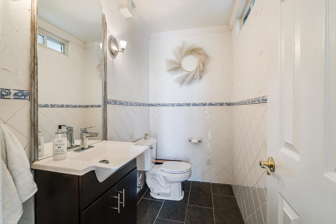
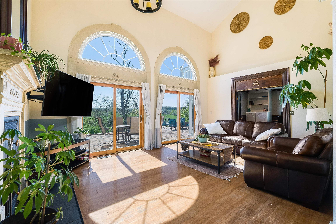
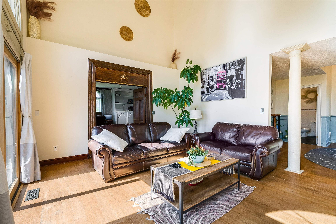
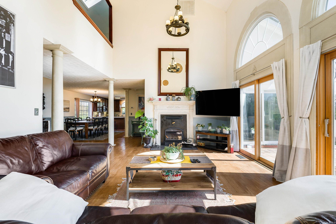
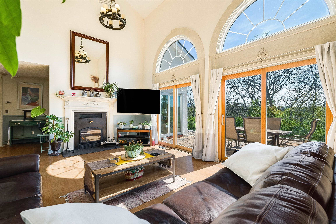
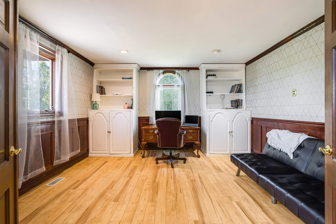
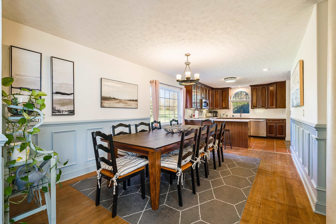
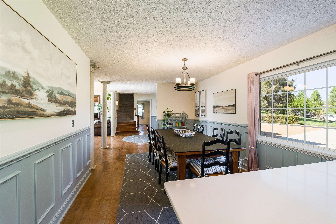
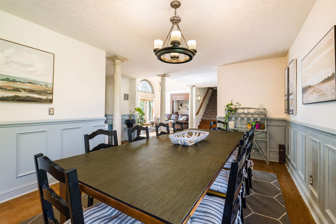
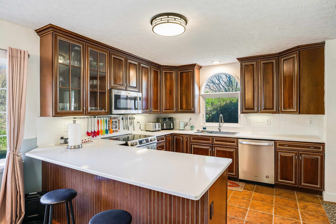
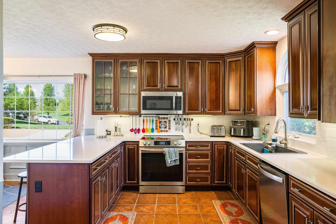
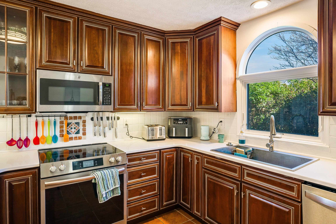
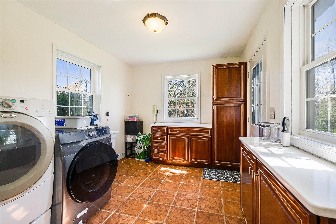
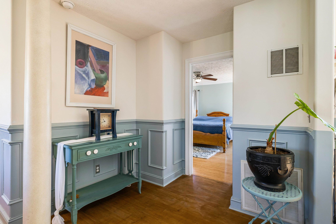
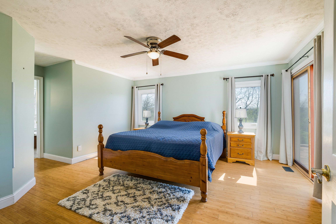
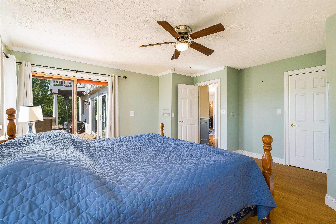
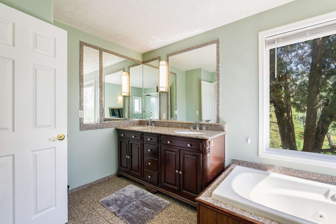
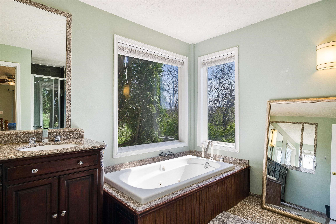
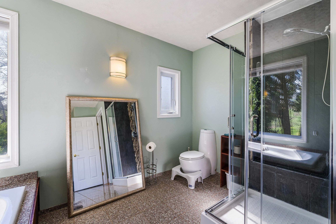
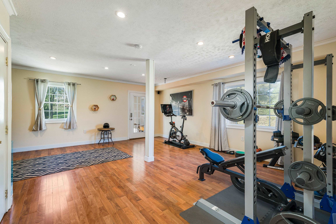
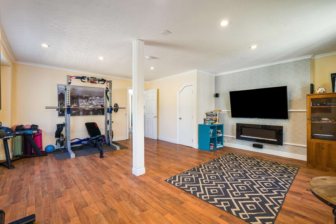
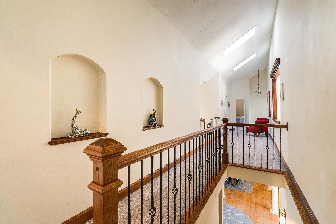
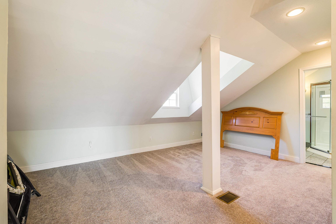
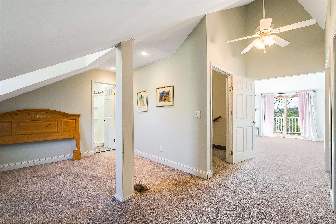
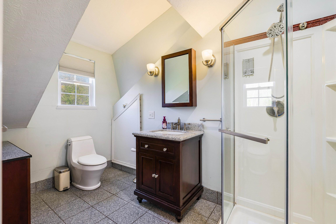
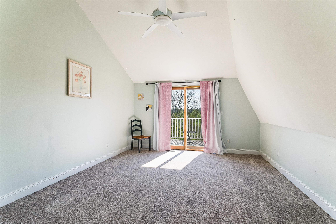
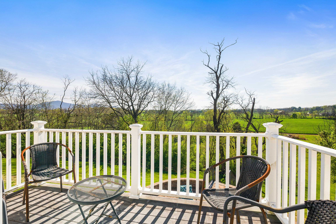
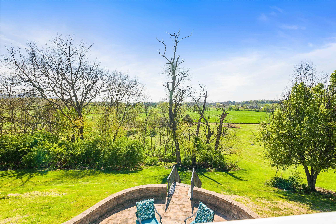
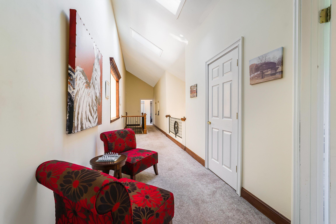
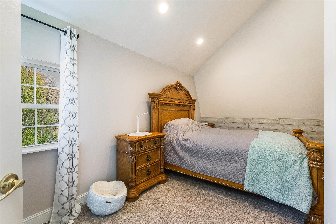
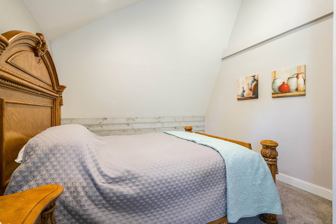
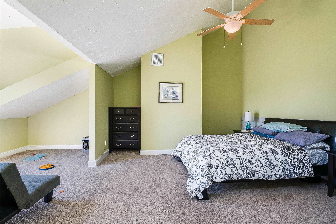
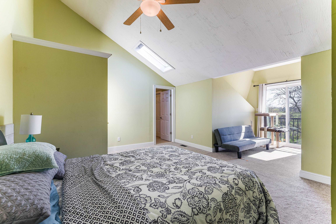
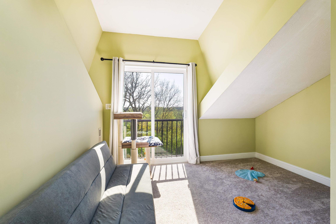
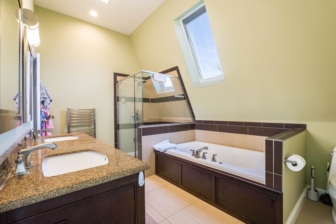
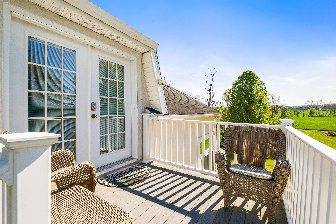
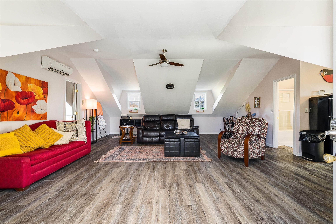
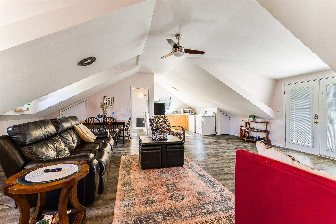
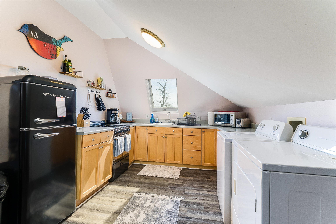
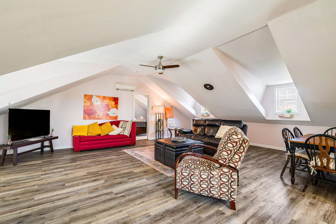
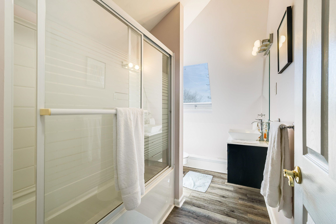
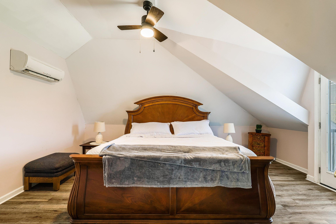
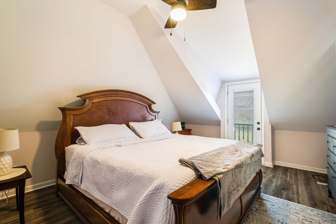
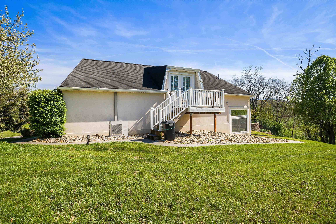
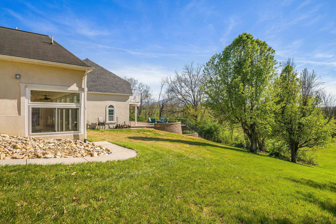
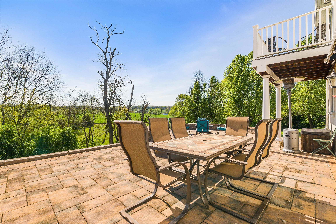
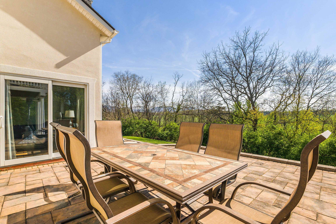
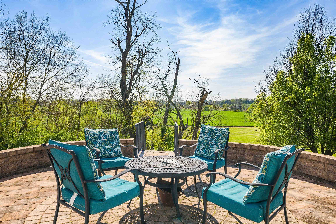
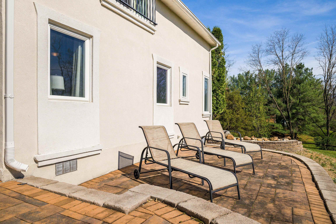
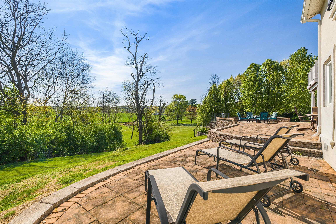
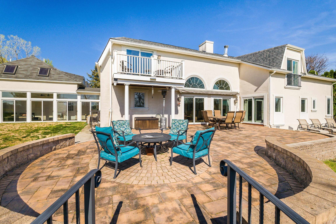
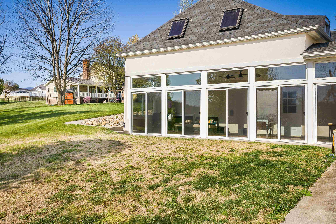
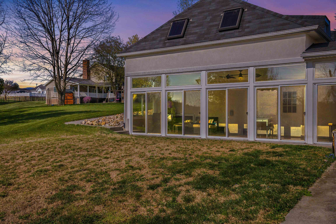
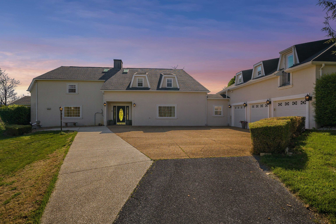
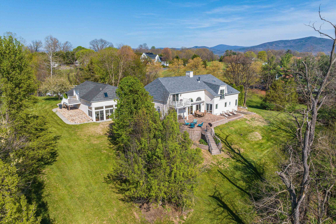
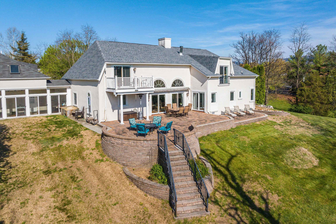
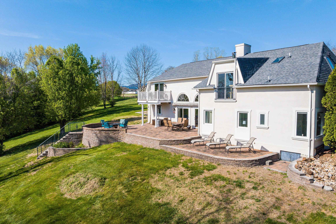
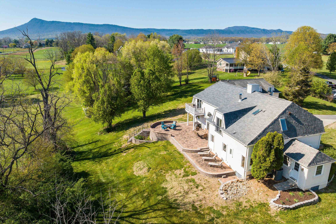
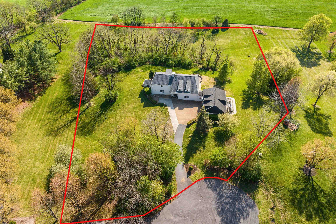
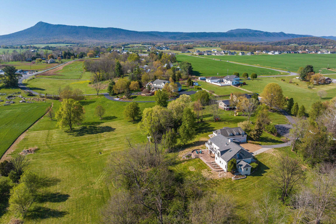
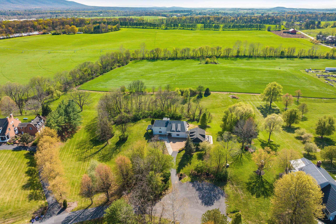
This stunning 6 bed 4.5 bath private courtyard home blends classic European Dutch inspired architecture with a modern countryside aesthetic, topped off with a massive 3 car garage with full apartment above! Privacy abounds on the 2.5 acre cul de sac lot with A welcoming driveway approach that opens to a spacious courtyard & an impressive detached multi-bay garage compete with a full separate apartment above. Refined estate-like presence with high end features & abundance of space. The main home features 5 bedrooms and 3.5 bathrooms with a sprawling main floor private suite and 2 additional suites on the second floor. New 2025 Roof on House. High end finishes, Soaring ceiling height, Juliet balcony, cozy wood burning fireplace, hardscaped patio & large yard make this a must see! With a full apartment complete with full bathroom & full kitchen & separate entrance above the garage provides for a great opportunity to offset living expenses as a rental or in-law apartment. Set against rolling farmland with sweeping mountain views, the property provides a peaceful, private setting that captures the beauty of the Shenandoah Valley in a stunning location just minutes from Hburg, Massanutten, Merck, Coors, The Shenandoah River & SNP!

6
beds

5
baths

4,570 Sq.Ft. LIVING AREA

2.51 Acres lot

Chris Rooker

Chris Rooker

Features & Amenities

Interior

  • total bedrooms6
  • Total bathrooms5
  • full bathrooms4
  • half bathroom1
  • Flooring Carpet, Hardwood
  • Fireplace Electric, Wood Burning
  • APPLIANCES Dryer, Washer
  • other interior Features Primary Downstairs

Area & Lot

  • Status Sold
  • Date Sold May 29, 2026
  • Living Area4,570 Sq.Ft.
  • Total Area5,190 Sq.Ft.
  • Lot Area2.51 Acres
  • MLS® ID675776
  • TypeResidential
  • YEAR BUILT1997
  • NeighborhoodElkton
  • View DescriptionMountain(s)
  • Elementary SchoolMcGaheysville
  • Middle SchoolElkton
  • High SchoolEast Rockingham

Exterior

  • STORIES2
  • Garage Space3.0
  • water SourcePublic
  • utilitiesCable Available
  • lot featuresCul-De-Sac, Native Plants
  • parkingAttached, Garage Faces Front, Garage, Garage Door Opener
  • HEAT TYPEDual System, Heat Pump, Wood
  • AIR CONDITIONINGCentral Air, Ductless, Heat Pump
  • sewerPublic Sewer
  • SubstructureBlock

Financial

  • Sales Price$815,000
  • Real Estate Tax $4,188/yr

Follow Me on Instagram