Leave a

Thank you for your message. I will be in touch with you shortly.

Explore Properties
125 GIBRALTAR DR
125 GIBRALTAR DR
125 GIBRALTAR DR
125 GIBRALTAR DR
125 GIBRALTAR DR
125 GIBRALTAR DR
125 GIBRALTAR DR
125 GIBRALTAR DR
125 GIBRALTAR DR
125 GIBRALTAR DR
125 GIBRALTAR DR
125 GIBRALTAR DR
125 GIBRALTAR DR
125 GIBRALTAR DR
125 GIBRALTAR DR
125 GIBRALTAR DR
125 GIBRALTAR DR
125 GIBRALTAR DR
125 GIBRALTAR DR
125 GIBRALTAR DR
125 GIBRALTAR DR
125 GIBRALTAR DR
125 GIBRALTAR DR
125 GIBRALTAR DR
125 GIBRALTAR DR
125 GIBRALTAR DR
125 GIBRALTAR DR
125 GIBRALTAR DR
125 GIBRALTAR DR
125 GIBRALTAR DR
125 GIBRALTAR DR
125 GIBRALTAR DR
SEE ALL PHOTOS
125 GIBRALTAR DR
125 GIBRALTAR DR
125 GIBRALTAR DR
125 GIBRALTAR DR
125 GIBRALTAR DR
125 GIBRALTAR DR
125 GIBRALTAR DR
125 GIBRALTAR DR
125 GIBRALTAR DR
125 GIBRALTAR DR
125 GIBRALTAR DR
125 GIBRALTAR DR
125 GIBRALTAR DR
125 GIBRALTAR DR
125 GIBRALTAR DR
125 GIBRALTAR DR
125 GIBRALTAR DR
125 GIBRALTAR DR
125 GIBRALTAR DR
125 GIBRALTAR DR
125 GIBRALTAR DR
125 GIBRALTAR DR
125 GIBRALTAR DR
125 GIBRALTAR DR
125 GIBRALTAR DR
125 GIBRALTAR DR
125 GIBRALTAR DR
125 GIBRALTAR DR
125 GIBRALTAR DR
125 GIBRALTAR DR
125 GIBRALTAR DR
125 GIBRALTAR DR
Sold

125 GIBRALTAR DR

125 GIBRALTAR DR, Waynesboro, VA 22980

$336,400
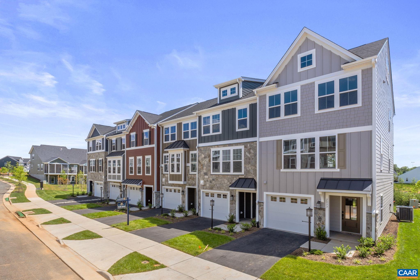
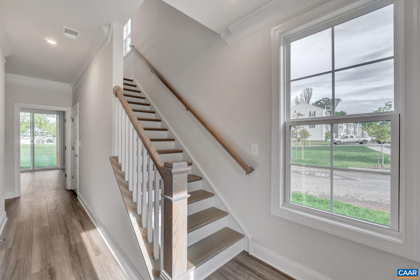
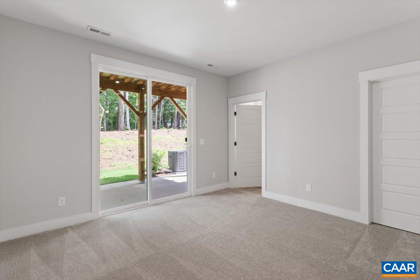
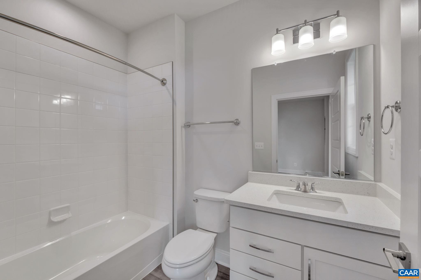
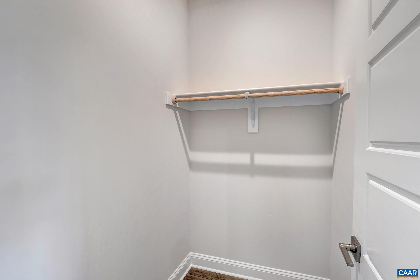
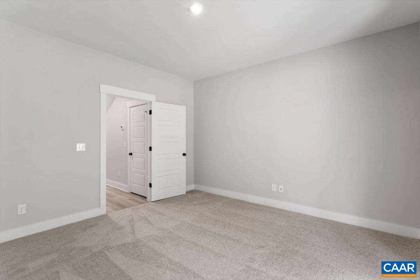
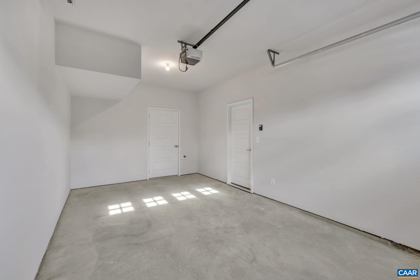
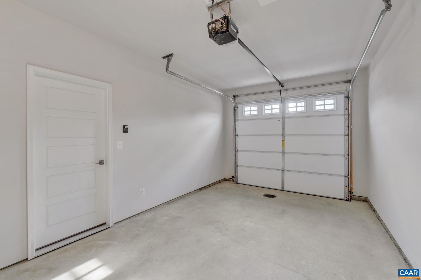
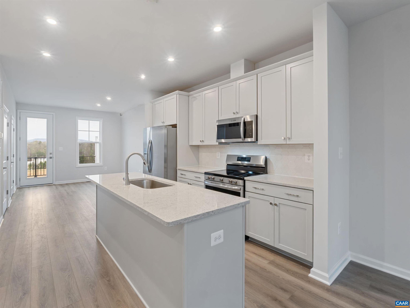
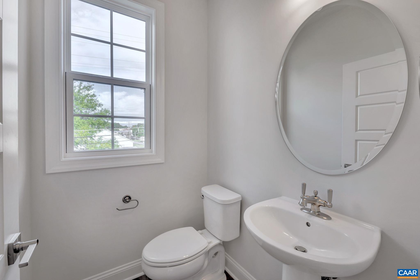
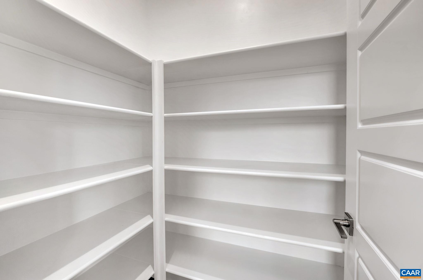
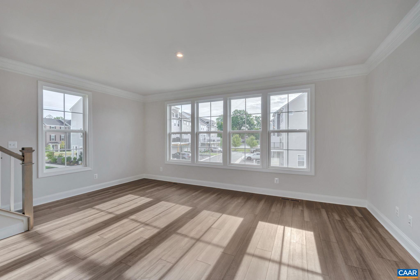
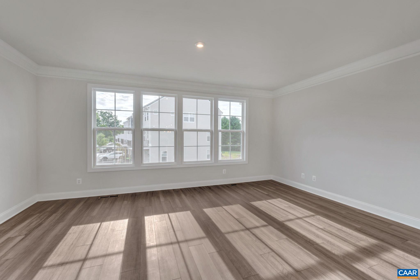
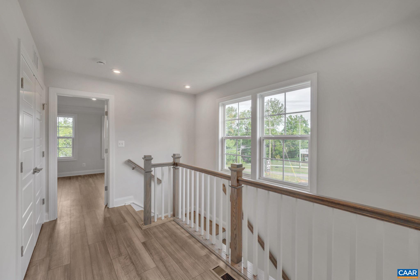
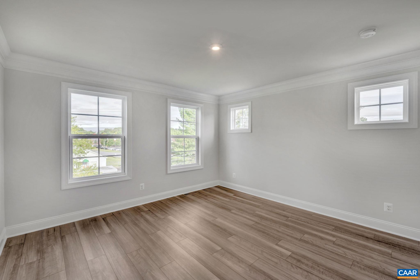
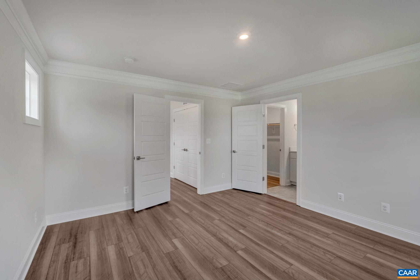
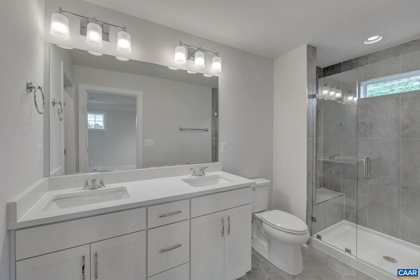
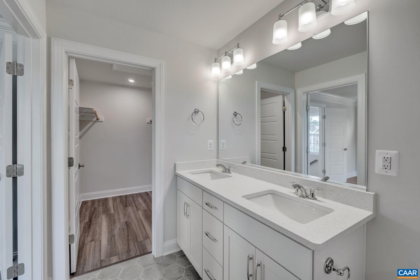
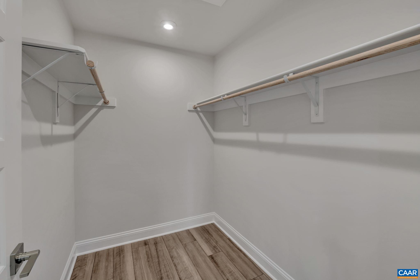
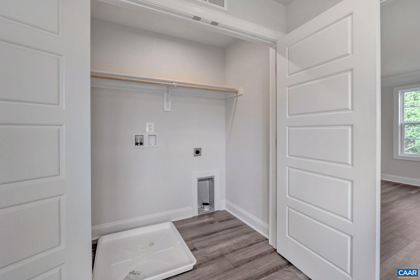
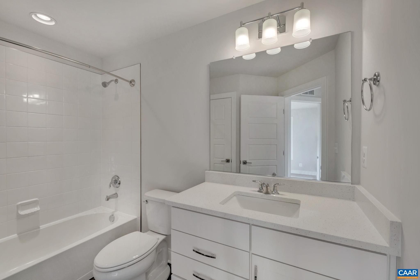
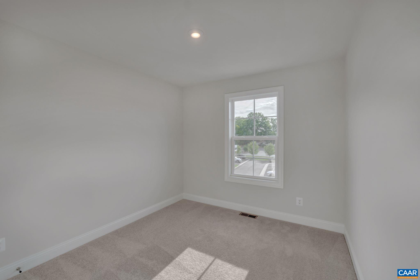
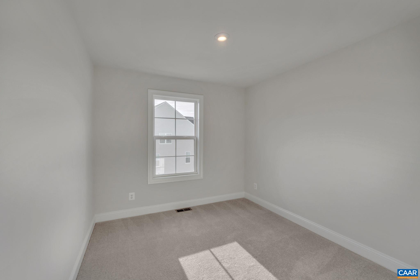
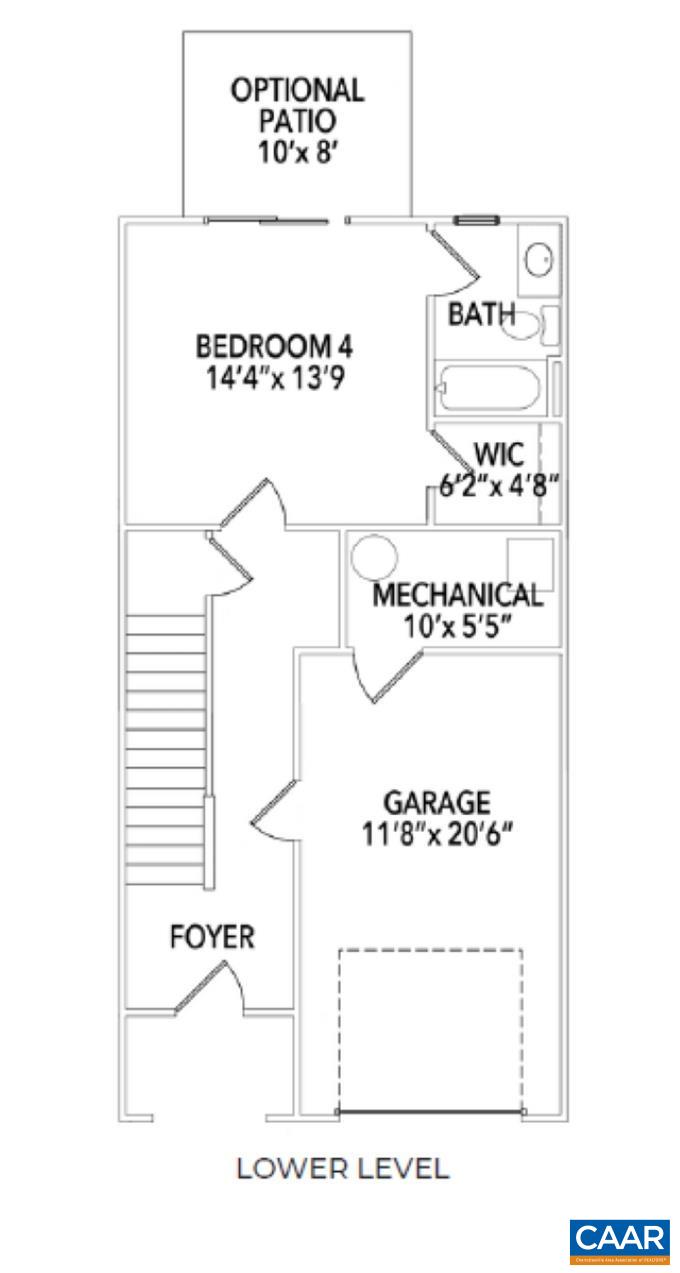
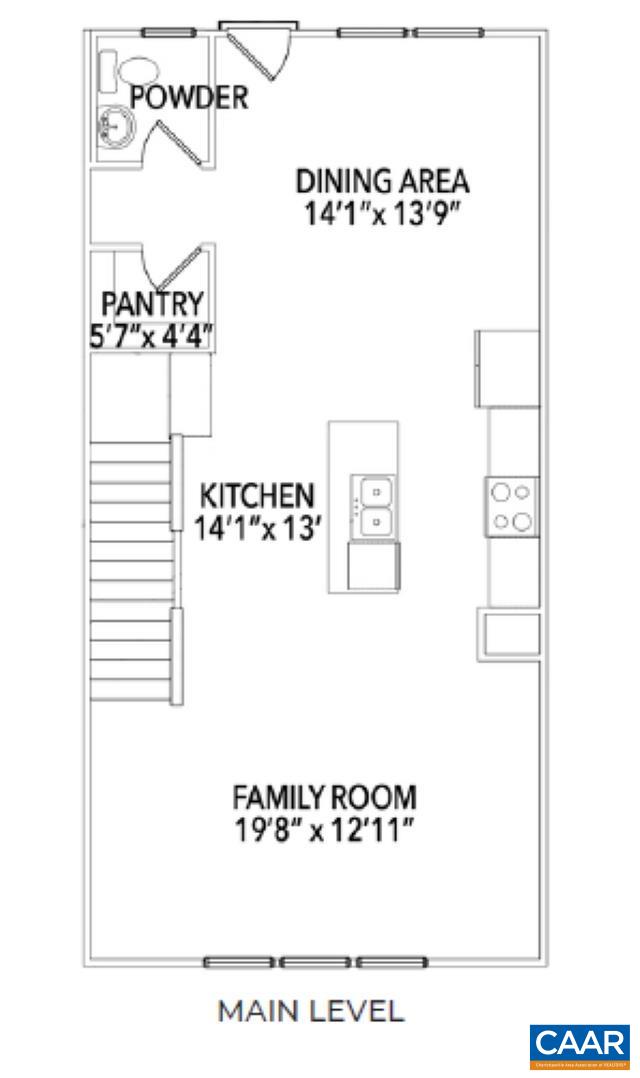
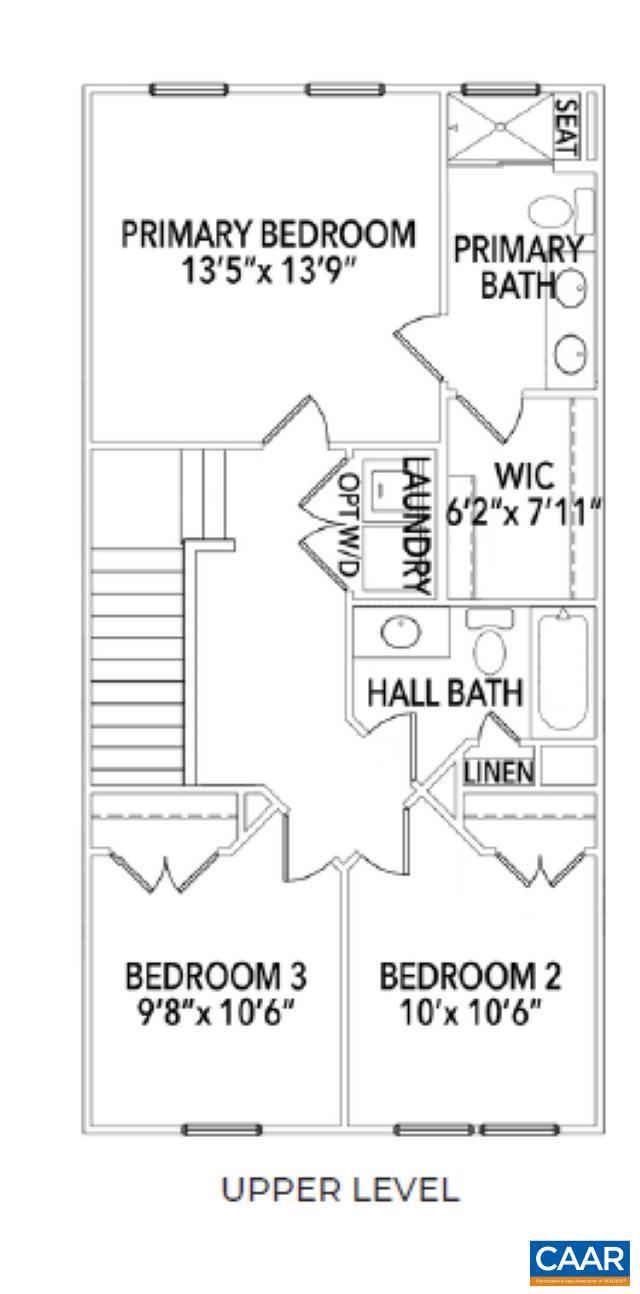
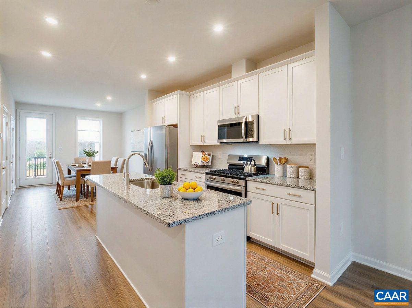
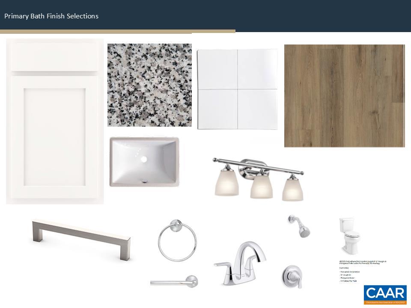
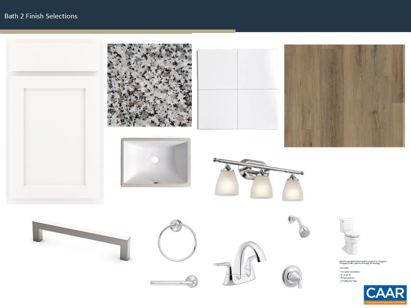
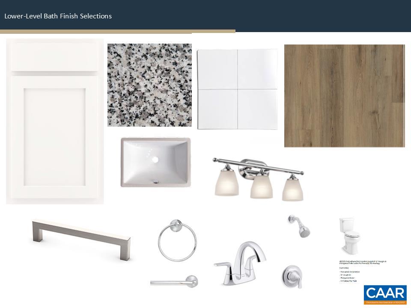
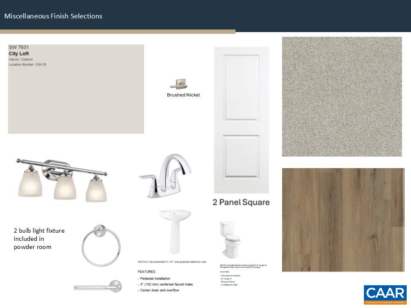
Located in a newly released section of Creekwood Village in Waynesboro, The Dahlia offers a well-balanced three-level layout with 2,095 finished square feet. This townhome includes four bedrooms, three and a half bathrooms, and an attached one-car garage. The entry level features a private bedroom and full bath, ideal for flexible living needs. On the main floor, an open-concept family room connects to a spacious kitchen with an island, pantry, and adjacent dining area, plus a half bath and deck. Upstairs, the primary suite includes a private bath and walk-in closet, while two additional bedrooms, a full bath, and laundry round out the top floor. Creekwood Village offers low-maintenance living in a scenic Shenandoah Valley setting, with convenient access to nearby shopping, dining, and outdoor recreation. Photos shown are of a similar home and may include optional or upgraded features. October 2026 completion. Virtual staging is provided for inspirational purposes only.

4
beds

4
baths

2,095 Sq.Ft. LIVING AREA

1,742.4 Sq.Ft. lot

Features & Amenities

Interior

  • total bedrooms4
  • Total bathrooms4
  • full bathrooms3
  • half bathroom1
  • Laundry room Washer Hookup, Dryer Hookup
  • Flooring Carpet, Ceramic Tile, Luxury Vinyl Plank
  • APPLIANCES Dishwasher, ENERGY STAR Qualified Dishwasher, ENERGY STAR Qualified Refrigerator, Electric Range, Disposal, Microwave, Refrigerator
  • other interior Features Walk-In Closet(s), Entrance Foyer, Kitchen Island, Programmable Thermostat, Recessed Lighting, Utility Room

Area & Lot

  • Status Sold
  • Date Sold October 19, 2026
  • Living Area2,095 Sq.Ft.
  • Total Area2,343 Sq.Ft.
  • Lot Area1,742.4 Sq.Ft.
  • MLS® ID681144
  • TypeResidential
  • YEAR BUILT2026
  • Architecture StylesCraftsman
  • View DescriptionResidential
  • Elementary SchoolWestwood Hills
  • Middle SchoolKate Collins
  • High SchoolWaynesboro

Exterior

  • STORIES3
  • Garage Space1.0
  • water SourcePublic
  • utilitiesCable Available, None
  • PoolNone
  • roofArchitectural, Composition, Shingle
  • lot featuresLandscaped
  • parkingAsphalt, Attached, Electricity, Garage Faces Front, Garage, Garage Door Opener, Off Street
  • HEAT TYPECentral, Electric, Heat Pump
  • AIR CONDITIONINGCentral Air, Heat Pump
  • sewerPublic Sewer
  • SubstructureSlab
  • Disability FeaturesAccessible Doors
  • HOA AmenitiesNone
  • security FeaturesDead Bolt(s), Smoke Detector(s), Carbon Monoxide Detector(s), Radon Mitigation System

Financial

  • Sales Price$336,400
  • Real Estate Tax $2,927/yr
  • HOA $209/3 mos

Follow Me on Instagram