Leave a

Thank you for your message. I will be in touch with you shortly.

Explore Properties
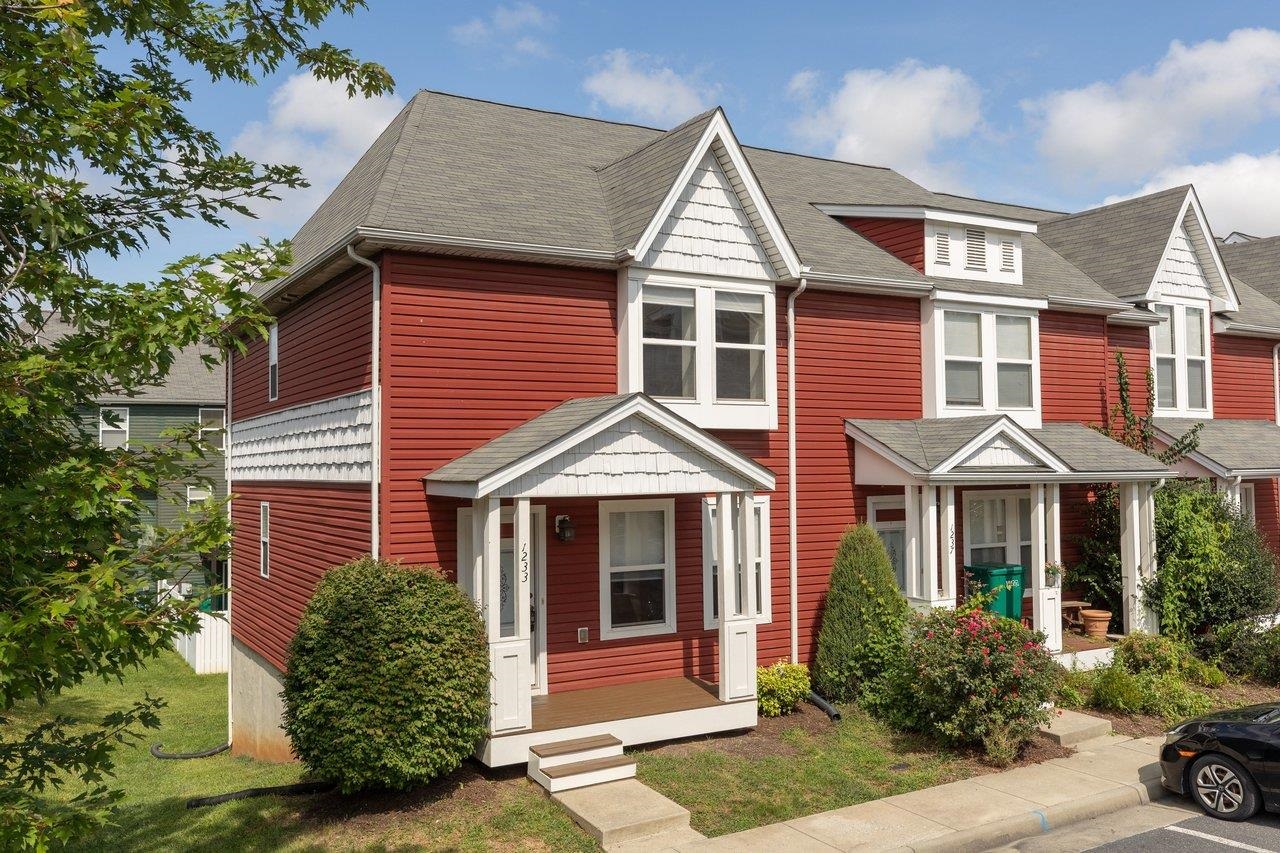
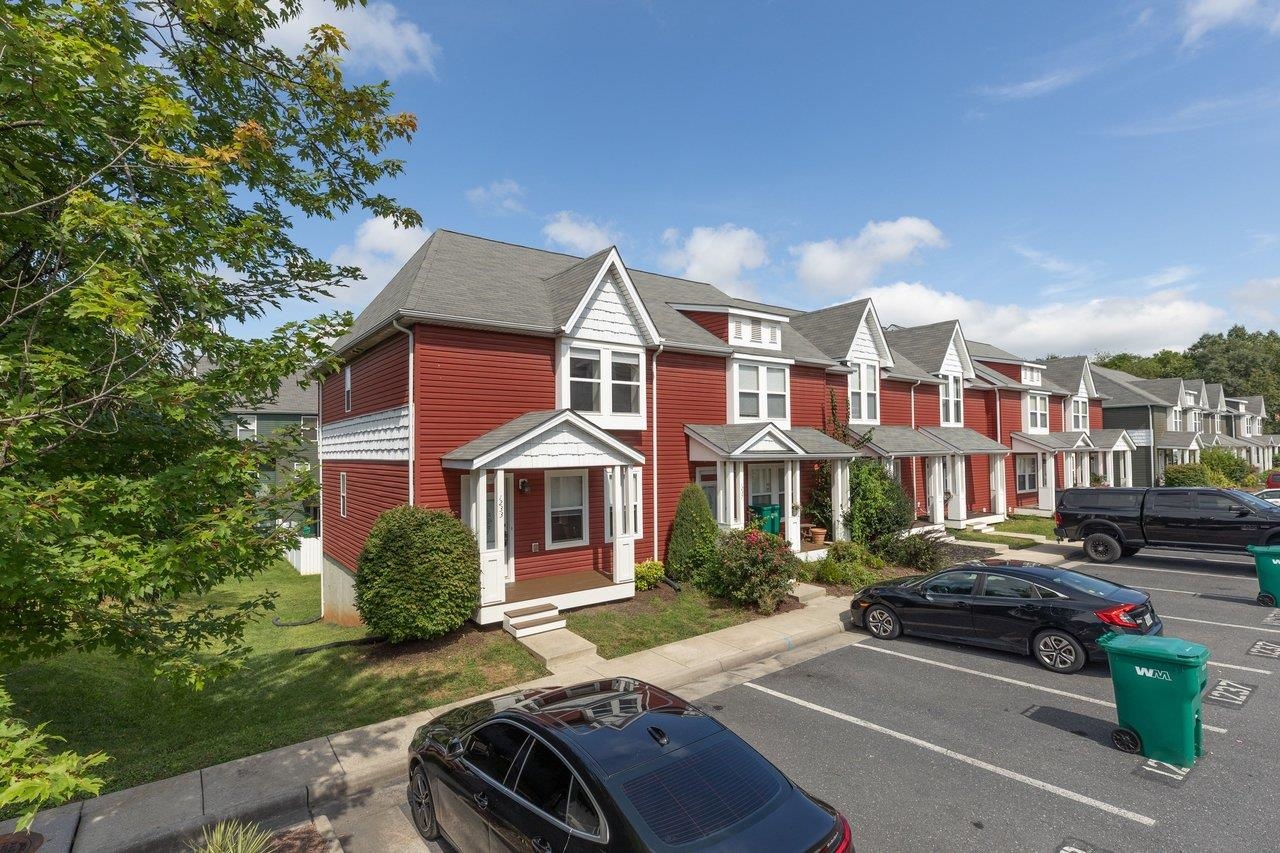
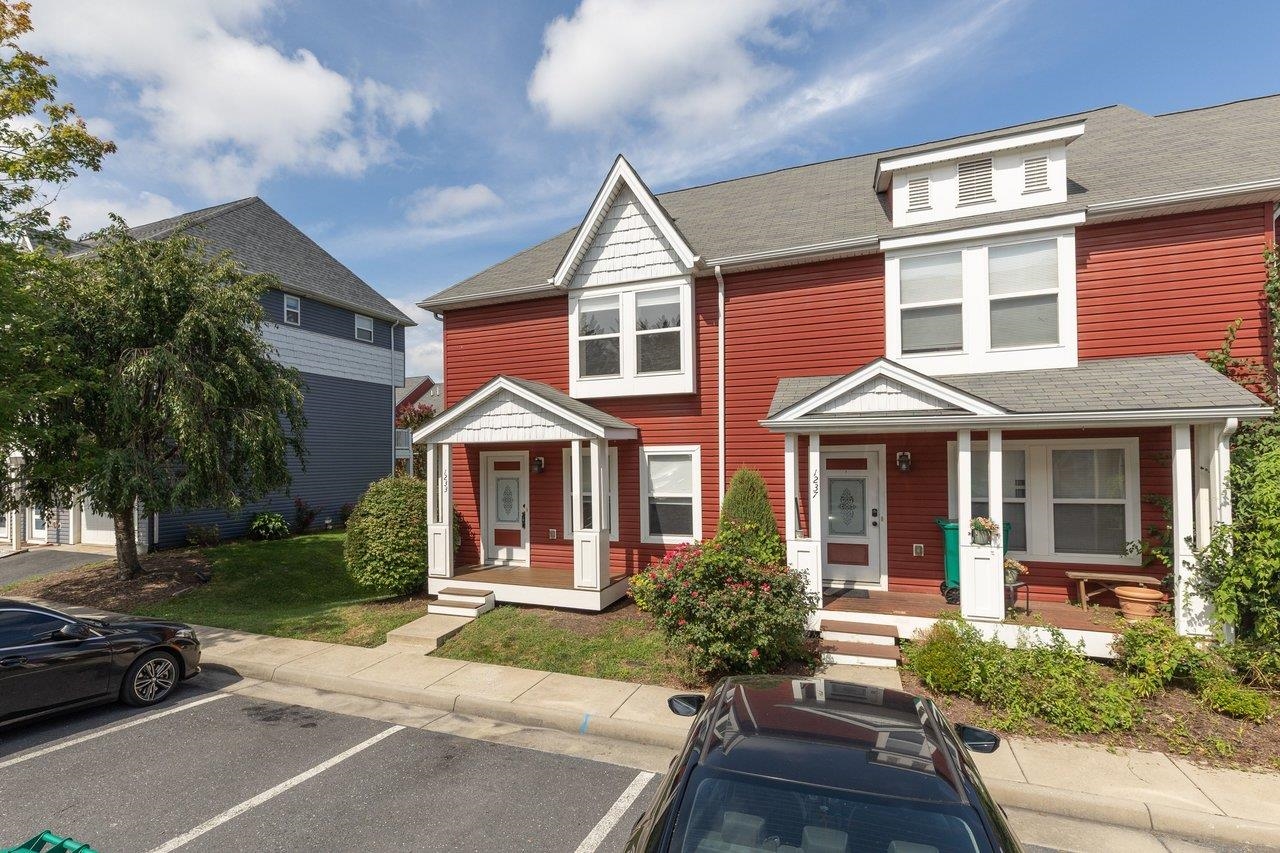
Red two-story townhouse with white trim, a covered entry porch, and leafy branches framing the view.
1233 FROST PL
1233 FROST PL
1233 FROST PL
1233 FROST PL
1233 FROST PL
1233 FROST PL
1233 FROST PL
1233 FROST PL
1233 FROST PL
1233 FROST PL
1233 FROST PL
1233 FROST PL
1233 FROST PL
1233 FROST PL
1233 FROST PL
1233 FROST PL
1233 FROST PL
1233 FROST PL
1233 FROST PL
1233 FROST PL
1233 FROST PL
1233 FROST PL
1233 FROST PL
1233 FROST PL
1233 FROST PL
1233 FROST PL
1233 FROST PL
1233 FROST PL
1233 FROST PL
1233 FROST PL
1233 FROST PL
1233 FROST PL
1233 FROST PL
1233 FROST PL
1233 FROST PL
1233 FROST PL
SEE ALL PHOTOS
Red two-story townhouse with white trim, a covered entry porch, and leafy branches framing the view.
1233 FROST PL
1233 FROST PL
1233 FROST PL
1233 FROST PL
1233 FROST PL
1233 FROST PL
1233 FROST PL
1233 FROST PL
1233 FROST PL
1233 FROST PL
1233 FROST PL
1233 FROST PL
1233 FROST PL
1233 FROST PL
1233 FROST PL
1233 FROST PL
1233 FROST PL
1233 FROST PL
1233 FROST PL
1233 FROST PL
1233 FROST PL
1233 FROST PL
1233 FROST PL
1233 FROST PL
1233 FROST PL
1233 FROST PL
1233 FROST PL
1233 FROST PL
1233 FROST PL
1233 FROST PL
1233 FROST PL
1233 FROST PL
1233 FROST PL
1233 FROST PL
1233 FROST PL
1233 FROST PL
Sold

1233 FROST PL

1233 FROST PL, Harrisonburg, VA 22802

$297,000
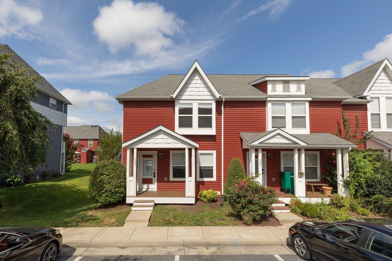
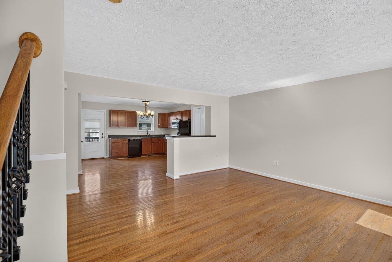
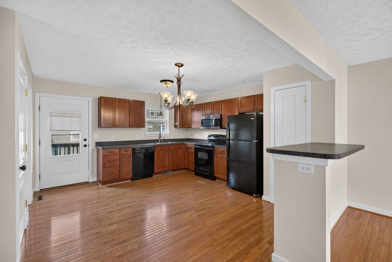
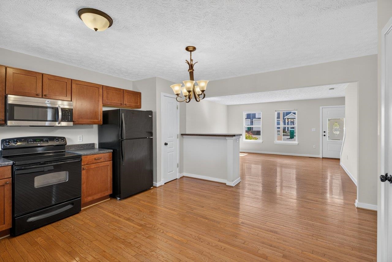
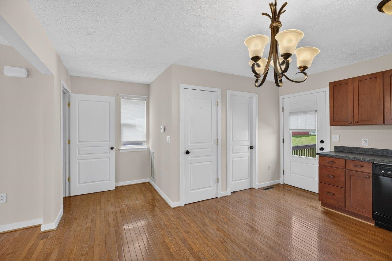
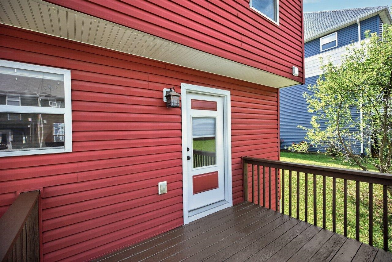
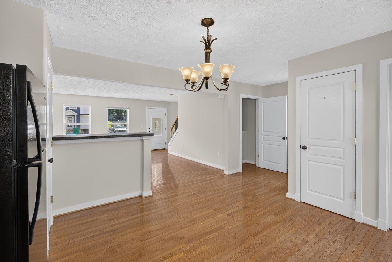
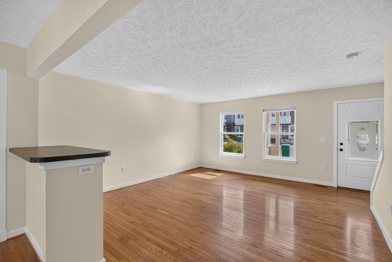
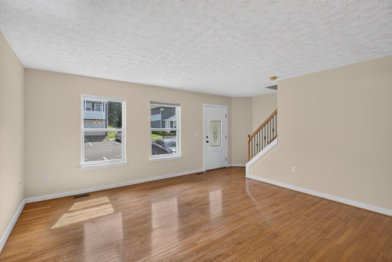
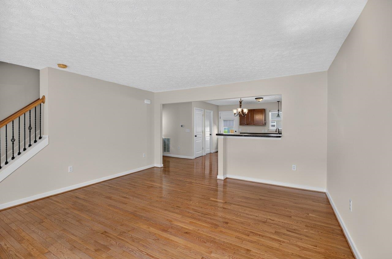
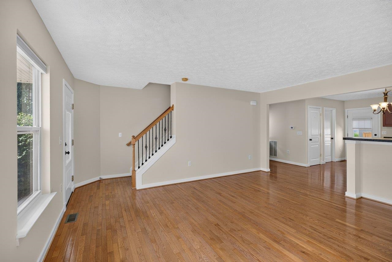
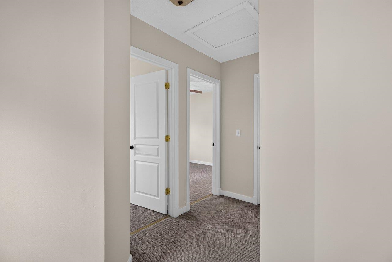
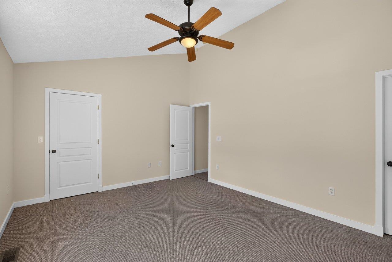
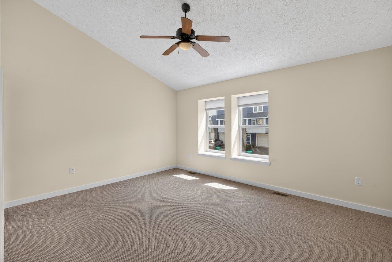
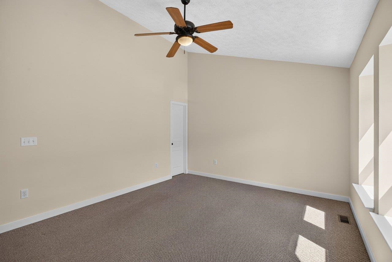
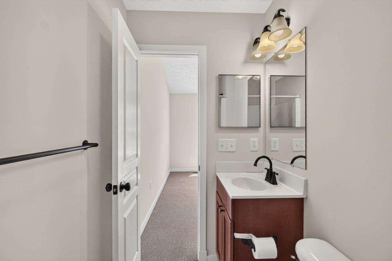
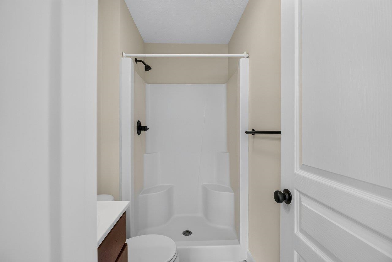
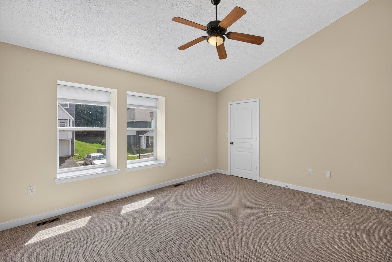
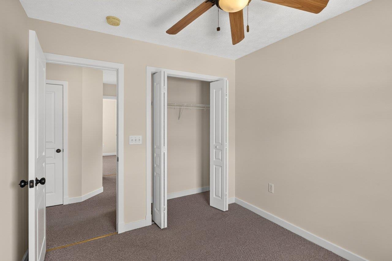
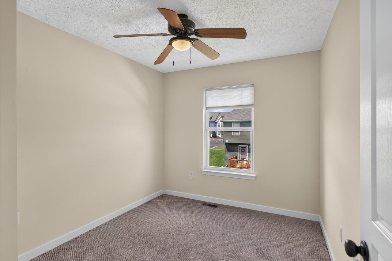
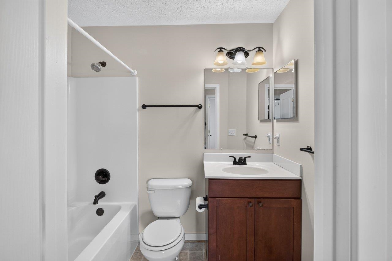
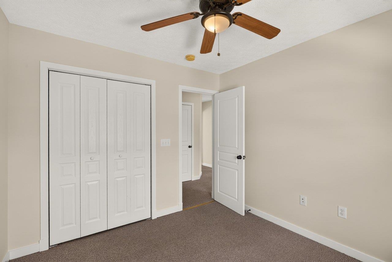
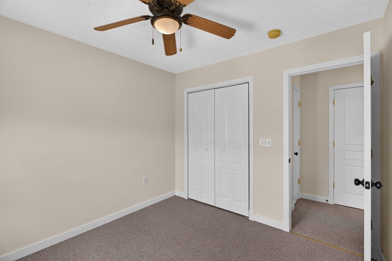
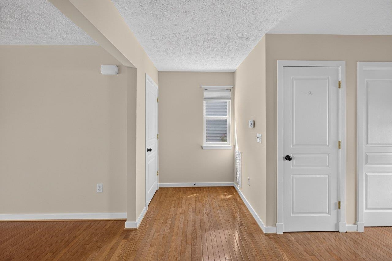
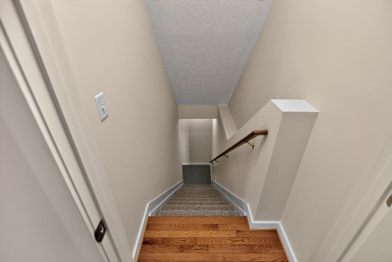
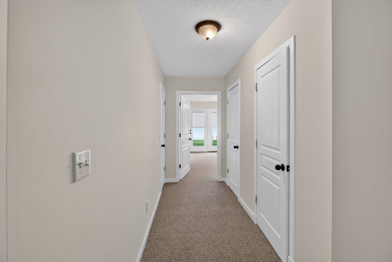
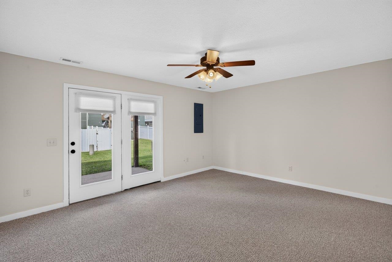
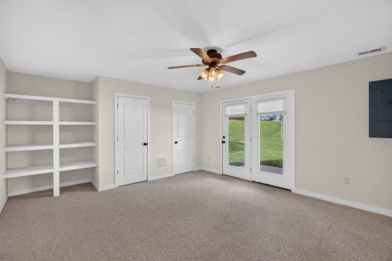
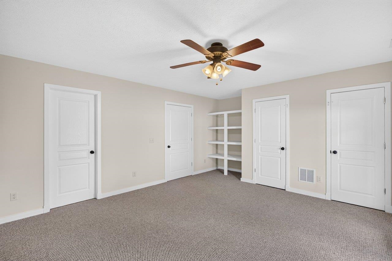
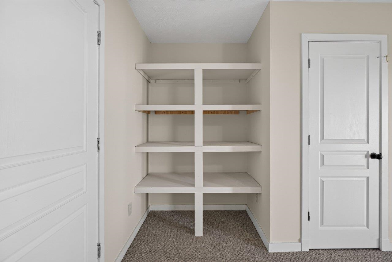
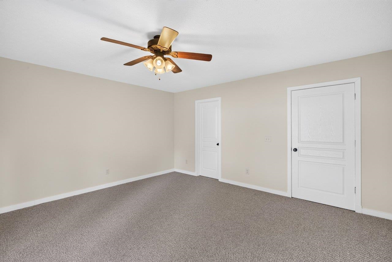
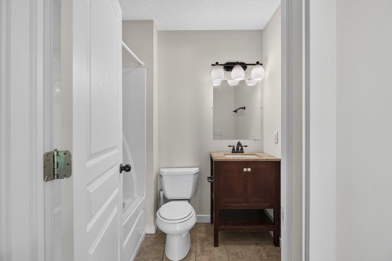
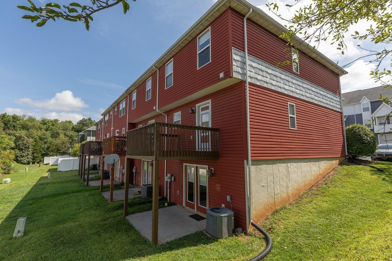
This end-unit townhome in Beacon Hill offers abundant living space and natural light. A finished walk-out basement with a full bath allows the option of a fourth bedroom for permanent residents or overnight guests. The main level, highlighted by hardwood flooring and an open floor plan, is a great space for hosting gatherings. The rear deck is conveniently located off the eat-in kitchen. Upstairs, you will find a large primary bedroom with an ensuite bath, two additional spare bedrooms, and a full hall bathroom. The home was just repainted from top to bottom, giving it a fresh look with neutral colors throughout. New carpet was installed in the lower level and basement steps. The home is located just minutes from Downtown Harrisonburg and is close to city amenities. A new heat pump motor and fan were replaced in January 2026. Homes in Beacon Hill do not last long - schedule your showing today!

3
beds

4
baths

1,920 Sq.Ft. LIVING AREA

3,920.4 Sq.Ft. lot

Brant Suter

Brant Suter

Features & Amenities

Interior

  • total bedrooms3
  • Total bathrooms4
  • full bathrooms3
  • half bathroom1
  • Flooring Carpet, Hardwood, Vinyl
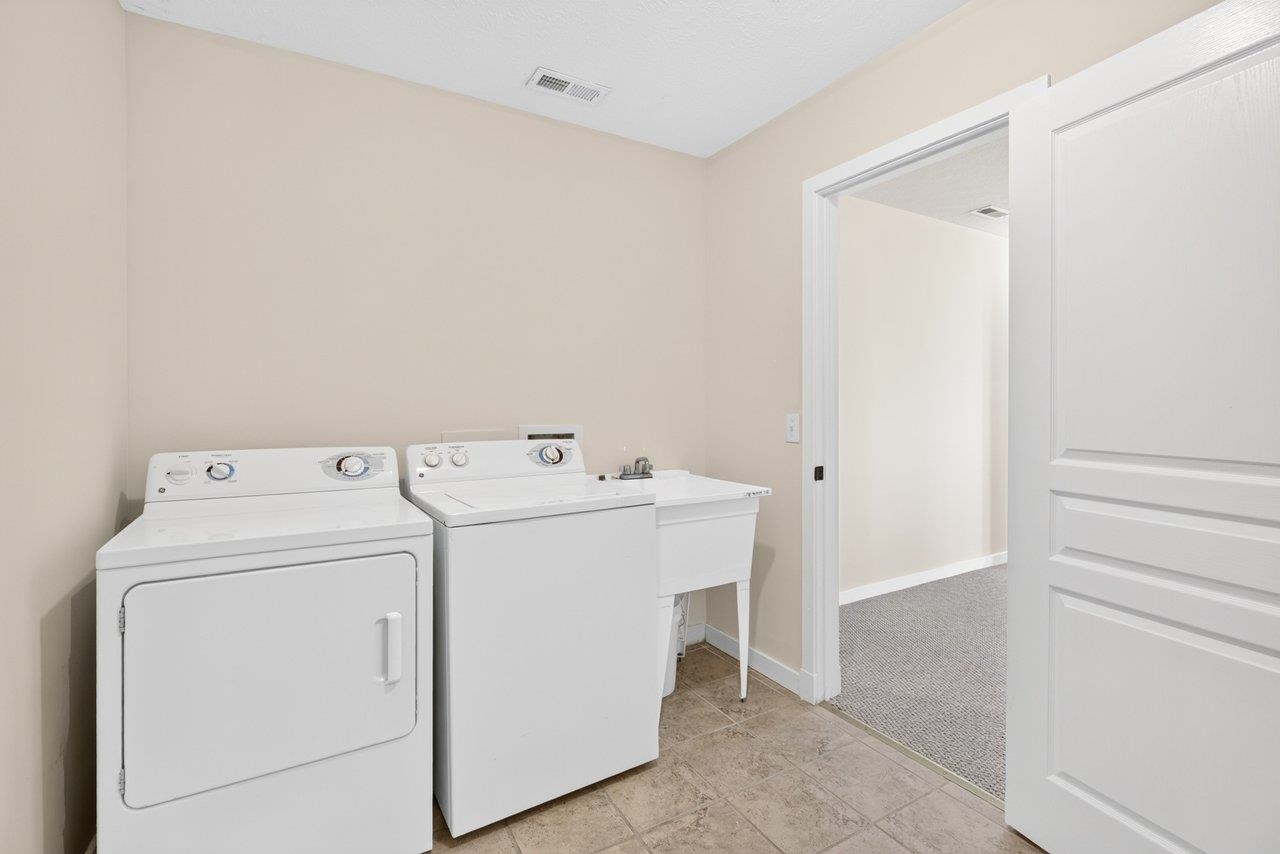
  • APPLIANCES Dishwasher, Electric Range, Disposal, Microwave, Refrigerator, Dryer, Washer
  • other interior Features Walk-In Closet(s)

Area & Lot

  • Status Sold
  • Date Sold September 25, 2026
  • Living Area1,920 Sq.Ft.
  • Total Area1,920 Sq.Ft.
  • Lot Area3,920.4 Sq.Ft.
  • MLS® ID681038
  • TypeResidential
  • YEAR BUILT2009
  • NeighborhoodBeacon Hill
  • View DescriptionResidential
  • Elementary SchoolWaterman
  • Middle SchoolThomas Harrison
  • High SchoolHarrisonburg

Exterior

  • STORIES2
  • water SourcePublic
  • utilitiesCable Available
  • PoolNone
  • roofComposition, Shingle
  • parkingAssigned, Two Spaces
  • HEAT TYPECentral, Heat Pump
  • AIR CONDITIONINGCentral Air, Heat Pump
  • sewerPublic Sewer
  • SubstructurePoured
  • HOA AmenitiesTrail(s)

Financial

  • Sales Price$297,000
  • Real Estate Tax $2,520/yr
  • HOA $68/mo

Follow Me on Instagram