Leave a

Thank you for your message. I will be in touch with you shortly.

Explore Properties
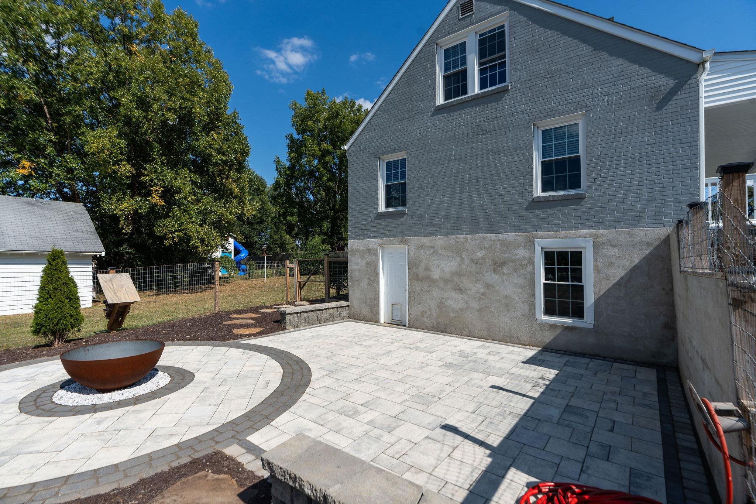
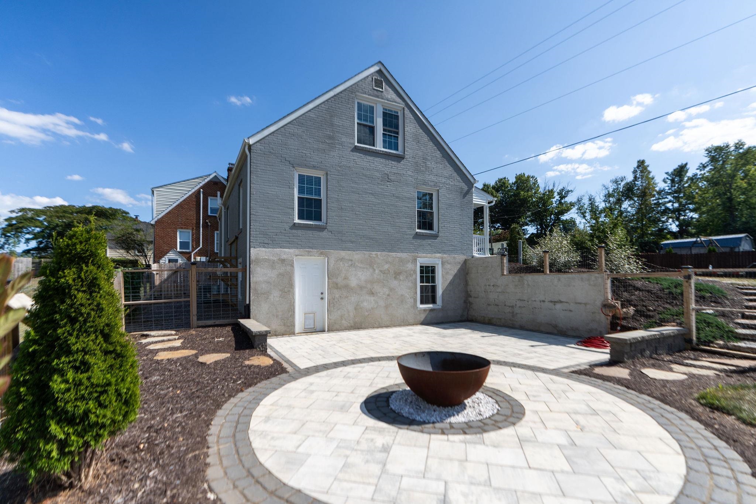
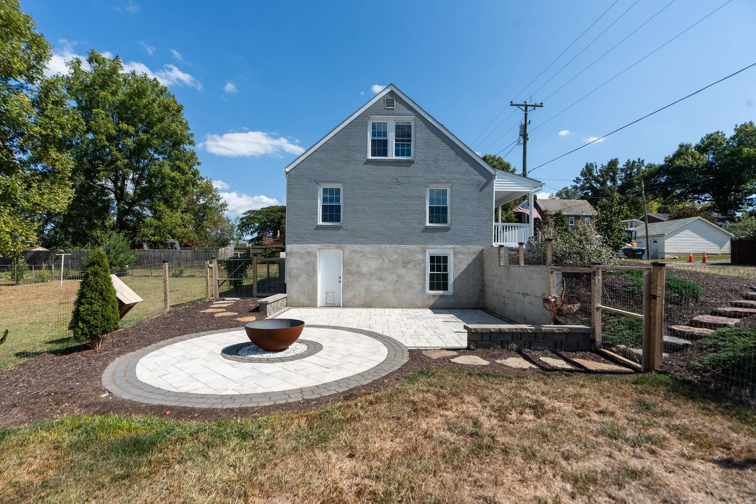
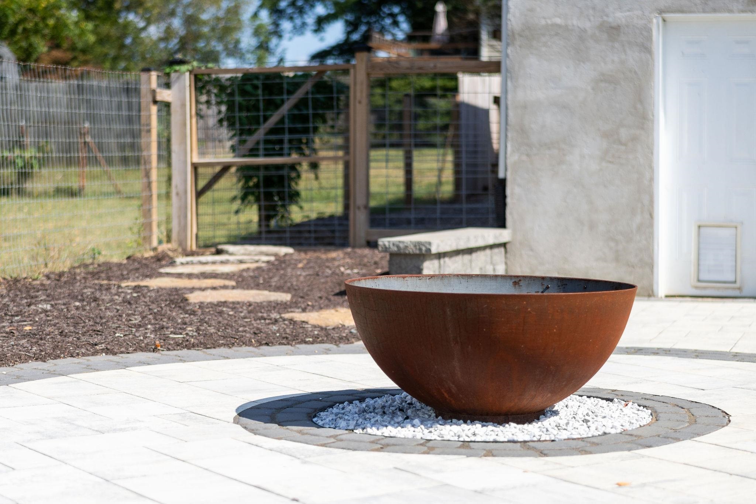
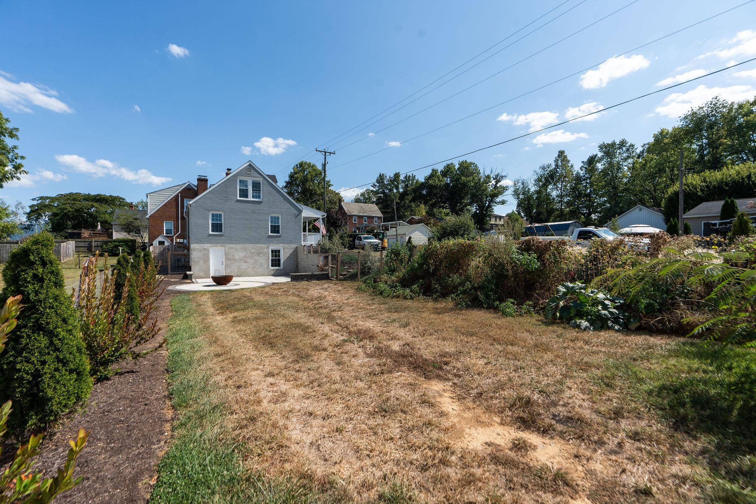
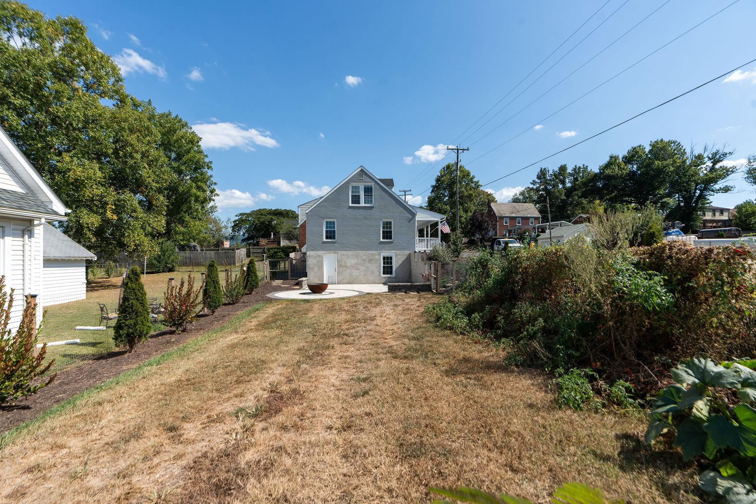
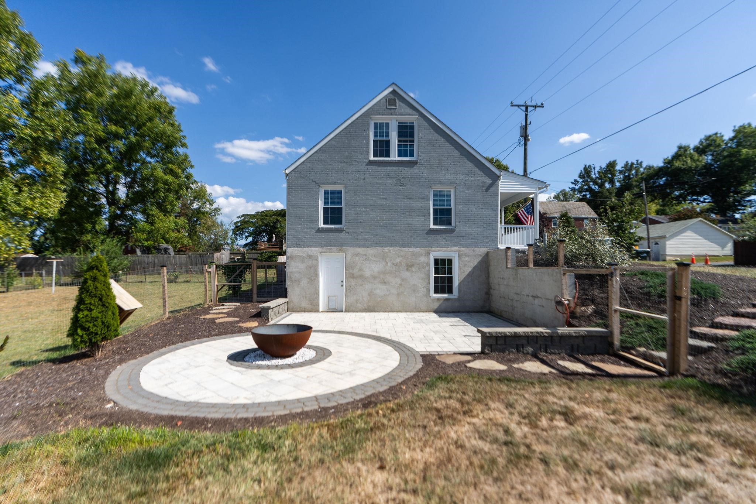
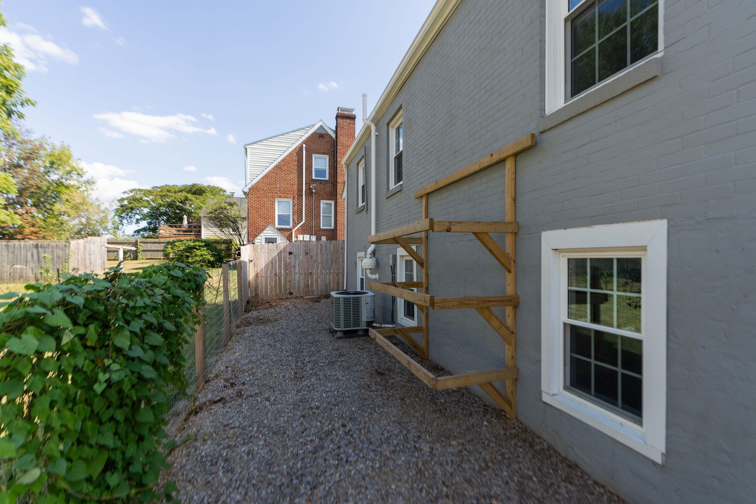
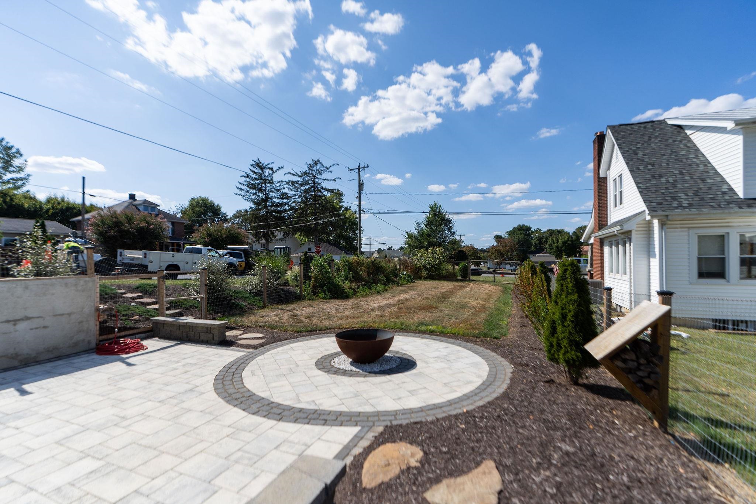
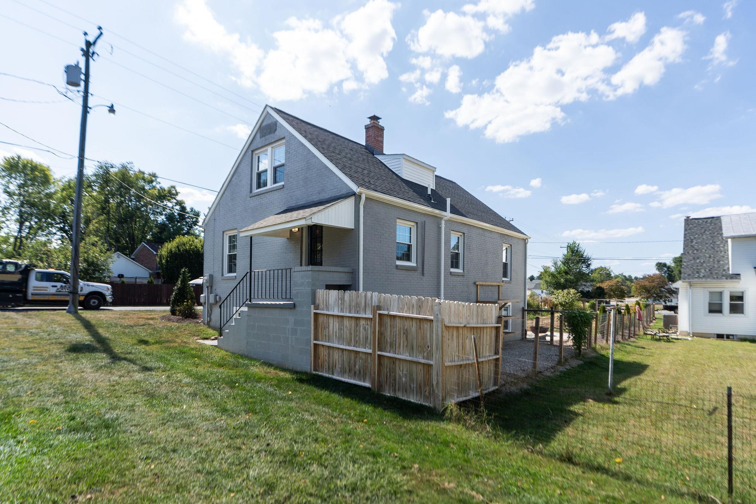
Gray brick house beside a spacious paved patio with a circular fire bowl and fenced yard.
1215 W 12TH ST
1215 W 12TH ST
1215 W 12TH ST
1215 W 12TH ST
1215 W 12TH ST
1215 W 12TH ST
1215 W 12TH ST
1215 W 12TH ST
1215 W 12TH ST
1215 W 12TH ST
1215 W 12TH ST
1215 W 12TH ST
1215 W 12TH ST
1215 W 12TH ST
1215 W 12TH ST
1215 W 12TH ST
1215 W 12TH ST
1215 W 12TH ST
1215 W 12TH ST
1215 W 12TH ST
1215 W 12TH ST
1215 W 12TH ST
1215 W 12TH ST
1215 W 12TH ST
1215 W 12TH ST
1215 W 12TH ST
1215 W 12TH ST
1215 W 12TH ST
1215 W 12TH ST
1215 W 12TH ST
1215 W 12TH ST
1215 W 12TH ST
1215 W 12TH ST
1215 W 12TH ST
1215 W 12TH ST
1215 W 12TH ST
1215 W 12TH ST
1215 W 12TH ST
1215 W 12TH ST
1215 W 12TH ST
1215 W 12TH ST
1215 W 12TH ST
1215 W 12TH ST
1215 W 12TH ST
1215 W 12TH ST
1215 W 12TH ST
1215 W 12TH ST
1215 W 12TH ST
1215 W 12TH ST
1215 W 12TH ST
1215 W 12TH ST
1215 W 12TH ST
1215 W 12TH ST
1215 W 12TH ST
1215 W 12TH ST
1215 W 12TH ST
1215 W 12TH ST
1215 W 12TH ST
SEE ALL PHOTOS
Gray brick house beside a spacious paved patio with a circular fire bowl and fenced yard.
1215 W 12TH ST
1215 W 12TH ST
1215 W 12TH ST
1215 W 12TH ST
1215 W 12TH ST
1215 W 12TH ST
1215 W 12TH ST
1215 W 12TH ST
1215 W 12TH ST
1215 W 12TH ST
1215 W 12TH ST
1215 W 12TH ST
1215 W 12TH ST
1215 W 12TH ST
1215 W 12TH ST
1215 W 12TH ST
1215 W 12TH ST
1215 W 12TH ST
1215 W 12TH ST
1215 W 12TH ST
1215 W 12TH ST
1215 W 12TH ST
1215 W 12TH ST
1215 W 12TH ST
1215 W 12TH ST
1215 W 12TH ST
1215 W 12TH ST
1215 W 12TH ST
1215 W 12TH ST
1215 W 12TH ST
1215 W 12TH ST
1215 W 12TH ST
1215 W 12TH ST
1215 W 12TH ST
1215 W 12TH ST
1215 W 12TH ST
1215 W 12TH ST
1215 W 12TH ST
1215 W 12TH ST
1215 W 12TH ST
1215 W 12TH ST
1215 W 12TH ST
1215 W 12TH ST
1215 W 12TH ST
1215 W 12TH ST
1215 W 12TH ST
1215 W 12TH ST
1215 W 12TH ST
1215 W 12TH ST
1215 W 12TH ST
1215 W 12TH ST
1215 W 12TH ST
1215 W 12TH ST
1215 W 12TH ST
1215 W 12TH ST
1215 W 12TH ST
1215 W 12TH ST
1215 W 12TH ST
Sold

1215 W 12TH ST

1215 W 12TH ST, Waynesboro, VA 22980

$310,000
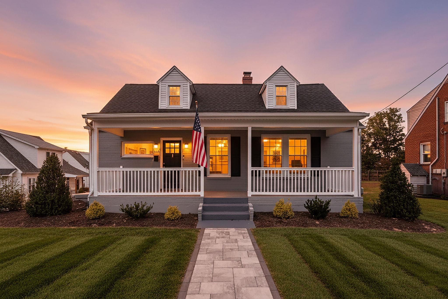
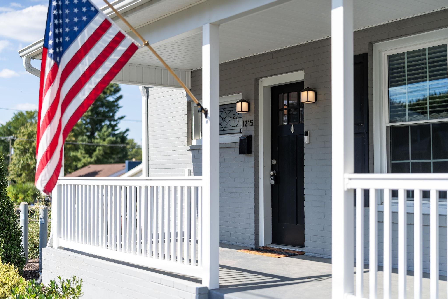
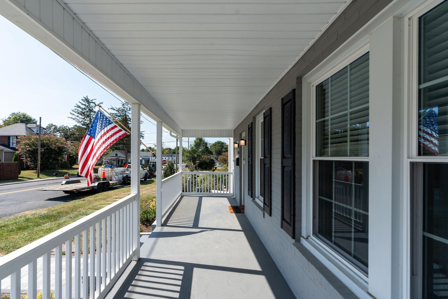
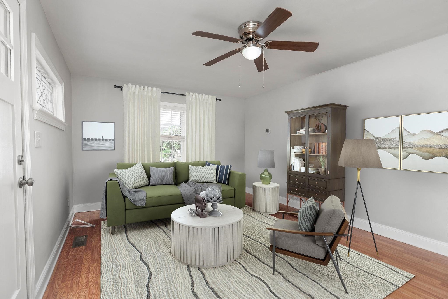
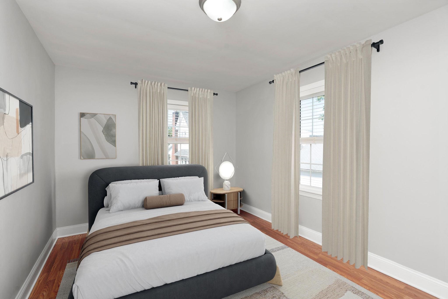
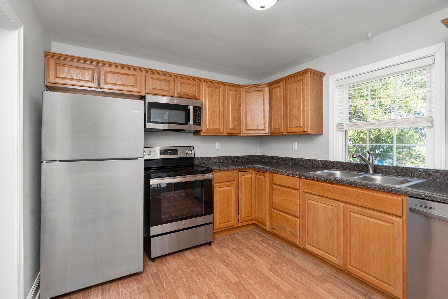
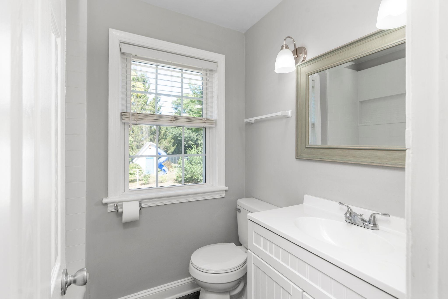
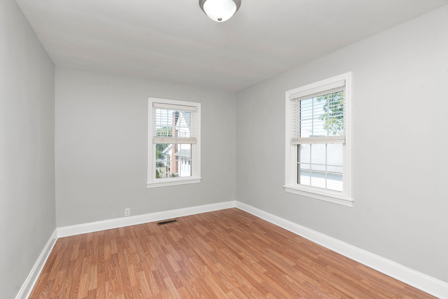
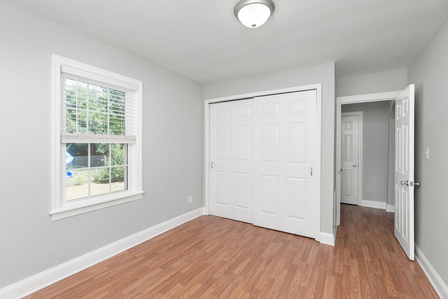
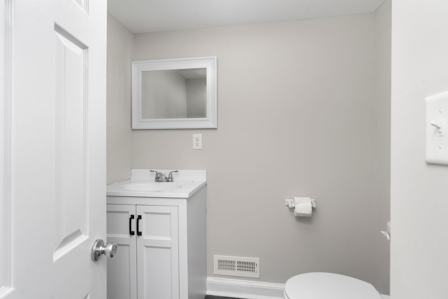
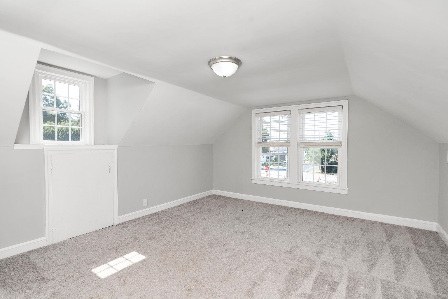
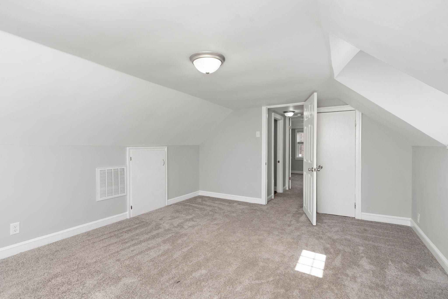
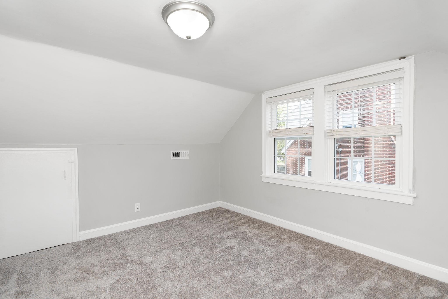
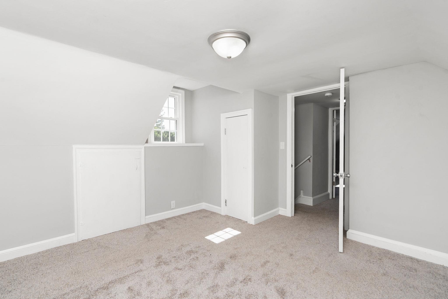
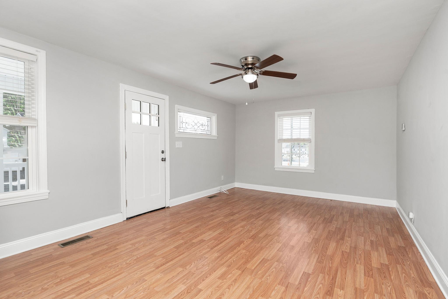
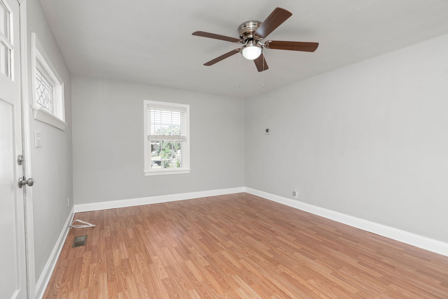
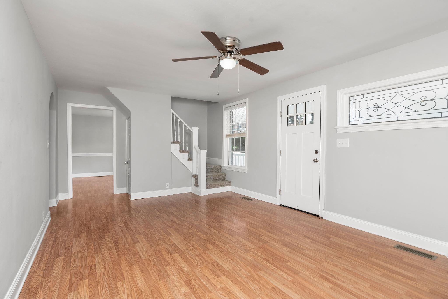
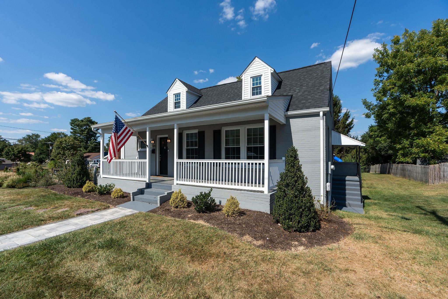
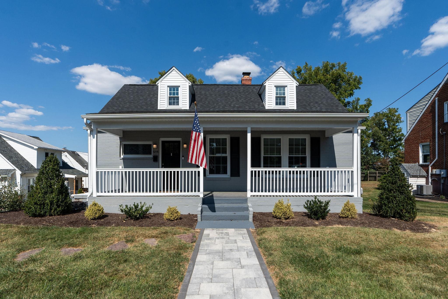
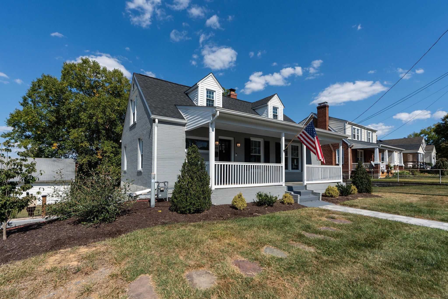
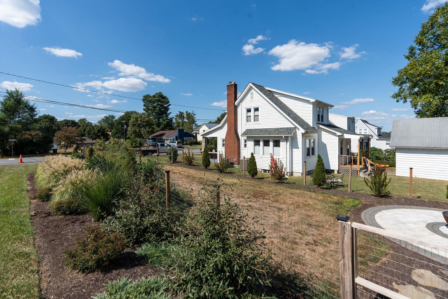
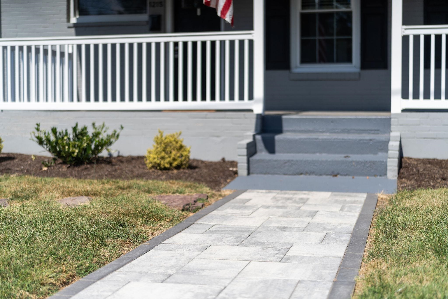
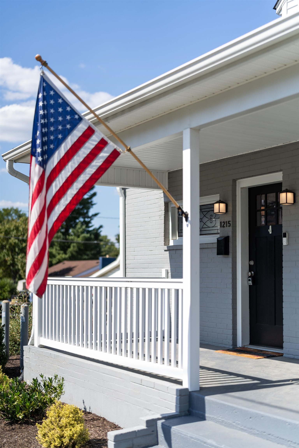
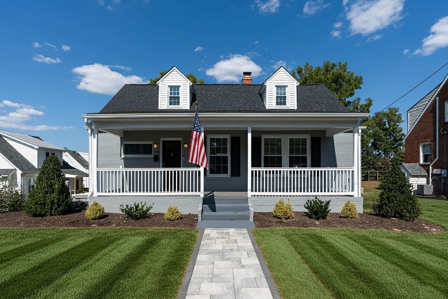
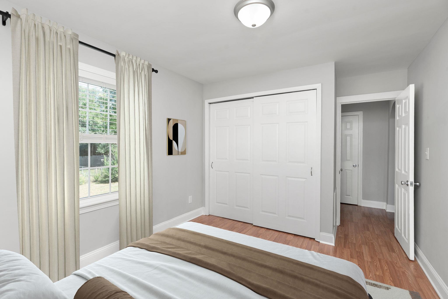
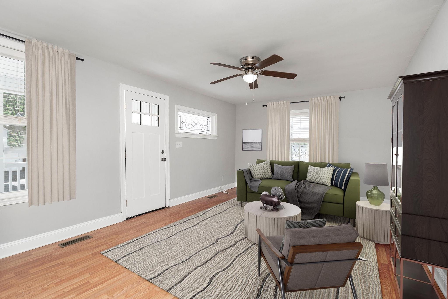
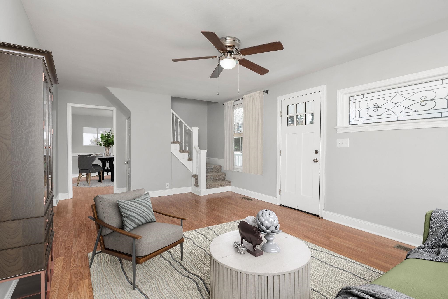
This home stands out with its exceptional structural integrity and modern upgrades. Featuring a newer roof and HVAC system, it ensures comfort and reliability throughout the seasons. The energy-efficient windows not only add to its aesthetic appeal but also contribute to a cozy, well-insulated interior. The professionally landscaped grounds are a feast for the eyes, highlighted by a charming paver walkway that guides you to the entrance. Inside, a generously sized basement offers endless possibilities, whether for storage, entertainment, or a personal retreat. This property combines quality craftsmanship with thoughtful details, making it a perfect sanctuary for any homeowner.

3
beds

2
baths

1,463 Sq.Ft. LIVING AREA

7,405.2 Sq.Ft. lot

Features & Amenities

Interior

  • total bedrooms3
  • Total bathrooms2
  • full bathroom1
  • half bathroom1
  • Laundry room Washer Hookup, Dryer Hookup
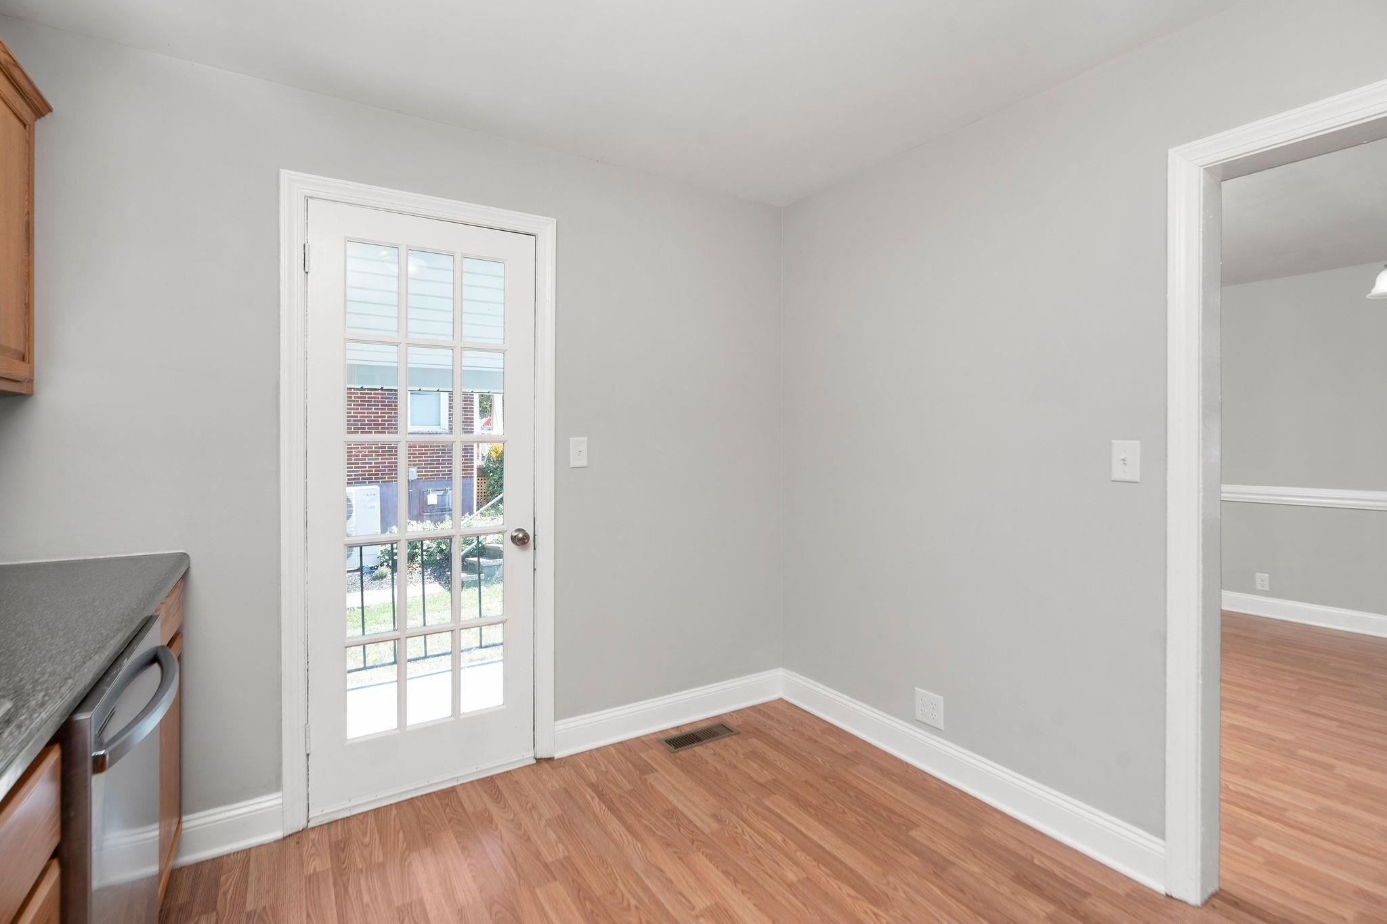
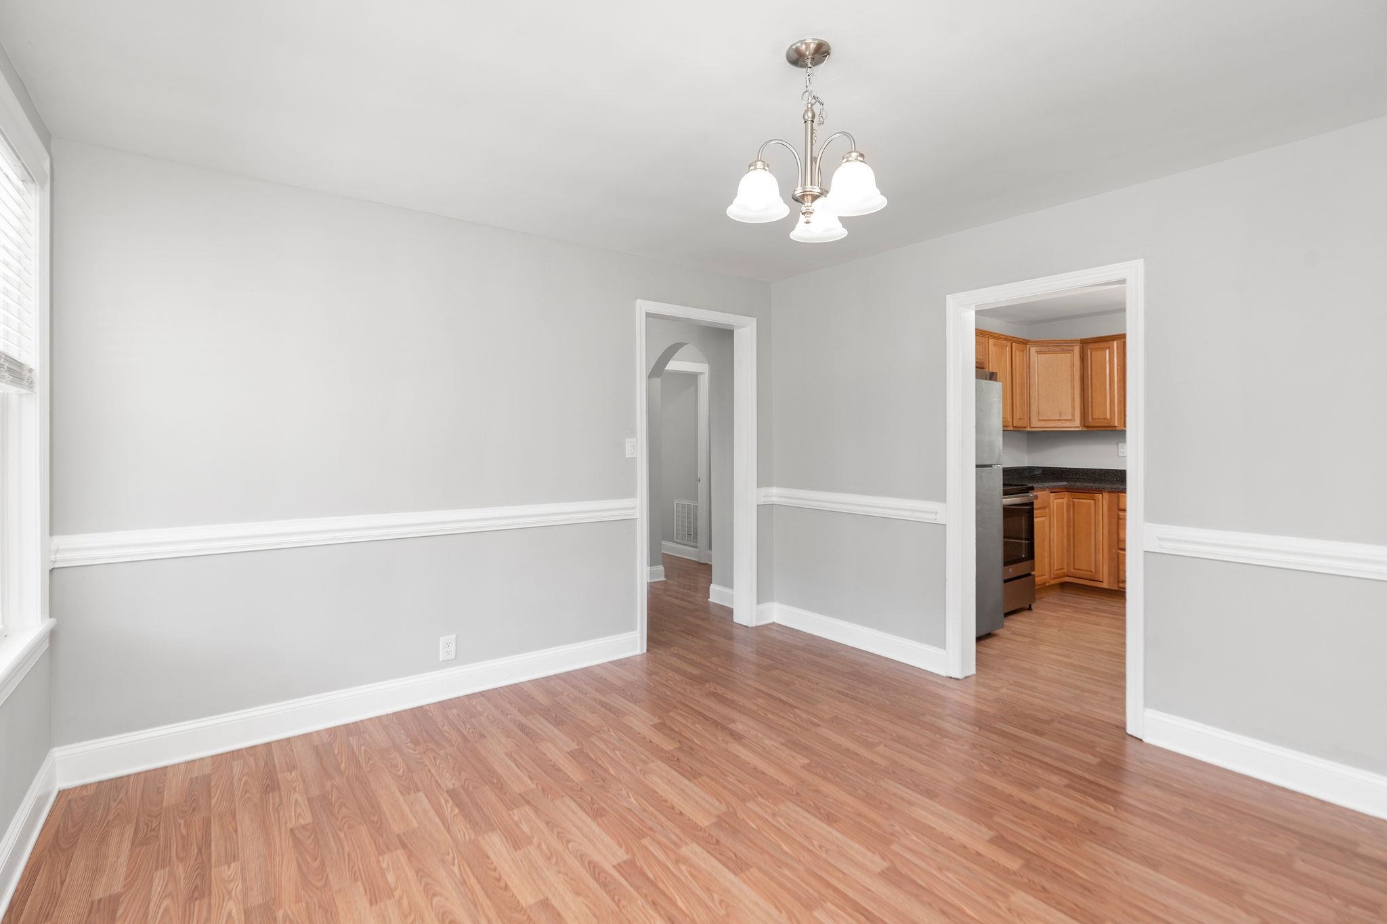
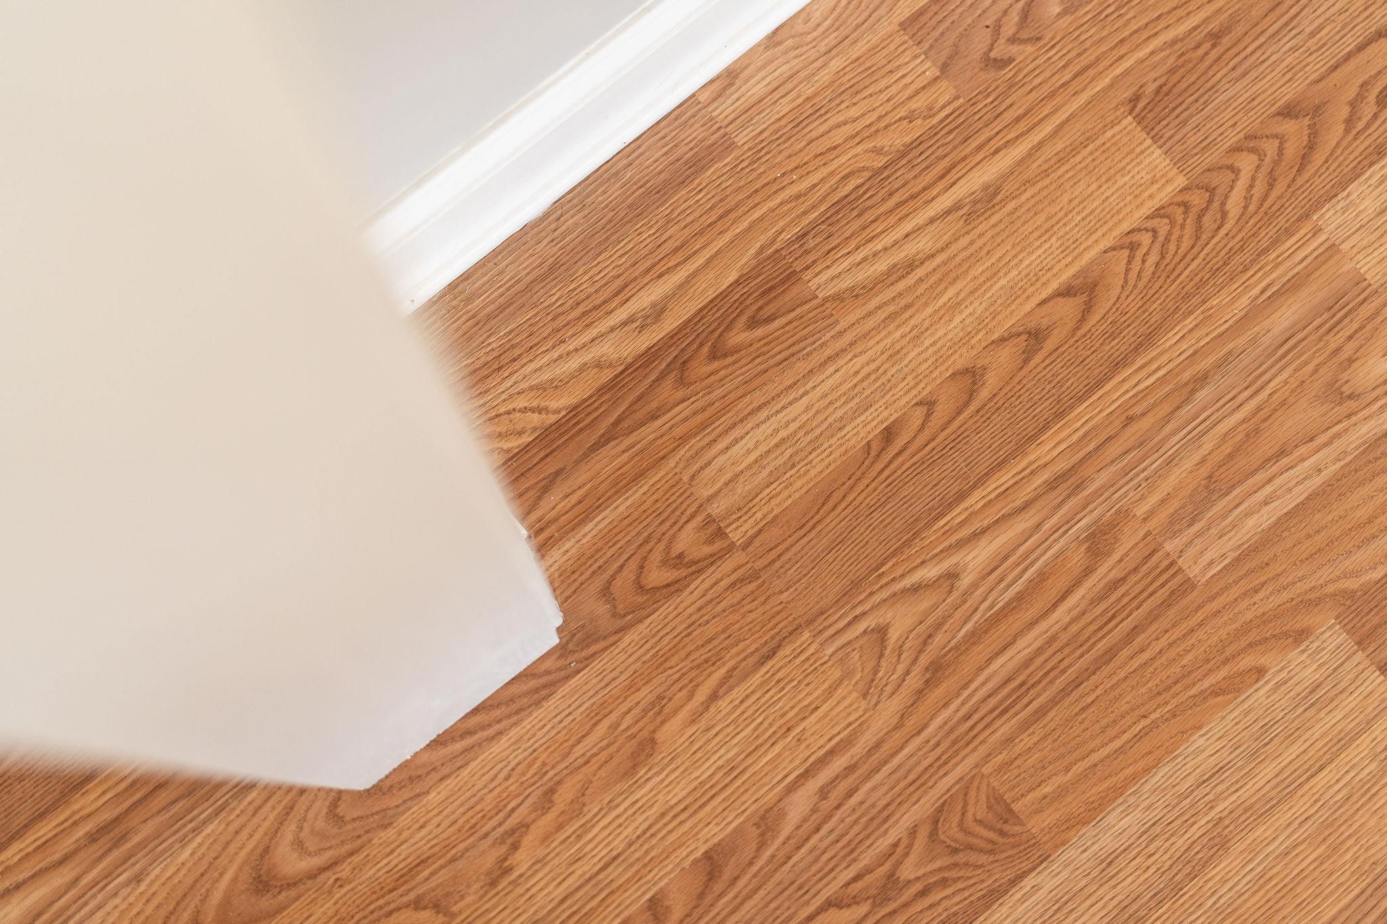
  • Flooring Carpet, Ceramic Tile, Laminate
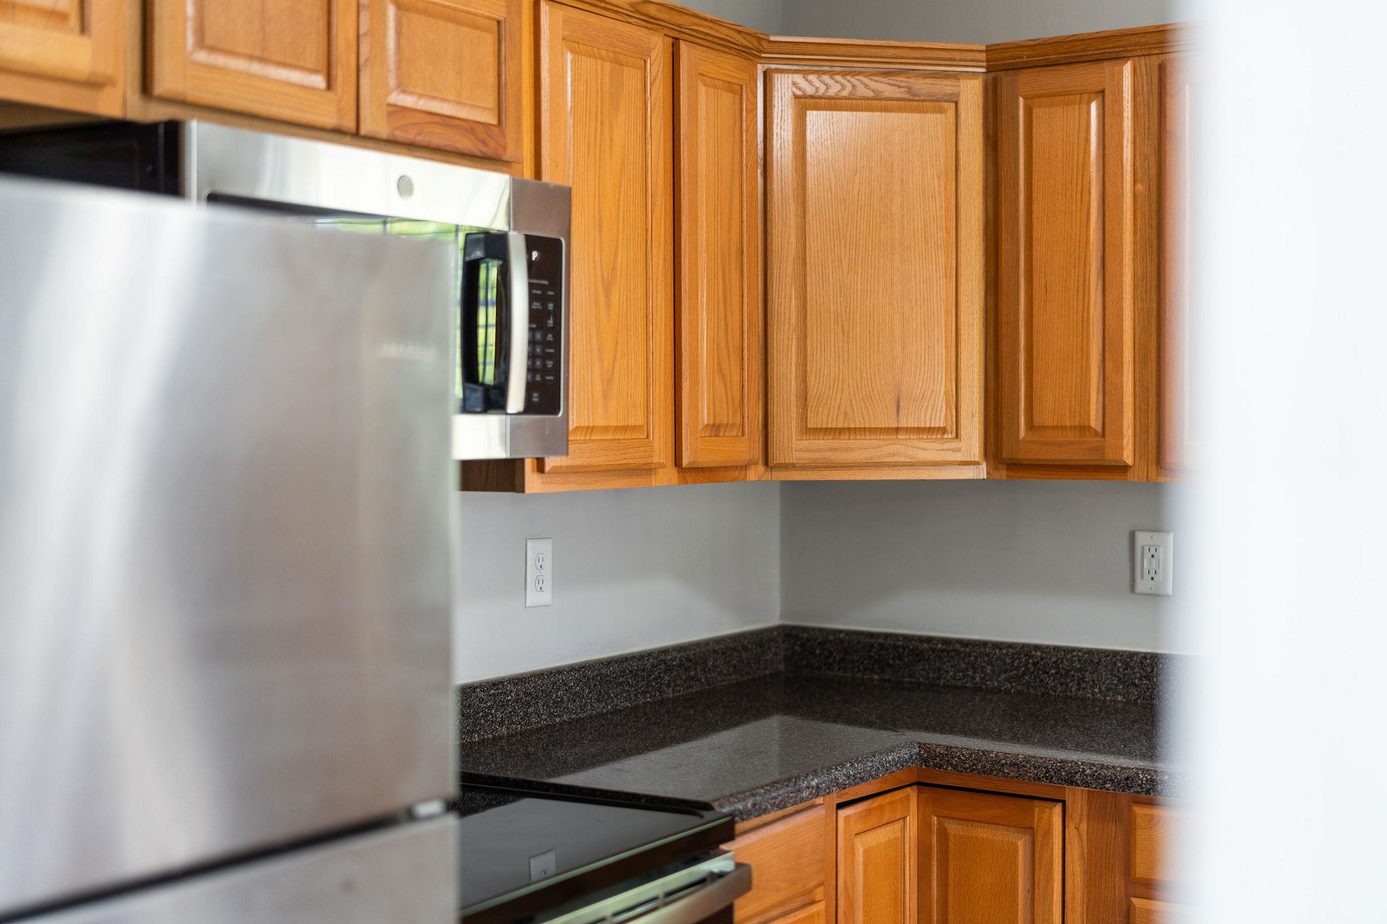
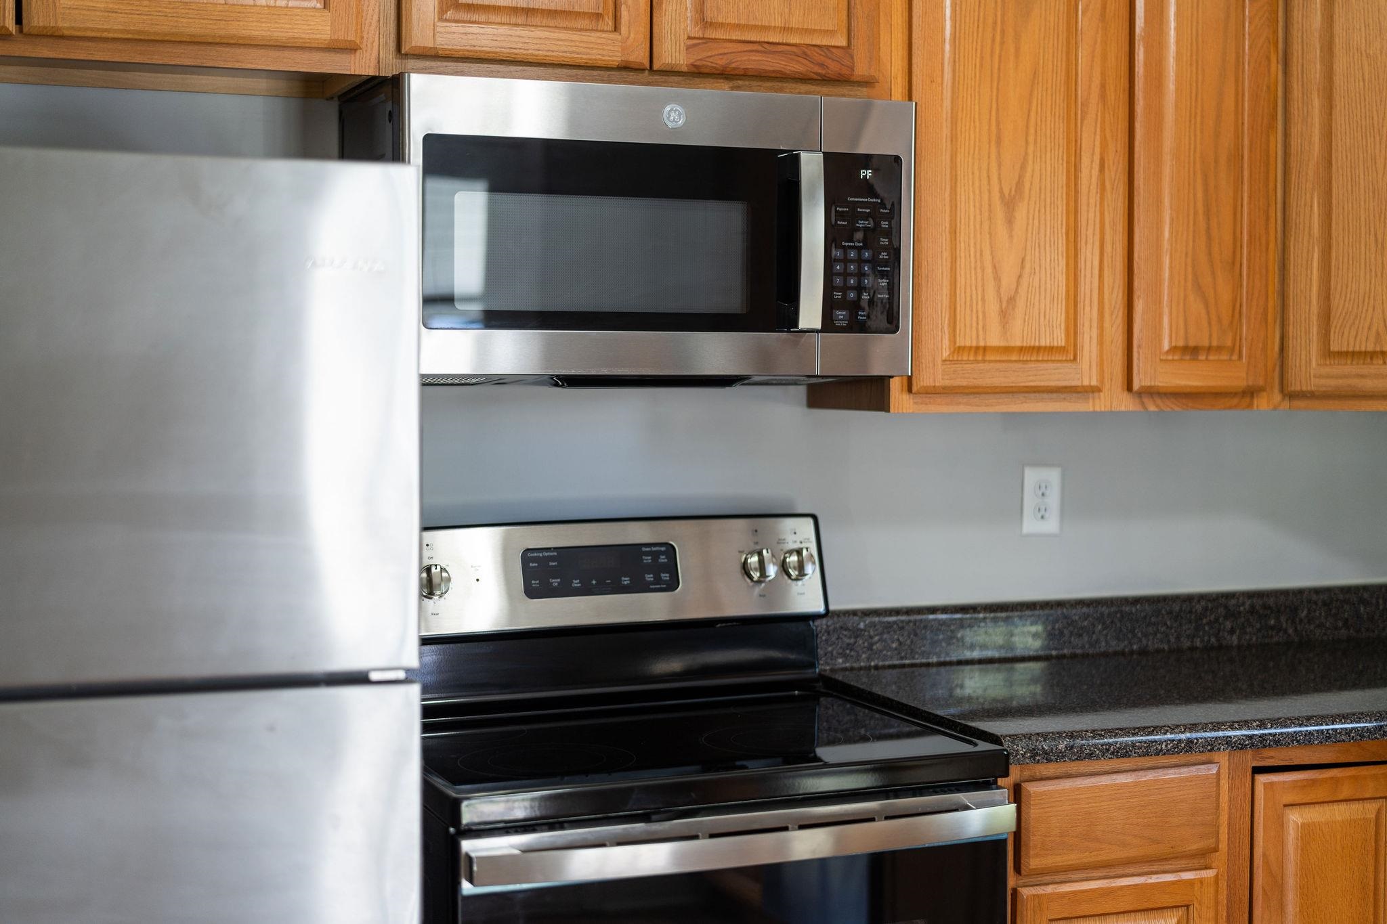
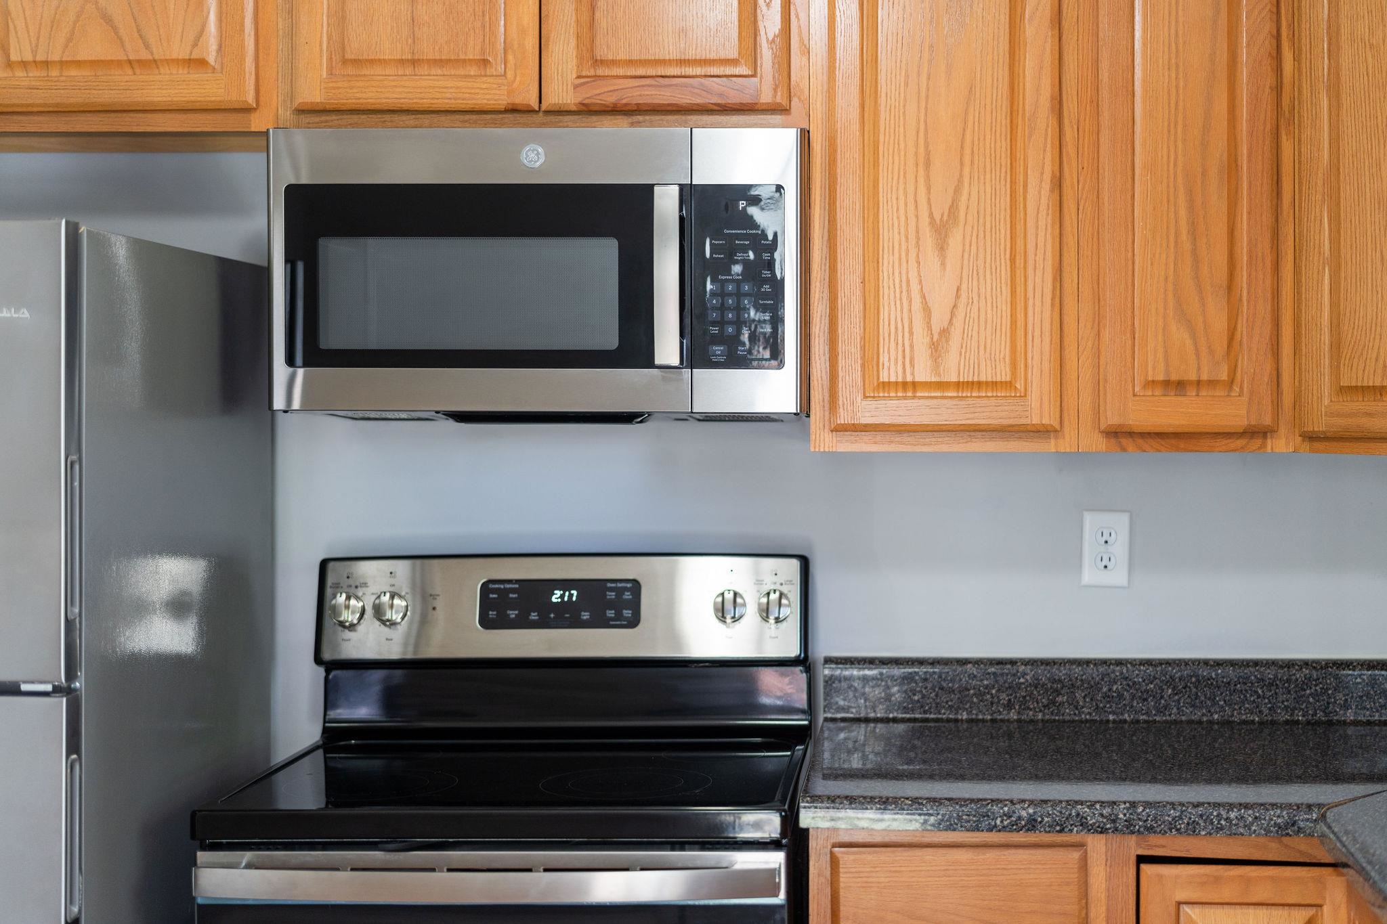
  • APPLIANCES Dishwasher, Electric Range, Microwave, Refrigerator
  • other interior Features Primary Downstairs, Eat-in Kitchen

Area & Lot

  • Status Sold
  • Date Sold April 24, 2026
  • Living Area1,463 Sq.Ft.
  • Total Area2,672 Sq.Ft.
  • Lot Area7,405.2 Sq.Ft.
  • MLS® ID669144
  • TypeResidential
  • YEAR BUILT1947
  • Architecture StylesCape Cod
  • View DescriptionResidential
  • Elementary SchoolWestwood Hills
  • Middle SchoolKate Collins
  • High SchoolWaynesboro

Exterior

  • STORIES2
  • water SourcePublic
  • utilitiesCable Available, Fiber Optic Available
  • roofArchitectural
  • lot featuresLandscaped, Level
  • parkingOn Street
  • HEAT TYPEElectric, Forced Air, Heat Pump
  • AIR CONDITIONINGCentral Air, Heat Pump
  • sewerPublic Sewer
  • SubstructureBlock
  • security FeaturesSecurity System, Surveillance System

Financial

  • Sales Price$310,000
  • Real Estate Tax $2,039/yr
View Virtual Tour

Follow Me on Instagram