Leave a

Thank you for your message. I will be in touch with you shortly.

Explore Properties
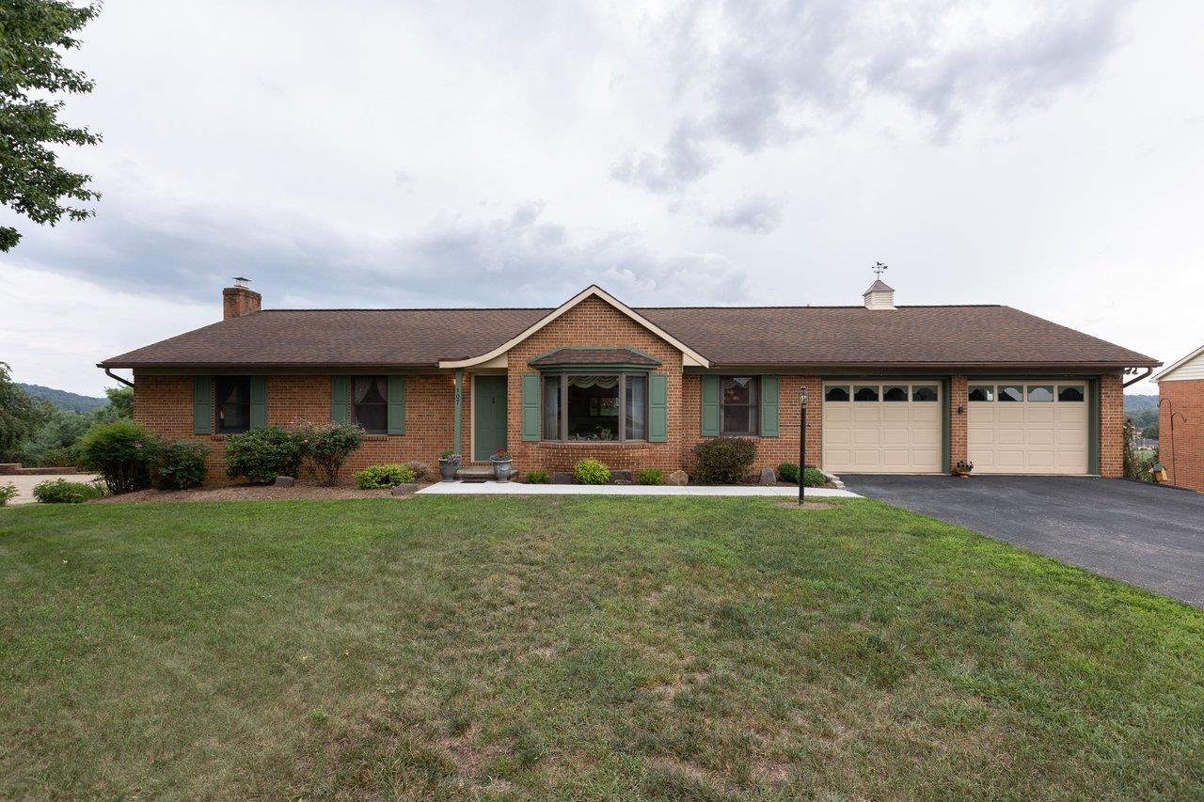
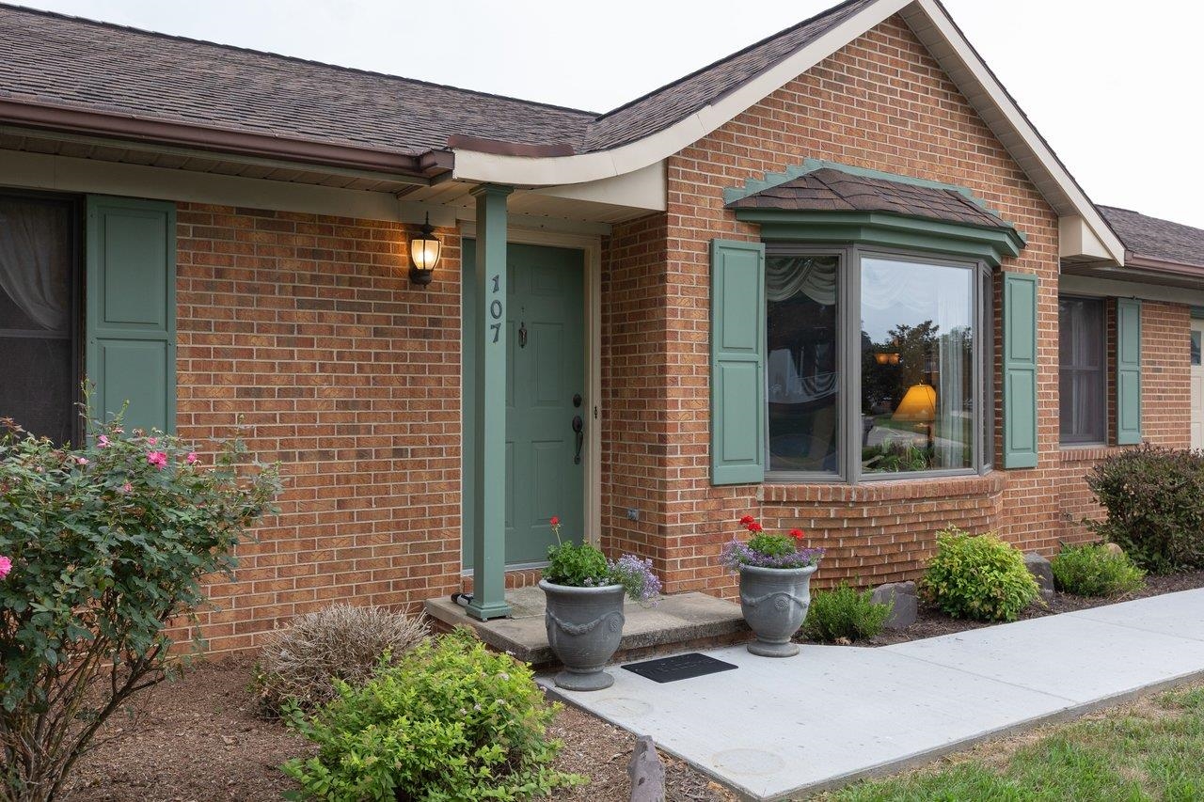
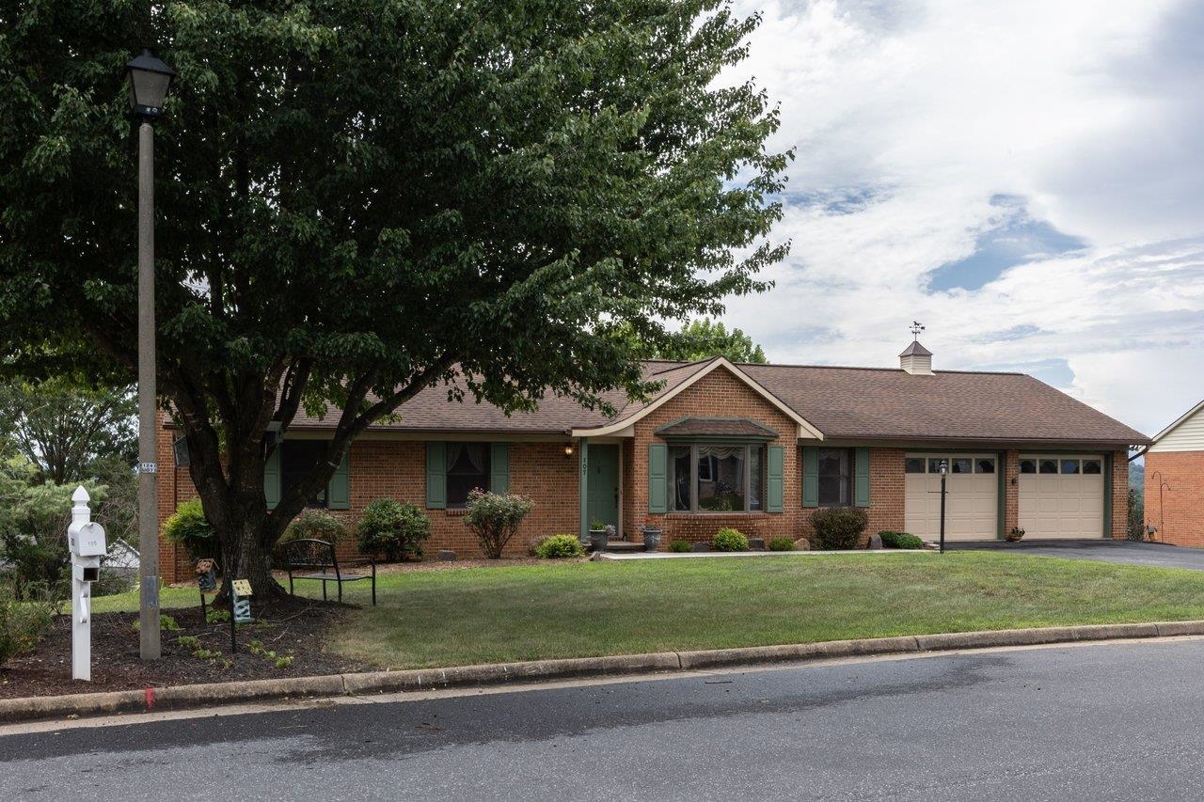
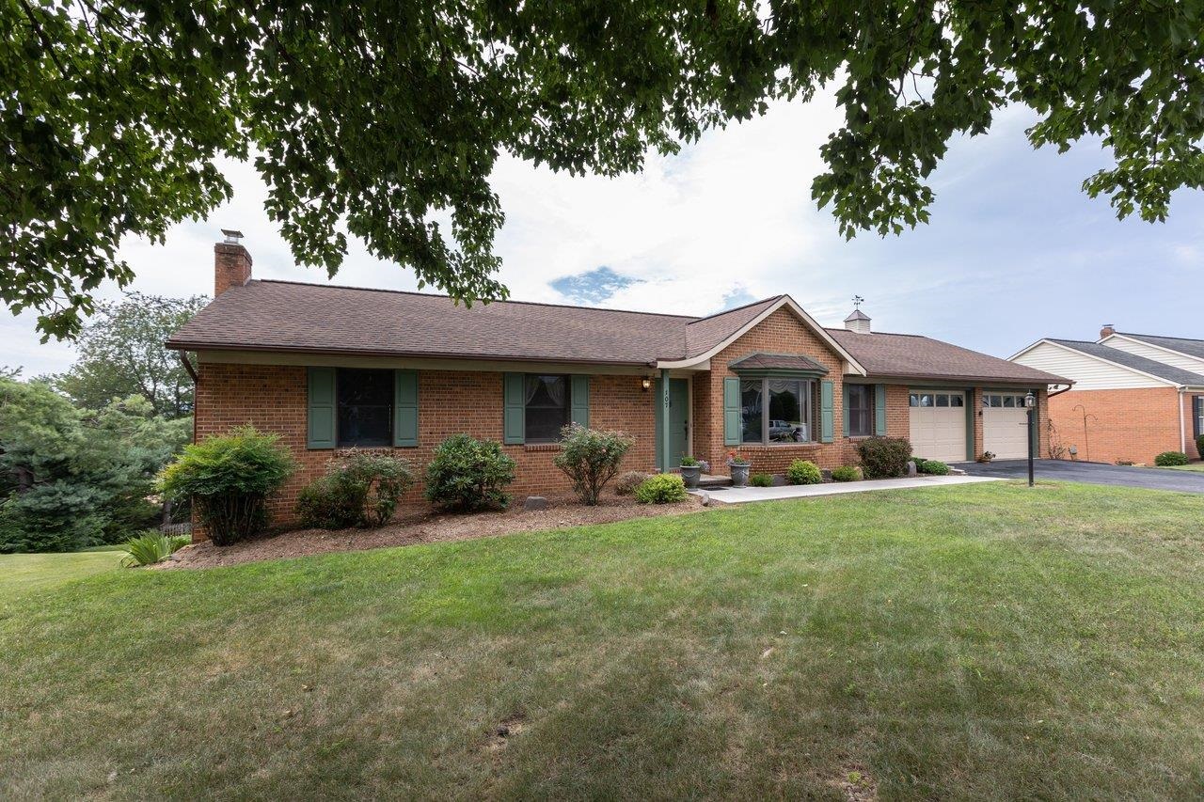
Red brick ranch house with green shutters, two garage doors, and a broad front lawn.
107 DOGWOOD DR
107 DOGWOOD DR
107 DOGWOOD DR
107 DOGWOOD DR
107 DOGWOOD DR
107 DOGWOOD DR
107 DOGWOOD DR
107 DOGWOOD DR
107 DOGWOOD DR
107 DOGWOOD DR
107 DOGWOOD DR
107 DOGWOOD DR
107 DOGWOOD DR
107 DOGWOOD DR
107 DOGWOOD DR
107 DOGWOOD DR
107 DOGWOOD DR
107 DOGWOOD DR
107 DOGWOOD DR
107 DOGWOOD DR
107 DOGWOOD DR
107 DOGWOOD DR
107 DOGWOOD DR
107 DOGWOOD DR
107 DOGWOOD DR
107 DOGWOOD DR
107 DOGWOOD DR
107 DOGWOOD DR
107 DOGWOOD DR
107 DOGWOOD DR
107 DOGWOOD DR
107 DOGWOOD DR
107 DOGWOOD DR
107 DOGWOOD DR
107 DOGWOOD DR
107 DOGWOOD DR
107 DOGWOOD DR
107 DOGWOOD DR
107 DOGWOOD DR
107 DOGWOOD DR
107 DOGWOOD DR
107 DOGWOOD DR
107 DOGWOOD DR
107 DOGWOOD DR
107 DOGWOOD DR
107 DOGWOOD DR
107 DOGWOOD DR
107 DOGWOOD DR
107 DOGWOOD DR
107 DOGWOOD DR
107 DOGWOOD DR
107 DOGWOOD DR
107 DOGWOOD DR
107 DOGWOOD DR
107 DOGWOOD DR
107 DOGWOOD DR
107 DOGWOOD DR
107 DOGWOOD DR
107 DOGWOOD DR
107 DOGWOOD DR
107 DOGWOOD DR
107 DOGWOOD DR
107 DOGWOOD DR
107 DOGWOOD DR
107 DOGWOOD DR
107 DOGWOOD DR
107 DOGWOOD DR
107 DOGWOOD DR
107 DOGWOOD DR
107 DOGWOOD DR
107 DOGWOOD DR
107 DOGWOOD DR
107 DOGWOOD DR
107 DOGWOOD DR
SEE ALL PHOTOS
Red brick ranch house with green shutters, two garage doors, and a broad front lawn.
107 DOGWOOD DR
107 DOGWOOD DR
107 DOGWOOD DR
107 DOGWOOD DR
107 DOGWOOD DR
107 DOGWOOD DR
107 DOGWOOD DR
107 DOGWOOD DR
107 DOGWOOD DR
107 DOGWOOD DR
107 DOGWOOD DR
107 DOGWOOD DR
107 DOGWOOD DR
107 DOGWOOD DR
107 DOGWOOD DR
107 DOGWOOD DR
107 DOGWOOD DR
107 DOGWOOD DR
107 DOGWOOD DR
107 DOGWOOD DR
107 DOGWOOD DR
107 DOGWOOD DR
107 DOGWOOD DR
107 DOGWOOD DR
107 DOGWOOD DR
107 DOGWOOD DR
107 DOGWOOD DR
107 DOGWOOD DR
107 DOGWOOD DR
107 DOGWOOD DR
107 DOGWOOD DR
107 DOGWOOD DR
107 DOGWOOD DR
107 DOGWOOD DR
107 DOGWOOD DR
107 DOGWOOD DR
107 DOGWOOD DR
107 DOGWOOD DR
107 DOGWOOD DR
107 DOGWOOD DR
107 DOGWOOD DR
107 DOGWOOD DR
107 DOGWOOD DR
107 DOGWOOD DR
107 DOGWOOD DR
107 DOGWOOD DR
107 DOGWOOD DR
107 DOGWOOD DR
107 DOGWOOD DR
107 DOGWOOD DR
107 DOGWOOD DR
107 DOGWOOD DR
107 DOGWOOD DR
107 DOGWOOD DR
107 DOGWOOD DR
107 DOGWOOD DR
107 DOGWOOD DR
107 DOGWOOD DR
107 DOGWOOD DR
107 DOGWOOD DR
107 DOGWOOD DR
107 DOGWOOD DR
107 DOGWOOD DR
107 DOGWOOD DR
107 DOGWOOD DR
107 DOGWOOD DR
107 DOGWOOD DR
107 DOGWOOD DR
107 DOGWOOD DR
107 DOGWOOD DR
107 DOGWOOD DR
107 DOGWOOD DR
107 DOGWOOD DR
107 DOGWOOD DR
Sold

107 DOGWOOD DR

107 DOGWOOD DR, Bridgewater, VA 22812

$539,900
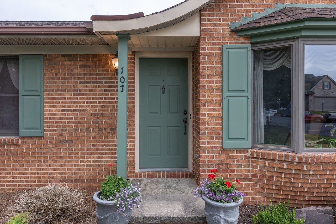
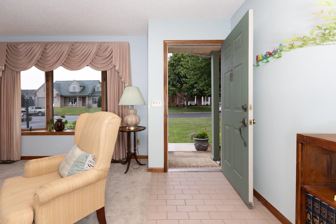
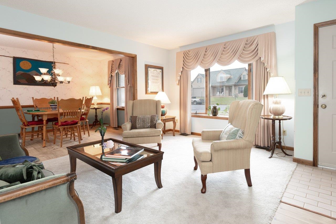
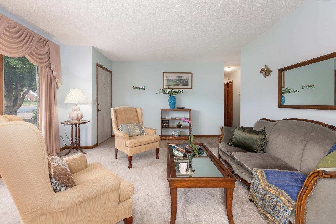
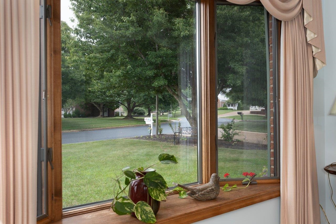
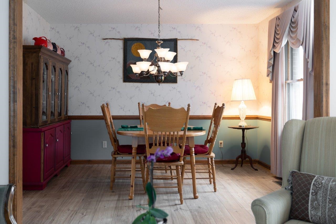
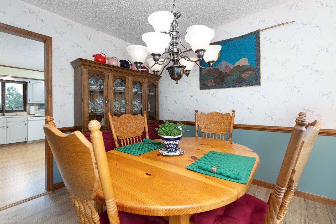
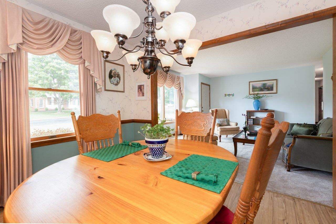
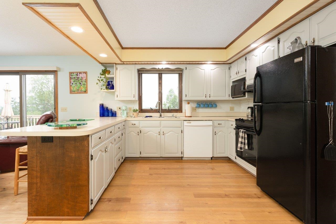
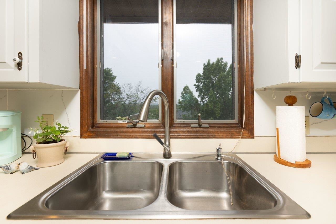
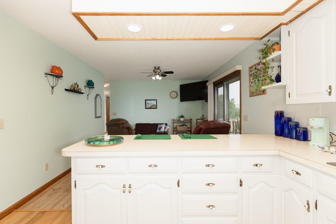
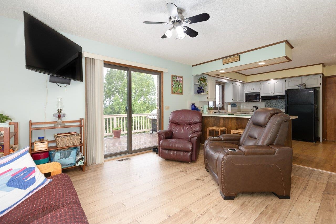
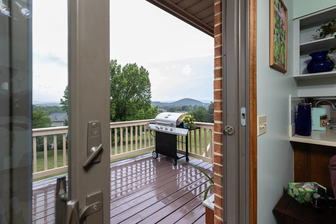
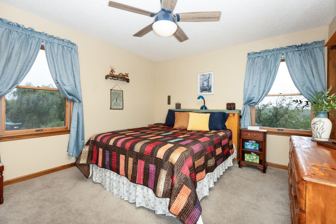
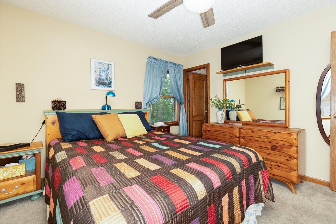
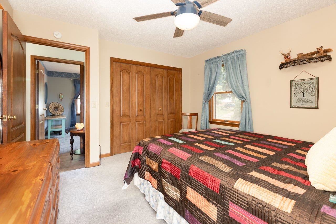
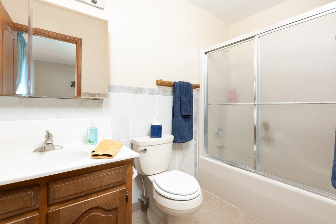
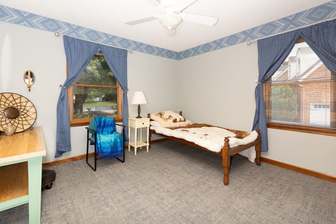
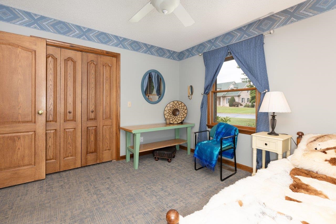
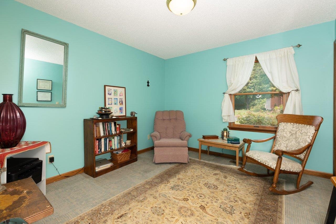
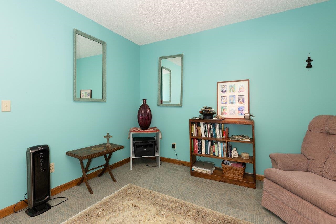
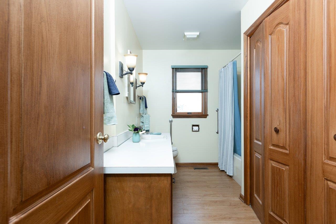
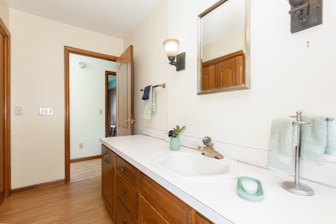
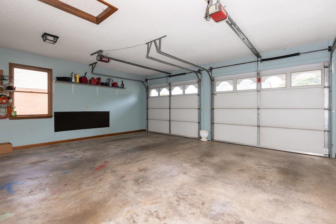
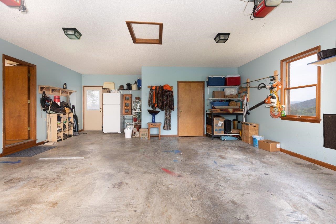
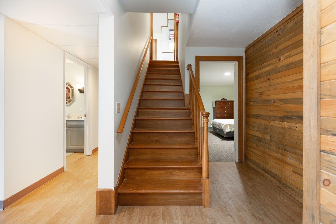
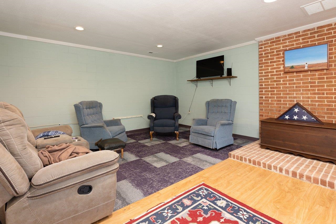
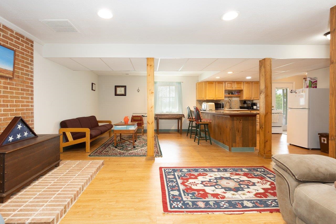
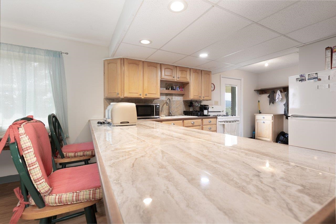
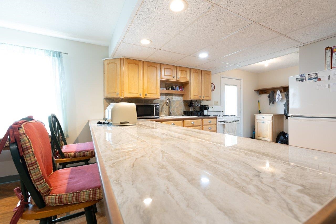
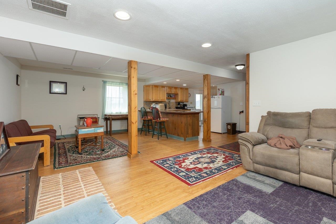
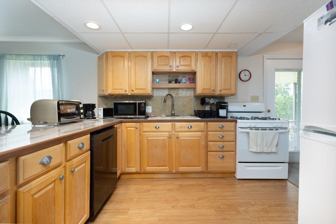
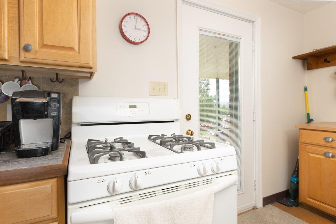
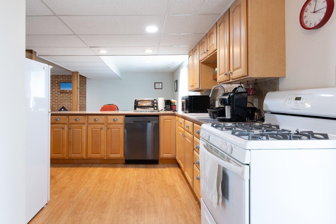
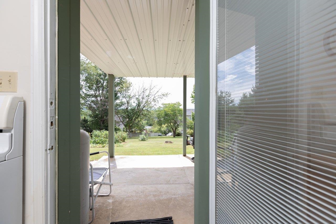
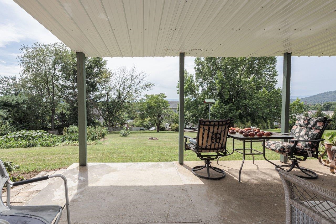
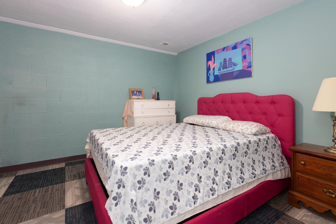
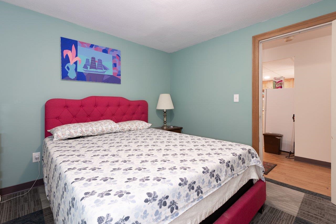
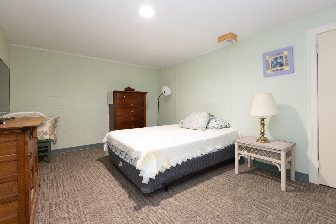
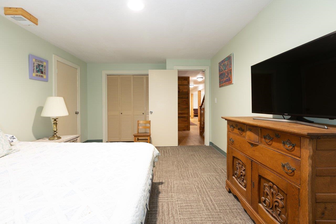
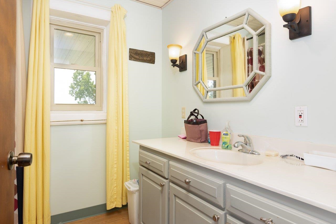
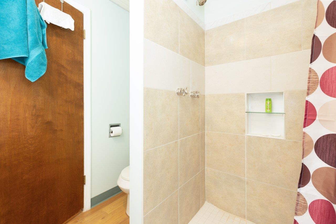
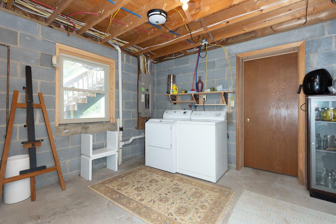
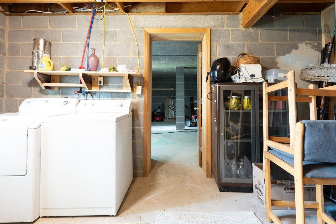
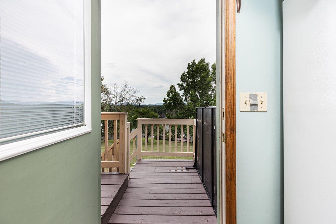
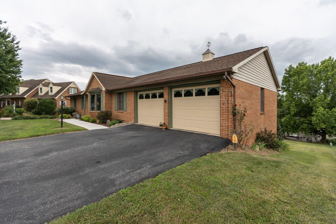
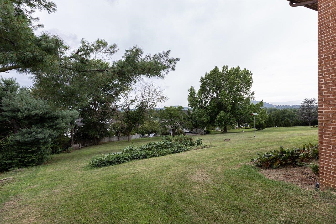
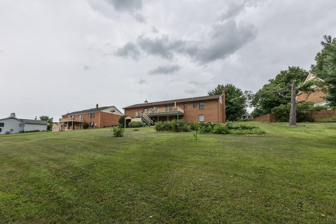
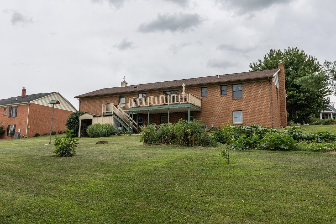
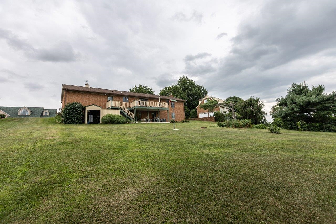
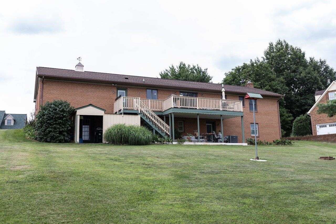
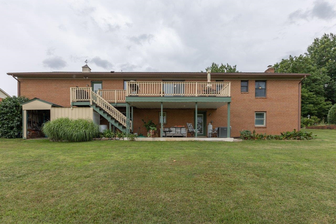
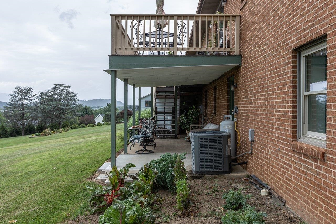
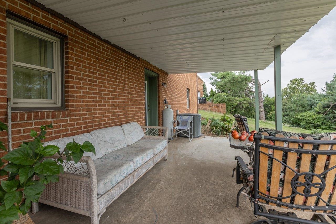
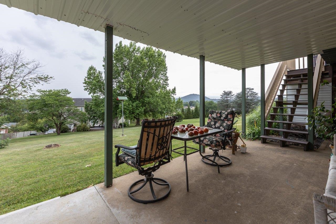
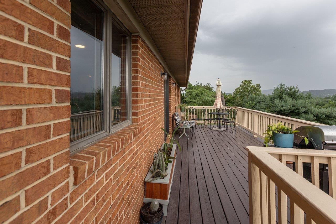
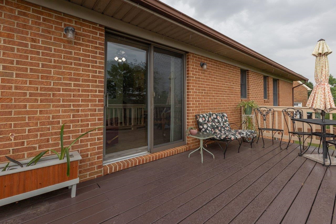
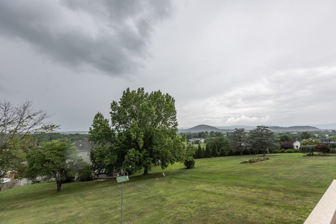
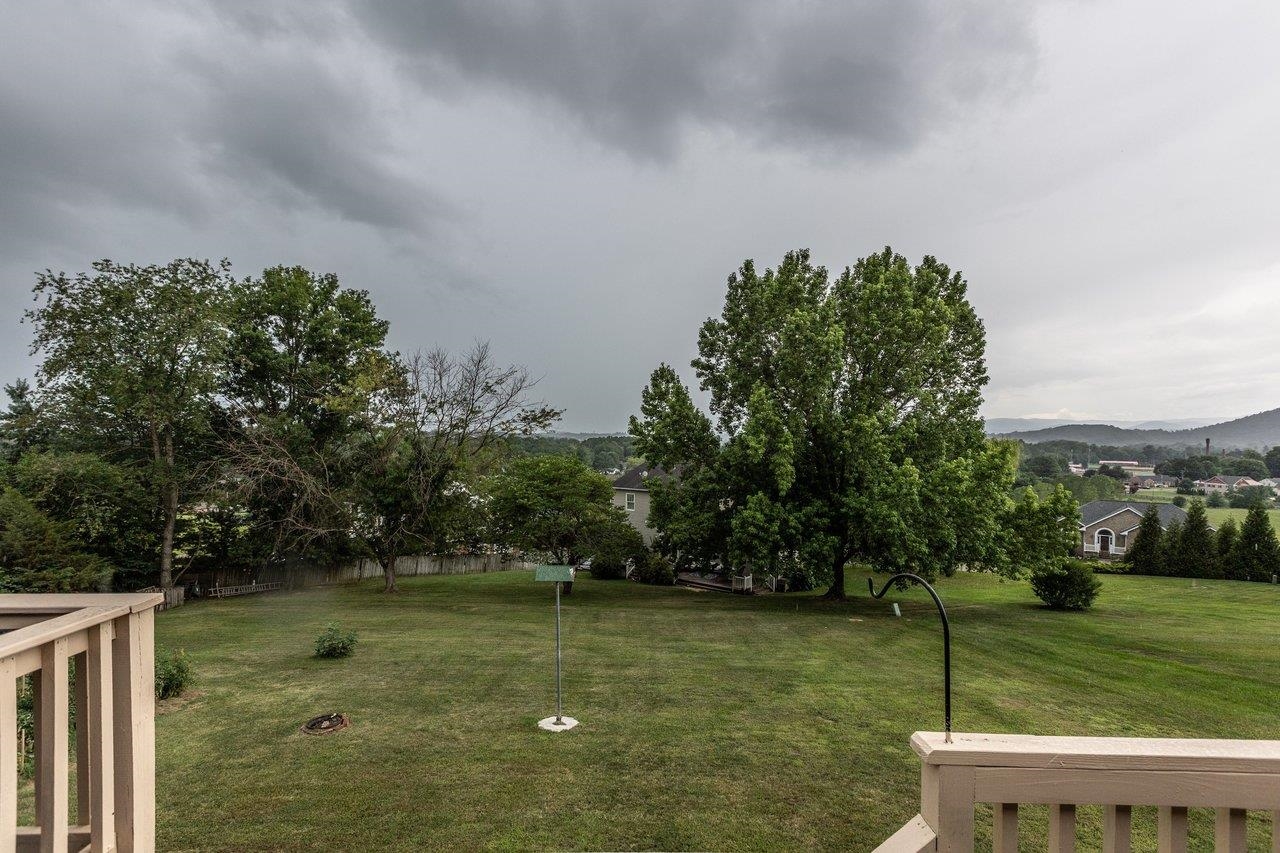
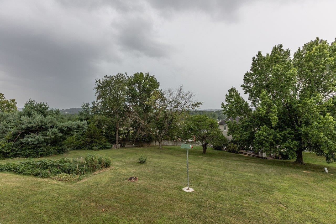
Every evening ends with a spectacular sunset in this beautifully positioned 5-bedroom, 3-bath brick ranch overlooking the western mountains. Nestled on a quiet cul-de-sac in the Town of Bridgewater, this exceptional home offers breathtaking views, comfortable single-level living, & the added bonus of an income-producing apartment. The spacious kitchen & family room open through patio doors onto an expansive deck, creating the perfect place to entertain, relax, and enjoy the ever-changing mountain scenery and unforgettable sunsets. The fully finished walkout basement features a private apartment that is currently generating rental income with a quiet, reliable tenant who would love to remain with the new owners. If preferred, the tenant is also prepared to vacate with 30 days' notice, providing flexibility for future use. Additional highlights include quality brick construction, an oversized two-car garage, an asphalt driveway, & a prime location just minutes from Bridgewater College, parks, recreation, shopping, dining, & the charm of this sought-after community. Whether you're searching for spectacular views, flexible living space, or supplemental rental income, this one-of-a-kind property truly offers the best of both worlds

5
beds

3
baths

2,832 Sq.Ft. LIVING AREA

0.43 Acres lot

Features & Amenities

Interior

  • total bedrooms5
  • Total bathrooms3
  • full bathrooms3
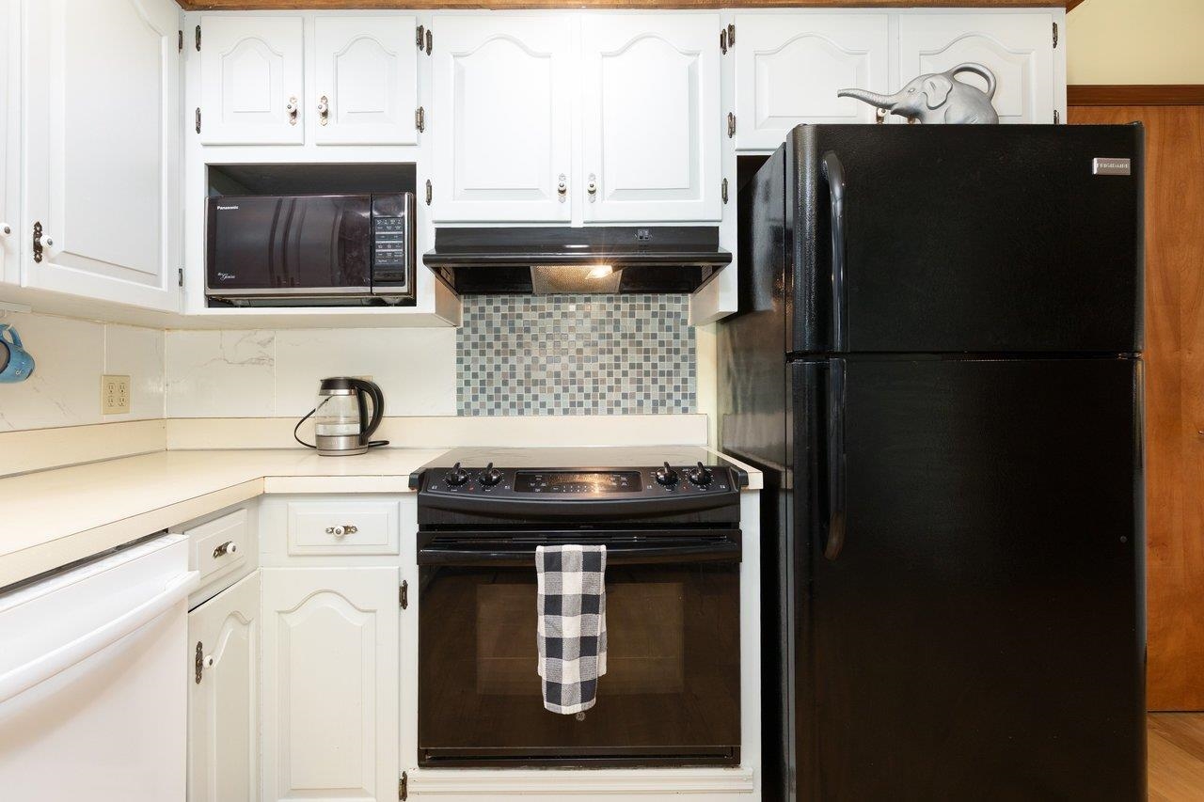
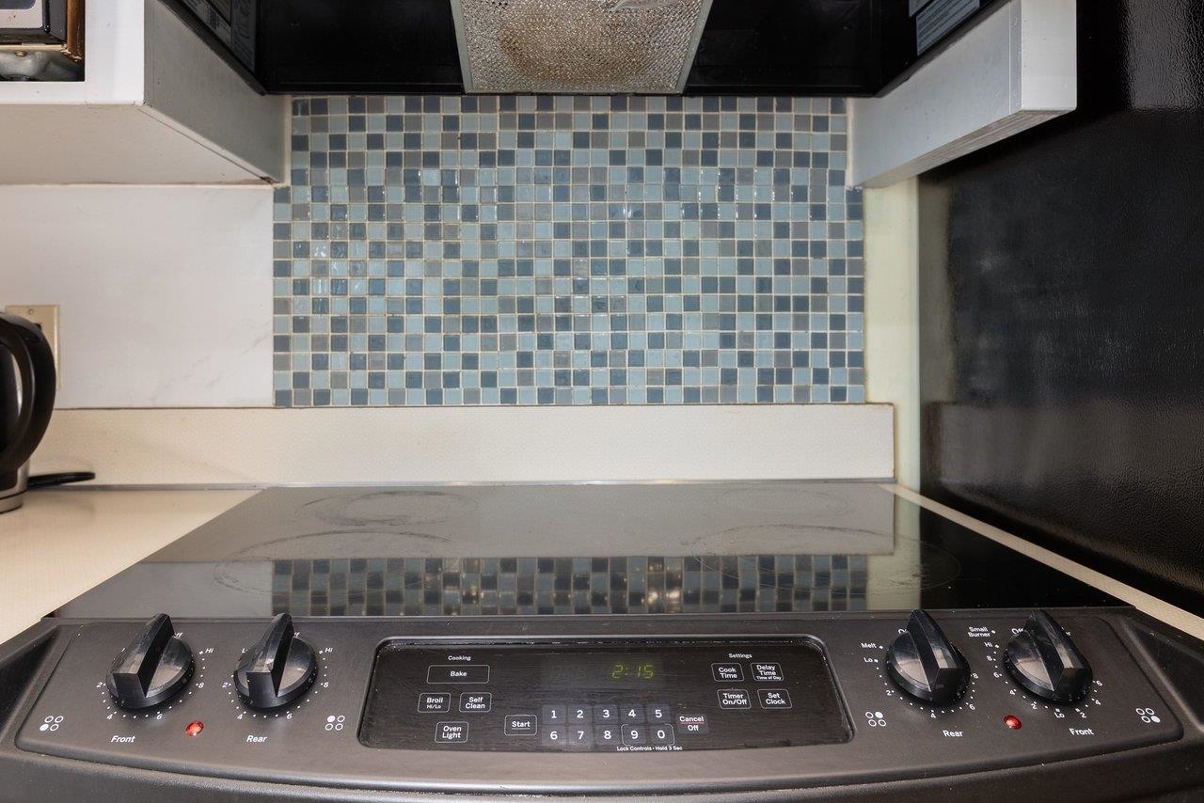
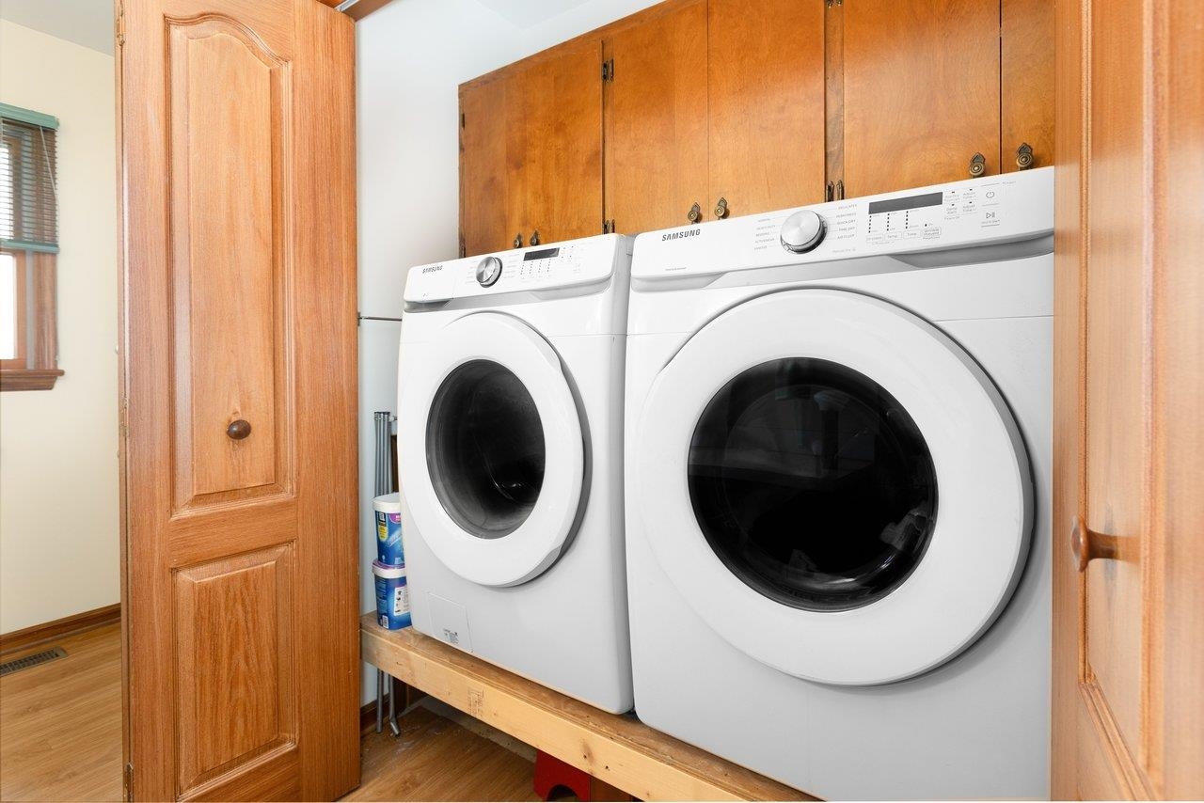
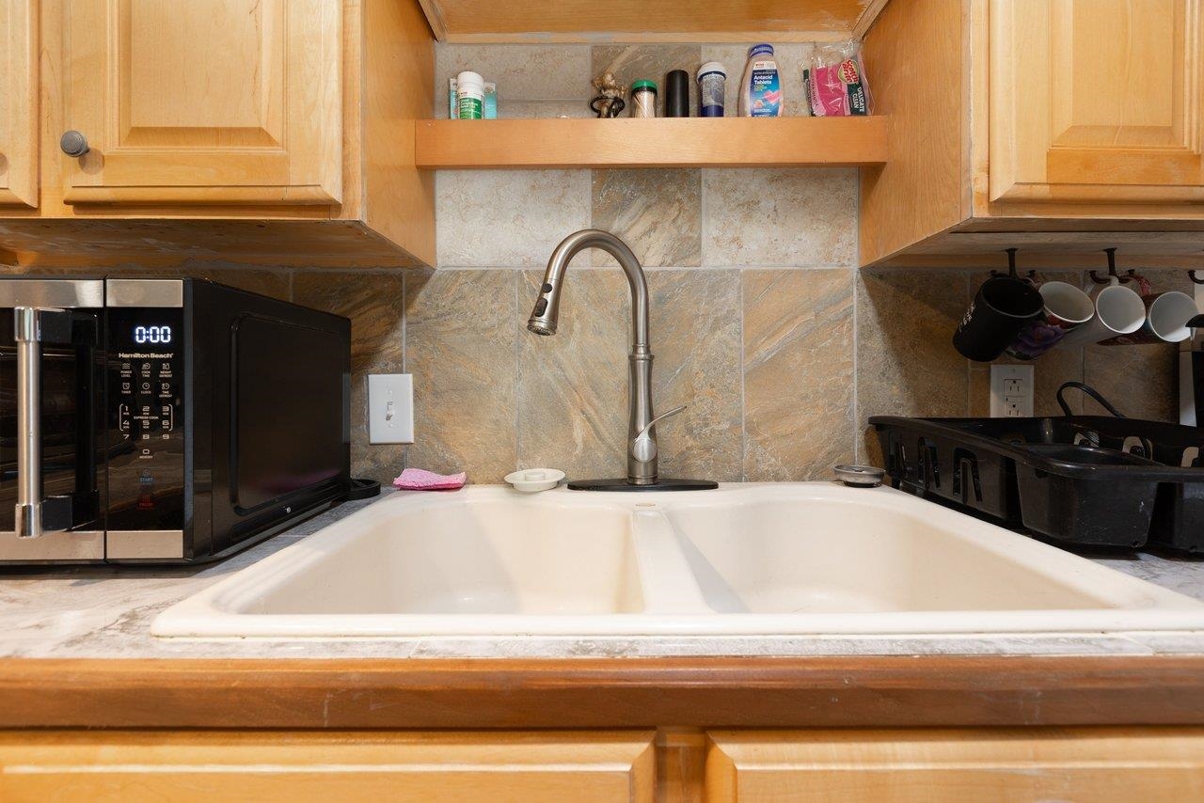
  • APPLIANCES Dishwasher, Electric Range, Gas Range, Microwave, Refrigerator, Dryer, Washer
  • other interior Features Primary Downstairs, Second Kitchen

Area & Lot

  • Status Sold
  • Date Sold September 1, 2026
  • Living Area2,832 Sq.Ft.
  • Total Area4,266 Sq.Ft.
  • Lot Area0.43 Acres
  • MLS® ID679831
  • TypeResidential
  • YEAR BUILT1988
  • NeighborhoodBridgewater
  • Architecture StylesRanch
  • View DescriptionMountain(s), Panoramic
  • Elementary SchoolJohn Wayland
  • Middle SchoolWilbur S. Pence
  • High SchoolTurner Ashby

Exterior

  • STORIES1
  • Garage Space2.0
  • water SourcePublic
  • utilitiesCable Available
  • parkingAsphalt, Attached, Electricity, Garage Faces Front, Garage, Garage Door Opener
  • HEAT TYPECentral, Electric, Heat Pump
  • AIR CONDITIONINGCentral Air, Heat Pump
  • sewerPublic Sewer
  • SubstructureBlock
  • other exterior FeaturesPropane Tank - Owned

Financial

  • Sales Price$539,900
  • Real Estate Tax $2,372/yr

Follow Me on Instagram