Leave a

Thank you for your message. I will be in touch with you shortly.

Explore Properties
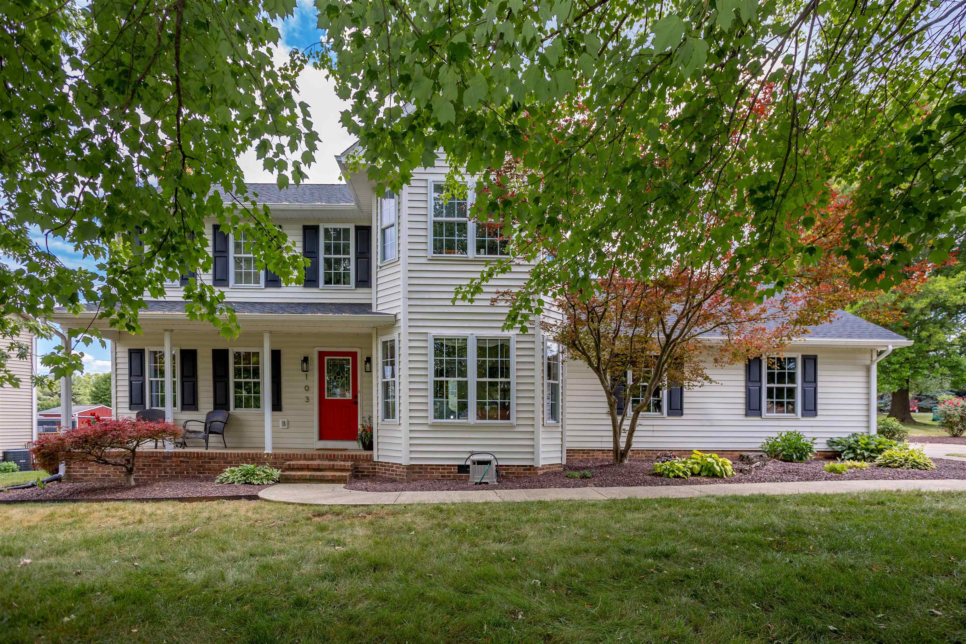
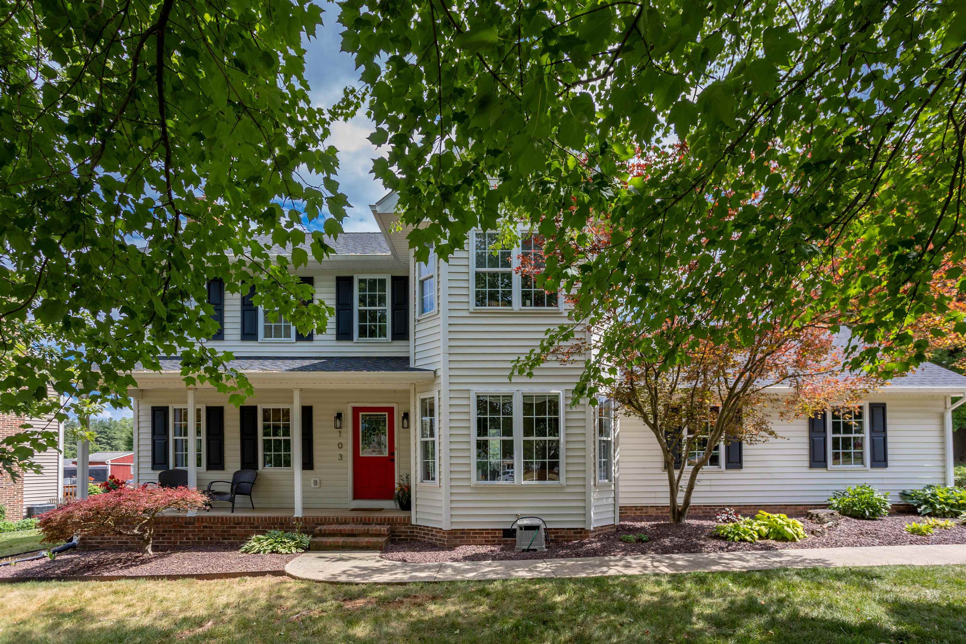
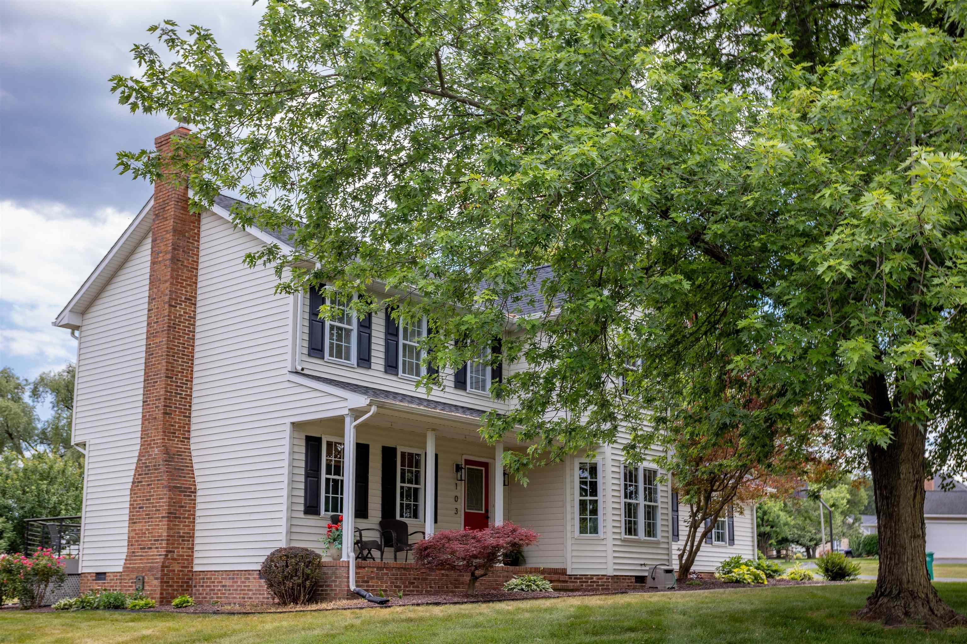
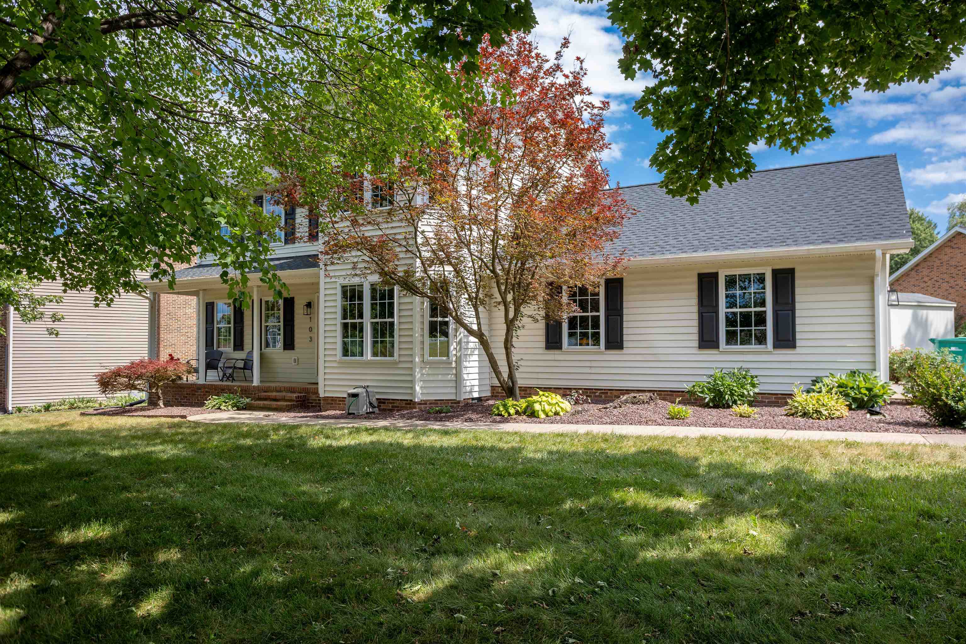
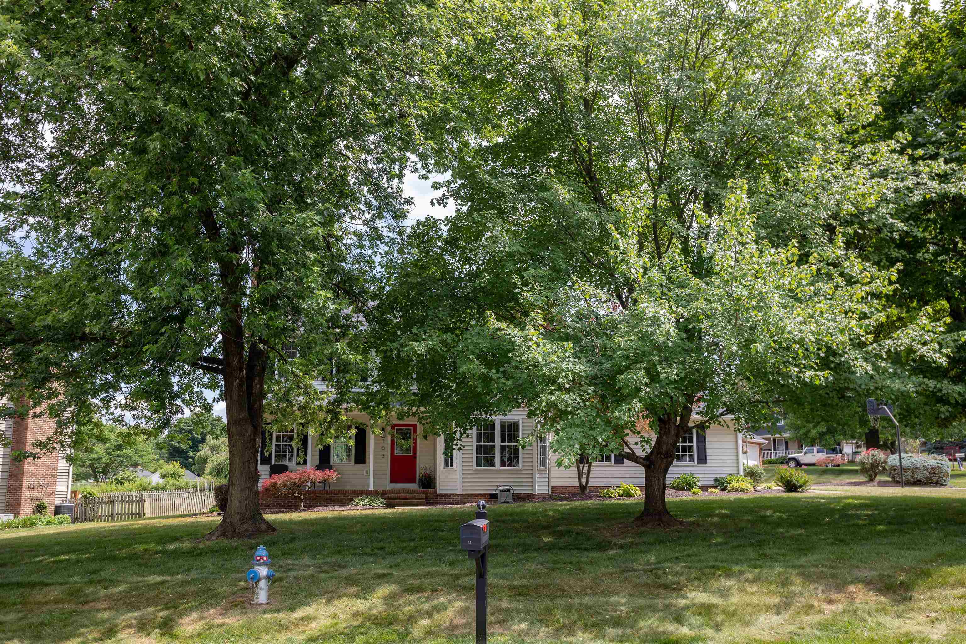
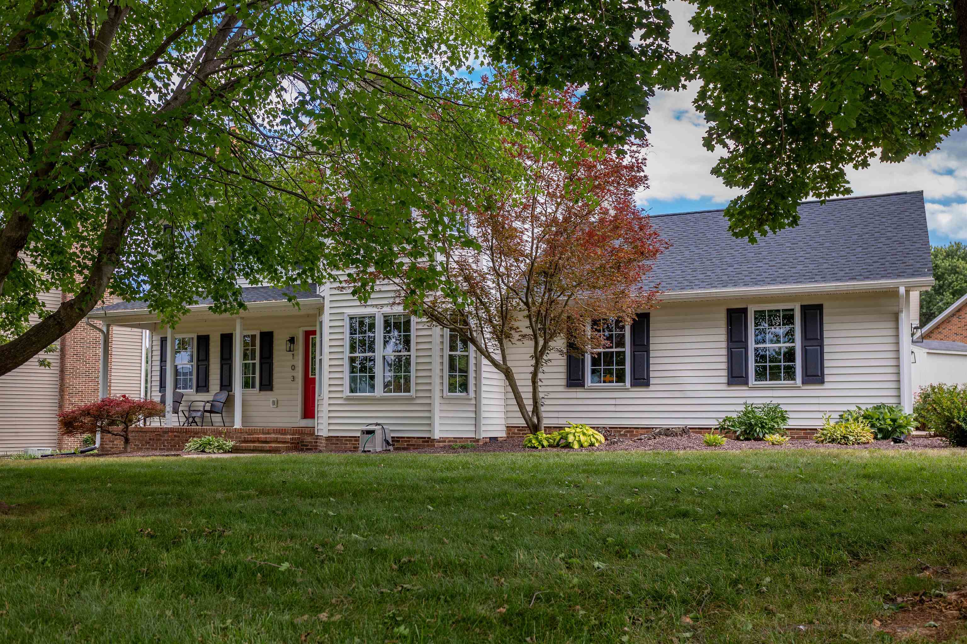
Two-story white house with a red front door and covered porch, framed by mature trees.
103 WILLOW DR
103 WILLOW DR
103 WILLOW DR
103 WILLOW DR
103 WILLOW DR
103 WILLOW DR
103 WILLOW DR
103 WILLOW DR
103 WILLOW DR
103 WILLOW DR
103 WILLOW DR
103 WILLOW DR
103 WILLOW DR
103 WILLOW DR
103 WILLOW DR
103 WILLOW DR
103 WILLOW DR
103 WILLOW DR
103 WILLOW DR
103 WILLOW DR
103 WILLOW DR
103 WILLOW DR
103 WILLOW DR
103 WILLOW DR
103 WILLOW DR
103 WILLOW DR
103 WILLOW DR
103 WILLOW DR
103 WILLOW DR
103 WILLOW DR
103 WILLOW DR
103 WILLOW DR
103 WILLOW DR
103 WILLOW DR
103 WILLOW DR
103 WILLOW DR
103 WILLOW DR
103 WILLOW DR
103 WILLOW DR
103 WILLOW DR
103 WILLOW DR
103 WILLOW DR
103 WILLOW DR
103 WILLOW DR
103 WILLOW DR
103 WILLOW DR
103 WILLOW DR
103 WILLOW DR
103 WILLOW DR
103 WILLOW DR
103 WILLOW DR
103 WILLOW DR
103 WILLOW DR
103 WILLOW DR
103 WILLOW DR
103 WILLOW DR
103 WILLOW DR
103 WILLOW DR
103 WILLOW DR
103 WILLOW DR
103 WILLOW DR
103 WILLOW DR
103 WILLOW DR
103 WILLOW DR
103 WILLOW DR
103 WILLOW DR
103 WILLOW DR
103 WILLOW DR
103 WILLOW DR
103 WILLOW DR
103 WILLOW DR
103 WILLOW DR
SEE ALL PHOTOS
Two-story white house with a red front door and covered porch, framed by mature trees.
103 WILLOW DR
103 WILLOW DR
103 WILLOW DR
103 WILLOW DR
103 WILLOW DR
103 WILLOW DR
103 WILLOW DR
103 WILLOW DR
103 WILLOW DR
103 WILLOW DR
103 WILLOW DR
103 WILLOW DR
103 WILLOW DR
103 WILLOW DR
103 WILLOW DR
103 WILLOW DR
103 WILLOW DR
103 WILLOW DR
103 WILLOW DR
103 WILLOW DR
103 WILLOW DR
103 WILLOW DR
103 WILLOW DR
103 WILLOW DR
103 WILLOW DR
103 WILLOW DR
103 WILLOW DR
103 WILLOW DR
103 WILLOW DR
103 WILLOW DR
103 WILLOW DR
103 WILLOW DR
103 WILLOW DR
103 WILLOW DR
103 WILLOW DR
103 WILLOW DR
103 WILLOW DR
103 WILLOW DR
103 WILLOW DR
103 WILLOW DR
103 WILLOW DR
103 WILLOW DR
103 WILLOW DR
103 WILLOW DR
103 WILLOW DR
103 WILLOW DR
103 WILLOW DR
103 WILLOW DR
103 WILLOW DR
103 WILLOW DR
103 WILLOW DR
103 WILLOW DR
103 WILLOW DR
103 WILLOW DR
103 WILLOW DR
103 WILLOW DR
103 WILLOW DR
103 WILLOW DR
103 WILLOW DR
103 WILLOW DR
103 WILLOW DR
103 WILLOW DR
103 WILLOW DR
103 WILLOW DR
103 WILLOW DR
103 WILLOW DR
103 WILLOW DR
103 WILLOW DR
103 WILLOW DR
103 WILLOW DR
103 WILLOW DR
103 WILLOW DR
Sold

103 WILLOW DR

103 WILLOW DR, Dayton, VA 22821

$450,000
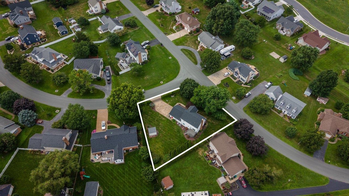
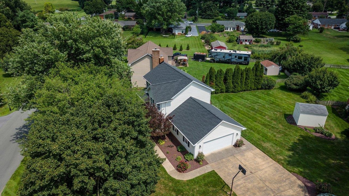
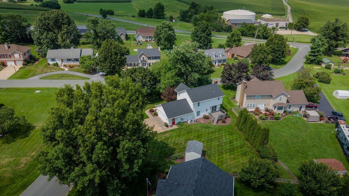
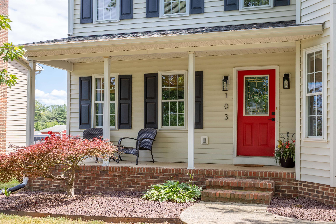
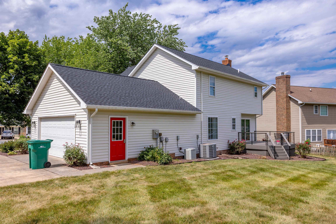
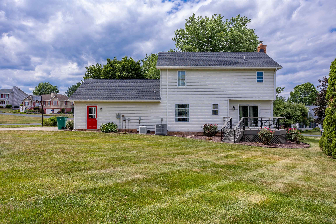
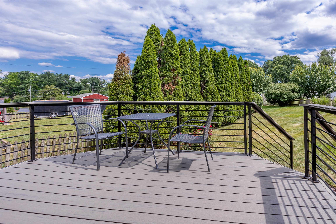
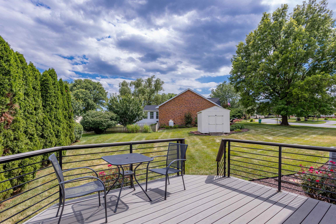
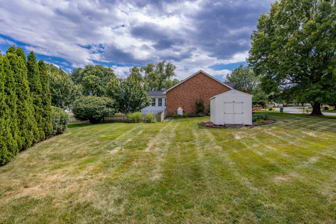
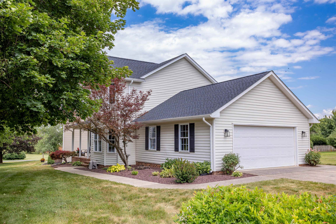
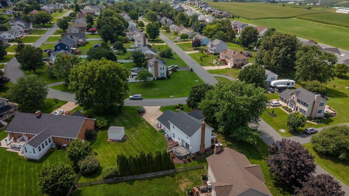
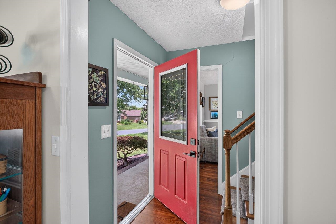
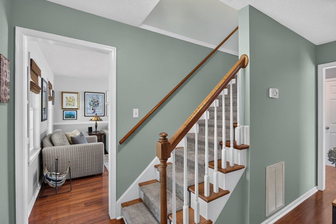
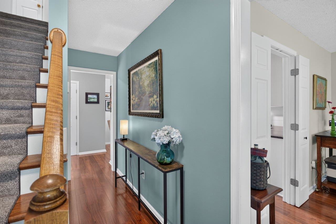
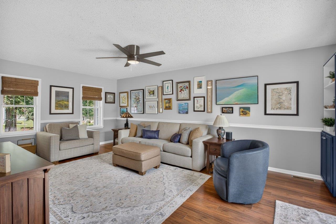
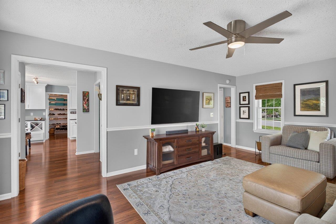
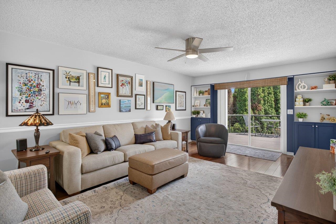
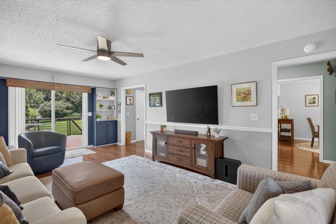
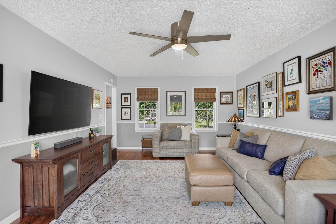
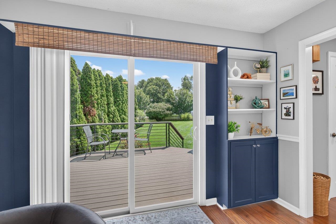
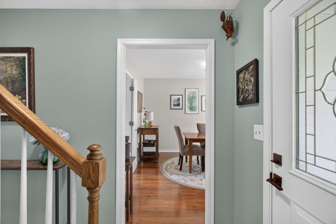
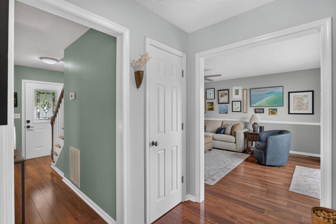
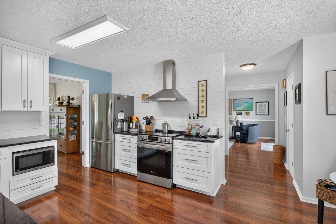
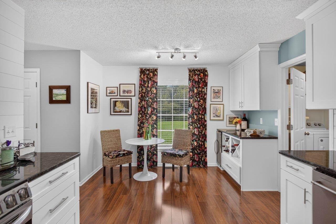
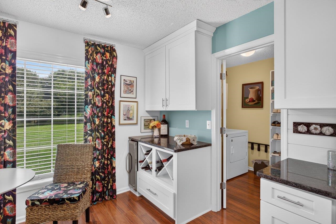
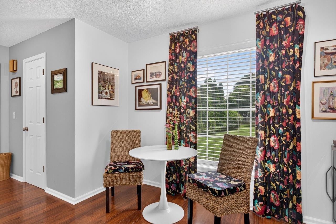
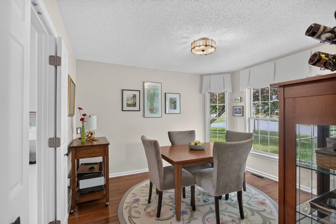
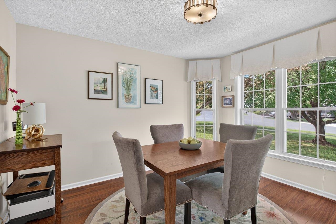
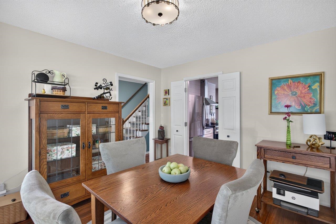
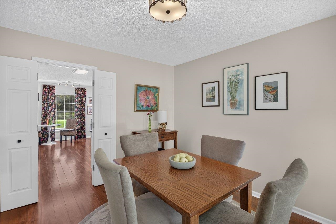
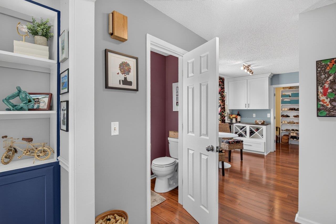
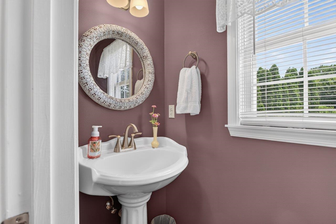
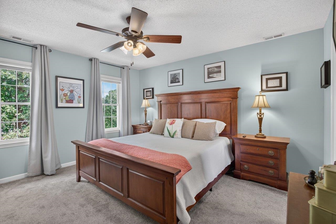
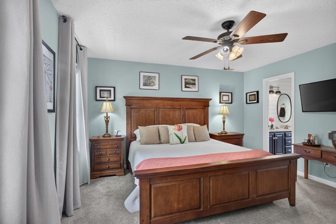
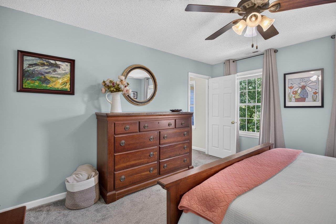
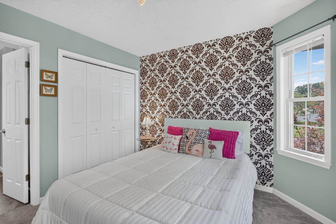
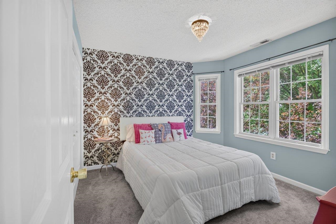
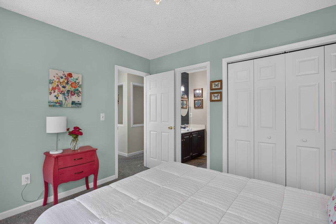
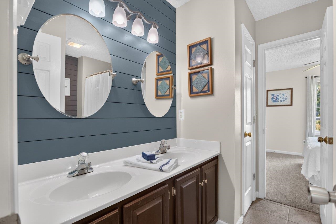
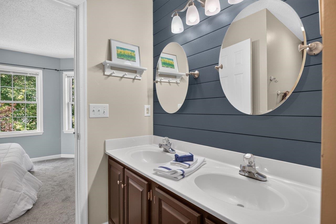
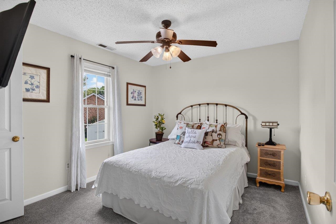
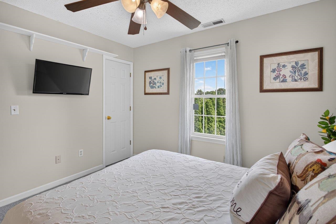
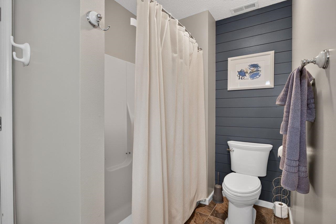
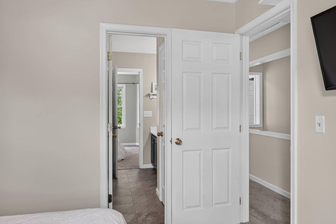
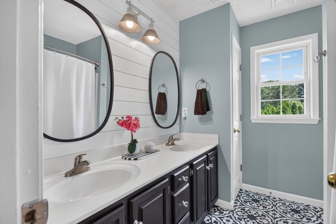
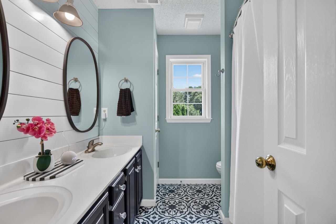
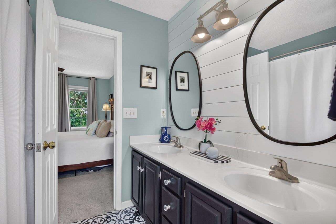
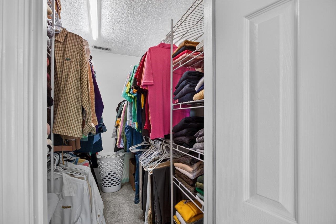
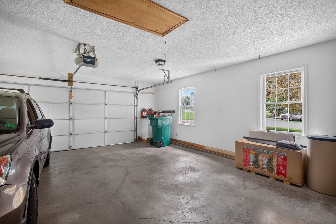
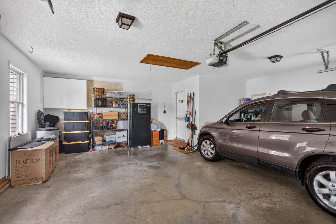
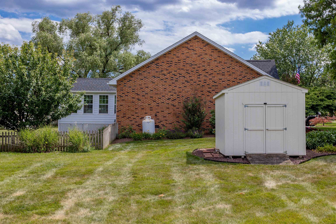
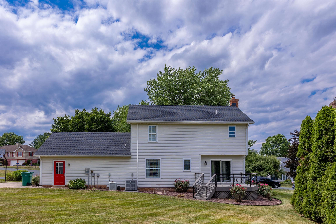
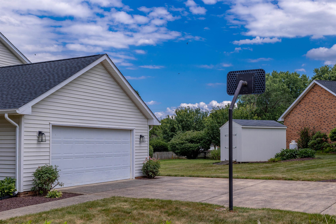
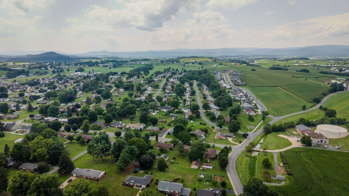
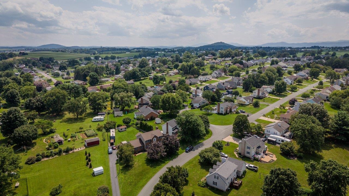
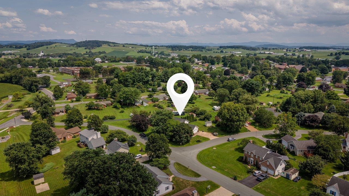
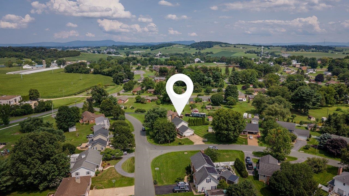
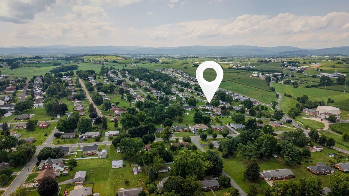
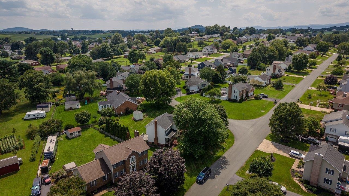
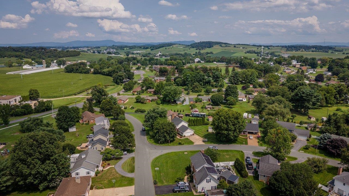
Every great home tells a story, and the cheerful red front door could be the opening chapter of yours. A perfect symbol of hospitality, with warmth and gracious living inside. Designed for everyday comfortable living with an easy flow. A thoroughly renovated and thoughtfully designed lovely, curated interior is just beyond the threshold. An awesome stylish redesigned kitchen with refrigerator, dishwasher and oven replaced in 2023, updated baths, and new flooring. New roof and guttering 2025. New composite decking with custom-designed railing. Large corner lot. Double garage with side entrance. Garden shed too! Majestic trees frame the home with a lovely canopy of beauty providing greater privacy, reflecting decades of thoughtful growth, and representing one of nature's most valuable landscape investments. All in the sweet town of Dayton known for its popular attractions: The Dayton Market, Fort Harrison, Mole Hill, Virginia Quilt and Rocktown History Museum, Silver Lake and Mill. A scenic place for bird watching and trout fishing. Grammies Ice Cream: a sweet treat. Seize the day! Showings start Saturday.

3
beds

3
baths

1,702 Sq.Ft. LIVING AREA

0.33 Acres lot

Features & Amenities

Interior

  • total bedrooms3
  • Total bathrooms3
  • full bathrooms2
  • half bathroom1
  • Flooring Carpet, Laminate
  • APPLIANCES Dishwasher, Electric Cooktop, Disposal, Microwave, Refrigerator, Wine Cooler, Dryer, Water Softener, Washer
  • other interior Features Walk-In Closet(s), Breakfast Area, Entrance Foyer, Eat-in Kitchen

Area & Lot

  • Status Sold
  • Date Sold September 29, 2026
  • Living Area1,702 Sq.Ft.
  • Total Area2,278 Sq.Ft.
  • Lot Area0.33 Acres
  • MLS® ID679794
  • TypeResidential
  • YEAR BUILT1993
  • NeighborhoodDayton
  • Architecture StylesContemporary
  • Elementary SchoolJohn Wayland
  • Middle SchoolWilbur S. Pence
  • High SchoolTurner Ashby

Exterior

  • STORIES2
  • Garage Space2.0
  • water SourcePublic
  • utilitiesFiber Optic Available
  • roofComposition, Shingle
  • lot featuresGarden, Landscaped, Level
  • parkingAsphalt, Attached, Garage, Off Street, Garage Faces Side
  • HEAT TYPEHeat Pump
  • AIR CONDITIONINGHeat Pump
  • sewerPublic Sewer
  • SubstructureBlock
  • other exterior FeaturesDog Run, Mature Trees/Landscape

Financial

  • Sales Price$450,000
  • Real Estate Tax $2,040/yr

Follow Me on Instagram